137

Colfax, NC Homes for Sale under $700,000

Section Image Section Image
  • 1416 Prospect Hill St Unit 36916564, Kernersville, NC 27284

    $519,900

    New Construction
    • 3 - 4 Beds
    • 2.5 - 3.5 Baths
    • 2,263 Sq Ft

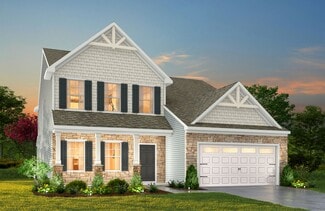
    Jamison Plan at Welden Center - Southgreen, Kernersville, NC 27284

    With 2,263+ square feet, this 3-4 bedroom, 2.5-3.5 bathroom home blends functionality with flexibility. Designed for effortless living, it features an unfinished basement foundation with extra storage, plus the option to finish the space for even more versatility. A 2-car basement garage ensures easy access, while the main-level owner’s suite provides convenience and privacy. Main Level

    Arden Homes Builder
    1416 Prospect Hill St Unit 36916564, Kernersville, NC 27284
  • /53

    $404,900

    New Construction
    • 4 Beds
    • 2.5 Baths
    • 2,565 Sq Ft

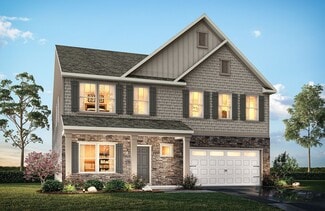
    Wilmington Plan at Monterra, Kernersville, NC 27284

    The Wilmington is a two-story, four-bedroom, two-and-a-half-bath home with a formal living room, formal dining room, spacious family room, and kitchen with island and pantry. The second floor features all four bedrooms, including the primary bedroom, a separate laundry room, a hall bath, and a loft area. Options available to personalize this home include a dedicated home office, gas fireplace,

    Eastwood Homes Builder
    1955 Abbotts Vista Dr Unit 40107018, Kernersville, NC 27284
  • /18

    $434,900

    New Construction
    • 3 - 5 Beds
    • 2.5 - 4.5 Baths
    • 2,656+ Sq Ft

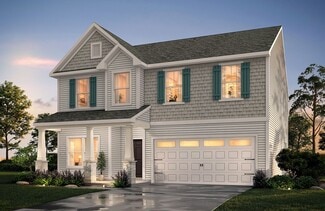
    Wayne Plan at Westbrook Falls, Colfax, NC 27235

    Discover The Wayne, a versatile floorplan ranging in size from 2,656 square feet, accommodating the diverse needs of your family. This flexible design offers 3 to 5 bedrooms and 2.5 to 4 bathrooms, providing the perfect space for your lifestyle. On the first floor, The Wayne welcomes you with an elegant Master Down layout. The entrance features a Study Office Area, ideal for remote work or

    True Homes Builder
    120 Marshall Smith Rd Unit 36892438, Colfax, NC 27235
  • /37

    $579,900

    New Construction
    • 4 Beds
    • 3.5 Baths
    • 2,967 Sq Ft

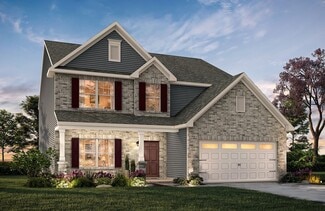
    1640 Cross Village Ave, Kernersville, NC 27284

    Looking for a 3.5% Interest Rate? Let's talk! Welcome to this stunning 4-bedroom, 3.5-bath beauty featuring a private study/office & a spacious loft. Yes, plenty of room to live, work & play! This beautiful new construction home, in the highly sought-after Welden Village neighborhood, is MOVE-IN READY! Jaw-dropping selections including a gourmet kitchen w/ White Cotton perimeter cabinets, gray

    Dylan King Arden Realty Group

    1640 Cross Village Ave, Kernersville, NC 27284
  • /2

    $514,900

    New Construction
    • 5 Beds
    • 3 Baths
    • 3,047 Sq Ft

    2022 Abbotts Vista Dr, Kernersville, NC 27284

    The Davidson is a two-story, five-bedroom, three-bath home with a formal living room, formal dining room, spacious family room, kitchen with island and pantry, separate breakfast area, and first-floor guest suite with a full bath. The second floor features four bedrooms, including the primary bedroom with an attached, private primary bath, an additional full bath, a large laundry room, and a loft

    Eastwood Homes Builder
    2022 Abbotts Vista Dr, Kernersville, NC 27284
  • /2

    $467,975

    New Construction
    • 4 Beds
    • 3 Baths
    • 2,481 Sq Ft

    3812 Kestrel Ln Unit 131, Colfax, NC 27235

    Stunning Hampton home plan, currently under construction! This beautiful 4-bedrooms, 3 -full bathroom home features an attractive brick-and vinyl exterior and a welcoming covered front porch that enhances its curb appeal. Enter into a dramatic two-story foyer that leads to a formal dining room & flows seamlessly into the open-concept kitchen, breakfast nook, & great room-creating the perfect

    Jonathan Durham ROYAL HOMES REALTY OF NC, LLC

    3812 Kestrel Ln Unit 131, Colfax, NC 27235
  • /46

    $519,900

    • 5 Beds
    • 3.5 Baths
    • 2,905 Sq Ft

    1744 Eastover Dr, Kernersville, NC 27284

    This spacious home is nestled in the heart of amenity-rich Welden Village & offers nearly 3,000 square feet of space to relax, entertain & enjoy! The large primary suite is conveniently located on the main level, along w/a large living room featuring a cozy gas log fireplace. Be the holiday hero & host the whole crew in the spacious kitchen & adjoining dining room. When you're ready for a little

    Jenn Levi Local R.E. Inc.

    1744 Eastover Dr, Kernersville, NC 27284
  • 120 Marshall Smith Rd Unit 36892380, Colfax, NC 27235

    $477,700

    New Construction
    • 4 - 5 Beds
    • 2.5 - 4.5 Baths
    • 2,900 Sq Ft

    Riley Plan at Westbrook Falls, Colfax, NC 27235

    Discover the Riley, an original floorplan design that has consistently been one of our top-selling plans. The Riley offers a generous range in size from 2,985 to 3,132 square feet, ensuring ample space for your family. With 3 to 5 Bedrooms and 2.5 to 4.5 Bathrooms, this versatile floorplan is designed to accommodate various family needs. On the First Floor, you'll be welcomed by a large open

    True Homes Builder
    120 Marshall Smith Rd Unit 36892380, Colfax, NC 27235
  • /34

    $465,000

    • 5 Beds
    • 3.5 Baths
    • 3,116 Sq Ft

    3234 Riley Ford Trail, High Point, NC 27265

    Built in 2024 by Windsor Homes, this spacious Seagrove floor plan offers 5 bedrooms and 3.5 bathrooms with room for everyone. The open-concept living area provides a welcoming space for everyday living and entertaining. A convenient main-level guest suite is ideal for overnight visitors, extended family, or a private home office. Upstairs, you’ll find the oversized primary bedroom with a

    Mike Carter Keller Williams One

    3234 Riley Ford Trail, High Point, NC 27265
  • /30

    $415,000

    • 3 Beds
    • 2.5 Baths
    • 2,188 Sq Ft

    505 Salisbury St, Kernersville, NC 27284

    Old Kernersville charm meets modern living in this beautifully renovated 3BR/2.5BA home just steps from downtown! Wide foyer opens to a spacious living room featuring wide-plank floors, crown molding, smooth ceilings, recessed lighting, original built-ins and a new gas log fireplace with the original mantel. Beautifully renovated kitchen offers new cabinetry, quartz countertops, tile backsplash,

    Matt Ingram Real Broker LLC

    505 Salisbury St, Kernersville, NC 27284
  • /39

    $487,900

    $12K PRICE DROP
    • 5 Beds
    • 3.5 Baths
    • 3,705 Sq Ft

    3025 Sycamore Point Trail, High Point, NC 27265

    Welcome to your dream home in Walnut Creek! Spacious 5BR/3.5BA, ideal for Triad commuters. Enter a two-story foyer leading to an open plan with formal living/dining rooms and gas fireplace. The kitchen features upgraded island storage, pantry, and bright breakfast nook with large windows. Main-level primary suite with 2 walk-in closets and spa bath. Upstairs loft offers game/media room or office

    Matthew Wyke Keller Williams Realty Elite

    3025 Sycamore Point Trail, High Point, NC 27265
  • /65

    $412,900

    New Construction
    • 4 - 5 Beds
    • 2.5 - 3.5 Baths
    • 2,591 Sq Ft

    Drexel Plan at Monterra, Kernersville, NC 27284

    The Drexel is a two-story, four-bedroom, two-and-a-half-bath home with a formal living room, formal dining room, kitchen with island and a pantry, and a spacious great room. The second floor features four bedrooms, including the primary suite with a large closet, an upstairs laundry, an additional full bath, and a loft area. Options to personalize this home include a home office, bay window in

    Eastwood Homes Builder
    166 Ogden School Rd Unit 36447671, Kernersville, NC 27284
  • /16

    $422,340

    New Construction
    • 4 Beds
    • 2.5 Baths
    • 2,086 Sq Ft

    4228 Motisheri Cove, High Point, NC 27265

    Welcome to 4228 Motisheri Cove, where the Happy plan is designed for easy living and everyday comfort. Inside, the Classic White Button Down curated design package creates a bright, relaxed feel with quartz countertops, light-toned cabinetry, and warm, durable finishes throughout. The main level feels open and connected, with added transoms in the family room bringing in even more natural light.

    Garman Homes Builder
    4228 Motisheri Cove, High Point, NC 27265
  • /48

    $519,900

    $10K PRICE DROP
    • 3 Beds
    • 3 Baths
    • 2,338 Sq Ft

    8597 Bayron Dr, Colfax, NC 27235

    OPEN HOUSE 7/11/26 ONE LEVEL HOME + UPSTAIRS MULTI PURPOSE ROOM WITH FULL BATH AND CLOSET!!! Beautifully crafted custom brick, single-level home on a spacious 1.01 acre lot in Colfax with a fenced backyard. A covered front porch welcomes you into a bright, open layout filled with natural light and enhanced by decorative columns and a custom tile entry. The great room features a gas fireplace,

    Alana Hernandez RE/MAX Revolution

    8597 Bayron Dr, Colfax, NC 27235
  • /23

    $434,385

    New Construction $11K PRICE DROP
    • 3 Beds
    • 3 Baths
    • 2,044 Sq Ft

    4743 Willowstone Dr, High Point, NC 27265

    This charming two-story townhome features the primary suite conveniently located on the main level. The suite boasts a tray ceiling, a walk-in closet, and a private bathroom which includes a large tile shower and a separate tub. The galley-style kitchen includes a bar top that flows seamlessly into the dining and living areas. The living room is enhanced by a gas log fireplace. Also on the main

    Scott Wallace KEYSTONE REALTY GROUP

    4743 Willowstone Dr, High Point, NC 27265
  • /19

    $434,940

    New Construction $2K PRICE DROP
    • 3 Beds
    • 2.5 Baths
    • 2,261 Sq Ft

    4260 Cove, High Point, NC 27265

    Tucked into a serene corner of Golden Gate, the Bliss plan offers a first floor primary suite, large loft area, outdoor living space & loads of storage. If you’ve been searching for just the right mix of cozy charm and everyday ease, you’ve found it. A primary suite on the main floor and room to grow upstairs, and just the right amount of space in just the right places. Dressed in the modern

    Garman Homes Builder
    4260 Cove, High Point, NC 27265
  • /17

    $489,900

    New Construction
    • 5 Beds
    • 3.5 Baths
    • 3,680+ Sq Ft

    Calgary Plan at Westbrook Falls, Colfax, NC 27235

    Discover the Calgary, a versatile floorplan ranging in size from 3,680 square feet, including 5 Bedrooms and 3.5 Bathrooms to accommodate diverse family needs. This floorplan provides ample space for comfortable living, catering to smaller or larger families alike. On the First Floor, you'll find a large private study and a convenient Half-Bathroom. A private Bedroom 5 is perfect for guests or

    True Homes Builder
    120 Marshall Smith Rd Unit 36892462, Colfax, NC 27235
  • /36

    $474,500

    $25K PRICE DROP
    • 3 Beds
    • 2.5 Baths
    • 2,189 Sq Ft

    1631 Cross Village Ave, Kernersville, NC 27284

    Better than new, $30,000 in upgrades & lender credits available! This nearly new home was a 2025 Parade of Homes standout & features a main-level primary suite! MAJOR UPGRADES: insulated garage is heated & cooled w/sealed floor (great for hobbies & extra hang out space!), professional landscaping, backyard oasis w/extended patio & privacy fence (great for hosting cookouts!), extra tall storage

    Jenn Levi Local R.E. Inc.

    1631 Cross Village Ave, Kernersville, NC 27284
  • /28

    $499,900

    New Construction
    • 3 Beds
    • 2.5 Baths
    • 1,996 Sq Ft

    1641 Cross Village Ave, Kernersville, NC 27284

    Looking for a 3.5% Interest Rate? Let's talk! A floor Plan offering the truest definition of open-concept living. This thoughtfully designed home feat. 3 beds, 2.5 baths + an oversized bonus room w/ closet. Enjoy no carpet throughout the main level, a design-forward shiplap gas fireplace in the great room & a spacious kitchen complete w/ a gas range, quartz countertops & an oversized island,

    Dylan King Arden Realty Group

    1641 Cross Village Ave, Kernersville, NC 27284
  • /9

    $433,760

    New Construction
    • 3 - 5 Beds
    • 2.5 - 4.5 Baths
    • 2,692 Sq Ft

    Huntley Plan at Westbrook Falls, Colfax, NC 27235

    Introducing The Huntley, an adaptable floorplan ranging from 2,627 to 2,766 square feet, offering 3 to 5 bedrooms and 2.5 to 4.5 bathrooms to cater to diverse family needs. As you step into The Huntley, you'll be greeted by a spacious open Living Room and Dining Room, creating an inviting atmosphere. Transition to the L-shaped Kitchen, passing an Oversized Great Room where your family can gather

    True Homes Builder
    120 Marshall Smith Rd Unit 36892418, Colfax, NC 27235
  • /18

    $467,900

    New Construction
    • 4 - 5 Beds
    • 2.5 Baths
    • 3,518 Sq Ft

    Wakefield Plan at Westbrook Falls, Colfax, NC 27235

    Discover The Wakefield, a versatile floorplan ranging in size from 3,518 square feet. It offers 4 Bedrooms and 2.5 to 3.5 Bathrooms to accommodate diverse family needs. This floorplan provides ample space for comfortable living, catering to smaller or larger families alike. On the first floor, you'll enter a Formal Dining Room. Moving through the Butler Pantry, you'll find a beautiful kitchen

    True Homes Builder
    120 Marshall Smith Rd Unit 36892455, Colfax, NC 27235
  • /19

    $414,890

    New Construction
    • 4 Beds
    • 2.5 Baths
    • 2,086 Sq Ft

    4256 Motisheri Cove, High Point, NC 27265

    From the moment you walk in the Happy plan at 4256 Motisheri Cove, you're greeted by warm, modern charm thanks to the Classic White Button Down interior package, offering soft tones, bright finishes, and timeless touches that elevate every room. The kitchen stretches across the width of the home and features a gourmet layout with a gas cooktop and quartz countertops, seamlessly opening into the

    Garman Homes Builder
    4256 Motisheri Cove, High Point, NC 27265
  • /48

    $419,900

    $20K PRICE DROP
    • 4 Beds
    • 2.5 Baths
    • 2,587 Sq Ft

    2971 Shady View Dr, High Point, NC 27265

    Walnut Creek Subdivision 4 Bedroom 2.5 Bath home on a quiet cul-de-sac. Beautifully maintained and move-in ready! Hardwood floors span the main level, upstairs hallway, and primary bedroom. Recently renovated primary bath showcases a spacious walk-in shower. Modern kitchen features granite countertops, ample workspace, under-cabinet lighting, and a double oven. Living room offers a stunning

    Jack Bailey HELP-U-SELL OF GREENSBORO

    2971 Shady View Dr, High Point, NC 27265
  • /42

    $617,900

    $12K PRICE DROP
    • 3 Beds
    • 2.5 Baths
    • 2,993 Sq Ft

    1247 Blackberry Ridge Rd, High Point, NC 27265

    The experience begins at the brick walkway leading to front porch, a shaded, fern-lined space designed for sitting, framed by mature landscaping that ensures total privacy. The home has dramatic 2-story liv rm with gas fireplace & lots of windows that pulls the wooded views into the living space. The kitchen offers gas range, custom hood, large center island, a copper veg/bar sink, & custom

    Michaela Jarrett RE/MAX Realty Consultants

    1247 Blackberry Ridge Rd, High Point, NC 27265
  • /20

    $469,900

    New Construction $5K PRICE DROP
    • 4 Beds
    • 3.5 Baths
    • 2,669 Sq Ft

    2003 Abbotts Vista Dr, Kernersville, NC 27284

    The Raleigh is a two-story, four-bedroom, three-and-a-half-bath home with a first-floor primary bedroom, home office, family room, and a kitchen with an island and pantry. The second floor features an oversized upstairs loft area, three additional bedrooms, a Jack-and-Jill bathroom, and an additional full bath.

    Eastwood Homes Builder
    2003 Abbotts Vista Dr, Kernersville, NC 27284
  • /50

    $429,000

    $40K PRICE DROP
    • 5 Beds
    • 3 Baths
    • 3,267 Sq Ft

    4909 Legacy Dr, Colfax, NC 27235

    ***Motivated Seller*** Big ticket items recently replaced.***NEW ROOF(2022); NEW HEATING SYSTEM(2023); NEW SINGLE A/C UNIT (2022)*** Location, luxury, and absolute peace of mind! Nestled in a quiet cul-de-sac within the highly sought-after Legacy at Sandy Ridge neighborhood, this expansive 2006-built home offers the ultimate open-concept living experience. Neighborhood has a walking trail that

    Ravi Sharma Concierge Real Estate Group

    4909 Legacy Dr, Colfax, NC 27235
  • /36

    $409,500

    $17K PRICE DROP
    • 4 Beds
    • 2.5 Baths
    • 2,492 Sq Ft

    4017 Preswick Ct, High Point, NC 27265

    A must-see property! This stately two-story brick home is nestled on a quiet cul-de-sac lot with gorgeous, mature landscaping. Relax on the private back deck with peaceful, wooded views. The main level offers a seamless flow that is perfect for daily life and entertaining guests. Enjoy convenience with a main-floor laundry room flanked by a large storage area. Exceptional storage continues

    Ronda Cooper Blue Door Group Real Estate

    4017 Preswick Ct, High Point, NC 27265
  • /32

    $475,000

    $20K PRICE DROP
    • 3 Beds
    • 2 Baths
    • 2,174 Sq Ft

    1004 Phineas Dr, Kernersville, NC 27284

    Brand new construction all-brick home offering 3 bedrooms, 2.5 baths, and a finished bonus room upstairs—ideal for a home office, flex space, or additional living area. The open-concept main level features a spacious living area that flows seamlessly into the kitchen, along with a formal dining room perfect for hosting family gatherings and entertaining. The primary suite includes a tray ceiling

    Martin Morales Keller Williams Realty

    1004 Phineas Dr, Kernersville, NC 27284
  • /44

    $469,900

    New Construction
    • 3 Beds
    • 3 Baths
    • 1,975 Sq Ft

    Amelia Plan at Twin Creek, Kernersville, NC 27284

    The Amelia is a three-bedroom, three-bath home with a first-floor primary bedroom, an additional bedroom on the first floor, an open kitchen, a family room, and an eating area. The second floor features a bedroom, full bath, and spacious loft area. Options available to personalize this home include several kitchen island options, an optional designer kitchen, a shower in the primary bath, a

    Eastwood Homes Builder
    857 Twin Creek Rd Unit 40580286, Kernersville, NC 27284
  • /16

    $441,390

    New Construction
    • 3 Beds
    • 2.5 Baths
    • 2,261 Sq Ft

    4220 Motisheri Cove, High Point, NC 27265

    Step into everyday comfort at 4220 Motisheri Cove, where the Bliss plan offers an easy, functional layout designed for the way you live. From the moment you arrive, the welcoming front porch sets the tone for relaxed mornings and quiet evenings. Inside, the Sonny & Cher interior package brings together timeless finishes and warm, inviting details throughout the home. This 3-bedroom, 2.5-bathroom

    Garman Homes Builder
    4220 Motisheri Cove, High Point, NC 27265
  • /47

    $469,000

    • 3 Beds
    • 2.5 Baths
    • 2,507 Sq Ft

    2450 Redwood Hill Run, Kernersville, NC 27284

    Better than new this spacious 2022 build, 3-bedroom, 2.5-bath home offers over 2500+/- sq ft in the desirable Stillwood community of Kernersville w/ easy access to any part of the Triad. The main level features a bright living room w/ gas log fireplace, dedicated dining room, and a well-appointed kitchen with granite counter tops, corner pantry, and Butler's patnry. Additional breakfast area

    Joel Sandman Keller Williams Realty Elite

    2450 Redwood Hill Run, Kernersville, NC 27284
  • /44

    $529,000

    $10K PRICE DROP
    • 4 Beds
    • 3 Baths
    • 2,883 Sq Ft

    8202 Quail Creek Dr, Colfax, NC 27235

    Don't miss this spacious and versatile home located on a beautiful lot in Northwest School District! This well-designed floor plan features the kitchen and breakfast room open to the family room, a formal dining room, and 3 bedrooms, including the primary suite, on the main level. Upstairs features 2 additional rooms plus 2 bonus/flex spaces ideal for offices, playrooms, guests, hobbies, or media

    Angie Wilkie Keller Williams One

    8202 Quail Creek Dr, Colfax, NC 27235
  • /32

    $475,000

    • 4 Beds
    • 2.5 Baths
    • 2,960 Sq Ft

    2405 Glen Cove Way, High Point, NC 27265

    Welcome home to this Don Smith custom built, extremely well maintained, one owner home!! All brick exterior with a wonderful, oversized screened porch with TV overlooking flat private backyard. Porch has skylights and custom shades. Wonderful Outdoor kitchen on raised patio perfect for entertaining. Wood floors on main level. Updates include Roof 2018, HVAC upper 2025.Large owner's suite with

    Winoka Morgan Berkshire Hathaway HomeServices Yost & Little Realty

    2405 Glen Cove Way, High Point, NC 27265
  • /33

    $500,000

    $15K PRICE DROP
    • 3 Beds
    • 2.5 Baths
    • 3,024 Sq Ft

    8434 Pheasant Ridge Dr, Colfax, NC 27235

    Welcome to 8434 Pheasant Ridge Dr., where comfort, space, and convenience come together. This well-maintained home offers one-level living with 3 bedrooms, a dedicated office, sunroom, and a spacious great room featuring vaulted ceilings and hardwood flooring. The chef’s kitchen is equipped with double ovens, a smooth-top cooktop, and ample workspace for entertaining. The beautifully remodeled

    Stirling West Mark Spain Real Estate

    8434 Pheasant Ridge Dr, Colfax, NC 27235
  • /45

    $579,000

    $6K PRICE DROP
    • 5 Beds
    • 4 Baths
    • 3,576 Sq Ft

    4237 Toucan Trail, High Point, NC 27265

    Beautiful, well-maintained, and conveniently located in the highly sought-after Erynndale community near Oak Hollow Lake. This spacious Grant floor plan features impressive curb appeal with elegant stone accents, a three-car garage, and a private, peaceful backyard. The open-concept layout includes a gourmet kitchen with gray cabinets, quartz countertops, tile backsplash, center island, stainless

    RISHEE KATTEL SURI Real Estate Group Inc.

    4237 Toucan Trail, High Point, NC 27265
  • /13

    $445,590

    New Construction
    • 4 Beds
    • 2.5 Baths
    • 2,084 Sq Ft

    4215 Motisheri Cove, High Point, NC 27265

    Some places just feel right, and this two-story single-family home in Golden Gate is one of them. The Happy plan pairs a moody, story-worthy interior with a kitchen and family room that stretches the full width. ## Why You'll Love This Home* Moody bronze backsplash and comfortably cool finishes set the ****Cigar Lounge**** mood.* Cook, host, and hang out in the ****gourmet kitchen****

    Garman Homes Builder
    4215 Motisheri Cove, High Point, NC 27265

Showing Results 81 - 120, Page 3 of 4

How to Buy a Home How to Finance a Home How to Sell a Home