252

Homes for Sale in 80924

Section Image Section Image
  • /27

    $629,490

    New Construction
    • 2 - 5 Beds
    • 2 - 4 Baths
    • 1,907+ Sq Ft

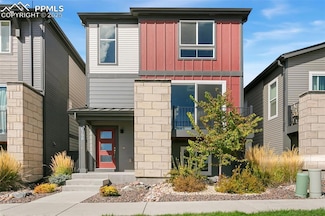
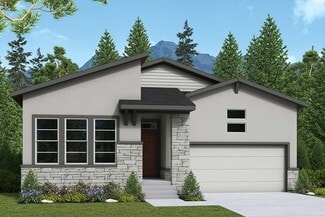
    Glisen Plan at Highline at Wolf Ranch - Enclave Collection, Colorado Springs, CO 80924

    The Glisen floor plan by David Weekley Homes is designed to improve your everyday lifestyle while providing a glamorous atmosphere for social gatherings and special occasions. Energy-efficient windows allow the open-concept living spaces to shine with natural light. The contemporary kitchen is designed for cooking up culinary masterpieces and includes a corner pantry and a full-function island.

    David Weekley Homes Builder
    6687 Thimble Ct Unit 36498600, Colorado Springs, CO 80924
  • /10

    $427,990

    New Construction
    • 3 Beds
    • 2.5 Baths
    • 1,649 Sq Ft

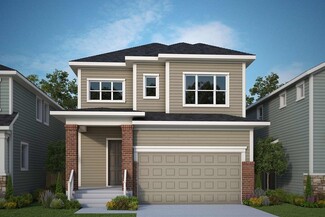
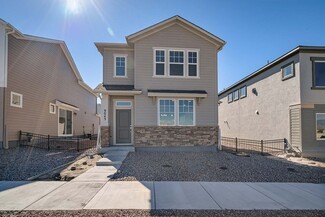
    Miramar Plan at Revel at Wolf Ranch - The Ascent Collection, Colorado Springs, CO 80924

    Explore The Miramar new home plan’s delightful balance of energy-efficiency, individual privacy, and elegant gathering spaces. Birthday cakes, family dinners, and shared memories of holiday meal prep all begin in the kitchen. Your open floor plan provides a sensational expanse of enhanced livability and decorative possibilities. Unique personalities and individual styles shine in the spacious

    David Weekley Homes Builder
    6390 Levity Heights Unit 36493864, Colorado Springs, CO 80924
  • /9

    $558,490

    New Construction
    • 3 - 4 Beds
    • 2.5 - 3.5 Baths
    • 2,062+ Sq Ft

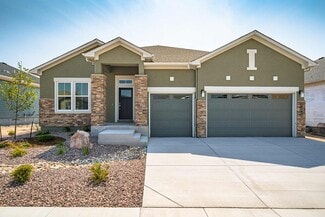
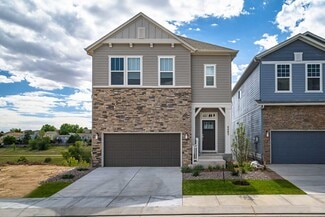
    Ethridge Plan at Revel at Wolf Ranch - The Panorama Collection, Colorado Springs, CO 80924

    Design exquisite living spaces and build cherished memories together in the elegant Ethridge by David Weekley floor plan. An oversized pantry, presentation island, and streamlined food prep spaces all contribute to the exceptional chef’s kitchen. Design your ultimate living space in the open floor plan that provides plenty of space for cooking, dining, and spending time with those you love. The

    David Weekley Homes Builder
    6383 Levity Heights Unit 36497396, Colorado Springs, CO 80924
  • /10

    $461,990

    New Construction
    • 3 Beds
    • 2.5 Baths
    • 1,907 Sq Ft

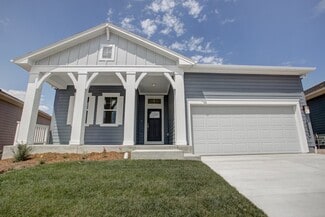
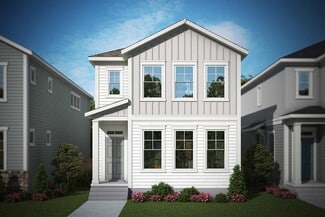
    Calista Plan at Revel at Wolf Ranch - The Ascent Collection, Colorado Springs, CO 80924

    Design exquisite living spaces and build cherished memories together in the vibrant elegance of The Calista lifestyle home plan. Design your ultimate living space in the open floor plan that provides plenty of space for cooking, dining, and spending time with those you love. A large pantry, presentation island, and streamlined food prep spaces all contribute to the exceptional chef’s kitchen. The

    David Weekley Homes Builder
    6390 Levity Heights Unit 36487202, Colorado Springs, CO 80924
  • /4

    $642,490

    New Construction
    • 3 - 6 Beds
    • 2 - 3 Baths
    • 2,047+ Sq Ft

    Lanewood Plan at Highline at Wolf Ranch - Enclave Collection, Colorado Springs, CO 80924

    The Lanewood luxury home plan is designed for families that enjoy hosting special occasions and relaxing on quiet evenings. Take in the brilliant window view from your spacious open floor plan. The gourmet kitchen includes an oversized island, perfect for party snacks and family breakfasts. Your study presents an ideal work-from-home office or peaceful reading space. Enjoy the resort-style

    David Weekley Homes Builder
    6687 Thimble Ct Unit 36498474, Colorado Springs, CO 80924
  • /2

    $604,490

    New Construction
    • 3 - 4 Beds
    • 2.5 - 3.5 Baths
    • 2,787+ Sq Ft

    Riverfront Plan at Revel at Wolf Ranch - The Panorama Collection, Colorado Springs, CO 80924

    Elevate your lifestyle in the streamlined comfort and effortless luxury of The Riverfront floor plan by David Weekley Homes. Natural light shines on your open-concept living spaces through energy-efficient windows, highlighting your interior design style. The streamlined kitchen provides a presentation island and ample room for food storage and meal prep. Enjoy your evening leisure time to the

    David Weekley Homes Builder
    6383 Levity Heights Unit 36498717, Colorado Springs, CO 80924
  • 9558 Wolf Valley Dr Unit 36358142, Colorado Springs, CO 80924

    $548,995

    New Construction
    • 3 Beds
    • 2.5 Baths
    • 1,980 Sq Ft

    Ayers Plan at Revel at Wolf Ranch - Edge, Colorado Springs, CO 80924

    The Ayers showcases a beautiful two-story floor plan that is both functional and stylish. A foyer opens immediately into the chic great room and a casual dining area. Just steps away, the thoughtfully designed kitchen features a large center island with breakfast bar, a pantry, ample counter space, a pantry, and access to a lovely patio. The secluded primary bedroom boasts a walk-in closet, and a

    Toll Brothers, Inc. Builder

    9558 Wolf Valley Dr Unit 36358142, Colorado Springs, CO 80924
  • 9558 Wolf Valley Dr Unit 36358141, Colorado Springs, CO 80924

    $616,995

    New Construction
    • 4 Beds
    • 3.5 Baths
    • 2,951 Sq Ft

    Mesa Plan at Revel at Wolf Ranch - Edge, Colorado Springs, CO 80924

    The chic Mesa is thoughtfully designed for a variety of lifestyles. A welcoming foyer opens into a versatile office and invites visitors into the stylish great room. Adjacent, the well-planned kitchen features access to a lovely pantry, an island with breakfast bar, plentiful counter and cabinet space, and a pantry. Upstairs, an airy loft provides a wonderful space for entertaining or relaxing.

    Toll Brothers, Inc. Builder

    9558 Wolf Valley Dr Unit 36358141, Colorado Springs, CO 80924
  • 9558 Wolf Valley Dr Unit 36358145, Colorado Springs, CO 80924

    $589,995

    New Construction
    • 4 Beds
    • 2.5 Baths
    • 2,544 Sq Ft

    Kersey Plan at Revel at Wolf Ranch - Edge, Colorado Springs, CO 80924

    The Kersey features elegant gathering spaces and relaxing retreats. An inviting foyer flows into a bright casual dining area and patio beyond. Adjacent to a beautiful great room with a cathedral ceiling, the kitchen is a cook s delight offering an expansive island with breakfast bar, a pantry, and ample cabinet space. The luxurious primary bedroom boasts a cathedral ceiling, a walk-in closet, and

    Toll Brothers, Inc. Builder

    9558 Wolf Valley Dr Unit 36358145, Colorado Springs, CO 80924
  • 9558 Wolf Valley Dr Unit 36358143, Colorado Springs, CO 80924

    $553,995

    New Construction
    • 4 Beds
    • 2.5 Baths
    • 2,164 Sq Ft

    Cherryvale Plan at Revel at Wolf Ranch - Edge, Colorado Springs, CO 80924

    The Cherryvale showcases a blend of comfort and sophistication in its two-story design. The foyer opens immediately into a welcoming great room, and a lovely casual dining area. The well-equipped kitchen features access to a stunning patio, a spacious island with breakfast bar, ample counter and cabinet space, plus a walk-in pantry. Tucked away on the second floor, the lovely primary bedroom

    Toll Brothers, Inc. Builder
    9558 Wolf Valley Dr Unit 36358143, Colorado Springs, CO 80924
  • 9558 Wolf Valley Dr Unit 36358144, Colorado Springs, CO 80924

    $568,995

    New Construction
    • 3 Beds
    • 2.5 Baths
    • 2,382 Sq Ft

    Dalby Plan at Revel at Wolf Ranch - Edge, Colorado Springs, CO 80924

    The Dalby is thoughtfully designed for modern living. The welcoming foyer opens into a casual dining space that is linked to a bright great room. The well-equipped kitchen features access to a lovely patio, a spacious island with breakfast bar for ample counter space, and a pantry. These interconnected spaces provide a delightful setting for entertainment or simply spending evenings at home. On

    Toll Brothers, Inc. Builder
    9558 Wolf Valley Dr Unit 36358144, Colorado Springs, CO 80924

Showing Results 241 - 252, Page 7 of 7

How to Buy a Home How to Finance a Home How to Sell a Home