5,662

Colorado Springs, CO Homes for Sale

Section Image Section Image
  • /19

    $653,490

    New Construction
    • 2 - 4 Beds
    • 2 - 3 Baths
    • 2,027+ Sq Ft

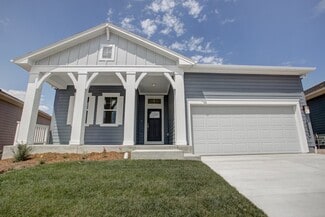
    Ellingwood Plan at Wolf Ranch - Enclave Collection, Colorado Springs, CO 80924

    Build your dream home with The Ellingwood floor plan by David Weekley Homes in Wolf Ranch. Whether you’re creating new memories with those you love or merely going about your day-to-day life, the open family and dining spaces will provide a lovely backdrop. Gather around the kitchen island to enjoy delectable treats and celebrate special achievements. It’s easy to wake up on the right side of the

    David Weekley Homes Builder
    6687 Thimble Ct Unit 36467229, Colorado Springs, CO 80924
  • /39

    $395,000

    • 4 Beds
    • 3 Baths
    • 2,176 Sq Ft

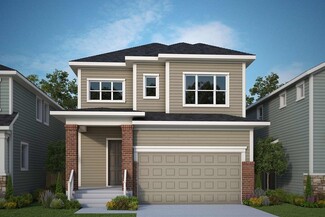
    7270 Metropolitan St, Colorado Springs, CO 80911

    Spacious tri-level home in the desirable Widefield Country Club Heights community offering room to spread out both inside and out. Ideally located near parks, hiking trails, shopping, dining, and everyday conveniences, this home combines comfort, functionality, and opportunity. A charming reading bench framed by bay windows creates the perfect sunny retreat, while the cozy living room fireplace

    Al Saiz Redfin Corporation

    7270 Metropolitan St, Colorado Springs, CO 80911
  • /50

    $424,900

    $25K PRICE DROP
    • 5 Beds
    • 3 Baths
    • 1,932 Sq Ft

    205 Wallace St, Colorado Springs, CO 80911

    The Jetsons are selling their home! Step into the future with this beautifully remodeled smart home where modern technology meets everyday comfort. Control many of your home's compatible smart features with simple voice commands, whether you're relaxing in bed, entertaining in the living room, or even getting ready in the bathroom! Designed for both comfort and functionality, this move-in-ready

    Matt Tolooee MB Metro Real Estate Group

    205 Wallace St, Colorado Springs, CO 80911
  • /19

    $596,900

    New Construction
    • 5 Beds
    • 3.5 Baths
    • 2,534 Sq Ft

    Orchid Plan at Percheron - Petal Collection, Colorado Springs, CO 80908

    This new two-story Next Gen home features a suite on the first level, living area, kitchenette, bedroom and bathroom ideal for residents needing extra privacy. In the main home, a secluded study is located off the foyer, near a spacious and flexible open-concept floorplan. Four additional bedrooms are located on the second level, including the luxurious owner’s suite at the back of the home with

    Lennar Builder
    9104 Old Divide Dr Unit 37704032, Colorado Springs, CO 80908
  • /40

    $524,900

    New Construction
    • 3 Beds
    • 2 Baths
    • 1,607 Sq Ft

    The Savannah Plan at Cedar Ridge at Sterling Ranch - Heritage Collection, Colorado Springs, CO 80908

    The Savannah floor plan is a spacious ranch home that features main-floor living at its finest. The front of this home offers a private bedroom or optional study. The great room opens to a thoughtful kitchen with L-shaped center island and a large dining area. Homeowners will love the covered rear patio off the dining area as well as the beautiful master bedroom complete with attached bath and

    Challenger Homes Builder
    7894 Pennydale Dr Unit 40895019, Colorado Springs, CO 80908
  • /17

    $650,490

    New Construction
    • 2 - 5 Beds
    • 2 - 4.5 Baths
    • 3,107+ Sq Ft

    Ivyglen Plan at Wolf Ranch - Enclave Collection, Colorado Springs, CO 80924

    The Ivyglen dream home plan presents top-quality craftsmanship, easy elegance, and genuine comfort in equal measure. Greet your guests with a view of the open living area and study. The tasteful kitchen provides the ideal chef space while remaining nestled in the social center of the home. The luxurious Owner’s Retreat includes a superb en suite bathroom and a large walk-in closet. Your spacious

    David Weekley Homes Builder
    6687 Thimble Ct Unit 36494127, Colorado Springs, CO 80924
  • /50

    $540,000

    $9K PRICE DROP
    • 5 Beds
    • 3.5 Baths
    • 3,123 Sq Ft

    6758 Alliance Loop, Colorado Springs, CO 80925

    Eye-catching modern farmhouse finishes & an exceptional floor plan set this 5-bedroom, 4-bath two-story home apart. Stone accents & a welcoming covered front porch enhance the curb appeal, while dramatic ceiling heights in the entry & abundant natural light create a memorable first impression. Just off the entry, a flex room offers the perfect space for working from home, hobbies, or a quiet

    Lynn Rivera Keller Williams Clients Choice Realty

    6758 Alliance Loop, Colorado Springs, CO 80925
  • /36

    $624,990

    New Construction $56K PRICE DROP
    • 4 Beds
    • 4 Baths
    • 2,733 Sq Ft

    4555 Peak Crest View, Colorado Springs, CO 80918

    Discover elevated Colorado living in this stylish 4-bedroom, 3.5-bath home at Trailside at Cottonwood Creek in Colorado Springs, CO. With refined finishes, thoughtful details, and breathtaking mountain views, this home is designed for both comfort and connection.Soak in sweeping views from the extended private deck, or relax indoors where 10-foot ceilings, 8-foot garage and entry doors,

    Jerry Sanden House Hunters, LLC

    4555 Peak Crest View, Colorado Springs, CO 80918
  • /50

    $2,385,000

    • 5 Beds
    • 5 Baths
    • 4,128 Sq Ft

    16575 Roller Coaster Rd, Colorado Springs, CO 80921

    This luxury 4,198 square foot home has an abundance of upgrades and one-of-a-kind touches. Located on a 5-acre corner lot, you get absolute privacy integrated with custom craftsmanship and modern conveniences.Come and experience luxury living that includes:01. five bedrooms02. 4.5 bathrooms03. custom-built front entry door04. all new premium Andersen 400 series windows

    Priscilla Koch HomeSmart

    16575 Roller Coaster Rd, Colorado Springs, CO 80921
  • /4

    $666,490

    New Construction
    • 2 - 5 Beds
    • 2 - 4 Baths
    • 2,254+ Sq Ft

    Rutherford Plan at Wolf Ranch - Enclave Collection, Colorado Springs, CO 80924

    Sunny gathering areas and serene bedrooms contribute to the everyday delight of The Rutherford floor plan by David Weekley Homes in Wolf Ranch. Birthday cakes, memorable holiday feasts, and easy breakfasts together all begin in the contemporary kitchen. Natural light shines on your living and interior decor style in the open-concept family and dining spaces. A deluxe walk-in closet and a serene

    David Weekley Homes Builder
    6687 Thimble Ct Unit 36479647, Colorado Springs, CO 80924
  • /2

    $576,490

    New Construction
    • 4 - 5 Beds
    • 3.5 - 4.5 Baths
    • 2,485+ Sq Ft

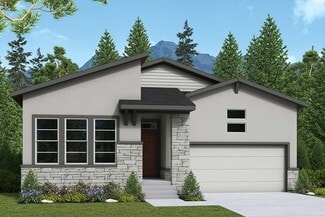
    Kaminsky Plan at Revel Crossing at Wolf Ranch - The Panorama Collection, Colorado Springs, CO 80924

    Entertain in style and enjoy the everyday comforts of The Kaminsky floor plan by David Weekley Homes. Grand, energy-efficient windows allow your interior design style to shine with natural light while creating an indoor/outdoor harmony in the open family room and patio. The streamlined kitchen presents a brilliant culinary atmosphere overlooking the heart of the home. A trio of guest bedrooms

    David Weekley Homes Builder
    6383 Levity Heights Unit 36446792, Colorado Springs, CO 80924
  • /50

    $649,000

    • 6 Beds
    • 3 Baths
    • 2,801 Sq Ft

    11045 Peaceful Valley Rd, Colorado Springs, CO 80925

    Situated on 5 acres with mountain views, this home offers main level living, space, updates, and potential. Recent improvements include fresh interior paint, updated flooring, updated bathrooms, a recently redone basement, new roof in 2024, large deck in 2023, AC in 2022, paid-off solar panels, new garage door, and more! The main level features vaulted ceilings, a large primary suite with walk-in

    Taryn Simental The Cutting Edge

    11045 Peaceful Valley Rd, Colorado Springs, CO 80925
  • /41

    $554,900

    New Construction
    • 3 - 5 Beds
    • 2 - 4 Baths
    • 2,659 Sq Ft

    The Manchester Plan at Cedar Ridge at Sterling Ranch - Heritage Collection, Colorado Springs, CO 80908

    The Manchester floorplan is thoughtfully designed for modern living, offering generous space and flexible options to fit a variety of lifestyles. Just off the formal entry, a welcoming living room provides versatility as a study or optional main-level bedroom with a full bath. The open-concept great room seamlessly connects to the kitchen and dining area, creating an ideal space for gathering and

    Challenger Homes Builder
    7894 Pennydale Dr Unit 40895150, Colorado Springs, CO 80908
  • /4

    $642,490

    New Construction
    • 3 - 6 Beds
    • 2 - 3 Baths
    • 2,047+ Sq Ft

    Lanewood Plan at Wolf Ranch - Enclave Collection, Colorado Springs, CO 80924

    The Lanewood luxury home plan is designed for families that enjoy hosting special occasions and relaxing on quiet evenings. Take in the brilliant window view from your spacious open floor plan. The gourmet kitchen includes an oversized island, perfect for party snacks and family breakfasts. Your study presents an ideal work-from-home office or peaceful reading space. Enjoy the resort-style

    David Weekley Homes Builder
    6687 Thimble Ct Unit 36498474, Colorado Springs, CO 80924
  • /15

    $440,000

    Pre-Foreclosure
    • 5 Beds
    • 3 Baths
    • 2,776 Sq Ft

    5155 Quill Dr, Colorado Springs, CO 80911

    Set in Pheasant Run Ranch with no HOA, this spacious 5-bedroom home offers a flexible layout, major system updates, and standout views of Pikes Peak. Vaulted ceilings and large windows bring in natural light across the main living spaces, creating an open, airy feel. The living room connects seamlessly to the dining area, while the kitchen features granite countertops and a layout that flows

    Kristi Penrod Redfin Corporation

    5155 Quill Dr, Colorado Springs, CO 80911
  • /27

    $629,490

    New Construction
    • 2 - 5 Beds
    • 2 - 4 Baths
    • 1,907+ Sq Ft

    Glisen Plan at Wolf Ranch - Enclave Collection, Colorado Springs, CO 80924

    The Glisen floor plan by David Weekley Homes is designed to improve your everyday lifestyle while providing a glamorous atmosphere for social gatherings and special occasions. Energy-efficient windows allow the open-concept living spaces to shine with natural light. The contemporary kitchen is designed for cooking up culinary masterpieces and includes a corner pantry and a full-function island.

    David Weekley Homes Builder
    6687 Thimble Ct Unit 36498600, Colorado Springs, CO 80924
  • /14

    $499,900

    New Construction
    • 3 Beds
    • 2.5 Baths
    • 1,867 Sq Ft

    Aviator Plan at Percheron - Explorer Collection, Colorado Springs, CO 80908

    The Great Room, kitchen and dining nook share a convenient and contemporary open floorplan on the first level of this two-story home, with sliding glass doors that lead out to a deck. All three bedrooms surround a versatile loft on the second floor. Among the bedrooms is the luxurious owner’s suite, which is comprised of a restful bedroom, en-suite bathroom and walk-in closet.

    Lennar Builder
    9104 Old Divide Dr Unit 37023254, Colorado Springs, CO 80908
  • /18

    $572,900

    New Construction
    • 3 Beds
    • 2.5 Baths
    • 2,222 Sq Ft

    Willow Plan at Preserve at Mesa Creek - The Celestial Collection, Colorado Springs, CO 80904

    This new three-story home offers a versatile and spacious layout perfect for any lifestyle. The main living area can be found among an open-concept layout on the second floor, shared between a modern kitchen, dining nook and comfortable Great Room. On the third floor, a flexible loft provides a welcoming shared living area easily accessible from two bedrooms and a lavish owner’s suite with a full

    Lennar Builder
    2982 Galena Peak Heights Unit 37992077, Colorado Springs, CO 80904
  • /45

    $485,000

    $30K PRICE DROP
    • 4 Beds
    • 2 Baths
    • 2,447 Sq Ft

    1435 Iowa Ave, Colorado Springs, CO 80909

    BEAUTIFULLY updated brick rancher on a 1/3 acre lot with a HUGE backyard and mature trees! Boasting four bedrooms, two bathrooms, two car garage centrally located. Lot sits up high to allow for mountain views, driveway is not flat. NEW CLASS FOUR ROOF! Updates include new basement carpet, kitchen remodeled to include all stainless appliances (2024), bathrooms remodeled (2024), upgraded 200-amp

    The Chris Watson Team RE/MAX Real Estate Group LLC

    1435 Iowa Ave, Colorado Springs, CO 80909
  • /44

    $569,900

    New Construction
    • 3 - 4 Beds
    • 2.5 - 4.5 Baths
    • 2,782 Sq Ft

    The Charleston Plan at Cedar Ridge at Sterling Ranch - Heritage Collection, Colorado Springs, CO 80908

    The Charleston is a spacious floor plan offering incredible features throughout. The covered front porch welcomes guests as they enter the large formal entryway. A lovely living room—or optional study—awaits, along with the convenience of a powder room. The massive kitchen with large center island overlooks the sunny breakfast nook and great room. Entertaining in this home is a breeze indoors or

    Challenger Homes Builder
    7894 Pennydale Dr Unit 40895328, Colorado Springs, CO 80908
  • /45

    $569,900

    $10K PRICE DROP
    • 4 Beds
    • 3 Baths
    • 2,700 Sq Ft

    10786 Hidden Brook Cir, Colorado Springs, CO 80908

    No-maintenance living and brand new A/C awaits in this gorgeous ranch home with a finished basement, ideally situated in the desirable North Fork at Briargate community. Enjoy stunning mountain and Pikes Peak views from a light-filled, open layout designed for both everyday living and entertaining. HOA takes care of all the yard maintenance, leaving your weekends free! Pretty new landscaping

    Al Saiz Redfin Corporation

    10786 Hidden Brook Cir, Colorado Springs, CO 80908
  • /10

    $607,490

    New Construction
    • 4 - 5 Beds
    • 2.5 - 3.5 Baths
    • 2,789+ Sq Ft

    Wintercrest Plan at Revel Crossing at Wolf Ranch - The Panorama Collection, Colorado Springs, CO 80924

    Fulfill your interior design dreams in the beautiful and spacious Wintercrest by David Weekley floor plan. Each junior bedroom provides a sensational place for your youngest residents to flourish. Escape to the luxury of the Owner’s Retreat, which includes an en suite bathroom and walk-in closet. Enjoy relaxing evenings and enhance social gatherings on the covered patio or in the upstairs

    David Weekley Homes Builder
    6383 Levity Heights Unit 36465998, Colorado Springs, CO 80924
  • /50

    $650,000

    • 2,656 Sq Ft

    2626 W Pikes Peak Ave, Colorado Springs, CO 80904

    Well-maintained side-by-side duplex featuring two spacious 1,328-square-foot units. Each unit offers two bedrooms, a non-conforming 3rd bedroom or office, two bathrooms, an open living and dining area, a gas fireplace, in-unit laundry, and an attached two-car garage. Large windows provide abundant natural light and mountain views. Both units include private entrances and outdoor living spaces

    Beatrice Leichliter Livingood Realty

    2626 W Pikes Peak Ave, Colorado Springs, CO 80904
  • /25

    $339,000

    $6K PRICE DROP
    • 3 Beds
    • 1 Bath
    • 1,013 Sq Ft

    2016 Winston Rd, Colorado Springs, CO 80909

    Welcome home to this ranch-style residence offering the ease of one-level living in a quiet, dog-friendly neighborhood where friendly neighbors look out for one another. Nestled along a mature tree-lined street, this home combines comfort, convenience, and an outstanding location just blocks from Palmer Park and Patty Jewett Golf Course. Inside, the light-filled living room flows seamlessly into

    Mercede Ragghianti Redfin Corporation

    2016 Winston Rd, Colorado Springs, CO 80909
  • /30

    $469,900

    New Construction
    • 3 Beds
    • 2.5 Baths
    • 1,978 Sq Ft

    The Laurelwood Plan at Bradley Heights - Uptown Collection, Colorado Springs, CO 80925

    With a range of timeless elevations to choose from, the spacious Laurelwood plan provides room enough for growing families and their guests. The main floor is comprised of a free-flowing great room, dining room, and kitchen complete with island. Upstairs is an expansive loft, two bedrooms, and a master bedroom featuring a walk-in closet and optional walk-in shower with seat. An upstairs laundry

    Challenger Homes Builder
    5007 Truscott Rd Unit 39990345, Colorado Springs, CO 80925
  • /50

    $420,000

    • 3 Beds
    • 3 Baths
    • 1,568 Sq Ft

    625 Golden Eagle Dr, Colorado Springs, CO 80916

    Take in views of Pikes Peak and the Front Range & imagine gazing at sunsets from the covered front porch before stepping through the front door, where natural wood floors capture your attention. Just around the corner, you'll discover a generously sized kitchen with abundant cabinetry, expansive prep space, lower cabinet pullouts, & a pantry. Complete with a breakfast bar, the kitchen also

    Lynn Rivera Keller Williams Clients Choice Realty

    625 Golden Eagle Dr, Colorado Springs, CO 80916
  • /42

    $489,900

    New Construction
    • 3 Beds
    • 2.5 Baths
    • 1,633 Sq Ft

    The Madison Plan at Heritage Collection - Presidential Collection, Colorado Springs, CO 80908

    The Madison floor plan offers the space, flexibility, and comfort today’s families are looking for. From the moment you step inside, a grand vaulted entry creates a welcoming first impression, leading into an open-concept living area where the kitchen and living room come together and are perfect for gathering, entertaining, and everyday life. A convenient powder room adds to the thoughtful

    Challenger Homes Builder
    7894 Pennydale Dr Unit 40895051, Colorado Springs, CO 80908
  • /63

    $469,900

    New Construction
    • 3 - 4 Beds
    • 2.5 Baths
    • 2,066 Sq Ft

    The Sydney Plan at Bradley Heights - Skyline Collection, Colorado Springs, CO 80925

    Families of all sizes will appreciate the space, thoughtful layout, and surprising extras found in The Sydney floor plan. A two-story entry greets guests, leading into a spacious great room, kitchen with island, and dining room nook. And a covered porch is the perfect place to relax after a long day. Upstairs, two bedrooms, a bathroom with optional dual vanity, and large master bedroom provide

    Challenger Homes Builder
    5217 Devers Ct Unit 36474672, Colorado Springs, CO 80925
  • /31

    $1,116,345

    • 4 Beds
    • 3 Baths
    • 3,919 Sq Ft

    11851 Artful Way, Colorado Springs, CO 80921

    Thoughtfully upgraded and beautifully appointed, this exceptional Hillingdon model blends elevated style, modern convenience, and everyday comfort. The main level impresses with 10'-plus ceilings, expanded luxury vinyl plank flooring, oversized windows, and a triple-pane patio door overlooking the fully fenced and landscaped backyard. An extended covered patio is ideal for outdoor dining,

    Manuel Trujillo Great Western Ranch & Land LLC

    11851 Artful Way, Colorado Springs, CO 80921
  • /40

    $454,995

    New Construction
    • 3 - 5 Beds
    • 2 - 3 Baths
    • 1,620+ Sq Ft

    Sage Plan at The Glen, Colorado Springs, CO 80925

    The Sage is a fabulous ranch home! As you walk in you will be greeted by an oversized foyer, 2 secondary bedrooms and a guest bathroom. Once you make your way towards the back of the home, you will noticed the owner’s entry attached to the garage (that includes a coat closet) as well as your laundry room. The back of the home has your dream kitchen, attached dining room, and open family room. The

    View Homes Builder
    9277 Golden Buffs Dr Unit 36484874, Colorado Springs, CO 80925
  • /10

    $448,990

    New Construction
    • 3 Beds
    • 2.5 Baths
    • 1,858 Sq Ft

    Copperleaf Plan at Revel Crossing at Wolf Ranch – The Ascent Collection, Colorado Springs, CO 80924

    The Copperleaf blends vibrant lifestyle spaces with top-quality craftsmanship to present a uniquely welcoming new home plan. Sweet dreams and cheerful mornings enhance each day in the spacious spare bedrooms, each featuring a large closet and unique appeal. The upstairs loft space is ideal for a student library or home office. Start each day rested and refreshed in the Owner’s Retreat, which

    David Weekley Homes Builder
    6390 Levity Heights Unit 36473255, Colorado Springs, CO 80924
  • /12

    $594,691

    New Construction
    • 3 - 6 Beds
    • 2.5 - 3.5 Baths
    • 1,863+ Sq Ft

    The Tucana Plan at Vista Grande, Colorado Springs, CO 80918

    Modern flair with mid-century styling and 18' ceiling in the great room. Conveniently, the primary suite is on the main floor, as is the laundry room. The upper level has 2 bedrooms and a loft or an optional bedroom in lieu of the loft. The optional basement finish provides another bedroom and flex space (or 6th bedroom) plus a good-sized rec room and bath. The basement finish is optional in

    Campbell Homes Builder
    5037 Crestwood Dr Unit 39658984, Colorado Springs, CO 80918
  • /34

    $488,900

    $11K PRICE DROP
    • 3 Beds
    • 3 Baths
    • 1,831 Sq Ft

    6365 Bodacious Cir, Colorado Springs, CO 80923

    Pikes Peak Views, Prime Northside Location, & Better Than New! Welcome home to this pristine, 2022-built gem offering the perfect blend of modern luxury and Colorado convenience. Situated in a quiet, low-traffic neighborhood, this home greets you with stunning views of Pikes Peak right from the front yard. Inside, the light, bright, crisp, and clean open-concept main level features a spacious

    Jeremy Wynia REMAX PROPERTIES

    6365 Bodacious Cir, Colorado Springs, CO 80923
  • /23

    $572,850

    New Construction $26K PRICE DROP
    • 3 Beds
    • 3 Baths
    • 1,877 Sq Ft

    10315 Sundial Shadow Dr, Colorado Springs, CO 80924

    Charming Two-story home with 3 bedrooms plus loft, 2.5 bathrooms, on a garden level unfinished basement with 2 car garage. Vaulted ceilings at entry, great room with fireplace, expanded kitchen layout with walk-in pantry and mudroom. Kitchen features an upgraded Gourmet kitchen with quartz countertops, GE Energy star stainless appliances to include gas cooktop, double wall ovens, microwave above

    Charles Roter Charles Roter

    10315 Sundial Shadow Dr, Colorado Springs, CO 80924
  • /5

    $1,333,900

    New Construction
    • 4 - 5 Beds
    • 4.5 Baths
    • 2,318+ Sq Ft

    Copperwood II Plan at Timber Ridge - Signature Collection, Colorado Springs, CO 80908

    Vantage Homes Builder
    8786 Laguna Niguel Way Unit 41508131, Colorado Springs, CO 80908
  • /34

    $360,000

    • 3 Beds
    • 2 Baths
    • 1,332 Sq Ft

    2297 Whitewood Dr, Colorado Springs, CO 80910

    Updated 3 bedroom 2 bath home in the PERFECT LOCATION with easy access to all major highways, Fort Carson, and the airport. The property is stunning with mature trees that create an oasis for the home. Through the front door, the open concept living area has beautiful picturesque windows allowing the sunlight to flow through. The living room opens into the kitchen and dining area which provides

    Troy MacDonald Exp Realty LLC

    2297 Whitewood Dr, Colorado Springs, CO 80910
  • /22

    $299,000

    • 3 Beds
    • 2.5 Baths
    • 1,872 Sq Ft

    210 W Rockrimmon Blvd Unit G, Colorado Springs, CO 80919

    Spacious, updated, and tucked into a quiet community, this townhome offers a comfortable layout and an incredibly convenient location. The main level features a large kitchen and dining area with added pantry storage, an inviting living room with a cozy wood-burning fireplace, and the convenience of main-level laundry paired with a powder room finished with natural travertine tile in 2025.

    Mercede Ragghianti Redfin Corporation

    210 W Rockrimmon Blvd Unit G, Colorado Springs, CO 80919
  • /50

    $415,000

    $5K PRICE DROP
    • 4 Beds
    • 3 Baths
    • 2,730 Sq Ft

    3157 Soaring Bird Cir, Colorado Springs, CO 80920

    Rare opportunity to own in the highly sought after Villas at Briargate Community! This incredible ranch-style, end-unit townhome welcomes you with an enclosed patio, creating a private outdoor retreat for entertaining or simply enjoying the fresh Colorado air! Natural wood floors flow from the entry into the kitchen, while vaulted ceilings & a gas fireplace anchor the living room with walkout

    Lynn Rivera Keller Williams Clients Choice Realty

    3157 Soaring Bird Cir, Colorado Springs, CO 80920
  • /31

    $790,000

    $10K PRICE DROP
    • 5 Beds
    • 3 Baths
    • 3,613 Sq Ft

    9107 Glitter Way, Colorado Springs, CO 80924

    **Please note: while fencing is not allowed per the HOA, planting trees and plants for privacy is now permitted. After going through the proper channels of approvals, create the yard of your dreams!** Welcome home to this exceptional 5-bedroom + office, 3-bath ranch-style home, ideally situated on a quiet cul-de-sac with breathtaking, unobstructed views of Pikes Peak. Thoughtfully designed for

    Theresa Seehafer Invictus Realty, LLC

    9107 Glitter Way, Colorado Springs, CO 80924
  • /31

    $479,900

    $70K PRICE DROP
    • 6 Beds
    • 3 Baths
    • 3,324 Sq Ft

    6888 Conifer Ridge Dr, Colorado Springs, CO 80923

    Welcome Home ! Welcome to this spacious 6-bedroom, 3-bathroom ranch-style home offering the convenience of main-level living and an open-concept floor plan. The inviting living area features vaulted ceilings and a cozy fireplace, creating a bright and welcoming space for gathering and entertaining.The stucco exterior provides lasting curb appeal, while central air conditioning keeps the

    Chris Cooper The Cutting Edge

    6888 Conifer Ridge Dr, Colorado Springs, CO 80923

Showing Results 601 - 640, Page 16 of 18

How to Buy a Home How to Finance a Home How to Sell a Home