3,037

Colorado Springs, CO Homes for Sale under $600,000

Section Image Section Image
  • /14

    $469,900

    New Construction
    • 3 Beds
    • 2.5 Baths
    • 1,464 Sq Ft

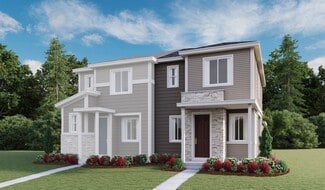
    Odyssey Plan at Percheron - Explorer Collection, Colorado Springs, CO 80908

    The first level of this two-story home is host to a spacious open floorplan that allows for effortless flow between the Great Room, kitchen and nook. Sliding glass doors lead to a deck for indoor-outdoor living and entertaining. All three bedrooms are situated on the second level, including the luxe owner’s suite with a restful bedroom, en-suite bathroom and walk-in closet.

    Lennar Builder
    9104 Old Divide Dr Unit 37023271, Colorado Springs, CO 80908
  • /39

    $429,995

    New Construction
    • 4 - 5 Beds
    • 2 - 3 Baths
    • 1,581+ Sq Ft


    Juniper Plan at The Ridge at Lorson Ranch, Colorado Springs, CO 80925

    The Juniper is one of our newest floorplans! This spacious ranch home comes with 4 bedrooms standard! This home has plenty of room for your entire family. When you enter, you’re greeted with a generous foyer that leads to 2 bedrooms, and their shared bathroom. On your way to the main living space, you will find your 4th bedroom and laundry room. The large family room is open to the dining room,

    View Homes Builder
    11472 Lake Trout Dr Unit 36452146, Colorado Springs, CO 80925
  • /48

    $480,000

    • 3 Beds
    • 3 Baths
    • 1,848 Sq Ft

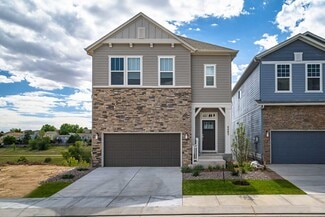
    8510 Freemantle Dr, Colorado Springs, CO 80920

    Beautiful Home with Modern Updates & Prime Location! Welcome home to this beautifully updated and well-maintained 3-bedroom, 3-bathroom residence that blends comfort, style, and convenience. As you step inside, you'll notice the airy feel of the vaulted ceilings and the natural light streaming through high-end Anderson windows. The heart of the home features a fully updated kitchen and

    Jeremy Wynia REMAX PROPERTIES

    8510 Freemantle Dr, Colorado Springs, CO 80920
  • /32

    $529,900

    New Construction
    • 3 - 4 Beds
    • 2.5 Baths
    • 2,066 Sq Ft

    The Sydney Plan at Sterling Ranch - Copper Chase, Colorado Springs, CO 80908

    Families of all sizes will appreciate the space, thoughtful layout, and surprising extras found in The Sydney floor plan. A two-story entry greets guests, leading into a spacious great room, kitchen with island, and dining room nook. And a covered porch is the perfect place to relax after a long day. Upstairs, two bedrooms, a bathroom with optional dual vanity, and large master bedroom provide

    Challenger Homes Builder
    8474 Blue Feather Loop Unit 36449969, Colorado Springs, CO 80908
  • /16

    $539,900

    New Construction
    • 4 Beds
    • 2.5 Baths
    • 1,880 Sq Ft

    Juniper Plan at Preserve at Mesa Creek - The Celestial Collection, Colorado Springs, CO 80904

    This new two-story home provides ample room to live and grow. The first floor is comprised of a spacious and flexible open-concept layout that blends the kitchen, living and dining areas to maximize interior space. On the second floor, a versatile loft offers a convenient shared living area near three secondary bedrooms and the luxurious owner’s suite with a spa-inspired bathroom.

    Lennar Builder
    2982 Galena Peak Heights Unit 36034185, Colorado Springs, CO 80904
  • /21

    $469,900

    New Construction
    • 4 - 5 Beds
    • 2.5 - 3.5 Baths
    • 2,342 Sq Ft

    The Vancouver Plan at Haven Valley - Skyline Collection, Colorado Springs, CO 80911

    With over 2,300 square feet of living space, the Vancouver provides ample room for large and growing families, as well as plenty of options to make this exciting floor plan your own. After entering through an elongated covered front porch, guests will find an expansive dining room, great room, and kitchen with island. A main-floor master tucked away in the rear of the home provides both privacy

    Challenger Homes Builder
    4519 Haven Cove Point Unit 39723646, Colorado Springs, CO 80911
  • /29

    $374,500

    $9K PRICE DROP
    • 4 Beds
    • 2 Baths
    • 1,846 Sq Ft

    925 Arrawanna St, Colorado Springs, CO 80909

    This bi-level home has a great layout. Recent updates include new carpet and laminate flooring, interior and exterior paint. The kitchen has soft close cabinets and drawers, granite counter-tops, and stainless-steel appliances. The lower level has two bedrooms, a bathroom, and large family room with a wood burning fireplace and laundry room. The upper level has a family room and two bedrooms, and

    Gabriel Westbrook Resident Realty South Metro

    925 Arrawanna St, Colorado Springs, CO 80909
  • /45

    $399,000

    • 4 Beds
    • 2.5 Baths
    • 2,914 Sq Ft

    2865 Banderas Ln, Colorado Springs, CO 80917

    Wonderful home in a well established neighborhood with mature trees adding to the beauty of the home. Walking into the main level you're met by a semi-private living room that's perfect for family and entertainment. The spacious living room flows into both the dining and kitchen area seamlessly. The formal dining room sits just off the kitchen. The kitchen boasts ample cabinet and counter space

    Troy MacDonald Exp Realty LLC

    2865 Banderas Ln, Colorado Springs, CO 80917
  • /36

    $399,999

    • 2 Beds
    • 2 Baths
    • 1,302 Sq Ft

    6330 Mirth Terrace, Colorado Springs, CO 80924

    Assumable Loan Option! Welcome to this beautifully upgraded 2-bedroom, 2-bathroom home located in the award-winning Wolf Ranch community and top-rated Academy District 20. Built in 2021, this low-maintenance home offers 1,302 square feet of open-concept living with thoughtful finishes throughout. The upper level features a modern kitchen with granite countertops, soft-close cabinetry, hardwood

    Taryn Simental The Cutting Edge

    6330 Mirth Terrace, Colorado Springs, CO 80924
  • /38

    $420,000

    • 4 Beds
    • 4 Baths
    • 2,365 Sq Ft

    2619 Thrush Grove, Colorado Springs, CO 80920

    Welcome home to this spacious, light-filled townhome in a quiet, cozy community with an exceptional location! Perfectly situated near highly acclaimed Academy District 20 schools, Briargate Plaza, shopping, restaurants, I-25, and Rampart Park Open Space, you'll enjoy miles of trails, a fantastic dog park, and endless outdoor recreation just steps from your door. Designed for comfortable living

    Al Saiz Redfin Corporation

    2619 Thrush Grove, Colorado Springs, CO 80920
  • /14

    $504,990

    New Construction
    • 3 Beds
    • 2.5 - 3.5 Baths
    • 2,142+ Sq Ft

    The Castlegate Plan at Highline at Wolf Ranch - Elevate, Colorado Springs, CO 80924

    The Castlegate floor plan by David Weekley Homes in Wolf Ranch presents lifestyle refinements for special occasions and everyday comfort. The front door opens onto an expansive view of the sunlit family room and extends to the inviting dining space. A presentation island anchors the elegant kitchen to create a place equally suited to easy snacks and holiday feasts. The Owner’s Retreat features an

    David Weekley Homes Builder
    6687 Thimble Ct Unit 38404091, Colorado Springs, CO 80924
  • /45

    $515,000

    • 3 Beds
    • 2.5 Baths
    • 1,800 Sq Ft

    7225 Brentford Dr, Colorado Springs, CO 80919

    Soaring ceilings, brilliant natural light, gleaming hardwood flooring, floor to ceiling fireplace, remodeled kitchen, remodeled baths and all appliances included... this exceptional residence in Oak Valley Ranch is near the Blodgett Peak Open Space which is soon to be expanded with numerous mountain biking trails by the City of Colorado Springs. Life in the foothills comes with views of Blodgett

    Benjamin Day LIV Sotheby's International Realty CO Springs

    7225 Brentford Dr, Colorado Springs, CO 80919
  • /49

    $575,000

    • 4 Beds
    • 2.5 Baths
    • 3,660 Sq Ft

    265 Silver Spring Dr, Colorado Springs, CO 80919

    Welcome home to this 4-bedroom, 3 bathroom home! A covered front porch invites you inside and offers an area to enjoy the great outdoors from the comfort of your own home! Upon walking into the home, you are welcomed by a spacious Living Room which leads into a Formal Dining Room. Nearby is the Kitchen which features gorgeous granite countertops and comes equipped with a Refrigerator, Range,

    Colin Smith Solid Rock Realty

    265 Silver Spring Dr, Colorado Springs, CO 80919
  • /50

    $449,900

    • 5 Beds
    • 3 Baths
    • 1,942 Sq Ft

    205 Wallace St, Colorado Springs, CO 80911

    The Jetsons are selling their home! Step into the future with this beautifully remodeled smart home where modern technology meets everyday comfort. Control many of your home's compatible smart features with simple voice commands, whether you're relaxing in bed, entertaining in the living room, or even getting ready in the bathroom! Designed for both comfort and functionality, this move-in-ready

    Matt Tolooee Metro Real Estate Group

    205 Wallace St, Colorado Springs, CO 80911
  • /5

    $467,995

    New Construction
    • 3 - 5 Beds
    • 2.5 - 3.5 Baths
    • 1,995+ Sq Ft

    Snowberry Plan at The Glen, Colorado Springs, CO 80925

    The Snowberry is one of our newest 2-story floorplans. This home boasts 3 bedrooms, 2.5 bathrooms, and is approximately 1,995 square feet. When you enter the home you are greeted with a flex space that would make a great home office! Along the back of the home is your powder bathroom, family room, dining room, and kitchen (complete with a large pantry). There is also a fabulous mudroom off the

    View Homes Builder
    9277 Golden Buffs Dr Unit 36450521, Colorado Springs, CO 80925
  • /11

    $508,490

    New Construction
    • 3 Beds
    • 2.5 Baths
    • 2,216 Sq Ft

    Shreiver Plan at Revel at Wolf Ranch - The Panorama Collection, Colorado Springs, CO 80924

    Fulfill your interior design dreams in the beautiful and spacious Shreiver by David Weekley floor plan. A pair of junior bedrooms rest on either side of a shared bathroom in the finished basement, providing sensational places for your youngest residents to flourish. Escape to the luxury of the Owner’s Retreat, with its contemporary bathroom and walk-in closet. Enjoy relaxing evenings and enhance

    David Weekley Homes Builder
    6383 Levity Heights Unit 36472847, Colorado Springs, CO 80924
  • /18

    $377,950

    New Construction
    • 3 Beds
    • 2.5 Baths
    • 1,470 Sq Ft

    Chicago Plan at Urban Collection at Palmer Village, Colorado Springs, CO 80922

    The Chicago plan greets guests with a charming covered porch, and continues to impress with an open kitchen featuring a large pantry, center island and adjacent dining room. The main floor also offers an inviting living room, a powder room, a relaxing covered patio and a 2-car garage. Upstairs, you’ll find a convenient laundry and three generous bedrooms, including a lavish primary suite with an

    Richmond American Homes Builder
    2486 Hannah Ridge Dr Unit 36397096, Colorado Springs, CO 80922
  • /50

    $549,000

    • 5 Beds
    • 3.5 Baths
    • 3,165 Sq Ft

    6758 Alliance Loop, Colorado Springs, CO 80925

    Eye-catching modern farmhouse finishes & an exceptional floor plan set this 5-bedroom, 4-bath two-story home apart. Stone accents & a welcoming covered front porch enhance the curb appeal, while dramatic ceiling heights in the entry & abundant natural light create a memorable first impression. Just off the entry, a flex room offers the perfect space for working from home, hobbies, or a quiet

    Lynn Rivera Keller Williams Clients Choice Realty

    6758 Alliance Loop, Colorado Springs, CO 80925
  • /39

    $440,000

    • 3 Beds
    • 2.5 Baths
    • 2,292 Sq Ft

    6053 San Mateo Dr, Colorado Springs, CO 80911

    Discover the perfect blend of space, comfort, and functionality in this exceptional four-level 3 bed 3 bath home offering 2,292 total square feet. Conveniently located near military bases, Colorado Springs Airport, Powers Corridor, I-25, shopping, parks, and schools, this home offers an ideal combination of convenience and lifestyle. Step inside to an inviting open floor plan with vaulted

    Lonnie Clower ERA Shields Real Estate

    6053 San Mateo Dr, Colorado Springs, CO 80911
  • /31

    $386,500

    • 3 Beds
    • 2 Baths
    • 1,357 Sq Ft

    6620 Oakwood Blvd, Colorado Springs, CO 80923

    Welcome home to this beautifully maintained, move-in-ready property located in desirable north-side neighborhoods. Featuring brand-new carpet throughout and a functional, inviting floor plan, this home offers comfortable living spaces for everyday life and entertaining alike. The cozy lower-level family room is highlighted by a warm fireplace, perfect for relaxing on cool evenings. Step outside

    Chris Cooper The Cutting Edge

    6620 Oakwood Blvd, Colorado Springs, CO 80923
  • /29

    $485,000

    • 5 Beds
    • 2.5 Baths
    • 3,098 Sq Ft

    5202 Pine Haven Dr, Colorado Springs, CO 80923

    Bright, colorful, and filled with natural light, this Sundown home in Colorado Springs truly stands out. Vaulted ceilings and an open floor plan create a spacious, airy feel, while large windows throughout flood the home with sunshine. Situated on a desirable corner lot, the property offers added privacy, curb appeal, and a sense of openness. The main living areas flow seamlessly, making it ideal

    Jon Cole Exp Realty LLC

    5202 Pine Haven Dr, Colorado Springs, CO 80923
  • /61

    $549,900

    New Construction
    • 3 - 4 Beds
    • 3.5 Baths
    • 3,827 Sq Ft

    The Charleston Plan at Bradley Heights - Heritage Collection, Colorado Springs, CO 80925

    The Charleston is a spacious floor plan offering incredible features throughout. The covered front porch welcomes guests as they enter the large formal entryway. A lovely living room—or optional study—awaits, along with the convenience of a powder room. The massive kitchen with large center island overlooks the sunny breakfast nook and great room. Entertaining in this home is a breeze indoors or

    Challenger Homes Builder
    5007 Truscott Rd Unit 36457931, Colorado Springs, CO 80925
  • /19

    $525,000

    New Construction
    • 3 Beds
    • 2.5 Baths
    • 1,953 Sq Ft

    6682 Cornelius Point, Colorado Springs, CO 80923

    The Blodgett home design exudes luxury with its open floor plan and seamless living spaces. Walk into an inviting foyer that opens onto the beautiful kitchen boasting ample storage with its sizable pantry and a large center island. A spacious great room is adjacent to a casual dining area that overlooks an outdoor patio. Upstairs is highlighted by a generous loft that's central to two secondary

    Amy Ballain Coldwell Banker Realty

    6682 Cornelius Point, Colorado Springs, CO 80923
  • /29

    $539,000

    • 4 Beds
    • 2.5 Baths
    • 2,700 Sq Ft

    8276 Birch Tree Loop, Colorado Springs, CO 80927

    Featuring exceptional curb appeal, this beautiful two-story residence offers a functional layout and access to the premier lifestyle amenities of Colorado Springs' highly desirable Banning Lewis Ranch community. A welcoming front exterior leads you inside to a bright, open-concept main level where the living room, dining area, and kitchen flow together seamlessly. The gourmet kitchen is

    Jessica Pero Redfin Corporation

    8276 Birch Tree Loop, Colorado Springs, CO 80927
  • /46

    $444,000

    • 3 Beds
    • 2.5 Baths
    • 2,612 Sq Ft

    5315 Paradox Dr, Colorado Springs, CO 80923

    Welcome to this 2-story corner lot home in the established Sundown neighborhood, ideally located near St. Francis Medical Center, the Powers Corridor, shopping, dining, parks, grocery stores, and everyday conveniences.The main level features multiple living areas, a gas fireplace, dining area with bay window, and a kitchen with pantry. Upstairs you'll find three bedrooms, including a primary

    Chantel Parker The Cutting Edge

    5315 Paradox Dr, Colorado Springs, CO 80923
  • /27

    $364,000

    • 3 Beds
    • 2 Baths
    • 1,436 Sq Ft

    5711 Tramore Ct, Colorado Springs, CO 80927

    Discover a home that blends comfort, thoughtful upgrades, and a true sense of community in the highly desirable Banning Lewis Ranch. Known for its vibrant atmosphere and exceptional amenities, this master-planned neighborhood offers a lifestyle that goes beyond the front door. Inside, you’ll find a welcoming layout designed for both everyday living and entertaining, enhanced by upgraded

    JP McDonough 8Z Real Estate LLC

    5711 Tramore Ct, Colorado Springs, CO 80927
  • /29

    $505,900

    New Construction
    • 3 Beds
    • 2.5 Baths
    • 1,840 Sq Ft

    The Rio Plan at Sterling Ranch - Copper Chase, Colorado Springs, CO 80908

    With a range of timeless elevations to choose from, the spacious Rio plan provides room enough for growing families and their guests. The main floor is comprised of a free-flowing great room, dining room, and kitchen complete with island. Upstairs is an expansive loft, two bedrooms, and a master bedroom featuring a walk-in closet and optional walk-in shower with seat. An upstairs laundry room

    Challenger Homes Builder
    8474 Blue Feather Loop Unit 36490945, Colorado Springs, CO 80908
  • /48

    $359,000

    Open Sun 1PM - 3PM
    • 4 Beds
    • 3 Baths
    • 2,058 Sq Ft

    314 Cobblestone Dr, Colorado Springs, CO 80906

    Framed by the dramatic backdrop of Cheyenne Mountain, this thoughtfully updated end-unit townhome delivers a fresh take on low-maintenance living. Vaulted ceilings & luxury vinyl flooring create an airy, open feel throughout the main level, while the spacious great room is anchored by a striking whitewashed stone fireplace that adds warmth & appeal. The kitchen serves as the natural gathering

    Lynn Rivera Keller Williams Clients Choice Realty

    314 Cobblestone Dr, Colorado Springs, CO 80906
  • /14

    $531,990

    New Construction
    • 3 Beds
    • 2.5 - 3.5 Baths
    • 2,501+ Sq Ft

    The Stewart Plan at Highline at Wolf Ranch - Elevate, Colorado Springs, CO 80924

    The Stewart floor plan by David Weekley Homes in Colorado Springs presents lifestyle refinements for special occasions and everyday comfort. Open sight lines and gentle sunlight allow your personal style to shine in the impressive family and dining spaces. Prepare, present and enjoy your culinary masterpieces on the kitchen’s center island overlooking the main level gathering spaces and the back

    David Weekley Homes Builder
    6687 Thimble Ct Unit 38404261, Colorado Springs, CO 80924
  • /45

    $470,000

    • 4 Beds
    • 3.5 Baths
    • 2,509 Sq Ft

    8162 Postrock Dr, Colorado Springs, CO 80951

    Situated on a spacious corner lot, this lovely home was built in 2005 and features 4 bedrooms, 4 bathrooms and 2,600 square feet of living space. The interior boasts LVP wood floors throughout the main level, vaulted ceilings, gas fireplace, updated kitchen with white & blue cabinets, center island, quartz counters, tile backsplash, under-cabinet lighting, recessed can lighting, new stainless

    E. Nicole Happel Top Tier Real Estate and Notary, LLC

    8162 Postrock Dr, Colorado Springs, CO 80951
  • /2

    $513,990

    New Construction
    • 4 Beds
    • 3.5 - 4.5 Baths
    • 2,496+ Sq Ft

    The Philip Plan at Highline at Wolf Ranch - Elevate, Colorado Springs, CO 80924

    Effortless style and livability inform every inch of The Philip floor plan by David Weekley Homes in Wolf Ranch. Natural light and open sight lines allow your personal style to shine throughout the family, dining, and kitchen spaces at the heart of this home. The contemporary kitchen features a presentation island, ample storage, and easy access to the covered patio, making both quiet evenings

    David Weekley Homes Builder
    6687 Thimble Ct Unit 38404293, Colorado Springs, CO 80924
  • /21

    $389,950

    New Construction
    • 3 Beds
    • 2.5 Baths
    • 1,430 Sq Ft

    Boston Plan at Urban Collection at Palmer Village, Colorado Springs, CO 80922

    The main floor of the beautiful Boston plan offers a convenient powder room, open living and dining rooms and a well-appointed kitchen featuring a roomy pantry, a center island and an adjacent covered patio. Upstairs, discover a laundry, a large bedroom with a private bath and an elegant primary suite boasting an oversized walk-in closet and attached bath with double sinks. A 2-car garage is also

    Richmond American Homes Builder
    2486 Hannah Ridge Dr Unit 36397119, Colorado Springs, CO 80922
  • /19

    $589,900

    New Construction
    • 4 Beds
    • 2.5 Baths
    • 2,201 Sq Ft

    Oliver Plan at Percheron - The Camden Collection, Colorado Springs, CO 80908

    This new two-story home features a secluded study off the foyer, perfect as a personal studio or office. An open-concept floorplan on the first floor combines the kitchen, living and dining areas for seamless entertaining and multitasking. All four bedrooms are located on the second level, including the luxe owner’s suite with a spa-inspired bathroom and walk-in closet.

    Lennar Builder
    7753 Desert Wrangler Dr Unit 36034167, Colorado Springs, CO 80908
  • /25

    $395,000

    • 3 Beds
    • 2 Baths
    • 1,612 Sq Ft

    1550 Keaton Ln, Colorado Springs, CO 80909

    Thoughtfully updated and tucked away on a quiet street with no HOA, this inviting tri-level home offers a functional layout, abundant storage, and a peaceful setting surrounded by mature trees and frequent visits from local wildlife. Inside, updated flooring flows throughout, while the beautifully renovated kitchen, completed in 2024, blends modern style with everyday functionality. Multiple

    Liza West Redfin Corporation

    1550 Keaton Ln, Colorado Springs, CO 80909
  • /38

    $485,000

    • 3 Beds
    • 2 Baths
    • 1,840 Sq Ft

    2219 W Bijou St, Colorado Springs, CO 80904

    Beautifully UPDATED three bed, two bath, newly built one car garage! West side charmer in an established neighborhood with mature trees and within walking distance to all of the Old Colorado City amenities. Luxury vinyl flooring throughout the main level, all bathrooms and the basement bedroom. Newer roof and most windows have been upgraded to vinyl! Updated kitchen to include newer cabinets,

    The Chris Watson Team RE/MAX Real Estate Group LLC

    2219 W Bijou St, Colorado Springs, CO 80904
  • /16

    $394,000

    New Construction
    • 2 Beds
    • 2 Baths
    • 1,493 Sq Ft

    4536 Hawk Haven View, Colorado Springs, CO 80911

    The Columbia offers 1,493 sq. ft. of stylish, efficient living with 2 bedrooms, 2.5 baths, and a spacious 2-car garage. Its open-concept main level is perfect for entertaining, while the separate laundry room adds everyday convenience. Upstairs, you’ll find a generous owner’s suite with a walk-in closet alongside a second bedroom and bath, creating a comfortable retreat for family or guest.

    Challenger Homes Builder
    4536 Hawk Haven View, Colorado Springs, CO 80911
  • /4

    $499,900

    New Construction
    • 3 Beds
    • 2.5 Baths
    • 1,572 Sq Ft

    Elm Plan at Preserve at Mesa Creek - The Celestial Collection, Colorado Springs, CO 80904

    This new two-story home is perfect for growing households and features an inviting open-concept floorplan on the first level comprised of the kitchen, dining nook and Great Room. The luxurious owner’s suite is located at the back of the home on the second floor near a versatile loft and two secondary bedrooms.

    Lennar Builder
    2982 Galena Peak Heights Unit 36034183, Colorado Springs, CO 80904
  • /22

    $479,900

    New Construction
    • 4 - 5 Beds
    • 2.5 - 3.5 Baths
    • 2,342 Sq Ft

    The Vancouver Plan at Bradley Heights - Skyline Collection, Colorado Springs, CO 80925

    With over 2,300 square feet of living space, The Vancouver provides ample room for large and growing families, as well as plenty of options to make this exciting floor plan your own. After entering through an elongated covered front porch, guests will find an expansive dining room, great room, and kitchen with island. A main-floor master tucked away in the rear of the home provides both privacy

    Challenger Homes Builder
    5217 Devers Ct Unit 36458037, Colorado Springs, CO 80925
  • /50

    $599,000

    • 5 Beds
    • 4 Baths
    • 3,207 Sq Ft

    504 Silver Mine Dr, Colorado Springs, CO 80905

    Discover this beautifully appointed two-story home ideally situated near Bear Creek Park, offering 5 bedrooms, 4 bathrooms, and a 2-car garage. The low-maintenance stucco exterior sets the tone for effortless living, while the thoughtfully designed interior blends comfort with timeless style. Step inside to a welcoming formal living room with plush carpeting, elegant crown molding, and a striking

    Michael Rosenhahn The Cutting Edge

    504 Silver Mine Dr, Colorado Springs, CO 80905
  • /9

    $558,490

    New Construction
    • 3 - 4 Beds
    • 2.5 - 3.5 Baths
    • 2,062+ Sq Ft

    Ethridge Plan at Revel at Wolf Ranch - The Panorama Collection, Colorado Springs, CO 80924

    Design exquisite living spaces and build cherished memories together in the elegant Ethridge by David Weekley floor plan. An oversized pantry, presentation island, and streamlined food prep spaces all contribute to the exceptional chef’s kitchen. Design your ultimate living space in the open floor plan that provides plenty of space for cooking, dining, and spending time with those you love. The

    David Weekley Homes Builder
    6383 Levity Heights Unit 36497396, Colorado Springs, CO 80924

Showing Results 241 - 280, Page 7 of 18

How to Buy a Home How to Finance a Home How to Sell a Home