2,643

Colorado Springs, CO Homes for Sale under $700,000

Section Image Section Image
  • /31

    $499,900

    New Construction
    • 4 - 5 Beds
    • 2.5 - 3.5 Baths
    • 2,360 Sq Ft

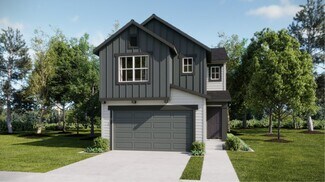
    The Willowbrook Plan at Bradley Heights - Uptown Collection, Colorado Springs, CO 80925

    With over 2,300 square feet of living space, The Willowbrook provides ample room for large and growing families, as well as plenty of options to make this exciting floor plan your own. After entering through an elongated covered front porch, guests will find an expansive dining room, great room, and kitchen with island. A main-floor master tucked away in the rear of the home provides both privacy

    Challenger Homes Builder
    5007 Truscott Rd Unit 39990354, Colorado Springs, CO 80925
  • /38

    $444,900

    New Construction
    • 3 Beds
    • 2.5 Baths
    • 1,690 Sq Ft

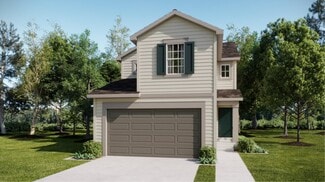
    The Cape Town Plan at Bradley Heights - Skyline Collection, Colorado Springs, CO 80925

    The perfectly-sized Cape Town floor plan provides thoughtful spaces and unexpected extras for families and their guests. Upon entering this charming home, guests will be greeted by an open-concept great room, dining room, and kitchen ideal for entertaining. The upper level of this home is where two bedrooms, a bonus loft, laundry room, and master bedroom are found. A walk-in closet and optional

    Challenger Homes Builder
    5217 Devers Ct Unit 36498966, Colorado Springs, CO 80925
  • /16

    $489,400

    New Construction
    • 3 Beds
    • 2.5 Baths
    • 1,752 Sq Ft

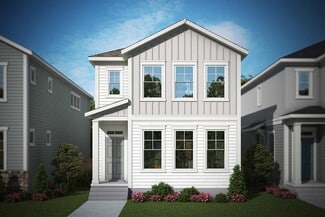
    Fir Plan at Copper Chase - The Celestial Collection, Colorado Springs, CO 80908

    This new two-story home is host to a spacious and flexible open-concept layout on the first floor that blends the kitchen, living and dining areas for seamless entertaining and multitasking. Three bedrooms on the second floor surround a versatile loft, including the lavish owner’s suite with a full-sized bathroom and generous walk-in closet. A two-bay garage completes the home.

    Lennar Builder
    7793 Salt Fork Dr Unit 36034043, Colorado Springs, CO 80908
  • /17

    $674,430

    New Construction
    • 3 - 5 Beds
    • 2 - 3.5 Baths
    • 2,610 Sq Ft

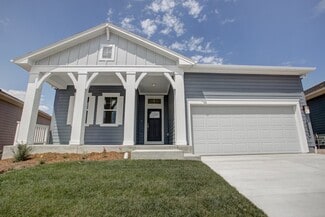
    The Augusta Plan at Vista Grande, Colorado Springs, CO 80918

    Open plan with kitchen island and sightlines to the great room with optional gas fireplace and dining nook with access to the back patio. Primary suite has various optional bath configurations. There is a flex space/study on the main level that has the option to be a second bedroom. The finished basement has two bedrooms, a full bath and a rec room with optional wet bar and fireplace. There is

    Campbell Homes Builder
    5037 Crestwood Dr Unit 39646813, Colorado Springs, CO 80918
  • /18

    $474,400

    New Construction
    • 3 Beds
    • 2.5 Baths
    • 1,572 Sq Ft

    Elm Plan at Copper Chase - The Celestial Collection, Colorado Springs, CO 80908

    This new two-story home is perfect for growing households and features an inviting open-concept floorplan on the first level comprised of the kitchen, dining nook and Great Room. The luxurious owner’s suite is located at the back of the home on the second floor near a versatile loft and two secondary bedrooms.

    Lennar Builder
    7793 Salt Fork Dr Unit 36034042, Colorado Springs, CO 80908
  • /31

    $595,260

    New Construction
    • 3 Beds
    • 3.5 Baths
    • 2,560 Sq Ft

    6731 Knapp Dr, Colorado Springs, CO 80924

    Welcome to this brand-new home in Elevate at Wolf Ranch, where modern design meets effortless Colorado living. This thoughtfully crafted three-story home offers bright, open spaces designed for both everyday comfort and easy entertaining.The heart of the home features a seamless kitchen, dining, and family room layout centered around a large island and filled with natural light — perfect for

    Jerry Sanden House Hunters, LLC

    6731 Knapp Dr, Colorado Springs, CO 80924
  • /43

    $525,000

    • 4 Beds
    • 3.5 Baths
    • 2,620 Sq Ft

    7834 Potomac Dr, Colorado Springs, CO 80920

    Impeccably maintained home with mature trees in an established neighborhood with NO HOA! This home is an absolute gem from the moment you walk in the front door you're greeted by new flooring throughout starting in the front sitting room which creates a semi-private space away from the rest of the main floor. Walking through to the dining and kitchen area large picturesque windows peer out to the

    Troy MacDonald Exp Realty LLC

    7834 Potomac Dr, Colorado Springs, CO 80920
  • /10

    $461,990

    New Construction
    • 3 Beds
    • 2.5 Baths
    • 1,907 Sq Ft

    Calista Plan at Revel Crossing at Wolf Ranch – The Ascent Collection, Colorado Springs, CO 80924

    Design exquisite living spaces and build cherished memories together in the vibrant elegance of The Calista lifestyle home plan. Design your ultimate living space in the open floor plan that provides plenty of space for cooking, dining, and spending time with those you love. A large pantry, presentation island, and streamlined food prep spaces all contribute to the exceptional chef’s kitchen. The

    David Weekley Homes Builder
    6390 Levity Heights Unit 36487202, Colorado Springs, CO 80924
  • /31

    $524,900

    $8K PRICE DROP
    • 5 Beds
    • 4 Baths
    • 3,292 Sq Ft

    6504 Cool Mountain Dr, Colorado Springs, CO 80923

    Spacious 5-bedroom, 4-bath home with a functional floor plan and plenty of room for everyone. The main level features a remodeled kitchen with stainless steel appliances and quartz countertops, hardwood floors, comfortable living and dining areas, air conditioning, and a fireplace. The primary suite includes an oversized shower, separate soaking tub, double vanities, and a walk-in

    Chris Cooper The Cutting Edge

    6504 Cool Mountain Dr, Colorado Springs, CO 80923
  • /36

    $445,000

    • 3 Beds
    • 3 Baths
    • 1,910 Sq Ft

    2583 Gobi Dr, Colorado Springs, CO 80939

    Welcome to this inviting 2-story home offering functional living space, modern finishes, and an oversized 3-car garage. The main level features durable LVP flooring throughout, creating a seamless and easy-to-maintain living space. The kitchen is the heart of the home with a large center island, white cabinetry, quartz countertops, slate appliances, and a 5-burner gas range—perfect for cooking

    Louis Torres The Innovative Group, LLC

    2583 Gobi Dr, Colorado Springs, CO 80939
  • 9558 Wolf Valley Dr Unit 36358144, Colorado Springs, CO 80924

    $568,995

    New Construction
    • 3 Beds
    • 2.5 Baths
    • 2,382 Sq Ft

    Dalby Plan at Wolf Ranch - Edge, Colorado Springs, CO 80924

    The Dalby is thoughtfully designed for modern living. The welcoming foyer opens into a casual dining space that is linked to a bright great room. The well-equipped kitchen features access to a lovely patio, a spacious island with breakfast bar for ample counter space, and a pantry. These interconnected spaces provide a delightful setting for entertainment or simply spending evenings at home. On

    Toll Brothers, Inc. Builder
    9558 Wolf Valley Dr Unit 36358144, Colorado Springs, CO 80924
  • /38

    $659,415

    New Construction $10K PRICE DROP
    • 3 Beds
    • 4 Baths
    • 2,563 Sq Ft

    6689 Knapp Dr, Colorado Springs, CO 80924

    Welcome home to this stunning three-story home designed for elevated living. With its modern layout and inviting atmosphere, this home offers the perfect balance of sophistication and comfort.The main level showcases a bright, open living area where the family room and fireplace create a warm, welcoming focal point. The stylish kitchen is both functional and beautiful, featuring a

    Jerry Sanden House Hunters, LLC

    6689 Knapp Dr, Colorado Springs, CO 80924
  • /29

    $615,000

    • 5 Beds
    • 3 Baths
    • 2,772 Sq Ft

    23 W Brookside St, Colorado Springs, CO 80905

    What if you could have the space you need without giving up a central Colorado Springs lifestyle? This 5 bedroom, 3 bath home offers nearly 2,800 square feet of above grade living space, a detached 2 car garage and flexible spaces designed for the way people really live. Step inside to soaring ceilings, abundant natural light and an open main level that feels spacious and inviting. The kitchen

    Kris Sandal LIV Sotheby's International Realty

    23 W Brookside St, Colorado Springs, CO 80905
  • /13

    $534,990

    New Construction $30K PRICE DROP
    • 4 Beds
    • 3.5 Baths
    • 2,501 Sq Ft

    4684 Peak Crest View, Colorado Springs, CO 80918

    This thoughtfully designed 4-bedroom, 3 full/2 half-bath home blends modern style with Colorado charm in the gated Trailside at Cottonwood Creek community.The open main level features a chef-inspired kitchen with a 36 range top, built-in oven and microwave, and a spacious family room with fireplace—perfect for entertaining or relaxing at home. A convenient half bath adds ease to everyday

    David Weekley Homes Builder
    4684 Peak Crest View, Colorado Springs, CO 80918
  • /42

    $445,000

    $24K PRICE DROP
    • 3 Beds
    • 2 Baths
    • 1,294 Sq Ft

    2955 Reuben Dr, Colorado Springs, CO 80918

    Welcome to in the desirable Deliverance neighborhood of Colorado Springs. This move in ready, super clean tri level home has been lovingly maintained by the same owners for 24 years and showcases true pride of ownership throughout. Situated on an oversized 0.28 acre corner lot just minutes from Cottonwood Creek Park, miles of walking and biking trails, sports fields, playgrounds, and open green

    Chantel Parker The Cutting Edge

    2955 Reuben Dr, Colorado Springs, CO 80918
  • /42

    $469,900

    New Construction
    • 4 Beds
    • 3.5 Baths
    • 2,361 Sq Ft

    The Madison Plan, Colorado Springs, CO 80925

    The Madison is a flexible, spacious floor plan ideal for large or growing families. A charming first story offers a grand vaulted entry, an open-concept living room, kitchen, and a powder room. The second story is where two additional bedrooms, a bathroom, a convenient laundry room, and the master suite are situated. This master suite, which includes an impressive full bathroom, large walk-in

    Builder Photo

    Challenger Homes

    Builder

    5007 Truscott Rd Unit 36474991, Colorado Springs, CO 80925
  • /25

    $490,000

    • 3 Beds
    • 2.5 Baths
    • 2,550 Sq Ft

    6229 Finglas Dr, Colorado Springs, CO 80923

    Space, comfort, and a fantastic northeast Colorado Springs location come together in this spacious two-story home. The main level features a mix of hardwood flooring and carpet, leading into an open kitchen with upgraded cabinets, granite countertops, and plenty of room to gather. A convenient half bath completes the main floor. Upstairs, the layout opens into a large loft area that offers

    Al Saiz Redfin Corporation

    6229 Finglas Dr, Colorado Springs, CO 80923
  • /50

    $635,000

    • 4 Beds
    • 4 Baths
    • 2,555 Sq Ft

    843 Redemption Point, Colorado Springs, CO 80905

    Opportunity knocks for a walk to school location in D-12! Come and experience this meticulously maintained stucco home built in 2020. Compared to so many others in the area, zero things need to be remodeled here. Plus, you’ll appreciate the modern finishes and exceptional open concept layout. The welcoming island kitchen features granite, an included refrigerator, corner pantry and elegant

    Gregory Tomlinson The Innovative Group, LLC

    843 Redemption Point, Colorado Springs, CO 80905
  • /14

    $634,990

    New Construction $70K PRICE DROP
    • 3 Beds
    • 3.5 Baths
    • 2,592 Sq Ft

    4405 Peak Crest View, Colorado Springs, CO 80918

    Stylish New 3-Bed, 3.5-Bath Home with Mountain Views in Colorado SpringsComing home is the best part of every day in this beautifully crafted 3-bedroom, 3.5-bath residence in the Trailside at Cottonwood Creek community of Colorado Springs, CO.Enjoy breathtaking mountain range views from your private deck and seamless indoor-outdoor living. The main level welcomes you with

    David Weekley Homes Builder
    4405 Peak Crest View, Colorado Springs, CO 80918
  • /47

    $525,000

    $60K PRICE DROP
    • 5 Beds
    • 3 Baths
    • 3,552 Sq Ft

    6208 Ashmore Ln, Colorado Springs, CO 80927

    This beautiful home captivates from the moment you walk in. Greeted by an expansive living room with fire place, creating a cozy feel for the Colorado winter months, that transitions seamlessly into the dining and kitchen space. The home has natural light flowing through the picturesque windows featuring blackout blinds automated in the living area and manual throughout the rest of the home.The

    Troy MacDonald Exp Realty LLC

    6208 Ashmore Ln, Colorado Springs, CO 80927
  • /30

    $520,000

    $15K PRICE DROP
    • 3 Beds
    • 4 Baths
    • 2,470 Sq Ft

    4604 Peak Crest View, Colorado Springs, CO 80918

    Welcome to this spacious and modern three-story home located in a gated community in at Trailside at Cottonwood Creek just off Woodmen Road. The main level offers a versatile flex space with a convenient powder bath, while the second floor is designed for entertaining with an open, comfortable gathering space. All three bedrooms are privately situated on the third floor, including a spacious

    Jessica Pero Redfin Corporation

    4604 Peak Crest View, Colorado Springs, CO 80918
  • /20

    $515,900

    New Construction
    • 3 - 5 Beds
    • 2 - 3 Baths
    • 1,677+ Sq Ft

    The Augusta Plan, Colorado Springs, CO 80925

    The Augusta is a versatile and inviting ranch plan designed for both everyday comfort and long-term flexibility. The open main level centers around a well-appointed kitchen with island seating and a walk-in pantry, flowing seamlessly into the dining and living areas. A private primary suite, additional bedrooms, and convenient laundry create a smart, livable layout. Outdoor enjoyment comes easy

    Builder Photo

    Challenger Homes

    Builder

    5007 Truscott Rd Unit 39935871, Colorado Springs, CO 80925
  • /25

    $459,900

    New Construction
    • 3 Beds
    • 2.5 Baths
    • 1,752 Sq Ft

    The Greenbriar Plan at Bradley Heights - Uptown Collection, Colorado Springs, CO 80925

    The perfectly-sized Greenbriar floor plan provides thoughtful spaces and unexpected extras for families and their guests. Upon entering this charming home, guests will be greeted by an open-concept great room, dining room, and kitchen ideal for entertaining. The upper level of this home is where two bedrooms, a bonus loft, laundry room, and master bedroom are found. A walk-in closet and optional

    Challenger Homes Builder
    5007 Truscott Rd Unit 39990336, Colorado Springs, CO 80925
  • /14

    $484,900

    New Construction
    • 3 Beds
    • 2.5 Baths
    • 1,647 Sq Ft

    Expedition Plan at Percheron - Explorer Collection, Colorado Springs, CO 80908

    The first level of this two-story home is host to an open floorplan shared between the Great Room, kitchen and nook, offering access to a deck through sliding glass doors. All three bedrooms occupy the second level, including the luxurious owner’s suite, which features a restful bedroom, en-suite bathroom and walk-in closet.

    Lennar Builder
    9104 Old Divide Dr Unit 37023255, Colorado Springs, CO 80908
  • /49

    $538,000

    $10K PRICE DROP
    • 4 Beds
    • 3 Baths
    • 3,175 Sq Ft

    10646 Abrams Dr, Colorado Springs, CO 80925

    Thoughtfully modified for handicap accessibility with focus on comfortable, refined grace. True main-level living, and even full handicap access to finished basement through stair lift and all-terrain wheel-chair (ncluded if desired, both with remotes). A custom platform lift makes entry through the garage a breeze. French doors open from the kitchen to reveal a vast open space just across your

    Sherry Romero Sherry Lee Romero

    10646 Abrams Dr, Colorado Springs, CO 80925
  • /31

    $452,400

    $8K PRICE DROP
    • 4 Beds
    • 4 Baths
    • 2,056 Sq Ft

    4675 Ramblewood Dr, Colorado Springs, CO 80920

    Inviting Home with Character & Numerous Updates! This well-maintained home offers a warm and welcoming feel with thoughtful details throughout. The living and family rooms feature a beautiful two-sided stacked-stone fireplace, creating a great focal point and inviting atmosphere. The kitchen offers tile flooring, plenty of cabinet space, gas range, granite countertops, backsplash and beadboard

    Chris Cooper The Cutting Edge

    4675 Ramblewood Dr, Colorado Springs, CO 80920
  • /21

    $545,900

    New Construction
    • 4 - 5 Beds
    • 2.5 - 3.5 Baths
    • 2,342 Sq Ft

    The Vancouver Plan at Sterling Ranch - Copper Chase, Colorado Springs, CO 80908

    With over 2,300 square feet of living space, The Vancouver provides ample room for large and growing families, as well as plenty of options to make this exciting floor plan your own. After entering through an elongated covered front porch, guests will find an expansive dining room, great room, and kitchen with island. A main-floor master tucked away in the rear of the home provides both privacy

    Challenger Homes Builder
    8474 Blue Feather Loop Unit 36456234, Colorado Springs, CO 80908
  • /19

    $653,490

    New Construction
    • 2 - 4 Beds
    • 2 - 3 Baths
    • 2,027+ Sq Ft

    Ellingwood Plan at Wolf Ranch - Enclave Collection, Colorado Springs, CO 80924

    Build your dream home with The Ellingwood floor plan by David Weekley Homes in Wolf Ranch. Whether you’re creating new memories with those you love or merely going about your day-to-day life, the open family and dining spaces will provide a lovely backdrop. Gather around the kitchen island to enjoy delectable treats and celebrate special achievements. It’s easy to wake up on the right side of the

    David Weekley Homes Builder
    6687 Thimble Ct Unit 36467229, Colorado Springs, CO 80924
  • /50

    $424,900

    $25K PRICE DROP
    • 5 Beds
    • 3 Baths
    • 1,932 Sq Ft

    205 Wallace St, Colorado Springs, CO 80911

    The Jetsons are selling their home! Step into the future with this beautifully remodeled smart home where modern technology meets everyday comfort. Control many of your home's compatible smart features with simple voice commands, whether you're relaxing in bed, entertaining in the living room, or even getting ready in the bathroom! Designed for both comfort and functionality, this move-in-ready

    Matt Tolooee MB Metro Real Estate Group

    205 Wallace St, Colorado Springs, CO 80911
  • /19

    $596,900

    New Construction
    • 5 Beds
    • 3.5 Baths
    • 2,534 Sq Ft

    Orchid Plan at Percheron - Petal Collection, Colorado Springs, CO 80908

    This new two-story Next Gen home features a suite on the first level, living area, kitchenette, bedroom and bathroom ideal for residents needing extra privacy. In the main home, a secluded study is located off the foyer, near a spacious and flexible open-concept floorplan. Four additional bedrooms are located on the second level, including the luxurious owner’s suite at the back of the home with

    Lennar Builder
    9104 Old Divide Dr Unit 37704032, Colorado Springs, CO 80908
  • /40

    $524,900

    New Construction
    • 3 Beds
    • 2 Baths
    • 1,607 Sq Ft

    The Savannah Plan at Cedar Ridge at Sterling Ranch - Heritage Collection, Colorado Springs, CO 80908

    The Savannah floor plan is a spacious ranch home that features main-floor living at its finest. The front of this home offers a private bedroom or optional study. The great room opens to a thoughtful kitchen with L-shaped center island and a large dining area. Homeowners will love the covered rear patio off the dining area as well as the beautiful master bedroom complete with attached bath and

    Challenger Homes Builder
    7894 Pennydale Dr Unit 40895019, Colorado Springs, CO 80908
  • /17

    $650,490

    New Construction
    • 2 - 5 Beds
    • 2 - 4.5 Baths
    • 3,107+ Sq Ft

    Ivyglen Plan at Wolf Ranch - Enclave Collection, Colorado Springs, CO 80924

    The Ivyglen dream home plan presents top-quality craftsmanship, easy elegance, and genuine comfort in equal measure. Greet your guests with a view of the open living area and study. The tasteful kitchen provides the ideal chef space while remaining nestled in the social center of the home. The luxurious Owner’s Retreat includes a superb en suite bathroom and a large walk-in closet. Your spacious

    David Weekley Homes Builder
    6687 Thimble Ct Unit 36494127, Colorado Springs, CO 80924
  • /50

    $540,000

    $9K PRICE DROP
    • 5 Beds
    • 3.5 Baths
    • 3,123 Sq Ft

    6758 Alliance Loop, Colorado Springs, CO 80925

    Eye-catching modern farmhouse finishes & an exceptional floor plan set this 5-bedroom, 4-bath two-story home apart. Stone accents & a welcoming covered front porch enhance the curb appeal, while dramatic ceiling heights in the entry & abundant natural light create a memorable first impression. Just off the entry, a flex room offers the perfect space for working from home, hobbies, or a quiet

    Lynn Rivera Keller Williams Clients Choice Realty

    6758 Alliance Loop, Colorado Springs, CO 80925
  • /36

    $624,990

    New Construction $56K PRICE DROP
    • 4 Beds
    • 4 Baths
    • 2,733 Sq Ft

    4555 Peak Crest View, Colorado Springs, CO 80918

    Discover elevated Colorado living in this stylish 4-bedroom, 3.5-bath home at Trailside at Cottonwood Creek in Colorado Springs, CO. With refined finishes, thoughtful details, and breathtaking mountain views, this home is designed for both comfort and connection.Soak in sweeping views from the extended private deck, or relax indoors where 10-foot ceilings, 8-foot garage and entry doors,

    Jerry Sanden House Hunters, LLC

    4555 Peak Crest View, Colorado Springs, CO 80918
  • /4

    $666,490

    New Construction
    • 2 - 5 Beds
    • 2 - 4 Baths
    • 2,254+ Sq Ft

    Rutherford Plan at Wolf Ranch - Enclave Collection, Colorado Springs, CO 80924

    Sunny gathering areas and serene bedrooms contribute to the everyday delight of The Rutherford floor plan by David Weekley Homes in Wolf Ranch. Birthday cakes, memorable holiday feasts, and easy breakfasts together all begin in the contemporary kitchen. Natural light shines on your living and interior decor style in the open-concept family and dining spaces. A deluxe walk-in closet and a serene

    David Weekley Homes Builder
    6687 Thimble Ct Unit 36479647, Colorado Springs, CO 80924
  • /2

    $576,490

    New Construction
    • 4 - 5 Beds
    • 3.5 - 4.5 Baths
    • 2,485+ Sq Ft

    Kaminsky Plan at Revel Crossing at Wolf Ranch - The Panorama Collection, Colorado Springs, CO 80924

    Entertain in style and enjoy the everyday comforts of The Kaminsky floor plan by David Weekley Homes. Grand, energy-efficient windows allow your interior design style to shine with natural light while creating an indoor/outdoor harmony in the open family room and patio. The streamlined kitchen presents a brilliant culinary atmosphere overlooking the heart of the home. A trio of guest bedrooms

    David Weekley Homes Builder
    6383 Levity Heights Unit 36446792, Colorado Springs, CO 80924
  • /50

    $649,000

    • 6 Beds
    • 3 Baths
    • 2,801 Sq Ft

    11045 Peaceful Valley Rd, Colorado Springs, CO 80925

    Situated on 5 acres with mountain views, this home offers main level living, space, updates, and potential. Recent improvements include fresh interior paint, updated flooring, updated bathrooms, a recently redone basement, new roof in 2024, large deck in 2023, AC in 2022, paid-off solar panels, new garage door, and more! The main level features vaulted ceilings, a large primary suite with walk-in

    Taryn Simental The Cutting Edge

    11045 Peaceful Valley Rd, Colorado Springs, CO 80925
  • /41

    $554,900

    New Construction
    • 3 - 5 Beds
    • 2 - 4 Baths
    • 2,659 Sq Ft

    The Manchester Plan at Cedar Ridge at Sterling Ranch - Heritage Collection, Colorado Springs, CO 80908

    The Manchester floorplan is thoughtfully designed for modern living, offering generous space and flexible options to fit a variety of lifestyles. Just off the formal entry, a welcoming living room provides versatility as a study or optional main-level bedroom with a full bath. The open-concept great room seamlessly connects to the kitchen and dining area, creating an ideal space for gathering and

    Challenger Homes Builder
    7894 Pennydale Dr Unit 40895150, Colorado Springs, CO 80908
  • /4

    $642,490

    New Construction
    • 3 - 6 Beds
    • 2 - 3 Baths
    • 2,047+ Sq Ft

    Lanewood Plan at Wolf Ranch - Enclave Collection, Colorado Springs, CO 80924

    The Lanewood luxury home plan is designed for families that enjoy hosting special occasions and relaxing on quiet evenings. Take in the brilliant window view from your spacious open floor plan. The gourmet kitchen includes an oversized island, perfect for party snacks and family breakfasts. Your study presents an ideal work-from-home office or peaceful reading space. Enjoy the resort-style

    David Weekley Homes Builder
    6687 Thimble Ct Unit 36498474, Colorado Springs, CO 80924
  • /15

    $440,000

    Pre-Foreclosure
    • 5 Beds
    • 3 Baths
    • 2,776 Sq Ft

    5155 Quill Dr, Colorado Springs, CO 80911

    Set in Pheasant Run Ranch with no HOA, this spacious 5-bedroom home offers a flexible layout, major system updates, and standout views of Pikes Peak. Vaulted ceilings and large windows bring in natural light across the main living spaces, creating an open, airy feel. The living room connects seamlessly to the dining area, while the kitchen features granite countertops and a layout that flows

    Kristi Penrod Redfin Corporation

    5155 Quill Dr, Colorado Springs, CO 80911

Showing Results 201 - 240, Page 6 of 18

How to Buy a Home How to Finance a Home How to Sell a Home