226

Homes for Sale in 65202

Section Image Section Image
  • /30

    $650,000

    • Land
    • 40.17 Acres
    • $16,181 per Acre

    9830 Interstate 70 Dr SE, Columbia, MO 65201

    Imagine owning a sprawling, versatile 40-acre escape that’s equal parts legacy investment, outdoor playground, and shovel-ready commercial opportunityall with the skyline of Columbia practically in your backyard.Tucked along the south I-70 outer road east of town, this property greets you with a smooth, well-groomed driveway that stretches the full length of the landyour private highway

    Alec Wardenburg National Land Realty

    9830 Interstate 70 Dr SE, Columbia, MO 65201
  • /5

    $382,000

    New Construction
    • 4 Beds
    • 2.5 - 3.5 Baths
    • 3,394+ Sq Ft

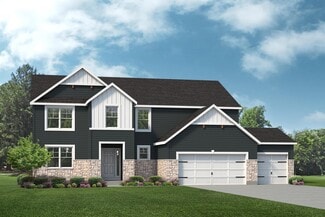
    The Palmetto Plan at Hinton Lake Estates, Columbia, MO 65202

    The Palmetto is a two-story home with 4 bedrooms, 2.5 bathrooms, and more than 3,300 sq. ft. of living space. The first floor showcases a study and virtual office off the foyer, great room that opens to the kitchen and nook, a family entry with a walk-in closet, and a three-car garage. The second floor features a loft, laundry room, primary suite with a private full bath and walk-in closet, and

    Lombardo Homes Builder
    41 E Hinton Rd Unit 39479816, Columbia, MO 65202
  • /55

    $367,000

    New Construction
    • 4 Beds
    • 2.5 - 3.5 Baths
    • 2,968+ Sq Ft

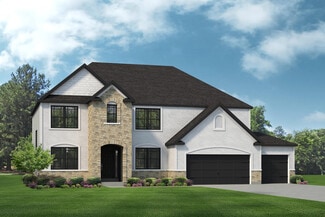
    The Forest Plan at Hinton Lake Estates, Columbia, MO 65202

    The Forest is a two-story home with 4 bedrooms, 2.5 bathrooms, and more than 2,900 sq. ft. of living space. The first floor showcases a dining room and study off the foyer, great room that opens to the kitchen and nook, a family entry with a walk-in closet, and a three-car garage. The second floor features a laundry room, primary suite with a private full bath and walk-in closet, and three

    Lombardo Homes Builder
    41 E Hinton Rd Unit 39479772, Columbia, MO 65202
  • /34

    $394,000

    New Construction
    • 3 - 4 Beds
    • 2.5 - 3.5 Baths
    • 2,810+ Sq Ft

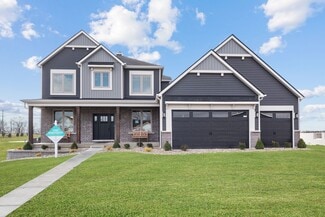
    The Serengeti Plan at Hinton Lake Estates, Columbia, MO 65202

    The Serengeti is a 1.5-story home with 3 bedrooms, 2.5 bathrooms, and more than 2,800 sq. ft. of living space. The first floor showcases a dining room off the foyer, great room that opens to the kitchen and nook, family entry with a walk-in closet and laundry room, primary suite with a full private bath and walk-in closet, and a three-car garage. The second floor features a loft, and two

    Lombardo Homes Builder
    41 E Hinton Rd Unit 39479758, Columbia, MO 65202
  • /18

    $330,000

    New Construction $1K PRICE DROP
    • 4 Beds
    • 2.5 Baths
    • 2,710 Sq Ft

    The Oakdale Plan at Hinton Lake Estates, Columbia, MO 65202

    The Oakdale is a two-story home offering 2,710 square feet with 4 bedrooms, 2.5 bathrooms, and a 2-car garage. The main level features a kitchen with a center island and walk-in pantry open to the nook and great room. A flexible play room off the kitchen offers versatile living space and may be upgraded into an in-law suite. A study off the foyer may serve as an optional dining room. Upstairs,

    Lombardo Homes Builder
    41 E Hinton Rd Unit 39414897, Columbia, MO 65202
  • /21

    $293,000

    New Construction
    • 3 Beds
    • 2 Baths
    • 1,655 Sq Ft

    The Caldwell Plan at Hinton Lake Estates, Columbia, MO 65202

    The Caldwell is a single-story ranch home offering 1,655 square feet with 3 bedrooms, 2 bathrooms, and a 2-car garage. Bedroom 2 may be designed as a study for added flexibility. The open main living area features a kitchen with a walk-in pantry connecting to the nook and great room. A family entry off the garage helps keep daily items organized, while the private primary suite includes a full

    Lombardo Homes Builder
    41 E Hinton Rd Unit 39414802, Columbia, MO 65202
  • /2

    $333,400

    New Construction $5K PRICE DROP
    • 3 Beds
    • 2 Baths
    • 1,971 Sq Ft

    The Sheldon Plan at Hinton Lake Estates, Columbia, MO 65202

    The Sheldon is a one-story ranch home offering 1,971 square feet of living space with 3 bedrooms, 2 bathrooms, and a 2-car garage. The open main living area features a kitchen with a large center island and walk-in pantry that flows into the nook and great room, creating a comfortable space for everyday living. The private primary suite is tucked away at the back of the home and includes a full

    Lombardo Homes Builder
    41 E Hinton Rd Unit 39414801, Columbia, MO 65202
  • /33

    $347,400

    New Construction
    • 3 Beds
    • 2.5 Baths
    • 2,106 Sq Ft

    The Augusta Plan at Hinton Lake Estates, Columbia, MO 65202

    The Augusta is a one-story ranch home offering 2,106 square feet of living space with 3–4 bedrooms, 2.5 bathrooms, and a 3-car garage. The open main living area features a large kitchen that flows into the nook and great room, creating a connected and functional layout. A spacious family entry off the garage provides everyday storage and access to the laundry room, half bath, and coat closet. The

    Lombardo Homes Builder
    41 E Hinton Rd Unit 39414837, Columbia, MO 65202
  • /18

    $342,000

    New Construction $17K PRICE DROP
    • 3 - 4 Beds
    • 2.5 Baths
    • 2,341+ Sq Ft

    The Geneva Plan at Hinton Lake Estates, Columbia, MO 65202

    The Geneva is a split-ranch home offering 2,341 square feet with 3 bedrooms, 2.5 bathrooms, and a 3-car garage. A study off the foyer may serve as a dining room. The open main living area includes a kitchen with a large island and walk-in pantry overlooking the great room and nook. The private primary suite features a full bath, large walk-in closet, and optional laundry access, while a family

    Lombardo Homes Builder
    41 E Hinton Rd Unit 39414820, Columbia, MO 65202
  • /22

    $372,200

    New Construction $3K PRICE DROP
    • 3 Beds
    • 2.5 Baths
    • 2,569+ Sq Ft

    The Indigo Plan at Hinton Lake Estates, Columbia, MO 65202

    The Indigo is a one-story ranch home offering 2,569 square feet with 3 bedrooms, 2.5 bathrooms, and a 3-car garage. The main living area features a kitchen open to the nook and great room for everyday living and entertaining. A study offers flexibility and may be converted into a fourth bedroom. The private primary suite is located on its own side of the home, separate from the secondary

    Lombardo Homes Builder
    41 E Hinton Rd Unit 39414828, Columbia, MO 65202
  • /16

    $315,000

    New Construction $2K PRICE DROP
    • 4 Beds
    • 2.5 Baths
    • 2,554 Sq Ft

    The Sunbury Plan at Hinton Lake Estates, Columbia, MO 65202

    The Sunbury is a two-story home offering 2,554 square feet with 4 bedrooms, 2.5 bathrooms, and a 2-car garage. The main level features an open kitchen with a center island and walk-in pantry flowing into the nook and great room. A family entry off the garage includes a large walk-in closet for storage. A study off the foyer may be upgraded to a dining room. Upstairs, all four bedrooms are located

    Lombardo Homes Builder
    41 E Hinton Rd Unit 39414784, Columbia, MO 65202
  • /37

    $294,900

    $5K PRICE DROP
    • 3 Beds
    • 1,310 Sq Ft

    2380 N Federal Dr, Columbia, MO 65202

    One level patio home. Split bedroom design. Open kitchen with large center island. Quartz countertops, Pantry cabinet and built-in pantry. LVP flooring throughout the living areas. LVT in the utility room and bath rooms. Covered back patio. 10 minutes to everything Columbia

    Michael Huggans REMAX Boone Realty

    2380 N Federal Dr, Columbia, MO 65202
  • /35

    $294,900

    $5K PRICE DROP
    • 3 Beds
    • 1,310 Sq Ft

    2400 N Federal Dr, Columbia, MO 65202

    One level patio home. Split bedroom design. Open kitchen with large center island. Quartz countertops, Pantry cabinet and built-in pantry. LVP flooring throughout the living areas. LVT in the utility room and bath rooms. Covered back patio. 10 minutes to everything Columbia

    Michael Huggans REMAX Boone Realty

    2400 N Federal Dr, Columbia, MO 65202
  • /37

    $329,900

    $10K PRICE DROP
    • 3 Beds
    • 2 Baths
    • 1,427 Sq Ft

    2456 N Traveller Dr, Columbia, MO 65202

    Welcome to the newest offering in the beautiful Willow Creek neighborhood! You'll love this thoughtfully designed layout at a competitive price point. The highly desirable split-bedroom floor plan perfectly separates the primary suite from Bedrooms 2 and 3, offering both privacy and functionality.The kitchen is designed for any chef, featuring an efficient layout and generous quartz

    Bennett Arey Arey Real Estate

    2456 N Traveller Dr, Columbia, MO 65202
  • /42

    $644,900

    Open Sat 1PM - 3PM $14K PRICE DROP
    • 4 Beds
    • 3 Baths
    • 3,400 Sq Ft

    9325 E Saint Charles Rd, Columbia, MO 65202

    Beautiful 3400 sq foot ranch with vaulted ceilings, walk-out basement, and 3 car garage on 6.11 acres outside city limits in Boone County. This incredibly well maintained home with an open floor plan, minutes from Columbia, features 4 bedrooms, 3 full baths, and a finished walkout basement for Airbnb or mother-in-law suite. Rec room with stained concrete floors, surround sound, wet bar, and wine

    Joan Govero Realty Futures

    9325 E Saint Charles Rd, Columbia, MO 65202
  • /2

    $2,000,000

    • Land
    • 31.8 Acres
    • $62,893 per Acre

    0 E St Charles Rd Unit 431486, Columbia, MO 65202

    A great opportunity for a major COTTAGE HOME Development or Subdivision. Property is close to medical facilities, plus Hwy 63, Hominy Creek Trail, and part of Columbia's massive trail system runs almost parallel to the west boundary. Walk or drive to your destination. A once-in-a-lifetime rare opportunity for the forward-thinking developer to put his or her mark on Columbia's fastly expanding

    Don Emery REMAX Boone Realty

    0 E St Charles Rd Unit 431486, Columbia, MO 65202
  • /2

    $72,000

    • Land
    • 1.9 Acres
    • $37,895 per Acre

    LOT 2 E Hinton Rd, Rocky Fork Township, MO 65202

    Welcome to Hinton Lake Estates! This beautiful lot, just under 2 acres, offers rolling hills and a perfect blend of open space and mature trees. Enjoy the peace of country living without the hassle of septic or lagoon maintenance--these lots are connected to county sewer! Plus, with water and electric available, you'll have the essential utilities ready for your dream home. Located right off

    Ryan Cunningham Iron Gate Real Estate

    LOT 2 E Hinton Rd, Rocky Fork Township, MO 65202
  • /31

    $1,235,250

    $120K PRICE DROP
    • Land
    • 91.5 Acres
    • $13,500 per Acre

    000 E Mexico Gravel Rd, Columbia, MO 65202

    91 acres of good ground. Beautiful farm in soybeans and hay. This will be a key parcel in the development of Northeast Columbia. Additional small acreage available adjacent to the parcel. Final acreage to be determined by survey.

    David Adams Iron Gate Real Estate

    000 E Mexico Gravel Rd, Columbia, MO 65202
  • /6

    $67,900

    New Construction
    • 2 Beds
    • 2 Baths

    4201 Clark Ln Unit 14, Columbia, MO 65202

    Step into Stonegate, a Land Leased Manufactured Home Community in Columbia. This 2025 property provides 2 BR, 2 BA, and 960 sq. ft. of living space. The layout is designed for practical use, offering areas for both relaxation and daily activities. With amenities close at hand, this home delivers function and comfort in one package. Contact our office today for details.

    William Zeiger Stonegate

    4201 Clark Ln Unit 14, Columbia, MO 65202
  • /5

    $67,900

    New Construction
    • 2 Beds
    • 2 Baths

    4201 Clark Ln Unit 15, Columbia, MO 65202

    Welcome to life at Stonegate, a Land Leased Manufactured Home Community in Columbia. This 2025 residence offers 2 BR, 2 BA, and 960 sq. ft. With amenities to simplify daily routines, this home is designed to balance space and functionality. Its straightforward layout makes it easy to personalize and enjoy. Schedule your visit with our team today.

    William Zeiger Stonegate

    4201 Clark Ln Unit 15, Columbia, MO 65202
  • /21

    $308,000

    New Construction
    • 3 Beds
    • 2 Baths
    • 1,655 Sq Ft

    The Caldwell - Walkout Plan at Fox Creek, Columbia, MO 65202

    The Caldwell is a one-story home with 3 bedrooms, 2 bathrooms, and more than 1,600 sq. ft. of living space. This open concept plan showcases a spacious kitchen opening to the great room and eat-in nook, a generously sized family entry and laundry room, and a private primary suite with a full bath and walk-in closet. Looking for a new home in the greater Columbia area? Contact our sales team to

    Lombardo Homes Builder
    6121 Forester Dr Unit 36908499, Columbia, MO 65202
  • /4

    $294,000

    New Construction
    • 3 Beds
    • 2 Baths
    • 1,721 Sq Ft

    The Becket - Slab Plan at Fox Creek, Columbia, MO 65202

    The Becket is a ranch home with 3 bedrooms, 2 bathrooms, and more than 1,700 sq. ft. of living space. Featuring an expansive kitchen, eat-in nook, and great room, the Becket is perfect for entertaining. The spacious family entry and private primary suite with full bath round out this stunning home. Looking for a new home in the greater Columbia area? Contact our sales team to learn more about the

    Lombardo Homes Builder
    6121 Forester Dr Unit 36908420, Columbia, MO 65202
  • /4

    $330,000

    New Construction
    • 4 Beds
    • 2.5 Baths
    • 2,554 Sq Ft

    The Sunbury - Walkout Plan at Fox Creek, Columbia, MO 65202

    The Sunbury is a two-story home featuring 4 bedrooms, 2.5 bathrooms, and more than 2,500 sq. ft. of living space. If you are searching for a home that has maximized space and extraordinary storage, look no further. The Sunbury’s first floor features an open-concept layout, large walk-in pantry, massive storage closet, and a study. The second floor adds more space with an oversized loft and

    Lombardo Homes Builder
    6121 Forester Dr Unit 36908405, Columbia, MO 65202
  • /3

    $295,000

    New Construction
    • 3 Beds
    • 2 Baths
    • 1,971 Sq Ft

    The Sheldon - Slab Plan at Fox Creek, Columbia, MO 65202

    The Sheldon is a one-story home with 3 bedrooms, 2 bathrooms, and nearly 2,000 sq. ft. of living space. With ample living space, the Sheldon provides a great layout for those seeking a comfortable, functional, and spacious home. The bedrooms are located on opposite ends of the home, offering privacy and allowing for flexibility in how the space is used. The bright and open kitchen, with a center

    Lombardo Homes Builder
    6121 Forester Dr Unit 36908409, Columbia, MO 65202
  • /34

    $357,000

    New Construction
    • 3 Beds
    • 2.5 Baths
    • 2,341 Sq Ft

    The Geneva - Walkout Foundation Plan at Fox Creek, Columbia, MO 65202

    The Geneva is a ranch home with 3 bedrooms, 2.5 bathrooms, and more than 2,300 sq. ft. of living space. Interior features include a study off the foyer, great room that opens to the kitchen and nook, family entry with laundry room, primary suite with a private full bath and walk-in closet, two secondary bedrooms, and a three-car garage. Looking for a new home in the greater Columbia area? Contact

    Lombardo Homes Builder
    6121 Forester Dr Unit 36908413, Columbia, MO 65202
  • /31

    $312,000

    New Construction
    • 3 Beds
    • 2.5 Baths
    • 2,341 Sq Ft

    The Geneva - Slab Foundation Plan at Fox Creek, Columbia, MO 65202

    The Geneva is a ranch home with 3 bedrooms, 2.5 bathrooms, and more than 2,300 sq. ft. of living space. Interior features include a study off the foyer, great room that opens to the kitchen and nook, family entry with laundry room, primary suite with a private full bath and walk-in closet, two secondary bedrooms, and a three-car garage. Looking for a new home in the greater Columbia area? Contact

    Lombardo Homes Builder
    6121 Forester Dr Unit 36908407, Columbia, MO 65202
  • /34

    $361,000

    New Construction
    • 3 Beds
    • 2.5 Baths
    • 2,810 Sq Ft

    The Serengeti - Slab Plan at Fox Creek, Columbia, MO 65202

    The Serengeti is a 1.5-story home with 3 bedrooms, 2.5 bathrooms, and more than 2,800 sq. ft. of living space. The first floor showcases a dining room off the foyer, great room that opens to the kitchen and nook, family entry with a walk-in closet and laundry room, primary suite with a full private bath and walk-in closet, and a three-car garage. The second floor features a loft, and two

    Lombardo Homes Builder
    6121 Forester Dr Unit 36908422, Columbia, MO 65202
  • /19

    $326,000

    New Construction
    • 3 Beds
    • 2.5 Baths
    • 2,569 Sq Ft

    The Indigo - Slab Plan at Fox Creek, Columbia, MO 65202

    The Indigo is a ranch home with 3 bedrooms, 2.5 bathrooms, and more than 2,500 sq. ft. of living space. Interior features include a family entry off the foyer with a laundry room, great room that opens to the kitchen and nook, primary suite with a private full bath and walk-in closet, two secondary bedrooms with walk-in closets, and a three-car garage. Looking for a new home in the greater

    Lombardo Homes Builder
    6121 Forester Dr Unit 36908419, Columbia, MO 65202
  • /35

    $409,000

    New Construction
    • 3 Beds
    • 2.5 Baths
    • 2,810 Sq Ft

    The Serengeti - Walkout Plan at Fox Creek, Columbia, MO 65202

    The Serengeti is a 1.5-story home with 3 bedrooms, 2.5 bathrooms, and more than 2,800 sq. ft. of living space. The first floor showcases a dining room off the foyer, great room that opens to the kitchen and nook, family entry with a walk-in closet and laundry room, primary suite with a full private bath and walk-in closet, and a three-car garage. The second floor features a loft, and two

    Lombardo Homes Builder
    6121 Forester Dr Unit 36908408, Columbia, MO 65202
  • /5

    $359,000

    New Construction
    • 4 Beds
    • 2.5 Baths
    • 3,394 Sq Ft

    The Palmetto - Slab Plan at Fox Creek, Columbia, MO 65202

    The Palmetto is a two-story home with 4 bedrooms, 2.5 bathrooms, and more than 3,300 sq. ft. of living space. The first floor showcases a study and virtual office off the foyer, great room that opens to the kitchen and nook, a family entry with a walk-in closet, and a three-car garage. The second floor features a loft, laundry room, primary suite with a private full bath and walk-in closet, and

    Lombardo Homes Builder
    6121 Forester Dr Unit 36908416, Columbia, MO 65202
  • /3

    $349,000

    New Construction
    • 3 Beds
    • 2 Baths
    • 2,601 Sq Ft

    The Stetson Plan at Hinton Lake Estates, Columbia, MO 65202

    The Stetson is a 1.5-story home featuring 3 bedrooms, 2 bathrooms, and 2,600 sq. ft. of living space. The Stetson includes an expansive kitchen open to the eat-in nook and great room, the primary suite, second bedroom, and study on the main floor. On the second floor, you will find a large loft, third bedroom, and full bathroom. Looking for a new home in the greater Columbia area? Contact our

    Lombardo Homes Builder
    41 E Hinton Rd Unit 36456830, Columbia, MO 65202
  • /20

    $39,900

    • Land
    • 23,086 Sq Ft
    • $75,283 per Acre

    5103 Hatteras Dr, Columbia, MO 65202

    Build your dream home in the desirable Auburn Hills subdivision! This spacious lot is ideal for a walkout design. Enjoy the convenience of nearby amenities, including Auburn Hills Park--just a short walk away--featuring walking trail, a pavilion, basketball court, and playground. Located in the Columbia Public School District. Agent owned.

    Susan Horak REMAX Boone Realty

    5103 Hatteras Dr, Columbia, MO 65202
  • /4

    $75,000

    $2K PRICE INCREASE
    • Land
    • 0 Sq Ft

    231 Peregrine Place, Columbia, MO 65202

    Wendy Swetz The Company, Wendy C. Swetz Real Estate

    231 Peregrine Place, Columbia, MO 65202
  • /2

    $80,000

    • Land
    • 1.31 Acres
    • $61,069 per Acre

    2000 Allen Ln, Columbia, MO 65202

    Lot 4 Vandiver Commercial Subdivision (1.31 Acres). Zoned R-MF.

    Wilson Burchfield SilverTree Realty Corp.

    2000 Allen Ln, Columbia, MO 65202
  • /2

    $775,000

    • Land
    • 1.48 Acres
    • $523,649 per Acre

    2000 Allen Ln, Columbia, MO 65202

    Lot 1 Vandiver Commercial Subdivision (1.48 Acres). Zoned M-C.

    Wilson Burchfield SilverTree Realty Corp.

    2000 Allen Ln, Columbia, MO 65202
  • /2

    $320,000

    • Land
    • 1.05 Acres
    • $304,762 per Acre

    LOT 2 2000 Allen Ln, Columbia, MO 65202

    Lot 2 Vandiver Commercial Subdivision (1.05 Acres). Zoned M-C.

    Wilson Burchfield SilverTree Realty Corp.

    LOT 2 2000 Allen Ln, Columbia, MO 65202
  • /2

    $775,000

    • Land
    • 14.75 Acres
    • $52,542 per Acre

    2000 Allen Ln, Columbia, MO 65202

    Lot 3 Vandiver Commercial Subdivision (14.75 Acres). Zoned R-MF.

    Wilson Burchfield SilverTree Realty Corp.

    2000 Allen Ln, Columbia, MO 65202
  • /5

    $735,075

    • Land
    • 3.75 Acres
    • $196,020 per Acre

    LOT 3 Battle Ave, Columbia Township, MO 65202

    SOMERSET VILLAGE & SPARTAN POINT - COMMERCIAL | OFFICE | MULTIFAMILY RESIDENTIAL. LOCATION: Lot 3 Battle Ave, Columbia, MO 65202. SITE SIZE: 3.75 ACRES. ZONING: Commercial, Office, Multifamily Residential (PUD-18). PROPERTY HIGHLIGHTS: Located at the corner of E St. Charles Rd & Battle Ave. Vertical Ready Land. Convenient Access to: Lake of the Woods & I-70. Adjacent To: Lake of the Woods Golf

    Wilson Burchfield SilverTree Realty Corp.

    LOT 3 Battle Ave, Columbia Township, MO 65202
  • /5

    $2,090,880

    $209K PRICE INCREASE
    • Land
    • 9.6 Acres
    • $217,800 per Acre

    LOT 1 Battle Ave, Columbia Township, MO 65202

    SOMERSET VILLAGE & SPARTAN POINT - COMMERCIAL | OFFICE. LOCATION: Lot 1 Battle Ave, Columbia, MO 65202. SITE SIZE: 9.6 ACRES. ZONING: Commercial - Office. PROPERTY HIGHLIGHTS: Located at the corner of E St. Charles Rd & Battle Ave. Vertical Ready Land. Convenient Access to: Lake of the Woods & I-70. Adjacent To: Lake of the Woods Golf Course, MU Health Care, & Battle High School. Primary

    Wilson Burchfield SilverTree Realty Corp.

    LOT 1 Battle Ave, Columbia Township, MO 65202
  • /7

    $5,720,000

    • Land
    • 220 Acres
    • $26,000 per Acre

    0 E St Charles Rd Unit 415697, Columbia, MO 65202

    Excellent Mixed-Use development potential. Property lies between I-70 and St. Charles Road, adjacent to Lake of the Woods Golf Course, Battle High School and MU Urgent Care on St. Charles, and Eurofins Labs and Fabick Caterpillar on ABC lane.

    Drew Holtwick Boulevard Realty

    0 E St Charles Rd Unit 415697, Columbia, MO 65202

Showing Results 161 - 200, Page 5 of 6

How to Buy a Home How to Finance a Home How to Sell a Home