137

Homes for Sale in 35051

Section Image Section Image
  • /29

    $262,900

    New Construction $7K PRICE DROP
    • 3 Beds
    • 2 Baths
    • 1,272 Sq Ft

    The Aaron Plan at Saddlewood Trails, Columbiana, AL 35051

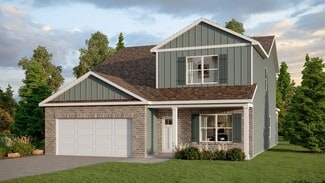
    Welcome to the Aaron Plan, a 3-bedroom, 2-bath home offering 1,272 square feet of comfortable living space, all on one level with a 2-car garage. From the foyer, the home opens into a spacious great room, casual dining area, and kitchen, creating an inviting space for everyday living and entertaining. The kitchen features a large breakfast island, granite countertops, stainless steel appliances,

    D.R. Horton Builder
    217 Saddlewood Trails Pkwy Unit 39403236, Columbiana, AL 35051
  • /45

    $699,000

    $25K PRICE DROP
    • 4 Beds
    • 3.5 Baths
    • 3,999 Sq Ft

    2844 Highway 331, Columbiana, AL 35051

    Ready for a slower pace and plenty of room to enjoy life? This charming, spacious home sits on 12 BEAUTIFUL ACRES, offering privacy, peaceful views, and convenient access to Chelsea, Alabaster, and Columbiana. The updated kitchen, new roof (2023), and new water heater make everyday living easy and low stress. The home is also wired for a security system, has a central vacuum system for added

    Anita Nettuno EXIT Realty Cahaba

    2844 Highway 331, Columbiana, AL 35051
  • /17

    $155,000

    $70K PRICE DROP
    • Land
    • 6.5 Acres
    • $23,846 per Acre

    6809 Joinertown Rd, Columbiana, AL 35051

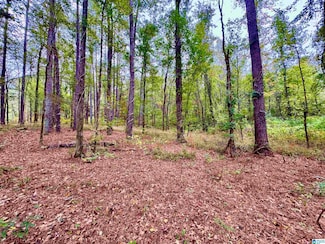
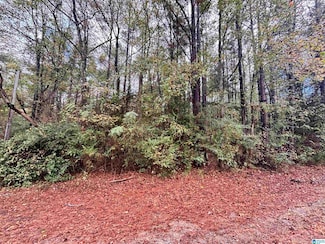
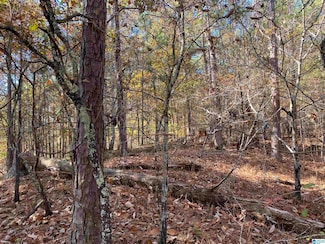
    PRICE IMPROVEMENT to $155000!! Bring your own builder!! 6.5 acres in Columbiana with peaceful setting, some trees, conveniently located near interstate, shopping, schools, hospital, etc. Per sellers, perc test approved for septic. Power and water available at road. Contact your favorite Realtor for more information to include survey.

    Susan Wiggonton Keller Williams Metro South

    6809 Joinertown Rd, Columbiana, AL 35051
  • /31

    $399,900

    New Construction
    • 5 Beds
    • 3.5 Baths
    • 2,618 Sq Ft

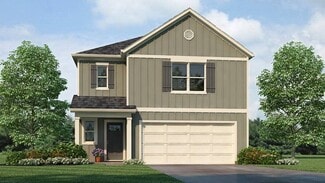
    The Salem Plan at Chelsea Park, Chelsea, AL 35043

    The Salem floorplan features 5 bedrooms and 3 and a half bathrooms spread across two floors and 2,632 square feet of living space. The main floor primary suite features a spacious ensuite bathroom with an adjoining walk in closet. The main floor also features a powder room, perfect for hosting. The spacious family rooms leads into the kitchen and attached dining area, creating an inviting open

    D.R. Horton Builder
    9895 Chelsea Park Trail Unit 38793145, Chelsea, AL 35043
  • /39

    $249,000

    • 5 Beds
    • 3 Baths
    • 2,216 Sq Ft

    323 Chelsea Rd, Columbiana, AL 35051

    This 5-bedroom, 3-bathroom home sits on over an acre of land. It includes a spacious kitchen, a living room, and a dining area. The property features a large yard, perfect for outdoor activities. Conveniently located to downtown Columbiana near local amenities. This home is suitable for families looking for space and comfort. Roof was replaced two years ago and the HVAC is less than 7 years old!

    Brian Thomas RE/MAX Advantage

    323 Chelsea Rd, Columbiana, AL 35051
  • /5

    $107,000

    • Land
    • 3.6 Acres
    • $29,722 per Acre

    0 Highway 25 Unit 21435559, Columbiana, AL 35051

    WOW! With 3.6+/- acres close to downtown Columbiana. Come build your dream home on this beautiful wooded property just right outside of Columbiana.

    Mary Dunnaway Down South Realty Inc

    0 Highway 25 Unit 21435559, Columbiana, AL 35051
  • /7

    $125,000

    $15K PRICE DROP
    • Land
    • 9.3 Acres
    • $13,441 per Acre

    275 Jonesboro Cir, Columbiana, AL 35051

    WOW! Rare find in Columbiana - 9.3 beautiful acres. This pretty tract of land provides a great place to build your dream home or install a manufactured home. Land may be divided. If you are looking for some land to build or put a mobile home then this may be it.

    Mary Dunnaway Down South Realty Inc

    275 Jonesboro Cir, Columbiana, AL 35051
  • /20

    $324,900

    New Construction
    • 4 Beds
    • 2.5 Baths
    • 1,613 Sq Ft

    The Kelsey Plan at Chelsea Park, Chelsea, AL 35043

    The Kelsey floor plan offers a generous 1,613 square feet of space, featuring 4 bedrooms and 2.5 bathrooms for a comfortable living experience. This home boasts a dining room and a chef-inspired kitchen with ample cabinet space and a large pantry for convenient storage. The kitchen seamlessly opens onto a casual dining area and a spacious living room, creating a welcoming and functional living

    D.R. Horton Builder
    9895 Chelsea Park Trail Unit 38056850, Chelsea, AL 35043
  • /20

    $39,900

    $8K PRICE DROP
    • Land
    • 3.45 Acres
    • $11,565 per Acre

    914 Paradise Point Dr, Columbiana, AL 35051

    This 3.45 acre lot has beautiful views of Lay Lake. Water access is just around the corner. It is just a minute from Paradise Point Marina and Restaurant. Come with your plans and build your dream home overlooking Lay Lake. Only about 30 minutes to I65 and 20 min to Hwy 280.

    Christy Brasher Ellis Realty

    914 Paradise Point Dr, Columbiana, AL 35051
  • /28

    $274,990

    New Construction
    • 3 Beds
    • 2.5 Baths
    • 2,231 Sq Ft

    The Caldwell Plan at Springs Crossing, Columbiana, AL 35051

    The Caldwell is great for those needing a first-floor owner's suite. The hub of this home is the centrally located family room, which is open to the kitchen and a covered rear porch. Single-level living can be easily achieved here because everything is just steps away, but a flexible second floor provides a bath and two additional bedrooms, a large loft, and options for a fourth bedroom, third

    Smith Douglas Homes Builder
    301 Springs Crossing Ln Unit 36765314, Columbiana, AL 35051
  • /34

    $291,990

    New Construction
    • 4 Beds
    • 2.5 Baths
    • 2,565 Sq Ft

    The Harrington Plan at Springs Crossing, Columbiana, AL 35051

    Based on our top-selling plan, the Harrington delights with its massive second-floor owner's suite privately tucked away on the same level as its three additional bedrooms. The first floor impresses with an open concept family room, breakfast nook and large center island, plus a dining room that can be a living room, study or a 5th bedroom/bathroom. Explore your choices for the Harrington

    Smith Douglas Homes Builder
    301 Springs Crossing Ln Unit 36765247, Columbiana, AL 35051
  • /25

    $254,990

    New Construction
    • 3 Beds
    • 2 Baths
    • 1,740 Sq Ft

    The Langford Plan at Springs Crossing, Columbiana, AL 35051

    Flexible single-level living is available in the Langford ranch. A light-filled dining area with backyard views and access to a covered patio punctuate the main living area. An adjacent open island kitchen overlooks the spacious family room. The owner's suite is tucked away at the back of the home and offers a private sanctuary with its spa-like bath and sizable walk-in closet. A conveniently

    Smith Douglas Homes Builder
    301 Springs Crossing Ln Unit 36765214, Columbiana, AL 35051
  • /20

    $254,990

    New Construction
    • 3 Beds
    • 2.5 Baths
    • 1,813 Sq Ft

    The Benson II Plan at Springs Crossing, Columbiana, AL 35051

    A wide, light-filled entry welcomes you into the Benson II and leads to a connected living-dining-kitchen layout that spans the entire width of the home. Its well-designed kitchen maximizes efficiency with a countertop workspace, a center island with a sink, a pantry, and an optional planning desk. Upstairs, you'll find the owner's ensuite with a spacious closet, two additional bedrooms, a bath

    Smith Douglas Homes Builder
    301 Springs Crossing Ln Unit 36765182, Columbiana, AL 35051
  • /26

    $270,990

    New Construction
    • 4 Beds
    • 2.5 Baths
    • 2,053 Sq Ft

    The Coleman Plan at Springs Crossing, Columbiana, AL 35051

    The Coleman greets you with a covered front porch entry that opens to a welcoming dining room, or study if you prefer. Expansive sight lines across the back of the home connect the family room, breakfast nook, and kitchen with an optional center island. Upstairs you'll find four bedrooms including an owner's suite with a large walk-in closet, a secondary bathroom with compartmentalized space that

    Smith Douglas Homes Builder
    301 Springs Crossing Ln Unit 36765154, Columbiana, AL 35051
  • /24

    $260,990

    New Construction
    • 3 Beds
    • 2 Baths
    • 1,826 Sq Ft

    The Crawford Plan at Springs Crossing, Columbiana, AL 35051

    Single-level living at its finest can be found in the Crawford, featuring a large kitchen that would pamper any chef with counter and cabinet space, plus a walk-in pantry. A separate laundry room and mud room with a coat closet define spaces for clutter-free living. An open concept breakfast area and family room connect the kitchen and the backyard for effortless entertaining. The owner's suite

    Smith Douglas Homes Builder
    301 Springs Crossing Ln Unit 36765106, Columbiana, AL 35051
  • /29

    $247,990

    New Construction
    • 3 Beds
    • 2 Baths
    • 1,701 Sq Ft

    The Pearson Plan at Springs Crossing, Columbiana, AL 35051

    The Pearson ranch greets you with a welcoming front porch. Thoughtfully laid out to maximize each space to the fullest, you'll find a dining area that opens to a surprisingly large kitchen with an optional center island. A family room leads to the backyard and reveals a private entry to the owner's suite with a walk-in closet and an en suite bath. Owners will find a convenient mud room and

    Smith Douglas Homes Builder
    301 Springs Crossing Ln Unit 36765001, Columbiana, AL 35051
  • /2

    $74,500

    $16K PRICE DROP
    • Land
    • 10 Acres
    • $7,450 per Acre

    0000 Alabama 145, Columbiana, AL 35051

    In the market for some acreage in Shelby County, this is it. 10 acres for sale off Beeswax Rd. This is the perfect time to be in the market for land in Columbiana as the area has seen exponential growth. Don't hesitate to view!

    Jhaun Reid Keller Williams Metro South

    0000 Alabama 145, Columbiana, AL 35051
  • /16

    $334,900

    New Construction
    • 3 Beds
    • 2.5 Baths
    • 1,749 Sq Ft

    The Darwin Plan at Chelsea Park, Chelsea, AL 35043

    The contemporary Darwin is a 2 story, 3 bedroom, 2.5 bathroom plan offering 1,749 square feet. It features a spacious kitchen with breakfast island that opens onto a breakfast area and generous living room. A powder room is also located on the main level. The second-level Bedroom One features a luxurious bathroom with a walk-in shower and double vanities. Two additional bedrooms with walk-in

    D.R. Horton Builder
    9895 Chelsea Park Trail Unit 36302926, Chelsea, AL 35043
  • /83

    $1,400,000

    $500K PRICE DROP
    • 4 Beds
    • 3.5 Baths
    • 3,868 Sq Ft

    326 Levan Dr, Columbiana, AL 35051

    Country Estate on 40 picturesque acres GREAT FOR HORSES. All Brick 4 BR 3.5 BA overlooking stocked, spring fed pond. Roof 5 yr. Kitchen w/2 islands, granite counter tops, eat in area, double ovens, stainless appliances. Great room w/fireplace, French doors w/access to covered, front porch and huge back, open patio. Double open fireplace in den/living room. Relax in sun room w/abundant, natural

    Dana Patterson RealtySouth-Inverness Office

    326 Levan Dr, Columbiana, AL 35051
  • /23

    $304,900

    New Construction
    • 5 Beds
    • 3 Baths
    • 2,511 Sq Ft

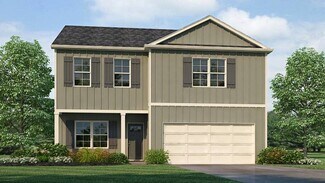
    The Hayden Plan at Saddlewood Trails, Columbiana, AL 35051

    The Hayden is a spacious two-story floor plan encompassing 5 bedrooms and 3 bathrooms, spanning across 2,511 square feet. On the main level, you will find a versatile flex room adjacent to the foyer, perfect for a formal dining room or a home office. The gourmet kitchen boasts an oversized island, providing additional seating, along with granite countertops, stainless steel appliances, and a

    D.R. Horton Builder
    217 Saddlewood Trails Pkwy Unit 36198131, Columbiana, AL 35051
  • /22

    $292,900

    New Construction
    • 4 Beds
    • 2.5 Baths
    • 1,613 Sq Ft

    The Taylor Plan at Saddlewood Trails, Columbiana, AL 35051

    The Taylor residence boasts 4 bedrooms and 2.5 bathrooms within its 1,613 square feet. It presents a dining room and a chef-inspired kitchen, complete with ample cabinet space and a spacious pantry. The kitchen seamlessly connects to a casual dining area and a generously sized living room. Additionally, there is a powder room on the main level. Moving to the second floor, the expansive Bedroom

    D.R. Horton Builder
    217 Saddlewood Trails Pkwy Unit 36198135, Columbiana, AL 35051
  • /27

    $312,900

    New Construction
    • 4 Beds
    • 2.5 Baths
    • 2,164 Sq Ft

    The Penwell Plan at Saddlewood Trails, Columbiana, AL 35051

    The Penwell is a two-story plan with 4 bedrooms and 2.5 bathrooms in 2,164 square feet. The main level features a chef-inspired kitchen with an oversized island and walk-in pantry, as well as a flex room that’s ideal for a formal dining room or home office. The kitchen opens onto a spacious living room which leads to the outdoor patio. Bedroom One on the second level offers a luxurious bathroom

    D.R. Horton Builder
    217 Saddlewood Trails Pkwy Unit 36198134, Columbiana, AL 35051
  • /24

    $276,900

    New Construction
    • 4 Beds
    • 2 Baths
    • 1,497 Sq Ft

    The Freeport Plan at Saddlewood Trails, Columbiana, AL 35051

    The spacious Freeport offers 4 bedrooms and 2 bathrooms in 1,497 square feet – all on one level. It also features a two-car garage. The chef-inspired kitchen has an oversized breakfast island, stainless steel appliances and a pantry, then opens onto a spacious great room. The expansive Bedroom One features a luxurious bathroom with a walk-in shower, double vanities, and an oversized walk-in

    D.R. Horton Builder
    217 Saddlewood Trails Pkwy Unit 36198133, Columbiana, AL 35051
  • /17

    $297,900

    New Construction
    • 4 Beds
    • 2 Baths
    • 1,774 Sq Ft

    The Cali Plan at Saddlewood Trails, Columbiana, AL 35051

    The one-level Cali plan provides an efficient, 4-bedroom, 2 bath design in 1,774 square feet. One of the unique features is the integration of the kitchen, breakfast area and great room in an open concept design perfect for entertaining. The kitchen features granite countertops, stainless steel appliance and a pantry. Enjoy early morning coffee or quiet evenings under the shaded covered patio.

    D.R. Horton Builder
    217 Saddlewood Trails Pkwy Unit 36198130, Columbiana, AL 35051
  • /14

    $272,400

    New Construction
    • 3 Beds
    • 2 Baths
    • 1,272 Sq Ft

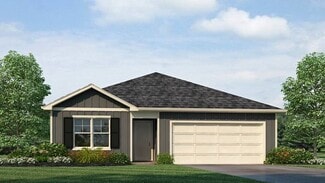
    The Aldridge Plan at Saddlewood Trails, Columbiana, AL 35051

    The Aldridge, a roomy residence, presents 3 bedrooms and 2 bathrooms within a single level encompassing 1,272 square feet. It also boasts a two-car garage. The chef inspired kitchen showcases a large breakfast island, elegant granite countertops, modern stainless steel appliances, and a convenient pantry. This culinary haven seamlessly flows into a relaxed dining area and a spacious living room.

    D.R. Horton Builder
    217 Saddlewood Trails Pkwy Unit 36198132, Columbiana, AL 35051
  • /33

    $364,900

    New Construction
    • 5 Beds
    • 3 Baths
    • 2,361 Sq Ft

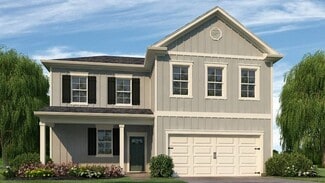
    The Ryan Plan at Chelsea Park, Chelsea, AL 35043

    Welcome to the Ryan Plan, a new customer favorite at our D.R. Horton communities I central Alabama. Just under 2,500 square feet, this beautiful two- story home offers 5-bedrooms with 3-bathrooms, and a 2-car garage with a gorgeous open floor concept layout for your family to enjoy. The kitchen has a large island for extra seating as well as a large pantry, and also gradually opens to the full

    D.R. Horton Builder
    9895 Chelsea Park Trail Unit 36198045, Chelsea, AL 35043
  • /18

    $354,900

    New Construction
    • 4 Beds
    • 2.5 Baths
    • 2,174 Sq Ft

    The Oliver Plan at Chelsea Park, Chelsea, AL 35043

    The Oliver is a spacious two-story plan featuring 4 bedrooms and 2.5 bathrooms, spread across 2,305 square feet of living space. You'll love the open-concept kitchen, which boasts an oversized island for additional seating and a large pantry, connecting seamlessly to the expansive living room. On the main level, you'll find a convenient powder room, coat closet, and an additional storage closet

    D.R. Horton Builder
    9895 Chelsea Park Trail Unit 36198044, Chelsea, AL 35043
  • /22

    $334,900

    New Construction
    • 4 Beds
    • 2 Baths
    • 1,774 Sq Ft

    The Rhett Plan at Chelsea Park, Chelsea, AL 35043

    The Rhett plan is a single-level layout that offers a practical design with 4 bedrooms and 2 bathrooms within 1,774 square feet. A standout feature is the seamless integration of the kitchen, breakfast area, and great room in an open concept layout, ideal for hosting guests. The kitchen boasts granite countertops, stainless steel appliances, and a pantry. The spacious Living Area includes trey

    D.R. Horton Builder
    9895 Chelsea Park Trail Unit 36198042, Chelsea, AL 35043
  • /31

    $369,900

    New Construction
    • 4 Beds
    • 2.5 Baths
    • 2,340 Sq Ft

    The Galen Plan at Chelsea Park, Chelsea, AL 35043

    The Galen presents a floor plan with 4 bedrooms and 2.5 bathrooms, spanning across 2,338 square feet. It boasts a generously sized kitchen with a breakfast island, ample cabinet space, granite countertops, and a spacious walk-in pantry. The kitchen seamlessly connects to the expansive living room, providing abundant space for hosting gatherings. Additionally, the main level offers a versatile

    D.R. Horton Builder
    9895 Chelsea Park Trail Unit 36198041, Chelsea, AL 35043
  • /19

    $379,900

    New Construction
    • 5 Beds
    • 3 Baths
    • 2,511 Sq Ft

    The Carol Plan at Chelsea Park, Chelsea, AL 35043

    The Carol presents a two-story layout comprising 5 bedrooms and 3 bathrooms within 2,511 square feet. The first floor includes a flex room next to the foyer, suitable for a formal dining room or a home office. The gourmet kitchen boasts an oversized island for additional seating, a spacious pantry, and connects to the dining area and a generous living room. A bedroom with a full bathroom rounds

    D.R. Horton Builder
    9895 Chelsea Park Trail Unit 36198040, Chelsea, AL 35043
  • /22

    $369,900

    New Construction
    • 4 Beds
    • 2.5 Baths
    • 2,256 Sq Ft

    The Belfort Plan at Chelsea Park, Chelsea, AL 35043

    The Belfort is a spacious two-story floor plan encompassing 4 bedrooms and 2.5 bathrooms, spanning across 2,256 square feet. As you enter, you are greeted by an elegant foyer that leads you into a chef-inspired kitchen featuring a sizable island for additional seating and a pantry for storage convenience. The kitchen seamlessly flows into a generous living room, creating an open and inviting

    D.R. Horton Builder
    9895 Chelsea Park Trail Unit 36198039, Chelsea, AL 35043
  • /32

    $334,900

    New Construction
    • 3 Beds
    • 2 Baths
    • 1,618 Sq Ft

    The Aria Plan at Chelsea Park, Chelsea, AL 35043

    Welcome to the Aria, a spacious single-level layout featuring 3 bedrooms, 2 bathrooms, and 1,618 square feet of living space. The kitchen is equipped with ample cabinet space and an island. The primary bedroom offers a luxurious suite with marble double vanities, a relaxing garden tub, a separate shower, and a large walk-in closet. Two additional bedrooms share the second full bathroom. Enjoy

    D.R. Horton Builder
    9895 Chelsea Park Trail Unit 36198038, Chelsea, AL 35043
  • /59

    $349,900

    $200K PRICE DROP
    • 3 Beds
    • 2 Baths
    • 2,444 Sq Ft

    311 N Main St, Columbiana, AL 35051

    Own a piece of Columbiana history with this iconic 1875 home on over 1.67 acres right on Main Street in the heart of downtown. This Southern gem features classic columns, original hardwood floors, and charming wavy glass windows. From the wide front porch to the vintage striped awnings, every detail reflects timeless character. Nestled under mature trees with a spacious yard, the home offers both

    Christy Brasher Ellis Realty

    311 N Main St, Columbiana, AL 35051
  • /50

    $499,000

    • Land
    • 22.5 Acres
    • $22,178 per Acre

    935 Shelby Lakes Ranch Way, Shelby, AL 35143

    Welcome to The Ranches at Shelby Lakes Lot 27 and 28 (both lots ready to build). These lot can be sold separately or combined to give the new owner over 50 acres. Lot 28 features: water access; panoramic views, extensive dirt work, pasture and several potential home sites. Lot 27 features: home sites, pasture, views and extensive dirt work.

    John Holley Birmingham Mountain Realty

    935 Shelby Lakes Ranch Way, Shelby, AL 35143
  • /48

    $799,900

    New Construction $40K PRICE DROP
    • 4 Beds
    • 3 Baths
    • 2,539 Sq Ft

    424 Heritage Pines Way, Columbiana, AL 35051

    **Escape the Hustle. Embrace the Lifestyle at Heritage Pines.**Welcome to **Heritage Pines**, an exclusive gated estate community where luxury meets the tranquility of country living. Situated on **20+ acres of usable land**, these exceptional homes offer the privacy, space, and freedom you've been searching for—all just a short drive from Chelsea.**Final Close-Out Sale – Only two

    Linda Keller Newcastle Homes, Inc.

    424 Heritage Pines Way, Columbiana, AL 35051
  • /55

    $699,900

    New Construction $50K PRICE DROP
    • 4 Beds
    • 3.5 Baths
    • 2,714 Sq Ft

    52 Heritage Pines Way, Columbiana, AL 35242

    Where the only traffic jam is deer crossing your driveway.Imagine owning your own PRIVATE GATED ESTATE on 20+ acres of usable land—with peaceful mornings, quiet evenings, and room to truly spread out.No noise. No neighbors in sight. Just space, privacy, and nature.And yet, you’re only approximately 15 minutes from Chelsea, giving you the best of both worlds: peaceful

    Linda Keller Newcastle Homes, Inc.

    52 Heritage Pines Way, Columbiana, AL 35242
  • /19

    $260,990

    • 3 Beds
    • 2 Baths
    • 1,826 Sq Ft

    The Crawford Springdale Ln, Columbiana, AL 35051

    Single-level living at its finest can be found in the Crawford, featuring a large kitchen that would pamper any chef with counter and cabinet space, plus a walk in pantry. A separate laundry room and mud room with coat closet define spaces for clutter-free living. An open concept breakfast area and family room connects the kitchen and the backyard for effortless entertaining. The owner's suite

    Stephan Bryant SDH Alabama LLC

    The Crawford Springdale Ln, Columbiana, AL 35051
  • /17

    $254,990

    • 3 Beds
    • 2 Baths
    • 1,740 Sq Ft

    The Langford Springdale Ln, Columbiana, AL 35051

    Flexible single-level living is available in the Langford ranch. A light-filled dining area with backyard views and access to a covered patio punctuate the main living area. An adjacent open island kitchen overlooks the spacious family room. The owner's suite is tucked away at the back of the home and offers a private sanctuary with its spa-like bath and sizable walk-in closet. A conveniently

    Michael Fernandez SDH Alabama LLC

    The Langford Springdale Ln, Columbiana, AL 35051
  • /54

    $1,400,000

    $350K PRICE DROP
    • Land
    • 148 Acres
    • $9,459 per Acre

    3679 Chelsea Rd, Columbiana, AL 35051

    A private gated entrance leads to the 160-acre property off of Chelsea Road, in Shelby County. Located just 20 minutes South of Birmingham, in a highly sought-after area. Over 2,000 feet of Weaver Creek frontage with a newly built, covered bridge. There are several great homesites overlooking a 3+/- acre private lake. About 80 acres of rolling pastures surrounded by planted pines. No HOA or

    Wes Davis Highpointe Properties, LLC

    3679 Chelsea Rd, Columbiana, AL 35051
  • /2

    $850,000

    $50K PRICE DROP
    • Land
    • 143 Acres
    • $5,944 per Acre

    0 Dorough Rd Unit 21408067, Columbiana, AL 35051

    Total of 145+/- acres for sale, 63+/- for the first tract and 82+/- for the second tract. These tracts are separated by North Folk Yellow Creek. Theyare to be sold together only, owner will not divide.

    Cari Esmont First Call Realty - Montgomery

    0 Dorough Rd Unit 21408067, Columbiana, AL 35051

Showing Results 81 - 120, Page 3 of 4

How to Buy a Home How to Finance a Home How to Sell a Home