113

Homes for Sale in 31808

Section Image Section Image Section Image
  • /43

    $450,000

    $10K PRICE DROP
    • 5 Beds
    • 3 Baths
    • 3,164 Sq Ft

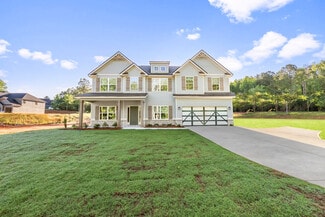
    3012 Calf Pasture Dr, Columbus, GA 31904

    Why wait to build when this 4-year-old home is already designed for the way you want to live? Located in Heiferhorn Farms just off Whitesville Road, this 5-bed 3-bath home offers a prime North Columbus location, flexible living spaces and thoughtful details throughout. The main level makes everyday life easy with a private guest suite and full bath, a formal dining room for holidays and

    Agent Photo

    Beth Milner

    Keller Williams Realty River Cities

    3012 Calf Pasture Dr, Columbus, GA 31904
  • /80

    $685,000

    $45K PRICE DROP
    • 4 Beds
    • 3.5 Baths
    • 3,645 Sq Ft

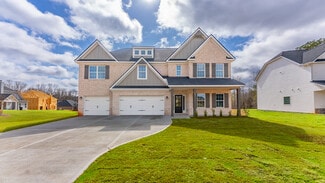
    1380 Pritchett Rd, Fortson, GA 31808

    A Masterpiece of Custom Craftsmanship & Equestrian Elegance. Discover a rare slice of Southern paradise where meticulous design meets rural luxury. Built by renowned local builder Buddy Mordic, this exceptional estate combines high-end structural integrity with heartwarming sentiment. Nestled on 4.49 pristine acres, this property serves as a fully equipped haven for equestrian enthusiasts,

    Agent Photo

    Gerald Saunders

    Set Fee Realty

    1380 Pritchett Rd, Fortson, GA 31808
  • /136

    $1,600,000

    • 4 Beds
    • 5 Baths
    • 5,195 Sq Ft

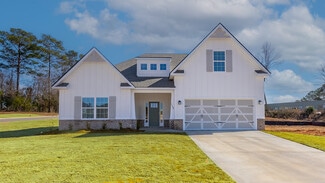
    313 Troop Dr, Fortson, GA 31808

    Welcome to 313 Troop Drive, where space, privacy, and exceptional amenities come together on a truly unique property. Beautifully remodeled in 2021, this home sits on 7.5 acres with an additional 25.89 acres, creating a private setting with room to enjoy both indoor and outdoor living. The remodeled main kitchen is designed for entertaining and features quartzite countertops and backsplash, an

    Agent Photo

    Tracy Dean

    Keller Williams Realty River Cities

    313 Troop Dr, Fortson, GA 31808
  • /33

    $579,900

    New Construction
    • 5 Beds
    • 4.5 Baths
    • 3,645 Sq Ft

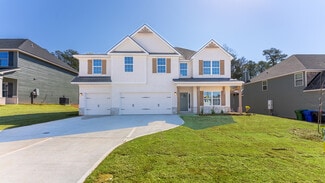
    Walker Wa, Fortson, GA 31808

    Step into a light-filled foyer and elegant formal dining room. The open-concept layout connects a spacious great room with fireplace to a gourmet kitchen featuring stylish cabinetry, luxury countertops, designer backsplash, stainless steel appliances, large island, and walk-in pantry. A main-level guest suite with full bath adds convenience, while the owner’s entry includes a signature drop zone.

    Hughston Homes Builder
    Walker Wa, Fortson, GA 31808
  • /23

    $419,900

    New Construction $45K PRICE DROP
    • 5 Beds
    • 3 Baths
    • 3,158 Sq Ft

    9109 Kadie Way, Columbus, GA 31904

    This versatile floorplan offers something for everyone. The inviting foyer leads past a formal dining room with elegant details and a flex space perfect for a home office, playroom, or whatever suits your needs. The large great room with fireplace creates a warm, welcoming space. The kitchen features timeless cabinetry, stunning countertops, a designer backsplash, large island overlooking the

    Hughston Homes Builder
    9109 Kadie Way, Columbus, GA 31904
  • /2

    $469,900

    New Construction
    • 4 Beds
    • 3.5 Baths
    • 3,042 Sq Ft

    4173 Holstein Hill Unit 281, Columbus, GA 31904

    Discover the charm of Heiferhorn Farms! Ideally located off Hubbard Road, just off Fortson Road, with quick access to Columbus. Absolutely Stunning Inside & Out, the Oakwood B Floorplan, offering 3,042 sq. ft. of beautifully designed living space with 4 bedrooms and 3.5 baths. Step into the bright two-story foyer, complete with a convenient coat closet, and continue into the formal dining room,

    Colton Burks Hughston Homes Marketing

    4173 Holstein Hill Unit 281, Columbus, GA 31904
  • /21

    $519,900

    New Construction $20K PRICE INCREASE
    • 5 Beds
    • 4 Baths
    • 3,324 Sq Ft

    98 Hawkeye Trail Unit 84, Fortson, GA 31808

    Welcome to Mountain Point Villas, where this Jackson A home plan sits on 2.02 peaceful acres in Harris County. Tucked away for privacy but just a short drive from Columbus, this home also includes up to $15,000 in flex cash. Step through the foyer into a formal dining room with detailed trim, with a flex space nearby that makes a perfect home office. The great room is anchored by a wood-burning

    Colton Burks Hughston Homes Marketing

    98 Hawkeye Trail Unit 84, Fortson, GA 31808
  • /41

    $499,900

    New Construction
    • 4 Beds
    • 3.5 Baths
    • 3,033+ Sq Ft

    Oakwood Plan at Mountain Point Villas, Fortson, GA 31808

    Stunning two-story foyer leads to a beautiful formal dining room. The open concept layout seamlessly flows from the spacious great room with a fireplace into a chef's dream kitchen. High-end appliances, stylish cabinetry, and a large island overlooking the breakfast area create a perfect culinary space. The main level master suite features trey ceilings and a luxurious spa bath. A signature drop

    Hughston Homes Builder
    5 Mitchells Rest Unit 36497215, Fortson, GA 31808
  • /2

    $504,900

    New Construction
    • 5 Beds
    • 3 Baths
    • 3,158 Sq Ft

    103 Walker Way Unit 9, Fortson, GA 31808

    Welcome to our Mountain Point Villas Community in Fortson, Ga. just minutes from I-185 for easy trips to Columbus and Fort Benning. The Cypress B Floorplan is Our Hottest Floorplan! With 3158 SF of Inviting Living Space, nestled on 2.23 Acres in Harris County, with 5 bedrooms and 3 baths, an ideal choice for those who want room to grow without sacrificing style. Greeting you with a Bright Entry

    Colton Burks Hughston Homes Marketing

    103 Walker Way Unit 9, Fortson, GA 31808
  • /17

    $499,900

    New Construction
    • 4 Beds
    • 4.5 Baths
    • 3,042 Sq Ft

    69 Walker Way, Fortson, GA 31808

    Stunning two-story foyer leads to a beautiful formal dining room. The open concept layout seamlessly flows from the spacious great room with a fireplace into a chef's dream kitchen. High-end appliances, stylish cabinetry, and a large island overlooking the breakfast area create a perfect culinary space. The main level master suite features trey ceilings and a luxurious spa bath. A signature drop

    Hughston Homes Builder
    69 Walker Way, Fortson, GA 31808
  • /2

    $469,900

    New Construction
    • 5 Beds
    • 3 Baths
    • 3,158 Sq Ft

    4180 Holstein Hill Unit 191, Columbus, GA 31904

    Welcome to Heiferhorn Farms, a premier community where timeless charm meets modern elegance. A place you'll be proud to call home, offering space, style, and standout details designed for the way you live today. Introducing one of our most sought-after floor plans, the Cypress B, which offers 3,158 square feet of beautifully designed living space with 5 bedrooms and 3 baths. Step through the

    Colton Burks Hughston Homes Marketing

    4180 Holstein Hill Unit 191, Columbus, GA 31904
  • /2

    $449,900

    New Construction
    • 4 Beds
    • 2.5 Baths
    • 2,599 Sq Ft

    123 Walker Way Unit 10, Fortson, GA 31808

    Welcome to our Mountain Point Villas Community in Fortson, Ga. just minutes from I-185 for easy trips to Columbus and Fort Benning. Welcome home to the Camden B Floorplan, one of Hughston Homes' most popular designs, offering 2,599 sq. ft. of stylish living space with 4 bedrooms, 2.5 baths, and a 2-car side entry garage. A dramatic two-story foyer makes a striking first impression, leading into a

    Colton Burks Hughston Homes Marketing

    123 Walker Way Unit 10, Fortson, GA 31808
  • /28

    $469,900

    New Construction
    • 5 Beds
    • 3 Baths
    • 3,151 Sq Ft

    Cypress Plan at Heiferhorn Farms, Columbus, GA 31904

    This versatile floorplan offers something for everyone. The inviting foyer leads past a formal dining room with elegant details and a flex space perfect for a home office, playroom, or whatever suits your needs. The large great room with fireplace creates a warm, welcoming space. The kitchen features timeless cabinetry, stunning countertops, a designer backsplash, large island overlooking the

    Hughston Homes Builder
    2001 Hereford Ln Unit 36488565, Columbus, GA 31904
  • /27

    $564,900

    New Construction
    • 5 Beds
    • 4.5 Baths
    • 3,645 Sq Ft

    183 Hawkeye Trail Unit 69, Fortson, GA 31804

    Welcome to Mountain Point Villas, one of Hughston Homes' most prestigious communities, where refined design, thoughtful details, and luxury living come together. Introducing our Magnolia A Floorplan, an absolute favorite offering 3645 sq. ft. of elegant living space set on 3.77 serene acres in beautiful Harris County. Step into a bright entry foyer leading to a formal dining room with coffered

    Colton Burks Hughston Homes Marketing

    183 Hawkeye Trail Unit 69, Fortson, GA 31804
  • /43

    $444,900

    New Construction
    • 4 Beds
    • 2.5 Baths
    • 2,778 Sq Ft

    Harrison Plan at Heiferhorn Farms, Columbus, GA 31904

    This stylish home offers relaxed living with a two-car garage and Hughston’s signature gameday patio with outdoor fireplace—perfect for fall football! Welcome guests in the elegant foyer and formal dining room, and enjoy a versatile flex space ideal for a home office. The spacious great room features a cozy fireplace, flowing into an open-concept kitchen with luxury finishes, stainless steel

    Hughston Homes Builder
    2001 Hereford Ln Unit 36491223, Columbus, GA 31904
  • /25

    $519,900

    New Construction
    • 5 Beds
    • 4 Baths
    • 3,324 Sq Ft

    164 Hawkeye Trail Unit 78, Cataula, GA 31804

    Welcome to Mountain Point Villas, where space, style, and comfort meet! The Jackson B floorplan features 5 Bedrooms, 4 full baths, and 3,324 sq. ft. of thoughtfully designed living space on 3.04 acres in beautiful Harris County. Step through the inviting foyer into a bright, open concept layout that's ideal for modern living. The main level features a formal dining room with detailed trim, a flex

    Colton Burks Hughston Homes Marketing

    164 Hawkeye Trail Unit 78, Cataula, GA 31804
  • /39

    $569,900

    New Construction
    • 5 Beds
    • 4.5 Baths
    • 3,645 Sq Ft

    Magnolia Plan at Mountain Point Villas, Fortson, GA 31808

    Step into a light-filled foyer and elegant formal dining room. The open-concept layout connects a spacious great room with fireplace to a gourmet kitchen featuring stylish cabinetry, luxury countertops, designer backsplash, stainless steel appliances, large island, and walk-in pantry. A main-level guest suite with full bath adds convenience, while the owner’s entry includes a signature drop zone.

    Hughston Homes Builder
    5 Mitchells Rest Unit 36457498, Fortson, GA 31808
  • /2

    $499,900

    New Construction
    • 4 Beds
    • 3.5 Baths
    • 3,033 Sq Ft

    69 Walker Way Unit 8, Fortson, GA 31808

    Welcome to Mountain Point Villas, just minutes from I-185 for easy trips to Columbus and Fort Benning. Sitting on an impressive 2.40 acres in Harris County, this 3,033-sq-ft Oakwood A floorplan offers the freedom to breathe, roam, and truly live, without giving up access to everyday essentials. Inside, a bright two-story foyer and formal dining room with coffered ceilings set the tone for

    Colton Burks Hughston Homes Marketing

    69 Walker Way Unit 8, Fortson, GA 31808
  • /2

    $494,900

    New Construction
    • 5 Beds
    • 4 Baths
    • 3,324 Sq Ft

    4184 Holstein Hill Unit 192, Columbus, GA 31904

    Experience elevated living at Heiferhorn Farms, a well-connected community off Hubbard Road in Columbus, GA! This spacious Jackson A plan offers 5 bedrooms, 4 full bathrooms, and 3,324 square feet of beautifully designed living space. Step inside to find an inviting foyer, a formal dining room with elegant detailing, and a versatile flex space ideal for a home office. The open-concept great room

    Colton Burks Hughston Homes Marketing

    4184 Holstein Hill Unit 192, Columbus, GA 31904
  • /45

    $542,900

    New Construction
    • 5 Beds
    • 4 Baths
    • 3,696 Sq Ft

    Maple Plan at Heiferhorn Farms, Columbus, GA 31904

    Step into the impressive foyer and formal dining room rich with detail. Relax in the spacious great room with cozy fireplace, or cook in the stunning kitchen featuring designer cabinetry, luxury countertops, stainless steel appliances, and a massive island. A walk-in pantry and drop zone add everyday convenience. The main level includes a private guest bedroom with full bath. Upstairs, enjoy a

    Hughston Homes Builder
    2001 Hereford Ln Unit 36484637, Columbus, GA 31904
  • /34

    $519,900

    New Construction
    • 5 Beds
    • 4 Baths
    • 3,324 Sq Ft

    78 Hawkeye Trail, Fortson, GA 31804

    Step into a bright two-story foyer that leads to a formal dining room brimming with architectural details. Relax by the fireplace in the expansive great room. The open-concept design flows into a chef's kitchen featuring stylish cabinetry, your choice of luxury countertops, a designer backsplash, and stainless steel appliances. A large island anchors the space, while a walk-in pantry ensures

    Hughston Homes Builder
    78 Hawkeye Trail, Fortson, GA 31804
  • /30

    $564,900

    New Construction
    • 5 Beds
    • 4.5 Baths
    • 3,645 Sq Ft

    183 Hawkeye Trail, Fortson, GA 31804

    Welcome to Mountain Point Villas, one of our most prestigious communities, where refined design, thoughtful details, and luxury living come together. Introducing our Magnolia A Floorplan, an absolute favorite offering 3645 sq. ft. of elegant living space set on 3.77 serene acres in beautiful Harris County. Step into a bright entry foyer leading to a formal dining room with coffered ceilings and a

    Colton Burks Hughston Homes Marketing, Inc

    183 Hawkeye Trail, Fortson, GA 31804
  • /32

    $509,900

    New Construction
    • 5 Beds
    • 3 Baths
    • 3,158 Sq Ft

    Belmont Plan at Mountain Point Villas, Fortson, GA 31808

    Step inside the soaring two-story foyer and entertain in style in the formal dining room with beautiful architectural details. Relax by the fireplace in the expansive great room, seamlessly connected to the gourmet kitchen featuring stylish cabinetry, granite countertops, a designer backsplash, stainless steel appliances, and a large island perfect for prep and casual dining. A walk-in pantry

    Hughston Homes Builder
    5 Mitchells Rest Unit 36470388, Fortson, GA 31808
  • /4

    $478,900

    New Construction $1K PRICE DROP
    • 5 Beds
    • 3 Baths
    • 3,158 Sq Ft

    4172 Holstein Hill Unit 189, Columbus, GA 31904

    Welcome to Heiferhorn Farms. This is a place you'll be proud to call home, offering space, style, and standout details designed for the way you live today. Introducing our Belmont A Floorplan, offering 3,158 SF of Well-Designed Living Space. Featuring 5 Bedrooms and 3 Baths. The inviting 2 Story Foyer sets the tone and leads to a stunning Formal Dining Room coffered ceiling and refined

    Colton Burks Hughston Homes Marketing

    4172 Holstein Hill Unit 189, Columbus, GA 31904
  • /16

    $454,900

    New Construction
    • 4 Beds
    • 3 Baths
    • 2,308 Sq Ft

    Alder Plan at Mountain Point Villas, Fortson, GA 31808

    This home offers all the elegance of a traditional design with the ease of single-story living. Step inside the grand two-story foyer with soaring ceilings, leading to a formal dining room adorned with intricate details and a beautiful coffered ceiling. Unwind by the fireplace in the spacious great room, creating a perfect haven for relaxation. Unleash your inner chef in the gourmet kitchen

    Hughston Homes Builder
    5 Mitchells Rest Unit 36461550, Fortson, GA 31808
  • /34

    $432,900

    New Construction
    • 4 Beds
    • 3 Baths
    • 2,482 Sq Ft

    Spruce Plan at Heiferhorn Farms, Columbus, GA 31904

    A welcoming entry foyer leads you into a spacious great room, warmed by a cozy fireplace. Unleash your inner chef in the well-appointed kitchen, featuring stylish cabinetry, granite countertops, a designer backsplash, and top-of-the-line stainless steel appliances. A huge island provides ample prep space and casual dining, while a large walk-in pantry ensures organized storage. The convenience

    Hughston Homes Builder
    2001 Hereford Ln Unit 36480046, Columbus, GA 31904
  • /2

    $419,900

    New Construction
    • 4 Beds
    • 2.5 Baths
    • 2,379 Sq Ft

    9109 Kadie Way Unit 136, Columbus, GA 31904

    Experience elevated living at Heiferhorn Farms, a well-connected community off Hubbard Road in Columbus, GA! Introducing the Dogwood B Floorplan offering 2,379 sq. ft., 4 bedrooms, and 2.5 baths, designed for both everyday living and effortless entertaining. Step inside through the welcoming two-story foyer, where the formal dining room with coffered ceiling sets the stage for gatherings and

    Colton Burks Hughston Homes Marketing

    9109 Kadie Way Unit 136, Columbus, GA 31904
  • /4

    $449,900

    New Construction $5K PRICE INCREASE
    • 4 Beds
    • 2.5 Baths
    • 2,870 Sq Ft

    9129 Kadie Way Unit 131, Columbus, GA 31904

    Welcome to Heiferhorn Farms, where comfort meets thoughtful design, and one of our most loved floorplans is finally back! Introducing the Westover II, offering 2,870 SF, 4 Bedrooms, and 2.5 Baths. From the moment you enter, this home feels bright, open, and inviting. The formal dining room showcases beautiful trim detail, creating the perfect setting for gatherings. The spacious great room

    Colton Burks Hughston Homes Marketing

    9129 Kadie Way Unit 131, Columbus, GA 31904
  • /3

    $579,900

    New Construction
    • 5 Beds
    • 4.5 Baths
    • 3,645 Sq Ft

    55 Walker Way Unit 7, Fortson, GA 31808

    Welcome to Mountain Point Villas, one of our most prestigious communities, where refined design, thoughtful details, and luxury living come together. Introducing our Magnolia A Floorplan, an absolute favorite offering 3645 sq. ft. of elegant living space set on 2.73 serene acres in beautiful Harris County. Step into a bright entry foyer leading to a formal dining room with coffered ceilings and a

    Colton Burks Hughston Homes Marketing

    55 Walker Way Unit 7, Fortson, GA 31808
  • /15

    $449,900

    New Construction
    • 4 Beds
    • 2.5 Baths
    • 2,599 Sq Ft

    Camden Plan at Mountain Point Villas, Fortson, GA 31808

    Step inside and be greeted by a soaring two-story foyer that leads to a formal dining room rich with detail. The expansive great room with a cozy wood-burning fireplace is perfect for entertaining. Prepare meals in your well-equipped kitchen, featuring stylish cabinetry, granite countertops, stainless steel appliances, and a convenient island overlooking the breakfast area. Keep clutter at bay

    Hughston Homes Builder
    5 Mitchells Rest Unit 41945793, Fortson, GA 31808
  • /23

    $441,900

    New Construction $5K PRICE INCREASE
    • 4 Beds
    • 3.5 Baths
    • 2,671 Sq Ft

    4168 Holstein Hill Unit 188, Columbus, GA 31904

    JUST RELEASED - THE ASPEN IS BACK! Welcome to Heiferhorn Farms, where comfort meets thoughtful design, and where one of our most loved floor plans is finally back. Introducing the Aspen B | 2,671 SF | 4 Bedrooms | 3.5 Baths Step into a light-filled two-story foyer that instantly feels like home. The open-concept layout is made for real life, with a spacious great room featuring a gas fireplace

    Colton Burks Hughston Homes Marketing

    4168 Holstein Hill Unit 188, Columbus, GA 31904
  • /4

    $519,900

    New Construction
    • 5 Beds
    • 4 Baths
    • 3,324 Sq Ft

    164 Hawkeye Trail, Cataula, GA 31804

    Welcome to Mountain Point Villas, where space, style, and comfort meet! The Jackson B floorplan features 5 Bedrooms, 4 full baths, and 3,324 sq. ft. of thoughtfully designed living space on 3.04 acres in beautiful Harris County. Step through the inviting foyer into a bright, open concept layout that's ideal for modern living. The main level features a formal dining room with detailed trim, a flex

    Colton Burks Hughston Homes Marketing, Inc

    164 Hawkeye Trail, Cataula, GA 31804
  • /50

    $519,900

    New Construction
    • 5 Beds
    • 4 Baths
    • 3,324 Sq Ft

    98 Hawkeye Trail, Fortson, GA 31808

    Step into a bright two-story foyer that leads to a formal dining room brimming with architectural details. Relax by the fireplace in the expansive great room. The open-concept design flows into a chef's kitchen featuring stylish cabinetry, your choice of luxury countertops, a designer backsplash, and stainless steel appliances. A large island anchors the space, while a walk-in pantry ensures

    Hughston Homes Builder
    98 Hawkeye Trail, Fortson, GA 31808
  • /15

    $449,900

    New Construction
    • 4 Beds
    • 3.5 Baths
    • 2,599 Sq Ft

    123 Walker Way, Fortson, GA 31808

    Step inside and be greeted by a soaring two-story foyer that leads to a formal dining room rich with detail. The expansive great room with a cozy wood-burning fireplace is perfect for entertaining. Prepare meals in your well-equipped kitchen, featuring stylish cabinetry, granite countertops, stainless steel appliances, and a convenient island overlooking the breakfast area. Keep clutter at bay

    Hughston Homes Builder
    123 Walker Way, Fortson, GA 31808
  • /41

    $524,900

    New Construction
    • 5 Beds
    • 4 Baths
    • 3,324 Sq Ft

    Jackson Plan at Mountain Point Villas, Fortson, GA 31808

    Step into a bright two-story foyer that leads to a formal dining room brimming with architectural details. Relax by the fireplace in the expansive great room. The open-concept design flows into a chef's kitchen featuring stylish cabinetry, your choice of luxury countertops, a designer backsplash, and stainless steel appliances. A large island anchors the space, while a walk-in pantry ensures

    Hughston Homes Builder
    5 Mitchells Rest Unit 36499929, Fortson, GA 31808
  • /20

    $524,900

    New Construction
    • 6 Beds
    • 3.5 Baths
    • 3,334 Sq Ft

    Ash II Plan at Mountain Point Villas, Fortson, GA 31808

    This spacious 6-bedroom, 3.5-bath design offers 3,334 square feet of energy-efficient living space. The stunning two-story foyer bathes the home in natural light. Prepare meals in the inviting open-concept kitchen, featuring stylish stainless steel appliances, gleaming granite countertops, a large island for gathering, and a well-stocked walk-in pantry. Enjoy formal dinners in the elegant dining

    Hughston Homes Builder
    5 Mitchells Rest Unit 36472239, Fortson, GA 31808
  • /7

    $350,000

    • Land
    • 6 Acres
    • $58,333 per Acre

    2782 Smith Rd, Columbus, GA 31808

    Great Commercial property on Smith Road, in Muscogee County, just North of Columbus. This +/- 6 acres is Zoned Light Industrial, has a good hill top building site and is within site distance of Interstate 185, off Exit 14, Smith Rd, making this site ideal for any business needing easy Interstate access. The traffic counts are good, and several commercial businesses are thriving in the area.

    Sam Bowers Bowers & Burns Real Estate

    2782 Smith Rd, Columbus, GA 31808
  • /16

    $504,900

    New Construction
    • 5 Beds
    • 3 Baths
    • 3,158 Sq Ft

    103 Walker Way, Fortson, GA 31808

    This versatile floorplan offers something for everyone. The inviting foyer leads past a formal dining room with elegant details and a flex space perfect for a home office, playroom, or whatever suits your needs. The large great room with fireplace creates a warm, welcoming space. The kitchen features timeless cabinetry, stunning countertops, a designer backsplash, large island overlooking the

    Hughston Homes Builder
    103 Walker Way, Fortson, GA 31808
  • /2

    $449,900

    New Construction
    • 4 Beds
    • 2.5 Baths
    • 2,599 Sq Ft

    123 Walker Way, Fortson, GA 31808

    Welcome to our Mountain Point Villas Community in Fortson, Ga. just minutes from I-185 for easy trips to Columbus and Fort Benning. Welcome home to the Camden B Floorplan, one of our most popular designs, offering 2,599 sq. ft. of stylish living space with 4 bedrooms, 2.5 baths, and a 2-car side entry garage. A dramatic two-story foyer makes a striking first impression, leading into a formal

    Colton Burks Hughston Homes Marketing, Inc

    123 Walker Way, Fortson, GA 31808
  • /45

    $478,900

    New Construction
    • 5 Beds
    • 3 Baths
    • 3,158 Sq Ft

    Belmont Plan at Heiferhorn Farms, Columbus, GA 31904

    Step inside the soaring two-story foyer and entertain in style in the formal dining room with beautiful architectural details. Relax by the fireplace in the expansive great room, seamlessly connected to the gourmet kitchen featuring stylish cabinetry, granite countertops, a designer backsplash, stainless steel appliances, and a large island perfect for prep and casual dining. A walk-in pantry

    Hughston Homes Builder
    2001 Hereford Ln Unit 36486546, Columbus, GA 31904

Showing Results 1 - 40, Page 1 of 3

How to Buy a Home How to Finance a Home How to Sell a Home