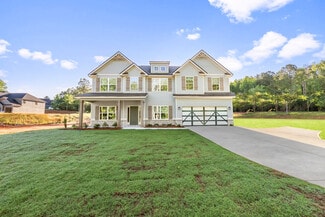
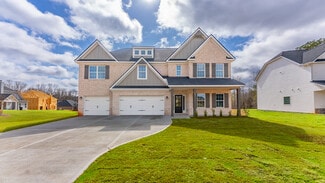
400

Columbus, GA Homes for Sale with Garage

Section Image Section Image
  • /35

    $569,900

    New Construction
    • 5 Beds
    • 4.5 Baths
    • 3,645 Sq Ft

    9024 Lavender Glen, Midland, GA 31820

    Step into a welcoming foyer bathed in natural light. The formal dining room showcases beautiful details. The open concept design seamlessly connects the spacious great room with a fireplace to the gourmet kitchen, featuring stylish cabinetry, your choice of luxury countertops, a designer backsplash, and top-of-the-line stainless steel appliances. A large island anchors the kitchen, ideal for meal

    Hughston Homes Builder
    9024 Lavender Glen, Midland, GA 31820
  • /37

    $509,900

    New Construction
    • 6 Beds
    • 3.5 Baths
    • 3,334+ Sq Ft

    Ash II Plan at Enclave at Cartledge Creek, Midland, GA 31820

    This spacious 6-bedroom, 3.5-bath design offers 3,334 square feet of energy-efficient living space. The stunning two-story foyer bathes the home in natural light. Prepare meals in the inviting open-concept kitchen, featuring stylish stainless steel appliances, gleaming granite countertops, a large island for gathering, and a well-stocked walk-in pantry. Enjoy formal dinners in the elegant dining

    Hughston Homes Builder
    11550 County Line Rd Unit 39586669, Midland, GA 31820
  • /2

    $437,900

    New Construction
    • 5 Beds
    • 3 Baths
    • 2,820 Sq Ft

    9133 Kadie Way Unit 130, Columbus, GA 31904

    Discover the charm of Heiferhorn Farms, a premier Community. Welcome to the Cannaberra II A Floorplan, a stylish and sensible design offering 2,820 sq. ft. of inviting living space. This thoughtfully crafted home features 5 bedrooms and 3 baths. Step inside to an open-concept layout filled with natural light. The formal dining room boasts elegant, coffered ceilings and detailed trim, while the

    Colton Burks Hughston Homes Marketing

    9133 Kadie Way Unit 130, Columbus, GA 31904
  • /32

    $499,900

    New Construction
    • 4 Beds
    • 3.5 Baths
    • 3,033+ Sq Ft

    Oakwood Plan at Enclave at Cartledge Creek, Midland, GA 31820

    Stunning two-story foyer leads to a beautiful formal dining room. The open concept layout seamlessly flows from the spacious great room with a fireplace into a chef's dream kitchen. High-end appliances, stylish cabinetry, and a large island overlooking the breakfast area create a perfect culinary space. The main level master suite features trey ceilings and a luxurious spa bath. A signature drop

    Hughston Homes Builder
    11550 County Line Rd Unit 39588099, Midland, GA 31820
  • /25

    $499,900

    New Construction
    • 5 Beds
    • 3 Baths
    • 3,158 Sq Ft

    9025 Lavender Glen, Midland, GA 31820

    This versatile floorplan offers something for everyone. The inviting entry foyer leads past a formal dining room with elegant details and a flex space that can be transformed into a home office, playroom, or whatever suits your needs. The large great room with a fireplace creates a warm and inviting gathering space. Prepare meals in the spacious kitchen, featuring timeless cabinetry, stunning

    Hughston Homes Builder
    9025 Lavender Glen, Midland, GA 31820
  • /23

    $464,900

    New Construction
    • 5 Beds
    • 3 Baths
    • 3,158 Sq Ft

    9109 Kadie Way, Columbus, GA 31904

    This versatile floorplan offers something for everyone. The inviting foyer leads past a formal dining room with elegant details and a flex space perfect for a home office, playroom, or whatever suits your needs. The large great room with fireplace creates a warm, welcoming space. The kitchen features timeless cabinetry, stunning countertops, a designer backsplash, large island overlooking the

    Hughston Homes Builder
    9109 Kadie Way, Columbus, GA 31904
  • /38

    $474,900

    New Construction
    • 4 Beds
    • 2.5 Baths
    • 2,778 Sq Ft

    Harrison Plan at Enclave at Cartledge Creek, Midland, GA 31820

    Two car garage, our signature gameday patio with outdoor fireplace is the perfect space for fall football and tons of Hughston Homes included features! This stylish home offers everything you need for a relaxed lifestyle. Entertain guests in the inviting foyer, which leads to a formal dining room adorned with elegant details. A versatile flex space functions perfectly as a home office or adapts

    Hughston Homes Builder
    11550 County Line Rd Unit 39587302, Midland, GA 31820
  • /2

    $469,900

    New Construction
    • 4 Beds
    • 3.5 Baths
    • 3,042 Sq Ft

    4173 Holstein Hill Unit 281, Columbus, GA 31904

    Discover the charm of Heiferhorn Farms! Ideally located off Hubbard Road, just off Fortson Road, with quick access to Columbus. Absolutely Stunning Inside & Out, the Oakwood B Floorplan, offering 3,042 sq. ft. of beautifully designed living space with 4 bedrooms and 3.5 baths. Step into the bright two-story foyer, complete with a convenient coat closet, and continue into the formal dining room,

    Colton Burks Hughston Homes Marketing

    4173 Holstein Hill Unit 281, Columbus, GA 31904
  • /2

    $569,900

    New Construction
    • 5 Beds
    • 4.5 Baths
    • 3,645 Sq Ft

    9024 Lavender Glen, Midland, GA 31820

    Welcome to Enclave at Cartledge Creek, a new Hughston Homes community in Midland just off County Line Road. Introducing our Magnolia A Floorplan, an absolute favorite offering 3645 sq. ft. of elegant living space. This plan includes 5 bedrooms and 4.5 baths, and a main-level guest suite with a full bath. Step into a bright entry foyer leading to a formal dining room with coffered ceilings and a

    Colton Burks Hughston Homes Marketing, Inc

    9024 Lavender Glen, Midland, GA 31820
  • /2

    $472,235

    New Construction
    • 5 Beds
    • 3 Baths
    • 2,787 Sq Ft

    9048 Lavender Glen Unit 5, Midland, GA 31820

    Welcome to Enclave at Cartledge Creek, in Midland, just off County Line Road, where timeless craftsmanship meets modern luxury. Discover the Cannaberra A Floorplan, offering 2,787 SF with 5 Bedrooms and 3 Baths designed for effortless living and entertaining. A sunlit Foyer opens to a Formal Dining Room adorned with coffered ceilings and designer trim before flowing into the spacious Great Room

    Colton Burks Hughston Homes Marketing

    9048 Lavender Glen Unit 5, Midland, GA 31820
  • /2

    $469,900

    New Construction
    • 5 Beds
    • 3 Baths
    • 3,158 Sq Ft

    4180 Holstein Hill Unit 191, Columbus, GA 31904

    Welcome to Heiferhorn Farms, a premier community where timeless charm meets modern elegance. A place you'll be proud to call home, offering space, style, and standout details designed for the way you live today. Introducing one of our most sought-after floor plans, the Cypress B, which offers 3,158 square feet of beautifully designed living space with 5 bedrooms and 3 baths. Step through the

    Colton Burks Hughston Homes Marketing

    4180 Holstein Hill Unit 191, Columbus, GA 31904
  • /67

    $950,000

    $150K PRICE DROP
    • 5 Beds
    • 6.5 Baths
    • 8,426 Sq Ft

    306 Cascade Rd, Columbus, GA 31904

    Custom-built home. Winding staircase & grand foyer. Huge master suite with his & hers bathrooms, FP in bedroom & her bath, updated bath with soaking tub, quartz countertops, separate shower & balcony overlooking pond. Three large walk-in closets in master area. All ensuite bedrooms except one Jack & Jill. One BR being used as office. A possible second master suite is on the main level. Lots of

    Linda Bradley Coldwell Banker / Kennon, Parker, Duncan & Davis

    306 Cascade Rd, Columbus, GA 31904
  • /4

    $499,900

    New Construction
    • 5 Beds
    • 3 Baths
    • 3,158 Sq Ft

    9025 Lavender Glen Unit 30, Midland, GA 31820

    Welcome to Enclave at Cartledge Creek, a new Hughston Homes community in Midland just off County Line Road, where luxury, comfort, and convenience come together. The Cypress B Floorplan is Our Hottest Floorplan! With 3158 SF of Inviting Living Space, with 5 bedrooms and 3 baths, making it an ideal choice for those who want room to grow without sacrificing style. Greeting you with a Bright Entry

    Colton Burks Hughston Homes Marketing

    9025 Lavender Glen Unit 30, Midland, GA 31820
  • /28

    $469,900

    New Construction
    • 5 Beds
    • 3 Baths
    • 3,151 Sq Ft

    Cypress Plan at Heiferhorn Farms, Columbus, GA 31904

    This versatile floorplan offers something for everyone. The inviting foyer leads past a formal dining room with elegant details and a flex space perfect for a home office, playroom, or whatever suits your needs. The large great room with fireplace creates a warm, welcoming space. The kitchen features timeless cabinetry, stunning countertops, a designer backsplash, large island overlooking the

    Hughston Homes Builder
    2001 Hereford Ln Unit 36488565, Columbus, GA 31904
  • /2

    $514,900

    New Construction
    • 5 Beds
    • 3 Baths
    • 2,820 Sq Ft

    112 Ironwood Way Unit 83, Midland, GA 31820

    Welcome to Bowers Creek, a Hughston Homes community where space, privacy, and everyday convenience come together in Harris County. Featuring slightly larger, semi-wooded lots, this quiet neighborhood offers a rare sense of breathing room while still keeping you close to shopping, dining, and daily essentials. Introducing the Cannberra II A Floorplan with unfinished basement, offering 2,820 SF of

    Colton Burks Hughston Homes Marketing

    112 Ironwood Way Unit 83, Midland, GA 31820
  • /43

    $444,900

    New Construction
    • 4 Beds
    • 2.5 Baths
    • 2,778 Sq Ft

    Harrison Plan at Heiferhorn Farms, Columbus, GA 31904

    This stylish home offers relaxed living with a two-car garage and Hughston’s signature gameday patio with outdoor fireplace—perfect for fall football! Welcome guests in the elegant foyer and formal dining room, and enjoy a versatile flex space ideal for a home office. The spacious great room features a cozy fireplace, flowing into an open-concept kitchen with luxury finishes, stainless steel

    Hughston Homes Builder
    2001 Hereford Ln Unit 36491223, Columbus, GA 31904
  • /2

    $569,900

    New Construction
    • 5 Beds
    • 4.5 Baths
    • 3,645 Sq Ft

    9024 Lavender Glen Unit 3, Midland, GA 31820

    Welcome to Enclave at Cartledge Creek, a new Hughston Homes community in Midland just off County Line Road. Introducing our Magnolia A Floorplan, an absolute favorite offering 3645 sq. ft. of elegant living space. This plan includes 5 bedrooms and 4.5 baths, and a main-level guest suite with a full bath. Step into a bright entry foyer leading to a formal dining room with coffered ceilings and a

    Colton Burks Hughston Homes Marketing

    9024 Lavender Glen Unit 3, Midland, GA 31820
  • /45

    $542,900

    New Construction
    • 5 Beds
    • 4 Baths
    • 3,696 Sq Ft

    Maple Plan at Heiferhorn Farms, Columbus, GA 31904

    Step into the impressive foyer and formal dining room rich with detail. Relax in the spacious great room with cozy fireplace, or cook in the stunning kitchen featuring designer cabinetry, luxury countertops, stainless steel appliances, and a massive island. A walk-in pantry and drop zone add everyday convenience. The main level includes a private guest bedroom with full bath. Upstairs, enjoy a

    Hughston Homes Builder
    2001 Hereford Ln Unit 36484637, Columbus, GA 31904
  • /30

    $472,235

    New Construction
    • 5 Beds
    • 3 Baths
    • 2,787 Sq Ft

    9048 Lavender Glen, Midland, GA 31820

    This open concept floorplan boasts natural light throughout. Entertain seamlessly in the formal dining room with elegant details, then flow into the spacious great room featuring a cozy wood-burning fireplace. The open kitchen impresses with its abundance of stylish cabinetry, luxury countertops, a tiled backsplash, and top-of-the-line stainless steel appliances. A massive island provides ample

    Hughston Homes Builder
    9048 Lavender Glen, Midland, GA 31820
  • /36

    $564,900

    New Construction
    • 5 Beds
    • 4 Baths
    • 3,696 Sq Ft

    Maple Plan at Enclave at Cartledge Creek, Midland, GA 31820

    Step inside the impressive entry foyer and be greeted by a formal dining room rich with detail. Unwind in the generously sized great room, featuring a cozy fireplace that creates a warm and inviting atmosphere. Prepare meals in the stunning kitchen, featuring stylish cabinetry, your choice of luxury countertops, a designer backsplash, and top-of-the-line stainless steel appliances. A massive

    Hughston Homes Builder
    11550 County Line Rd Unit 39588032, Midland, GA 31820
  • /4

    $478,900

    New Construction $1K PRICE DROP
    • 5 Beds
    • 3 Baths
    • 3,158 Sq Ft

    4172 Holstein Hill Unit 189, Columbus, GA 31904

    Welcome to Heiferhorn Farms. This is a place you'll be proud to call home, offering space, style, and standout details designed for the way you live today. Introducing our Belmont A Floorplan, offering 3,158 SF of Well-Designed Living Space. Featuring 5 Bedrooms and 3 Baths. The inviting 2 Story Foyer sets the tone and leads to a stunning Formal Dining Room coffered ceiling and refined

    Colton Burks Hughston Homes Marketing

    4172 Holstein Hill Unit 189, Columbus, GA 31904
  • /34

    $432,900

    New Construction
    • 4 Beds
    • 3 Baths
    • 2,482 Sq Ft

    Spruce Plan at Heiferhorn Farms, Columbus, GA 31904

    A welcoming entry foyer leads you into a spacious great room, warmed by a cozy fireplace. Unleash your inner chef in the well-appointed kitchen, featuring stylish cabinetry, granite countertops, a designer backsplash, and top-of-the-line stainless steel appliances. A huge island provides ample prep space and casual dining, while a large walk-in pantry ensures organized storage. The convenience

    Hughston Homes Builder
    2001 Hereford Ln Unit 36480046, Columbus, GA 31904
  • /32

    $449,900

    New Construction
    • 4 Beds
    • 2.5 Baths
    • 2,599 Sq Ft

    Camden Plan at Enclave at Cartledge Creek, Midland, GA 31820

    Step inside and be greeted by a soaring two-story foyer that leads to a formal dining room rich with detail. The expansive great room with a cozy gas fireplace is perfect for entertaining. Prepare meals in your well-equipped kitchen, featuring stylish cabinetry, granite countertops, stainless steel appliances, and a convenient island overlooking the breakfast area. Keep clutter at bay with the

    Hughston Homes Builder
    11550 County Line Rd Unit 39587029, Midland, GA 31820
  • /47

    $469,900

    New Construction
    • 4 Beds
    • 3.5 Baths
    • 2,671 Sq Ft

    Aspen Plan at Enclave at Cartledge Creek, Midland, GA 31820

    Step inside the light-flooded foyer and be captivated by the open concept design. The spacious great room with a fireplace beckons relaxation, while the large kitchen boasts stylish cabinetry, granite countertops, a designer backsplash, and top-of-the-line stainless steel appliances - a chef's dream! A large island anchors the space, seamlessly connecting the kitchen, dining area, and great room,

    Hughston Homes Builder
    11550 County Line Rd Unit 39587000, Midland, GA 31820
  • /4

    $449,900

    New Construction $5K PRICE INCREASE
    • 4 Beds
    • 2.5 Baths
    • 2,870 Sq Ft

    9129 Kadie Way Unit 131, Columbus, GA 31904

    Welcome to Heiferhorn Farms, where comfort meets thoughtful design, and one of our most loved floorplans is finally back! Introducing the Westover II, offering 2,870 SF, 4 Bedrooms, and 2.5 Baths. From the moment you enter, this home feels bright, open, and inviting. The formal dining room showcases beautiful trim detail, creating the perfect setting for gatherings. The spacious great room

    Colton Burks Hughston Homes Marketing

    9129 Kadie Way Unit 131, Columbus, GA 31904
  • /3

    $367,010

    New Construction $27K PRICE INCREASE
    • 4 Beds
    • 3.5 Baths
    • 2,391 Sq Ft

    #9, 1442 Grove Park Dr Unit 9, Columbus, GA 31904

    Discover the perfect blend of space and sophistication in this stunning townhome at Unit #9 Townes at Grove Park with lots of upgrades! Basement is finished! LVP floors in entire unit #9. This rare find offers three levels of meticulously designed living space. The main level welcomes you with an expansive open-concept layout, Quartz counters, kitchen island perfect for entertaining and seamless

    Rose Ann Erickson Bickerstaff Parham, LLC

    #9, 1442 Grove Park Dr Unit 9, Columbus, GA 31904
  • /56

    $624,900

    • 2 Beds
    • 2.5 Baths
    • 2,013 Sq Ft

    1201 Front Ave Unit 522, Columbus, GA 31901

    Discover the perfect blend of historic character and modern luxury in this stunning 2-bedroom condominium nestled on the banks of the Chattahoochee River. Originally built in 1890 and thoughtfully converted in 2008, this architecturally significant residence offers soaring ceilings, massive industrial windows, and views of the Columbus skyline — all within one of Uptown's most coveted addresses.

    Mary Varner Bickerstaff Parham, LLC

    1201 Front Ave Unit 522, Columbus, GA 31901
  • /20

    $189,000

    • 3 Beds
    • 2.5 Baths
    • 1,582 Sq Ft

    5029 Kingsberry Ln, Columbus, GA 31907

    Charming 2 story 3br/2.5ba home. Home has been updated with fresh interior paint, and new carpet. Kitchen with breakfast bar. Dining area that overlooks the living room with fireplace. Upper level features Primary bedroom and bathroom. Master bathroom has double vanities and separate tub and shower. Additional 2 bedrooms and bathroom. Laundry room is upstairs. Conveniently located near

    John Daniel Broadmoor Realty Company

    5029 Kingsberry Ln, Columbus, GA 31907
  • /3

    $359,431

    New Construction $5K PRICE INCREASE
    • 4 Beds
    • 2.5 Baths
    • 2,391 Sq Ft

    1442 Grove Park Dr Unit 4, Columbus, GA 31904

    Welcome to Townes at Grove Park, where modern design meets everyday convenience. These thoughtfully crafted townhomes feature 2-car garages, a primary suite on the main level, and open-concept living spaces perfect for entertaining. The kitchens are beautifully appointed with granite countertops, sleek cabinetry, and stainless-steel appliances. Estimated completion is October 7, 2026! Each home

    1442 Grove Park Dr Unit 4, Columbus, GA 31904
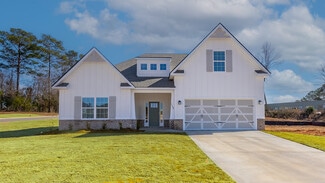
  • /3

    $359,431

    New Construction $5K PRICE INCREASE
    • 4 Beds
    • 2.5 Baths
    • 2,391 Sq Ft

    #4, 1442 Grove Park Dr Unit 4, Columbus, GA 31904

    Welcome to Townes at Grove Park, where modern design meets everyday convenience. These thoughtfully crafted townhomes feature 2-car garages, a primary suite on the main level, and open-concept living spaces perfect for entertaining. The kitchens are beautifully appointed with granite countertops, sleek cabinetry, and stainless-steel appliances. Each home offers 4 bedrooms and 2.5 baths, Units 1-6

    Rose Ann Erickson Bickerstaff Parham, LLC

    #4, 1442 Grove Park Dr Unit 4, Columbus, GA 31904
  • /17

    $145,000

    • 3 Beds
    • 2 Baths
    • 1,837 Sq Ft

    1340 Sandusky Dr, Columbus, GA 31907

    3br/2ba home located in Virginian Hills Subdivision. Home features kitchen with eat in area. Living room with fireplace. Primary bedroom with additional bonus area. Primary bath. Additional 2 bedrooms and bathroom. Screened in porch. Large yard for playing or entertaining. Good for first time home buyer. Sold "As Is". IF property was built prior to 1978, Lead Based Paint Potentially Exists. All

    John Daniel Broadmoor Realty Company

    1340 Sandusky Dr, Columbus, GA 31907
  • /2

    $246,871

    New Construction $3K PRICE INCREASE
    • 3 Beds
    • 2 Baths
    • 1,472 Sq Ft

    6305 Lemongrass Dr, Columbus, GA 31907

    Brand new construction! Welcome to the Hannah B Plan, a stunning new construction home in the sought-after Courtland Ridge community. This thoughtfully designed, one-story split floor plan offers the perfect balance of privacy and open-concept living. Boasting 3 spacious bedrooms and 2 full bathrooms, this home is a masterclass in modern functionality. Interior Highlights Designer Finishes: Enjoy

    Rose Ann Erickson Bickerstaff Parham, LLC

    6305 Lemongrass Dr, Columbus, GA 31907
  • /41

    $349,900

    • 4 Beds
    • 2.5 Baths
    • 2,310 Sq Ft

    7042 Lonesome Pine Dr, Midland, GA 31820

    You want peace of mind? 7042 Lonesome Pine Drive delivers! Plus there's a 1% lender credit with preferred lender! This move in ready 4 bedroom, 2.5 bath home offers fresh paint, new carpet, newer roof, HVAC system, and water heater. Your kitchen's large breakfast bar opens to the living room, creating a natural gathering space for meals, conversation, and entertaining. When it's time to unwind,

    Shontrell Davis Bickerstaff Parham, LLC

    7042 Lonesome Pine Dr, Midland, GA 31820
  • /40

    $189,950

    • 3 Beds
    • 2 Baths
    • 3,874 Sq Ft

    6814 Buckeye Way, Columbus, GA 31904

    Welcome to 6814 Buckeye Way, a spacious single-family home offering a comfortable layout with plenty of room to live, work, and entertain. The home features 3 bedrooms and 2 bathrooms, a welcoming living room with a fireplace, a separate dining area, den, and a well-appointed kitchen with convenient pantry space. A large sunroom provides an inviting additional living area with abundant natural

    Terry Connors Meridian Reside LLC

    6814 Buckeye Way, Columbus, GA 31904
  • /54

    $259,000

    • 3 Beds
    • 2 Baths
    • 1,675 Sq Ft

    4624 Deerfield Dr, Columbus, GA 31907

    Welcome to 4624 Deerfield Drive in Columbus! This home offers comfortable living spaces, a functional floor plan, and a convenient location close to shopping, dining, schools, and everyday amenities. Enjoy spacious bedrooms, inviting living areas, and a backyard perfect for relaxing or entertaining. Schedule your private showing today and discover all that this home has to offer!

    Jerome Duncan Century 21 Connect Realty

    4624 Deerfield Dr, Columbus, GA 31907
  • /26

    $272,000

    Open Sat 1PM - 3PM
    • 3 Beds
    • 2 Baths
    • 1,869 Sq Ft

    6517 Charter Oaks Cir, Columbus, GA 31909

    Welcome home to this beautifully updated North Columbus ranch in Charter Oaks, featuring stone accents and striking double front doors. Inside offers updated flooring and a spacious family room with a stunning stone fireplace. The kitchen features white cabinetry, modern backsplash, and flows into a large dining area. Flexible layout includes a private primary suite, two additional bedrooms, and

    April Johnson 1st Class Real Estate Excellence

    6517 Charter Oaks Cir, Columbus, GA 31909
  • /25

    $235,000

    • 1 Bed
    • 1 Bath
    • 656 Sq Ft

    1201 Front Ave Unit 217, Columbus, GA 31901

    Tucked into the second floor of the historic Eagle & Phenix, Unit 217 proves that great design can make a home live far larger than its square footage. With approximately 656 square feet, this one-bedroom, one-bath loft offers an efficient, comfortable lifestyle in the heart of Uptown Columbus. Wood floors and fresh paint create a clean, timeless backdrop, while the thoughtfully designed kitchen

    Kim Mixon KW Realty River Cities

    1201 Front Ave Unit 217, Columbus, GA 31901
  • /41

    $299,000

    Open Sun 2PM - 4PM $10K PRICE DROP
    • 3 Beds
    • 2 Baths
    • 1,718 Sq Ft

    5400 Holland Dr, Columbus, GA 31909

    MOVE-IN READY! This wonderful brick home on .92 acres in North Columbus has been owned and well cared for by the same family since it was built. The home has an attached covered 2-car carport with storage room. The private backyard is fully fenced. There is a 20' x 40' wired 2-bay garage & workshop/storage building, plus a separate carport for your mower and toys. The home has 3 large bedrooms, 2

    Byrom Niblack Keller Williams River Cities

    5400 Holland Dr, Columbus, GA 31909
  • /3

    $359,313

    New Construction $5K PRICE INCREASE
    • 4 Beds
    • 2.5 Baths
    • 2,391 Sq Ft

    #5, 1442 Grove Park Dr Unit 5, Columbus, GA 31904

    Welcome to The Townes at Grove Park, where modern design meets everyday convenience. These thoughtfully crafted townhomes feature 2-car garages, a primary suite on the main level, and open-concept living spaces perfect for entertaining. The kitchens are beautifully appointed with granite countertops, sleek cabinetry, and stainless-steel appliances. This home offers 4 bedrooms and 2.5 baths,

    Rose Ann Erickson Bickerstaff Parham, LLC

    #5, 1442 Grove Park Dr Unit 5, Columbus, GA 31904
  • /40

    $157,000

    $8K PRICE DROP
    • 3 Beds
    • 2 Baths
    • 2,068 Sq Ft

    3733 Steam Mill Rd, Columbus, GA 31906

    Welcome to 3733 Steam Mill Rd! Situated on approximately 1.37 acres, this 3-bedroom, 2-bath home offers 2,068 square feet of living space and plenty of opportunity to make it your own. Built in 1951, the home features a functional single-level floor plan with spacious living areas and well-sized bedrooms, providing a great foundation for updates and personal touches. Whether you're looking to

    Kelley Kesterson Pathfinder Realty

    3733 Steam Mill Rd, Columbus, GA 31906

Showing Results 41 - 80, Page 2 of 10

How to Buy a Home How to Finance a Home How to Sell a Home