4,522

Columbus Metro Area, OH Homes for Sale

Section Image Section Image
  • /14

    $416,900

    New Construction
    • 3 Beds
    • 2.5 Baths
    • 1,711+ Sq Ft

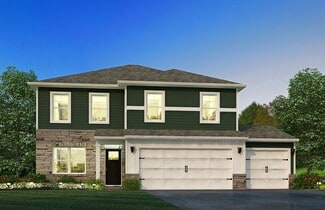
    Bexley Plan at Pinnacle Quarry, Grove City, OH 43123

    The Bexley plan is 1,711 square feet with 3 bedrooms and 2.5 bathrooms. Choose your exterior with traditional-, farmhouse-, or craftsman-style exterior options. The Bexley offers a 2-car garage, but has options available to expand the space. Choose from either the garage extension for bicycles, lawn, or sporting equipment. Select the 3-car garage if you have a third vehicle. Design this home to

    M/I Homes Builder
    899 Heimat Haus Dr Unit 36470571, Grove City, OH 43123
  • /15

    $702,900

    New Construction
    • 4 - 5 Beds
    • 2.5 - 4.5 Baths
    • 3,199+ Sq Ft

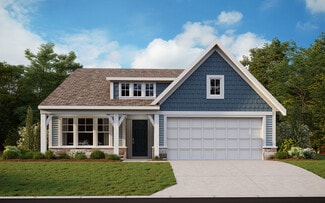
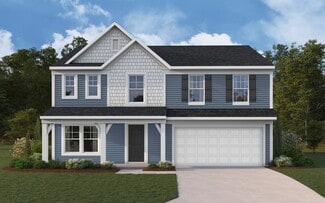
    Lehigh Plan at Hyland Glen, Dublin, OH 43016

    Welcome to the brand new, split-level floorplan by M/I Homes. The Lehigh is a perfect place for a growing family to call home with a finished lower level, 4 bedrooms, and a loft. Fall in love with the space inside as well as the charming curb appeal outside. Choose from 3 options of exterior elevations: the traditional, farmhouse, and craftsman, to express your personal style.

    M/I Homes Builder
    6986 Stillhouse Ln Unit 36472447, Dublin, OH 43016
  • /32

    $405,990

    New Construction
    • 3 Beds
    • 2.5 Baths
    • 2,155 Sq Ft

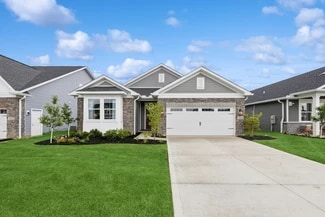
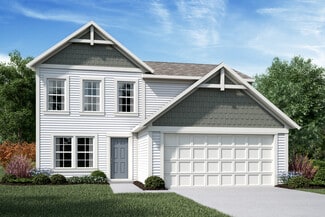
    Pendleton Plan at The Overlook, Newark, OH 43055

    Step into the Pendleton floor plan, a versatile two-story new construction home featuring 4 spacious bedrooms, 2.5 baths, and an optional second-floor loft in lieu of the fourth bedroom that adapts to your lifestyle. The main level offers a bright, open living area with solid-surface flooring for easy upkeep and a polished look. A front flex space serves perfectly as a home office, study, or

    D.R. Horton Builder
    2100 Overlook Way Unit 36206951, Newark, OH 43055
  • /21

    $484,990

    New Construction
    • 3 Beds
    • 2 Baths
    • 1,730+ Sq Ft

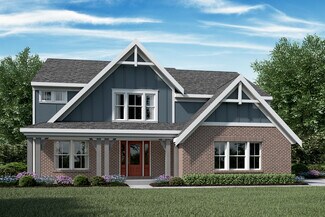
    DaVinci Plan at Sycamore Springs - Maple Street Collection, Pickerington, OH 43147

    The DaVinci by Fischer Homes offers a flexible and thoughtfully designed layout perfect for modern living. The home features an owners suite with a walk-in closet and the option for a direct laundry room connection for added convenience. The open kitchen design includes a large island with seating and flows seamlessly into the expansive family room, which can be enhanced with an optional tray

    Fischer Homes Builder
    8295 Busey Rd Unit 37150586, Pickerington, OH 43147
  • /30

    $466,990

    New Construction
    • 3 Beds
    • 3 Baths
    • 2,103 Sq Ft

    Poitier ESP Plan at Four Seasons at Addison Farms, Delaware, OH 43015

    Covered porch and welcoming foyer. Extra Suite Plus with living room & optional kitchenette for guests. Separate home office. Open living area with vaulted ceiling. Kitchen with spacious center island and storage. Primary suite with walk-in closet and attached bath. HovHall next to laundry room to stay organized. Covered deck for outdoor enjoyment .

    K. Hovnanian Homes Builder
    831 Heritage Blvd Unit 36479136, Delaware, OH 43015
  • /55

    $580,000

    • 4 Beds
    • 4 Baths
    • 3,149 Sq Ft

    2756 Skelton Ln, Blacklick, OH 43004

    This beautiful home tucked away in the highly desirable Jefferson Estates community is loaded with updates and ready for you to call your own! Situated on a generously sized lot, and with tons of bonus space, this home has ample room for all your needs. You'll love the freshly updated flooring throughout, including in the huge great room with soaring ceilings, plenty of natural light, and a cozy

    Jacob Mercer Berkshire Hathaway HS Pro Rlty

    2756 Skelton Ln, Blacklick, OH 43004
  • /15

    $509,900

    New Construction
    • 3 - 4 Beds
    • 2.5 Baths
    • 2,363+ Sq Ft

    Caymus Plan at Woodcrest Crossing, Powell, OH 43065

    Welcome home to the Caymus, an impressive and brand new floorplan by M/I Homes in Central Ohio! This 3–4-bedroom, 2.5-bathroom single family home offers modern design features and an ideal you're sure to love.

    M/I Homes Builder
    3443 Bluejay Ridge Dr Unit 36451302, Powell, OH 43065
  • /56

    $379,900

    • 4 Beds
    • 2.5 Baths
    • 2,268 Sq Ft

    1509 Cobblegate Ln, Reynoldsburg, OH 43068

    Cobblestone Run on 1/2 Acre! Spacious 4 Bedroom 2.5 Bath Home with Living Room, Dining Room, Eating Space in Kitchen, AND a Family room! Basement has 2 MORE Finished rooms! Hardwood Entry & Kitchen Floors! Big Deck Overlooks Open Yardspace with Woods behind. Potting Shed has Electric! 1-Owner Home Has Been Well Cared For & Updated with Newer Roof, Gas Furnace & AC! Poured Foundation Walls & Full

    Gerry O'Neil C. R. O'Neil & Co.

    1509 Cobblegate Ln, Reynoldsburg, OH 43068
  • /14

    $504,900

    New Construction
    • 3 - 4 Beds
    • 2.5 Baths
    • 2,454+ Sq Ft

    Evanston Plan at Woodcrest Crossing, Powell, OH 43065

    Welcome to the Evanston floorplan, and make yourself right at home! This masterfully planned, 2-story layout features 3 to 5 bedrooms, 2.5 bathrooms, and stunning design options like a study or guest room, a fireplace, a morning room, and more.

    M/I Homes Builder
    3443 Bluejay Ridge Dr Unit 36500094, Powell, OH 43065
  • /12

    $377,900

    New Construction
    • 2 - 3 Beds
    • 2 - 3 Baths
    • 1,418+ Sq Ft

    Capri Plan at The Courtyards at Mulberry Run, Grove City, OH 43123

    The Capri is the perfect fusion of luxurious design and modern functionality built with you in mind. Complete with multiple large bedrooms and flexible living rooms the Capri allows you to live your lifestyle without limits. • Choose the outdoor space that fits your needs to enjoy your private courtyard • Host guests in an extra room, split from the Owner's suite for additional privacy • Cook in

    Epcon Communities Builder
    4416 Marilyn Ct Unit 36497398, Grove City, OH 43123
  • /25

    $254,900

    $15K PRICE DROP
    • 3 Beds
    • 2.5 Baths
    • 1,656 Sq Ft

    694 Tall Oaks Dr, Newark, OH 43055

    Welcome to this inviting condo in the desirable Tall Oaks community, offering a prime location directly across from The Ohio State University at Newark and Central Ohio Technical College. This spacious home features 3 bedrooms, 2 full baths, and an additional half bath on the entry level for added convenience. The primary suite serves as a comfortable retreat with its own private en suite bath,

    Caitlyn Mulroy Redfin Corporation

    694 Tall Oaks Dr, Newark, OH 43055
  • /14

    $445,900

    New Construction
    • 3 Beds
    • 2.5 Baths
    • 1,711+ Sq Ft

    Bexley Plan at Woodcrest Crossing, Powell, OH 43065

    The Bexley plan is 1,711 square feet with 3 bedrooms and 2.5 bathrooms. Choose your exterior with traditional-, farmhouse-, or craftsman-style exterior options. The Bexley offers a 2-car garage, but has options available to expand the space. Choose from either the garage extension for bicycles, lawn, or sporting equipment. Select the 3-car garage if you have a third vehicle. Design this home to

    M/I Homes Builder
    3443 Bluejay Ridge Dr Unit 37929658, Powell, OH 43065
  • /11

    $467,900

    New Construction
    • 3 - 4 Beds
    • 2 - 3 Baths
    • 1,756+ Sq Ft

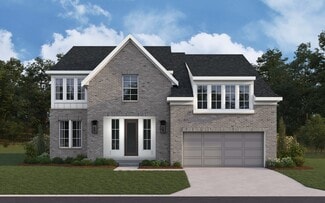
    Grandview Plan at Forest Ridge, Pataskala, OH 43062

    Welcome to the Grandview, a brand new ranch floorplan by M/I Homes. This stunning, open-concept ranch home comes with 3 bedrooms, 2 bathrooms, and 1,756 square feet of livable space. This home offers numerous options to create a space that works for you and your family. You'll love the charming farmhouse exterior complete with a large covered front porch and stone accents.

    M/I Homes Builder
    106 Ruby Rd Unit 36500102, Pataskala, OH 43062
  • /29

    $747,900

    New Construction
    • 2 - 3 Beds
    • 2.5 - 3.5 Baths
    • 2,821+ Sq Ft

    Provenance Plan at The Courtyards on Big Walnut, Westerville, OH 43024

    Looking for a spacious and luxurious home that offers convenience and flexibility? The Provenance might be just what you need. With the most square footage of our luxury ranch floor plans, the Provenance allows you to tailor your home to your liking. This home provides an easy, low-maintenance lifestyle that's perfect for hosting loved ones and impressing guests. Here are some of the features

    Epcon Communities Builder
    5221 Howell Dr Unit 39809365, Westerville, OH 43024
  • /10

    $594,900

    New Construction
    • 2 - 3 Beds
    • 2 - 3 Baths
    • 2,107+ Sq Ft

    Haven Plan at The Courtyards at Haines Creek, New Albany, OH 43054

    The Haven, part of the Celebration Series, includes a 2 1/2 rear-entry garage providing enhanced curb appeal and opportunity for additional storage. The Haven offers an open, light-filled floorplan featuring two bedrooms on the first floor, a den, and a private, outdoor courtyard. The spacious kitchen includes a large center island offering views to the living and dining rooms. The first-floor

    Epcon Communities Builder
    8306 Central College Rd Unit 37163386, New Albany, OH 43054
  • /32

    $581,990

    New Construction
    • 4 - 5 Beds
    • 2 - 5 Baths
    • 3,029+ Sq Ft

    Blair Plan at Designer Collection in Farmstead, Grove City, OH 43123

    The Blair by Fischer Homes features an innovative five-level design that blends modern elegance with thoughtful functionality. At its heart is a stunning two-story family room, creating a bright and open gathering space. The owners suite is situated on its own private level, offering a tranquil retreat with a large bath featuring split vanities and a spacious walk-in closet. The design also

    Fischer Homes Builder
    6153 Honey Farm Way Unit 36658693, Grove City, OH 43123
  • /16

    $686,900

    New Construction
    • 2 - 4 Beds
    • 2.5 - 3.5 Baths
    • 2,832+ Sq Ft

    Provenance Plan at Jerome Village - The Courtyards at White Oaks, Plain City, OH 43064

    Looking for a spacious and luxurious home that offers convenience and flexibility? The Provenance might be just what you need. With the most square footage of our luxury ranch floor plans, the Provenance allows you to tailor your home to your liking. This home provides an easy, low-maintenance lifestyle that's perfect for hosting loved ones and impressing guests. Here are some of the features

    Epcon Communities Builder
    8400 Ryan Pkwy Unit 36476231, Plain City, OH 43064
  • /10

    $377,900

    New Construction
    • 2 - 3 Beds
    • 2.5 Baths
    • 2,025+ Sq Ft

    Campbell Plan at Clarkshaw Crossing - Townhomes, Powell, OH 43065

    We’re thrilled to introduce the Campbell, a new townhome floorplan! Reach out for more information about how you can call it yours.

    M/I Homes Builder
    3777 Shoal Way Unit 36169406, Powell, OH 43065
  • /47

    $430,990

    New Construction
    • 3 - 4 Beds
    • 2 - 2.5 Baths
    • 2,439 Sq Ft

    Cumberland Plan at Maple Street Collection at Heron Manor, Pataskala, OH 43062

    The Cumberland by Fischer Homes offers a flexible and thoughtfully designed layout to suit modern living. The first floor features an open kitchen with a large pantry, optional island, and customizable morning room or family room configurations. Additional options include a first-floor guest suite, electric fireplace, and a 4x16 garage expansion. Upstairs, the home includes three bedrooms with a

    Fischer Homes Builder
    103 Heron Ave Unit 36658872, Pataskala, OH 43062
  • /13

    $686,900

    New Construction
    • 4 Beds
    • 2.5 Baths
    • 3,240+ Sq Ft

    Lehigh Plan at The Ridge at Glacier Pointe, Plain City, OH 43064

    Welcome to the brand new, split-level floorplan by M/I Homes. The Lehigh is a perfect place for a growing family to call home with a finished lower level, 4 bedrooms, and a loft. Fall in love with the space inside as well as the charming curb appeal outside. Choose from 3 options of exterior elevations: the traditional, farmhouse, and craftsman, to express your personal style. As you step onto

    M/I Homes Builder
    8772 Glacier Pointe Dr Unit 36882341, Plain City, OH 43064
  • /41

    $615,000

    New Construction
    • 2 Beds
    • 2 Baths
    • 1,270 Sq Ft

    270 Dickenson St Unit 303, Columbus, OH 43215

    2 Beds • 2 Baths • 1,270 Sq. Ft. • Private Balcony • Attached 2-Car Garage Discover 270 Dickenson Unit 303 —a beautifully designed two-bedroom, two-bathroom condominium offering 1,270 square feet of airy, functional space—perfect for those who value design, ease, and a lifestyle that flows. Open-concept layout with wide-plank flooring, oversized windows, and abundant natural light throughout

    Homes by Thrive Builder
    270 Dickenson St Unit 303, Columbus, OH 43215
  • /33

    $496,990

    New Construction
    • 4 Beds
    • 2.5 Baths
    • 2,330+ Sq Ft

    Fairfax Plan at Sycamore Springs - Maple Street Collection, Pickerington, OH 43147

    The Fairfax by Fischer Homes offers a versatile and thoughtfully designed layout, perfect for modern living. The open kitchen features a large island with seating, a walk-in pantry, and options for customized morning room configurations or a 2-foot expansion. The family room can be enhanced with window configurations and an optional fireplace. Upstairs, the home includes four bedrooms with

    Fischer Homes Builder
    8295 Busey Rd Unit 37150579, Pickerington, OH 43147
  • /13

    $700,900

    New Construction
    • 4 Beds
    • 2.5 Baths
    • 3,248+ Sq Ft

    Vanderbilt Plan at The Ridge at Glacier Pointe, Plain City, OH 43064

    Welcome to the Vanderbilt, a brand new 2 story floorplan by M/I Homes. This home comes with 4 bedrooms, a 2-story great room, a loft, and plenty of options to make this house your home. Starting with the exterior, the curb appeal is very important in any home; all of our elevations have charming curb appeal to match your style, like the traditional, farmhouse, and craftsman. Walk inside from the

    M/I Homes Builder
    8772 Glacier Pointe Dr Unit 36882351, Plain City, OH 43064
  • /55

    $442,990

    New Construction
    • 4 Beds
    • 2.5 Baths
    • 2,794 Sq Ft

    Jensen Plan at Glacier Ridge - Maple Street Collection, Canal Winchester, OH 43110

    The Jensen by Fischer Homes offers a spacious and flexible design, perfect for modern living. The open kitchen flows seamlessly into the living spaces, with options for a morning room expansion, a guest suite, or a private study on the main level. The included recreation room adds versatility, while optional features like a dining room, second study, or a 4x16 garage expansion provide additional

    Fischer Homes Builder
    6641 Wright Rd Unit 38506356, Canal Winchester, OH 43110
  • /42

    $397,990

    New Construction
    • 3 - 4 Beds
    • 2.5 - 3.5 Baths
    • 1,842 Sq Ft

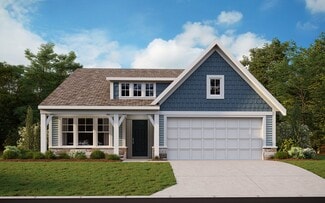
    Wesley Plan at Linnview Crossing - Maple Street Collection, Pataskala, OH 43062

    This stylish two-story home includes everything you need for your next home. The kitchen features a large serving island with room for seating. A private staircase in the back of the home leads to 3 bedroomswith loft or optional 4th bedroom. The owner's suite includes a generous walk-in closet and a private bathroom. Additional features of the Wesley include a living room/study and a convenient

    Fischer Homes Builder
    103 Heron Ave Unit 36659038, Pataskala, OH 43062
  • /17

    $535,900

    New Construction
    • 2 - 3 Beds
    • 2 - 3 Baths
    • 1,776+ Sq Ft

    Portico Plan at The Courtyards at Haines Creek, New Albany, OH 43054

    Looking for a luxurious yet practical home that caters to your lifestyle needs? The Portico is the perfect choice for you. This single-level home features a functional yet elegant design emphasizing manageability and convenience. Here are some of the highlights of the Portico: A grand entrance that leads to an efficient, open layout Luxurious amenities, such as an optional gourmet kitchen and a

    Epcon Communities Builder
    8306 Central College Rd Unit 37277705, New Albany, OH 43054
  • /51

    $554,990

    New Construction
    • 4 - 5 Beds
    • 2.5 - 4.5 Baths
    • 2,731 Sq Ft

    Wyatt Plan at Designer Collection in The Retreat at Graystone, Pickerington, OH 43147

    The Wyatt by Fischer Homes offers a flexible and open design tailored for modern living. The main level features a versatile living or dining space that can be converted into a private study. The open-concept layout connects the family room, morning room, and kitchen, which boasts an expansive island with seating and a large walk-in pantry, with options for a pocket office and pantry or a morning

    Fischer Homes Builder
    8494 Rapala Lane St Unit 36659993, Pickerington, OH 43147
  • /32

    $635,990

    New Construction
    • 4 - 5 Beds
    • 2 - 6 Baths
    • 3,056+ Sq Ft

    Clay Plan at Masterpiece Collection in Farmstead, Grove City, OH 43123

    The Clay by Fischer Homes features an innovative five-level design that offers a unique and versatile layout for modern living. The two-story family room serves as the centerpiece of the home, complemented by a spacious recreation room with a 10-foot ceiling. The private primary suite, situated on its own level, includes a luxurious bath and an optional sitting room, creating a personal retreat.

    Fischer Homes Builder
    6153 Honey Farm Way Unit 36658681, Grove City, OH 43123
  • /59

    $506,990

    New Construction
    • 4 Beds
    • 2.5 Baths
    • 2,817 Sq Ft

    Carlisle Plan at Borders Place, Pataskala, OH 43062

    Welcome to The Carlisle Thoughtfully Designed for Comfort, Space & Everyday Living The Carlisle is a spacious two-story floor plan offering 4 bedrooms, 2 bathrooms, and at least 2,797 square feet of finished living space—perfect for families seeking both comfort and functionality. On the main level, enjoy a bright, open layout that seamlessly connects the kitchen, dining, and living areas—ideal

    Maronda Homes Builder
    404 Wagon Ave St Unit 38342977, Pataskala, OH 43062
  • /63

    $474,990

    New Construction
    • 3 - 4 Beds
    • 2.5 - 3.5 Baths
    • 2,691+ Sq Ft

    Birmingham Plan at Autumn Grove, Grove City, OH 43123

    Discover The Birmingham A Two-Story Home Designed for the Way You Live The Birmingham offers the perfect blend of space, style, and flexibility to match your lifestyle. This impressive two-story floorplan welcomes you with a wide foyer and open layout that leads into a bright and spacious family room—ideal for everyday living and entertaining. Add even more warmth and character with optional

    Maronda Homes Builder
    4401 Belle Apple St Unit 36496128, Grove City, OH 43123
  • /30

    $376,990

    New Construction
    • 3 Beds
    • 2.5 Baths
    • 1,834+ Sq Ft

    Austin Plan at South Hampton, Canal Winchester, OH 43110

    Welcome Home to the Austin Affordable. Spacious. Family-Friendly. The Austin by Maronda Homes is thoughtfully crafted to offer exceptional value without compromising on space or comfort. With over 1,800 square feet of well-designed living space, this home is ideal for growing families or first-time buyers looking for flexibility and function. Main Floor Highlights: Step inside and you’re

    Maronda Homes Builder
    9226 Crescent View Dr NW Unit 36488529, Canal Winchester, OH 43110
  • /15

    $479,900

    New Construction
    • 3 - 4 Beds
    • 2.5 Baths
    • 2,363+ Sq Ft

    Caymus Plan at Forest Ridge, Pataskala, OH 43062

    Welcome home to the Caymus, an impressive and brand new floorplan by M/I Homes in Central Ohio! This 3–4-bedroom, 2.5-bathroom single family home offers modern design features and an ideal you're sure to love.

    M/I Homes Builder
    106 Ruby Rd Unit 36497257, Pataskala, OH 43062
  • /31

    $645,000

    New Construction
    • 2 Beds
    • 2 Baths
    • 1,270 Sq Ft

    2842 Gunnison Dr Unit 401, Columbus, OH 43228

    Welcome to The Harris Flat #1 A beautifully designed two-bedroom, two-bathroom condominium offering 1,270 square feet of thoughtfully crafted living space. With its open layout, modern finishes, and versatile features, this home is perfect for a stylish and comfortable urban lifestyle. Living Space At the heart of The Harris Flat #1 is its open-concept design, seamlessly connecting the living,

    Homes by Thrive Builder
    2842 Gunnison Dr Unit 401, Columbus, OH 43228
  • /26

    $397,900

    New Construction
    • 2 - 3 Beds
    • 2 - 3 Baths
    • 1,576+ Sq Ft

    Palazzo Plan at The Courtyards at Mulberry Run, Grove City, OH 43123

    Looking for a home that offers a comfortable and luxurious living experience? Look no further than the Palazzo! This welcoming and vibrant home is filled with natural light and offers adaptable living spaces that cater to your needs. Here are some of the features that make the Palazzo stand out: A multipurpose sunroom where you can relax and enjoy the beautiful natural surroundingsAn upstairs

    Epcon Communities Builder
    4416 Marilyn Ct Unit 36454661, Grove City, OH 43123
  • /32

    $649,400

    New Construction
    • 4 Beds
    • 2.5 Baths
    • 2,697 Sq Ft

    120 Littondale Dr, Delaware, OH 43015

    Welcome to the Brentwood, a stunning new-construction home offering 2,697 square feet of luxurious living space. This two-story home is perfect for a modern family, featuring four bedrooms, two and a half baths, and a spacious, open-concept design. The main level is an entertainer's dream, with a gourmet kitchen that flows seamlessly into the breakfast area and great room. You'll also find a

    Rockford Homes Builder
    120 Littondale Dr, Delaware, OH 43015
  • /15

    $464,990

    New Construction
    • 4 - 5 Beds
    • 2.5 - 3.5 Baths
    • 3,135+ Sq Ft

    Breckenridge Plan at Maple Street Collection at Heron Manor, Pataskala, OH 43062

    The Breckenridge by Fischer Homes offers a spacious and customizable design for modern living. The main level features an open kitchen with a walk-in pantry and options for a kitchen island, morning room expansion, and various door and window configurations. Additional options include a study, electric or internal fireplace with a hearth, and a built-in bench with storage in the family foyer.

    Fischer Homes Builder
    103 Heron Ave Unit 36658878, Pataskala, OH 43062
  • /21

    $414,990

    New Construction
    • 3 Beds
    • 2 Baths
    • 1,730 Sq Ft

    DaVinci Plan at Glacier Ridge - Maple Street Collection, Canal Winchester, OH 43110

    The DaVinci by Fischer Homes offers a flexible and thoughtfully designed layout perfect for modern living. The home features an owners suite with a walk-in closet and the option for a direct laundry room connection for added convenience. The open kitchen design includes a large island with seating and flows seamlessly into the expansive family room, which can be enhanced with an optional tray

    Fischer Homes Builder
    6641 Wright Rd Unit 38506368, Canal Winchester, OH 43110
  • /49

    $398,990

    New Construction
    • 3 Beds
    • 2 Baths
    • 1,704+ Sq Ft

    Sanibel Plan at Autumn Grove, Grove City, OH 43123

    Welcome to The Sanibel Designed for Your Busy Life and Relaxation The Sanibel by Maronda Homes is the ideal home for those with a fast-paced lifestyle who also value moments of relaxation. Featuring 3 spacious bedrooms, including an owner’s suite with a luxurious spa-style bath, this home offers comfort and tranquility. The open-concept design provides versatile space perfect for any activity or

    Maronda Homes Builder
    4401 Belle Apple St Unit 36464268, Grove City, OH 43123
  • /15

    $519,900

    New Construction
    • 4 - 5 Beds
    • 2.5 - 4.5 Baths
    • 3,000+ Sq Ft

    Farm Plan at Forest Ridge, Pataskala, OH 43062

    Step right into your dream home with the Farm floorplan! Offering a stunning 2-story layout, this plan boasts 4–5 bedrooms, 2.5–4 bathrooms, and 3,000+ square feet of functional living space.

    M/I Homes Builder
    106 Ruby Rd Unit 36489944, Pataskala, OH 43062
  • /11

    $552,100

    New Construction
    • 3 Beds
    • 2 Baths
    • 1,755 Sq Ft

    412 Fannin Dr, Pataskala, OH 43062

    Welcome to 412 Fannin Drive - a stunning new construction home for sale in Pataskala. This thoughtfully designed ranch home features 3 bedrooms, 2 full bathrooms, an open-concept living space, a fireplace, a full basement, a covered back porch, a 2-car garage, and so much more! Step inside and enjoy the open-concept living space that creates a seamless flow between the main gathering areas. The

    Dan Tartabini New Advantage, LTD

    412 Fannin Dr, Pataskala, OH 43062

Showing Results 561 - 600, Page 15 of 18

How to Buy a Home How to Finance a Home How to Sell a Home