430

Homes for Sale in 80022

Section Image Section Image Section Image
  • /5

    $466,990

    New Construction
    • 3 - 4 Beds
    • 2 - 3 Baths
    • 1,750 Sq Ft

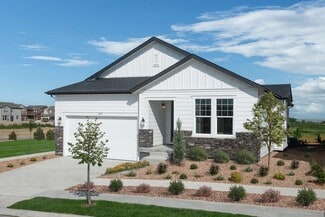
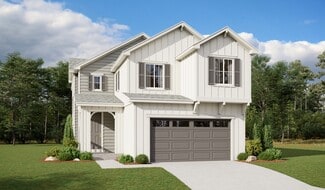
    Plan 1747 at Turnberry - Single Family Homes, Commerce City, CO 80022

    * Open kitchen overlooking great room * Split-bedroom layout * Walk-in closet at primary suite * Whirlpool appliances * WaterSense labeled faucets * Two coat closets at entry * Den * Smart thermostat * Spacious great room * Low-E windows * Kitchen island * ENERGY STAR certified home * Playgrounds * Swimming pool * Hiking trails nearby * Biking trails nearby * Commuter-friendly location * Near

    KB Home Builder
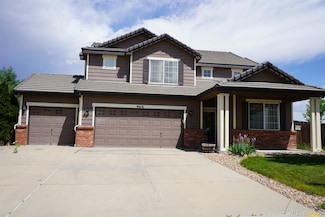
    11041 Wheeling St Unit 36513482, Commerce City, CO 80022
  • /7

    $511,990

    New Construction
    • 4 - 7 Beds
    • 2 - 4.5 Baths
    • 2,695 Sq Ft

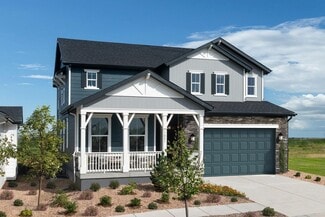
    Plan 2651 at Turnberry - Single Family Homes, Commerce City, CO 80022

    * Mudroom with garage access * Open kitchen overlooking spacious great room * Flex Space * Loft * Whirlpool appliances * ENERGY STAR certified homes tested and verified by third-party inspector * 9-ft. ceilings * Upstairs laundry room * Walk-in kitchen pantry * Split-bedroom layout * Den * WaterSense labeled faucets * Playgrounds * Swimming pool * Hiking trails nearby * Biking trails nearby *

    KB Home Builder
    11041 Wheeling St Unit 36513478, Commerce City, CO 80022
  • /8

    $456,990

    New Construction
    • 3 - 4 Beds
    • 2 - 3 Baths
    • 1,606 Sq Ft

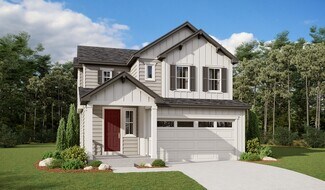
    Plan 1590 Modeled at Turnberry - Single Family Homes, Commerce City, CO 80022

    * Open kitchen overlooking great room * Walk-in closet at primary suite * Stainless steel appliances * Smart thermostat * Dual-sink vanity at primary bath * Low-E windows * Kitchen island * Split-bedroom layout * Kitchen USB charging port * Dedicated laundry room * WaterSense labeled faucets * ENERGY STAR certified home * Playgrounds * Swimming pool * Hiking trails nearby * Biking trails nearby *

    KB Home Builder
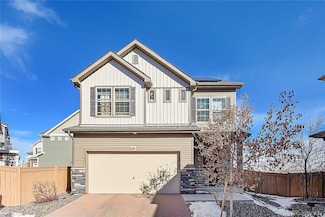
    11041 Wheeling St Unit 36513483, Commerce City, CO 80022
  • /6

    $476,990

    New Construction
    • 3 - 5 Beds
    • 2.5 - 3.5 Baths
    • 2,231 Sq Ft

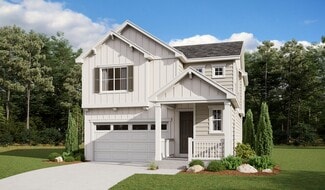
    Plan 2193 at Turnberry - Single Family Homes, Commerce City, CO 80022

    * Expansive front porch * Spacious kitchen overlooking large great room * Two walk-in closets at primary bedroom * Loft * Convenient upstairs laundry room * ENERGY STAR certified homes tested and verified by third-party inspector * Walk-in kitchen pantry * Open floor plan * Smart thermostat * Low-E windows * WaterSense labeled faucets * Kitchen USB charging port * Playgrounds * Swimming pool *

    KB Home Builder
    11041 Wheeling St Unit 36513480, Commerce City, CO 80022
  • /9

    $496,990

    New Construction
    • 3 - 6 Beds
    • 2.5 - 4.5 Baths
    • 2,425 Sq Ft

    Plan 2390 Modeled at Turnberry - Single Family Homes, Commerce City, CO 80022

    * Large walk-in kitchen pantry * Den * Convenient upstairs laundry room * Walk-in closet at primary suite * ENERGY STAR certified homes tested and verified by third-party inspector * Mudroom with garage access * Loft * 9-ft. ceilings * Spacious great room * Low-E windows * Kitchen USB charging port * WaterSense labeled faucets * Playgrounds * Swimming pool * Hiking trails nearby * Biking trails

    KB Home Builder

    11041 Wheeling St Unit 36513479, Commerce City, CO 80022
  • /5

    $574,990

    New Construction
    • 4 Beds
    • 2.5 Baths
    • 2,861 Sq Ft

    Plan 2841 at Turnberry - Single Family Homes, Commerce City, CO 80022

    * Flex Space * Open floor plan * Stainless steel appliances * Walk-in kitchen pantry * Smart thermostat * ENERGY STAR certified homes tested and verified by third-party inspector * 9-ft. ceilings * Loft * Den * Upstairs laundry room * Low-E windows * WaterSense labeled faucets * Playgrounds * Swimming pool * Hiking trails nearby * Biking trails nearby * Commuter-friendly location * Near

    KB Home Builder
    11041 Wheeling St Unit 36513477, Commerce City, CO 80022
  • /18

    $369,990

    New Construction
    • 2 Beds
    • 2 Baths
    • 1,031 Sq Ft

    Moreno Plan at Reunion Ridge - American Dream, Commerce City, CO 80022

    Discover the Moreno floorplan, where innovation meets everyday practicality. This single-family, two-story home offers 1,033 sq. ft. of well-planned living space with 2 bedrooms, 2 or 2.5 baths, and an oversized 2-car garage. Enjoy low-maintenance living in an open-concept layout that’s flexible for how you live, work, and entertain.Built with energy efficiency in mind, this home is

    Oakwood Homes Builder

    17549 E 103rd Dr Unit 36490518, Commerce City, CO 80022
  • /23

    $364,990

    New Construction
    • 2 Beds
    • 2 Baths
    • 1,011 Sq Ft

    Muir Plan at Reunion Ridge - American Dream, Commerce City, CO 80022

    Discover the Muir an innovative two-story home built for flexibility, affordability, and effortless style. With 1,011 square feet, the Muir features 2 bedrooms, 2 bathrooms, and an oversized 2-car garage that’s perfect for all your hobbies and gear. Enjoy low-maintenance living with an open-concept design that keeps everything light, bright, and connected. The spacious kitchen shines with

    Oakwood Homes Builder
    17549 E 103rd Dr Unit 36482559, Commerce City, CO 80022
  • /27

    $399,990

    New Construction
    • 3 Beds
    • 2 Baths
    • 1,311 Sq Ft

    Albright Plan at Reunion Ridge - American Dream, Commerce City, CO 80022

    Step into the Albright floorplan where modern style and efficient design come together. This three-story single-family home offers 1,311 square feet of thoughtfully designed space with 3 bedrooms, 2 or 2.5 baths, and an oversized 2-car garage. Enjoy an open-concept layout that’s low-maintenance, flexible, and perfect for entertaining or relaxing at home. Built with energy efficiency in mind, this

    Oakwood Homes Builder
    17549 E 103rd Dr Unit 36484884, Commerce City, CO 80022
  • /24

    $424,990

    New Construction
    • 3 Beds
    • 2 Baths
    • 1,643 Sq Ft

    Rand Plan at Reunion Ridge - American Dream, Commerce City, CO 80022

    Discover the Rand floorplan where smart design provides everyday versatility. This three-story single-family home offers 1,643 sq. ft. of flexible living space with up to 4 bedrooms, 3.5 baths, and an oversized 2-car garage. Enjoy a bright, open-concept layout designed for connection and convenience. It’s perfect for entertaining, working from home, or unwinding in your own space. Built with

    Oakwood Homes Builder
    17549 E 103rd Dr Unit 36482690, Commerce City, CO 80022
  • /21

    $559,950

    New Construction
    • 3 - 5 Beds
    • 2.5 - 3.5 Baths
    • 2,343 Sq Ft

    Leah Plan at Second Creek Farm - Crossway at Second Creek, Commerce City, CO 80022

    The main floor of the lovely Leah plan boasts a formal dining room, a great room and a well-appointed kitchen with a center island and walk-in pantry. You'll also appreciate convenient mudroom and powder room. Upstairs, you'll find a laundry and an elegant primary suite with a private bath and expansive walk-in closet. The second floor will be built with either a loft or an extra bedroom. A

    Richmond American Builder
    9192 Telluride Ct Unit 36396876, Commerce City, CO 80022
  • /9

    $538,950

    New Construction
    • 3 - 5 Beds
    • 2.5 - 3.5 Baths
    • 2,184 Sq Ft

    Liesel Plan at Second Creek Farm - Crossway at Second Creek, Commerce City, CO 80022

    The Liesel plan greets guests with a dramatic two-story entry. The main floor offers a spacious great room, a large kitchen boasting abundant counter space and a center island, and an adjacent dining area. There's even a generous covered patio—perfect for entertaining! Upstairs, discover a convenient laundry, two generous bedrooms with a shared bath and an elegant primary suite with a roomy

    Richmond American Builder
    9192 Telluride Ct Unit 36396754, Commerce City, CO 80022
  • /18

    $562,950

    New Construction
    • 3 - 5 Beds
    • 2.5 - 3.5 Baths
    • 2,447 Sq Ft

    Laurel Plan at Second Creek Farm - Crossway at Second Creek, Commerce City, CO 80022

    On the main floor of the beautiful Laurel plan, you'll find a convenient powder room, a spacious great room and an open dining room that flows into a gourmet kitchen with an immense island, corner pantry and double oven. Upstairs, discover a central laundry and a luxurious primary suite boasting a private bath and oversized walk-in closet. This home will be built with a loft or an extra bedroom.

    Richmond American Builder
    9192 Telluride Ct Unit 36396658, Commerce City, CO 80022
  • /28

    $559,950

    New Construction
    • 4 - 6 Beds
    • 2.5 Baths
    • 2,254 Sq Ft

    Layla Plan at Second Creek Farm - Crossway at Second Creek, Commerce City, CO 80022

    The versatile Layla floor plan offers two levels of thoughtfully designed living space. On the main floor, a two-story great room and dining area open onto an inviting kitchen with a large center island. Nearby, there's a private study. Upstairs, you'll find three secondary bedrooms with a shared bath, and a lavish primary suite with a private bath and immense walk-in closet. A convenient laundry

    Richmond American Builder
    9192 Telluride Ct Unit 36396642, Commerce City, CO 80022
  • /14

    $404,500

    New Construction
    • 3 Beds
    • 2.5 Baths
    • 1,468 Sq Ft

    MELBOURNE Plan at Settler's Crossing - Settlers Crossing, Commerce City, CO 80022

    Introducing the Melbourne floorplan in Paired Homes at Setters Crossing community in Commerce City, Colorado, where every square foot is put to use for comfort and functionality. Inside this 3 bedroom, 2.5 bath, 2 story home, you’ll find 1,468 sq. ft of living space. This new home is designed to combine modern convenience with timeless elegance, showcasing granite countertops and low maintenance

    D.R. Horton Builder
    9899 Biscay St Unit 36329499, Commerce City, CO 80022
  • /25

    $541,500

    New Construction
    • 5 Beds
    • 3 Baths
    • 2,728 Sq Ft

    HENNESSY Plan at Settler's Crossing - Settlers Crossing, Commerce City, CO 80022

    Find all the space you need in our popular Hennessy floor plan located in Settlers Crossing, one of our communities in Commerce City, CO Inside this inviting 5-bedroom, 3-bath home, you’ll find a loft, walk-in closets and 2,728 sq. ft. of living space. As you enter through the front door you will see a secondary bedroom that can be used as a study or flex space. Continuing down the hallway, you

    D.R. Horton Builder
    9899 Biscay St Unit 36210358, Commerce City, CO 80022
  • /20

    $528,500

    New Construction
    • 4 Beds
    • 2.5 Baths
    • 2,408 Sq Ft

    HOLCOMBE Plan at Settler's Crossing - Settlers Crossing, Commerce City, CO 80022

    The Holcombe is one of our 2-story floorplans featured in the Settlers Crossing community in Commerce City, CO. Featuring 4 bedrooms, 2.5 bathrooms, 2-car garage, and 2,408 sq. ft. of living space. With multiple exterior options and open concept design this new home is a popular pick. As you enter into the home and walk down the foyer you will find the study with a window that oversees the front

    D.R. Horton Builder
    9899 Biscay St Unit 36210355, Commerce City, CO 80022
  • /25

    $499,500

    New Construction
    • 4 Beds
    • 2.5 Baths
    • 2,156 Sq Ft

    BELLAMY Plan at Settler's Crossing - Settlers Crossing, Commerce City, CO 80022

    Welcome home to the Bellamy floor plan located in the Settlers Crossing community in Commerce City. This 2-story single-family home offers 4 bedrooms, 2.5 bathrooms, 2-3 car garage, and 2,156 sq. ft. of living space. Imagine walking into your new home, as you enter through the front door you will see a study/ flex space flowing to the foyer that has ample wall space for decor. As you walk down

    D.R. Horton Builder
    9899 Biscay St Unit 36210352, Commerce City, CO 80022
  • /21

    $512,000

    New Construction
    • 3 Beds
    • 2.5 Baths
    • 2,232 Sq Ft

    PENDLETON Plan at Settler's Crossing - Settlers Crossing, Commerce City, CO 80022

    Welcome home to the Pendleton floor plan, featured in the Settlers Crossing in Commerce City, CO. Offering 3 bedrooms, 2.5 bathrooms, 2 car garage and 2,232 sq. ft. of living space. Upon entering this spacious home, you will be greeted by the foyer and a flex room that is designed for work or play. As you make your way down the foyer into the heart of the home, you’ll pass the guest bathroom and

    D.R. Horton Builder
    9899 Biscay St Unit 36210354, Commerce City, CO 80022
  • /25

    $525,500

    New Construction
    • 5 Beds
    • 3 Baths
    • 2,662 Sq Ft

    HENLEY Plan at Settler's Crossing - Settlers Crossing, Commerce City, CO 80022

    Welcome to the Henley floor plan located in Commerce City, CO at the Settlers Crossing community. This spacious home features 5 bedrooms, 3 bathrooms, and a study/flex space. A loft and 2,662 sq. ft. of living space. As you enter the home from the covered front porch you will see the study that can also be used as a formal dining room or flex space. Walking down the foyer you will appreciate the

    D.R. Horton Builder
    9899 Biscay St Unit 36210356, Commerce City, CO 80022
  • /15

    $408,000

    New Construction
    • 3 Beds
    • 2.5 Baths
    • 1,513 Sq Ft

    MUIRFIELD Plan at Settler's Crossing - Settlers Crossing, Commerce City, CO 80022

    Welcome home to the Muirfield floor plan, located in Commerce City, Colorado in the Paired Homes at Settlers Crossing new home community. The Muirfield is a 2-story home featuring 3-bedrooms, 2.5-bathrooms, and 1,500 sq.ft of living space. As you enter from the covered front porch you will be welcomed by the beautiful kitchen that overlooks the dining and living area. The spacious kitchen

    D.R. Horton Builder
    9899 Biscay St Unit 36210359, Commerce City, CO 80022
  • /24

    $529,500

    New Construction
    • 4 Beds
    • 2.5 Baths
    • 2,556 Sq Ft

    BRIDGEPORT Plan at Settler's Crossing - Settlers Crossing, Commerce City, CO 80022

    Step into the Bridgeport floor plan at Settlers Crossing a new home that provides space and functionality in Commerce City, CO. Inside this inviting 4-bedroom, 2.5-bathroom home, you’ll find 2,556 sq.ft. of living space. As you enter the home the foyer guides you to the study, coat closet and guest bathroom. Entertaining is a breeze, at this popular single-family home with the living room, dining

    D.R. Horton Builder
    9899 Biscay St Unit 36210357, Commerce City, CO 80022
  • /22

    $421,500

    New Construction
    • 3 Beds
    • 2 Baths
    • 1,503 Sq Ft

    AUGUSTA Plan at Settler's Crossing - Settlers Crossing, Commerce City, CO 80022

    The Augusta is a two-story floor plan offered in the Paired Homes at Settlers Crossing, community in Commerce City, Colorado. This1,503 sq. ft. home features 3 bedrooms, 2.5 bathrooms, and a 2-car garage. Aiming to impress the Augusta floor plan welcomes you in from the front covered porch to the open concept living area. As you enter into the heart of the home you will see the stunning kitchen

    D.R. Horton Builder
    9899 Biscay St Unit 36210360, Commerce City, CO 80022
  • /25

    $493,500

    New Construction
    • 4 Beds
    • 2 Baths
    • 1,811 Sq Ft

    CHATHAM Plan at Settler's Crossing - Settlers Crossing, Commerce City, CO 80022

    Your new home awaits you in the Settlers Crossing community located in Commerce City, CO. The Chatham floor plan is an open concept ranch style home that features 4 bedrooms, 2 bathrooms, and 1,811 sq. ft. of living space. As you enter your new home from the front door and walk through the foyer you will see the two spacious bedrooms and a full bathroom. Additionally, as you walk further into the

    D.R. Horton Builder
    9899 Biscay St Unit 36210351, Commerce City, CO 80022
  • /25

    $520,000

    $20K PRICE DROP
    • 4 Beds
    • 2.5 Baths
    • 2,213 Sq Ft

    9616 Nucla St, Commerce City, CO 80022

    Welcome to your next home in Fronterra Village! This spacious 4-bedroom, 2.5-bath gem sits proudly on a sunny corner lot and offers everything you’ve been looking for—and more. With a 3-car garage, there’s room for all your toys, tools, and weekend projects. Step inside and you’ll immediately notice the soaring high ceilings and large windows that flood the space with natural light. The

    Luis Galvan Keller Williams Realty Downtown LLC

    9616 Nucla St, Commerce City, CO 80022
  • /2

    $594,990

    New Construction
    • 3 Beds
    • 2 Baths
    • 1,829 Sq Ft

    17424 E 90th Place, Commerce City, CO 80022

    This ranch home creates a sense of comfort with an open-concept kitchen with an eat-at island that leads to a covered outdoor living area.

    Meritage Homes Builder
    17424 E 90th Place, Commerce City, CO 80022
  • /16

    $441,000

    $39K PRICE DROP
    • 4 Beds
    • 3.5 Baths
    • 1,982 Sq Ft

    10096 Zeno St, Commerce City, CO 80022

    Short sale approved!! Solar panels paid off!! Welcome to this spacious single-family home located in Commerce City, Colorado. With a generous 2,040 square feet of living space, this residence features 4 bedrooms and 2 bathrooms, making it ideal for families seeking comfort and functionality. The property is designed with modern living in mind, showcasing an open floorplan that promotes seamless

    Agent Photo

    Jorge Chavez

    Remax inMotion

    10096 Zeno St, Commerce City, CO 80022
  • /30

    $1,650,000

    $150K PRICE INCREASE
    • Land
    • 1.24 Acres
    • $1,330,645 per Acre

    6322 Ivanhoe St, Commerce City, CO 80022

    Develop as one project or as 5 individual sites. The combined total land area is 1.24 Acres = 54,014 sq ft. Purchase all or assemble the number that works for your project. Seller is open to selling lots in bundles at reduced pricing. See photos for smaller bundled prices. Prefect for your Retail or Service businesses. Retail/Commercial Infill site with proximity to the 65 acre Urban Renewal

    Rumaldo Ulibarri Keller Williams Preferred Realty

    6322 Ivanhoe St, Commerce City, CO 80022
  • /37

    $99,995

    • 2 Beds
    • 1 Bath
    • 644 Sq Ft

    5971 E 69th Ave Unit 21, Commerce City, CO 80022

    Charming 2-Bedroom Clayton Mobile Home in Piney Mountain Mobile Home Park - Step into a well-crafted and meticulously maintained 2-bedroom, 1-bathroom Clayton mobile home, built in 2020. This cozy property is your perfect opportunity for affordable living in the serene Piney Mountain Mobile Home Park. Featuring a fenced-in yard for privacy, a convenient storage shed, and two dedicated parking

    Agent Photo

    Joshua Zelcer

    Brokers Guild Real Estate

    5971 E 69th Ave Unit 21, Commerce City, CO 80022
  • /26

    $749,950

    New Construction $50K PRICE DROP
    • 4 Beds
    • 2.5 Baths
    • 3,232 Sq Ft

    9206 Telluride Ct, Commerce City, CO 80022

    Explore this must-see Laurel model home! Included features: a welcoming porch; a gourmet kitchen offering a double oven, quartz countertops, a walk-in pantry and a center island; an elegant dining room; a spacious great room boasting a contemporary fireplace; an airy loft; a convenient laundry; an impressive primary suite showcasing a deluxe bath and a generous walk-in closet; a finished basement

    Richmond American Builder
    9206 Telluride Ct, Commerce City, CO 80022

Showing Results 401 - 430, Page 11 of 11

How to Buy a Home How to Finance a Home How to Sell a Home