282

Homes for Sale near Otho E Stuart Middle School

Section Image Section Image Section Image
  • /25

    $445,000

    $15K PRICE DROP
    • 2 Beds
    • 2.5 Baths
    • 1,505 Sq Ft

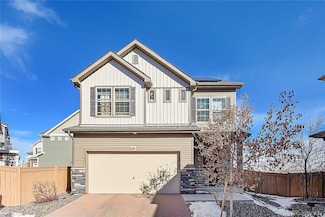
    10035 Yampa Ct, Commerce City, CO 80022

    Welcome to this modern, low-maintenance home with thoughtful upgrades and flexible living space throughout! The kitchen is designed for both everyday living and entertaining, with quartz countertops and an oversized island. Speaking of entertaining, you can utilize the built in speaker system throughout the living room. Upstairs offers two spacious bedrooms with two full bathrooms. In addition to

    Agent Photo

    David Light

    Cross Street Colorado LLC

    10035 Yampa Ct, Commerce City, CO 80022
  • /46

    $599,000

    $6K PRICE DROP
    • 4 Beds
    • 2.5 Baths
    • 2,445 Sq Ft

    10244 Ursula Ct, Commerce City, CO 80022

    Better than new home! Over 3000sqft home in Reunion Ridge. This home has it all, 4 bedrooms upstairs, 3 baths, PLUS a main floor office and LVT flooring. The kitchen is nicely finished with an expansive quartz island, stainless steel appliances and plenty of cabinet space as well as a pantry. With the open concept you are just steps away from the dining area and family room, so the chef can still

    Agent Photo

    Laura Karan

    RE/MAX Real Estate Group Inc

    10244 Ursula Ct, Commerce City, CO 80022
  • /47

    $749,000

    $31K PRICE DROP
    • 5 Beds
    • 3 Baths
    • 3,408 Sq Ft

    10937 Ouray St, Commerce City, CO 80022

    Experience luxury living in this stunning 2020 Richmond Homes ranch, perfectly backing to the pristine fairways of Buffalo Run Golf Course. The main level is an entertainer's dream, featuring engineered wood floors and a chef's kitchen with a gas cooktop, double ovens, quartz countertops and a massive island with bar seating, all opening to a light filled great room and dining area. Retreat to

    Agent Photo

    Claire Gilmore

    MB KELL & COMPANY

    10937 Ouray St, Commerce City, CO 80022
  • /29

    $525,000

    • 3 Beds
    • 3.5 Baths
    • 1,678 Sq Ft

    10879 Salida St, Commerce City, CO 80022

    Welcome to this beautiful and well maintained home located in the desirable Reunion community. This home features 3 bed and 4 bath, 2 car attached garage and a finished basement and new exterior paint. As you walk into this open-concept living space with recessed lighting, lots of natural light. A spacious kitchen with white cabinets, granite counter tops with a drop in sink. Stainless steel

    Agent Photo

    Savie Glardon

    Resident Realty South Metro

    10879 Salida St, Commerce City, CO 80022
  • /38

    $570,000

    $21K PRICE DROP
    • 4 Beds
    • 3 Baths
    • 2,956 Sq Ft

    11002 Unity Ln, Commerce City, CO 80022

    PRIVACY, RANCH-STYLE LIVING & A FINISHED BASEMENT —ALL IN REUNION.Some homes simply feel good the moment you walk in. This beautifully maintained ranch offers an inviting, light-filled floor plan, plenty of room to spread out, and the added privacy of OPEN SPACE directly behind the home—with no neighbors immediately behind you.The kitchen opens naturally to the dining and family

    Agent Photo

    Elise Kaynor

    Ortiz & Associate Inc.

    11002 Unity Ln, Commerce City, CO 80022
  • /27

    $695,000

    Open Sat 2PM - 5PM $35K PRICE DROP
    • 5 Beds
    • 3.5 Baths
    • 4,062 Sq Ft

    16478 E 111th Place, Commerce City, CO 80022

    Welcome to this beautifully updated home in the desirable Reunion community! This spacious home features an open-concept floor plan with laminate flooring throughout the main level, a gourmet kitchen with stainless steel appliances, double ovens, a stylish backsplash, and plenty of space for entertaining “PAID-OFF SOLAR INCLUDED — NO ADDITIONAL COST” Monthly saving of $300 a month. The home also

    Agent Photo

    Jorge Mier

    Keller Williams Trilogy

    16478 E 111th Place, Commerce City, CO 80022
  • /25

    $349,900

    • 2 Beds
    • 2.5 Baths
    • 1,403 Sq Ft

    14700 E 104th Ave Unit 1405, Commerce City, CO 80022

    Two spacious bedrooms, each with its own en-suite bathroom, give this home a flexible layout. Both bathrooms feature dual sinks and generous counter space, so either bedroom could serve as the primary suite. You can't go wrong with the laundry closet conveniently located between the 2 bedrooms!A large Quartz kitchen island offers room for meal prep and gathering, alongside stainless steel

    Agent Photo

    Michelle Cuscaden

    Realty One Group Premier

    14700 E 104th Ave Unit 1405, Commerce City, CO 80022
  • /50

    $625,000

    $24K PRICE DROP
    • 5 Beds
    • 3.5 Baths
    • 3,626 Sq Ft

    11045 Quintero St, Commerce City, CO 80022

    Welcome to the perfect blend of modern elegance and timeless design in one of Reunion's most sought-after neighborhoods. From the moment you step inside, you'll appreciate the thoughtful upgrades throughout, including luxury laminate flooring, designer lighting, custom shiplap accent walls, plantation shutters, French doors, and a stunning fireplace. The open-concept layout is filled with natural

    Agent Photo

    Cristina Geiger

    Key Team Real Estate Corp.

    11045 Quintero St, Commerce City, CO 80022
  • /47

    $1,175,000

    $10K PRICE DROP
    • 6 Beds
    • 7 Baths
    • 6,560 Sq Ft

    15501 Fairway Dr, Commerce City, CO 80022

    A Parade of Homes showcase on a premier corner cul-de-sac lot in The Gallery, Reunion's gated and most exclusive enclave, with picturesque views over Buffalo Run Golf Course.The first impression belongs to the architecture: a timeless stone-and-stucco exterior rising above manicured landscaping, with the presence only a corner setting allows. Inside, the dramatic two-story great room features

    Agent Photo

    Landin Smith

    RE/MAX Professionals

    15501 Fairway Dr, Commerce City, CO 80022
  • /16

    $441,000

    $39K PRICE DROP
    • 4 Beds
    • 3.5 Baths
    • 1,982 Sq Ft

    10096 Zeno St, Commerce City, CO 80022

    Short sale approved!! Solar panels paid off!! Welcome to this spacious single-family home located in Commerce City, Colorado. With a generous 2,040 square feet of living space, this residence features 4 bedrooms and 2 bathrooms, making it ideal for families seeking comfort and functionality. The property is designed with modern living in mind, showcasing an open floorplan that promotes seamless

    Agent Photo

    Jorge Chavez

    Remax inMotion

    10096 Zeno St, Commerce City, CO 80022
  • /28

    $535,000

    Open Sun 11AM - 3PM
    • 6 Beds
    • 3.5 Baths
    • 2,715 Sq Ft

    9163 Richfield St, Commerce City, CO 80022

    Beautiful 2024 home in Buffalo Highlands offering 6 bedrooms, 4 bathrooms, and over 2,700 finished square feet. The open and spacious layout features high ceilings, quartz countertops, a kitchen island, primary suite, and plenty of room for comfortable living. The fully finished, low-maintenance yard features artificial turf, providing a clean and enjoyable outdoor space year-round. Attached

    Agent Photo

    Emily Fernandez Cuecha

    Keller Williams Trilogy

    9163 Richfield St, Commerce City, CO 80022
  • /38

    $535,000

    $10K PRICE INCREASE
    • 4 Beds
    • 2.5 Baths
    • 2,068 Sq Ft

    17110 E 104th Place, Commerce City, CO 80022

    **FHA appraisal at 555K available!!**Opportunities like this are rare. Unfortunately we had 2 buyers go under contract and fail to get final approval - No fault of the home at all. This stately, grand-scale 4-bedroom residence is in great condition and stands proudly on an expansive, rare quarter-acre-plus lot. It is priced aggressively under market for a fast sale, giving you the rare chance to

    Agent Photo

    Mauri Tamborra

    Real Broker, LLC DBA Real

    17110 E 104th Place, Commerce City, CO 80022
  • /26

    $389,000

    $10K PRICE DROP
    • 3 Beds
    • 2.5 Baths
    • 1,455 Sq Ft

    13495 E 103rd Ave, Commerce City, CO 80022

    PRICED TO SELL! In addition to this great sales price our preferred lender is offering $6,000 towards a 2-1 rate buydown OR a quarter point off your interest rate - ask the listing agents for more information! Experience Low-Maintenance Living at an Unbeatable Value in Reunion Ridge! Perfectly blending budget-friendly value with lock-and-leave convenience, this property is designed for effortless

    Agent Photo

    Erika Freeman-Daniels

    Orchard Brokerage LLC

    13495 E 103rd Ave, Commerce City, CO 80022
  • /49

    $415,000

    $10K PRICE DROP
    • 3 Beds
    • 3 Baths
    • 1,710 Sq Ft

    10471 Truckee St Unit 1B, Commerce City, CO 80022

    Motivated sellers! Flexible closing timeline and move-in ready condition make this home an exceptional opportunity. $4200 Lender concession! Please call for details. This rare lakefront townhome style condo offers 3 bedrooms, 3 full baths, and 1,710 square feet of upgraded living space. A former model home, this property has a fenced patio overlooking the greenbelt, lake, and distant mountains.

    Agent Photo

    David Armayor

    Coldwell Banker Realty 24

    10471 Truckee St Unit 1B, Commerce City, CO 80022
  • /18

    $359,990

    New Construction
    • 2 Beds
    • 2 Baths
    • 1,031 Sq Ft

    Moreno Plan at Reunion Ridge - American Dream, Commerce City, CO 80022

    Discover the Moreno floorplan, where innovation meets everyday practicality. This single-family, two-story home offers 1,033 sq. ft. of well-planned living space with 2 bedrooms, 2 or 2.5 baths, and an oversized 2-car garage. Enjoy low-maintenance living in an open-concept layout that’s flexible for how you live, work, and entertain.Built with energy efficiency in mind, this home is

    Oakwood Homes Builder
    17549 E 103rd Dr Unit 36490518, Commerce City, CO 80022
  • /15

    $444,990

    New Construction
    • 3 Beds
    • 2 Baths
    • 1,541 Sq Ft

    Plan 1543 Modeled at Legato, Commerce City, CO 80022

    * Spacious great room * Open floor plan * Kitchen island * Primary suite at back of home for added privacy * Walk-in closet at primary suite * Dedicated coat and linen closets * Split-bedroom layout * Dedicated laundry room * Granite kitchen countertops * ENERGY STAR certified home * WaterSense labeled faucets * Low-E windows * Commuter-friendly location * Master-planned community * Open space *

    KB Home Builder
    18871 E 92nd Place Unit 42312404, Commerce City, CO 80022
  • /21

    $512,000

    New Construction
    • 3 Beds
    • 2.5 Baths
    • 2,232 Sq Ft

    PENDLETON Plan at Settler's Crossing - Settlers Crossing, Commerce City, CO 80022

    Welcome home to the Pendleton floor plan, featured in the Settlers Crossing in Commerce City, CO. Offering 3 bedrooms, 2.5 bathrooms, 2 car garage and 2,232 sq. ft. of living space. Upon entering this spacious home, you will be greeted by the foyer and a flex room that is designed for work or play. As you make your way down the foyer into the heart of the home, you’ll pass the guest bathroom and

    D.R. Horton Builder
    9899 Biscay St Unit 36210354, Commerce City, CO 80022
  • /39

    $459,900

    $20K PRICE DROP
    • 4 Beds
    • 2.5 Baths
    • 2,156 Sq Ft

    9542 Richfield St, Commerce City, CO 80022

    Welcome home to this beautifully refreshed 4 bedroom, 2.5 bath home offering over 2,000 square feet of comfortable living space in the desirable Buffalo Highlands community. Fresh interior paint, brand-new carpet, and a new roof mean the big-ticket updates are already done, making this home truly move-in ready.The open-concept main level is filled with natural light and features a

    Julia Eggert Khaya Real Estate LLC

    9542 Richfield St, Commerce City, CO 80022
  • /30

    $559,000

    $31K PRICE DROP
    • 3 Beds
    • 2.5 Baths
    • 2,258 Sq Ft

    17227 Parkside Dr N, Commerce City, CO 80022

    Welcome to this beautifully designed home in the highly sought-after Reunion community, where modern comfort, thoughtful design, and Colorado living come together. Built in 2022, this 3-bedroom, 3-bath residence offers 2,258 square feet of stylish living space with an inviting floor plan designed for both everyday living and effortless entertaining.The light-filled main level creates a warm

    Mitchell Gonzales Redfin Corporation

    17227 Parkside Dr N, Commerce City, CO 80022
  • /17

    $399,950

    New Construction
    • 3 Beds
    • 2.5 Baths
    • 1,435 Sq Ft

    Boston Plan at Skyview at High Point - Urban Collection, Aurora, CO 80019

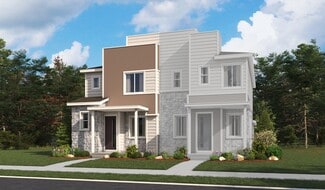
    The main floor of the paired Boston plan offers a convenient powder room, open living and dining rooms and an impressive kitchen featuring a large pantry, a center island and an adjacent covered patio. Upstairs, discover a central laundry, two secondary bedrooms with a shared bath, and an elegant primary suite showcasing a generous walk-in closet and an attached bath with double sinks. A 2-car

    Richmond American Builder
    6582 N Malaya St Unit 36397112, Aurora, CO 80019
  • /18

    $494,990

    New Construction
    • 4 Beds
    • 2.5 Baths
    • 2,550 Sq Ft

    Plan 2502 Modeled at Legato, Commerce City, CO 80022

    * Covered front porch * Open floor plan * Extra storage space * Spacious primary suite with walk-in closet * Flex space * Loft * Spacious great room * Upstairs laundry room * Granite kitchen countertops * ENERGY STAR certified home * Low-E windows * WaterSense labeled faucets * Commuter-friendly location * Master-planned community * Open space * Outdoor recreation nearby * Near entertainment and

    KB Home Builder
    18871 E 92nd Place Unit 36335589, Commerce City, CO 80022
  • /23

    $639,900

    $10K PRICE DROP
    • 4 Beds
    • 2.5 Baths
    • 3,657 Sq Ft

    9974 Quintero St, Commerce City, CO 80022

    Welcome to 9974 Quintero Street, a truly unique home where everyday living feels a little more elevated. Unwind in your spa inspired bathroom with a STEM SHOWER! Settle in for movie nights in your dedicated theater room with projector and enjoy beautifully refreshed spaces designed to make home feel like a retreatFrom the moment you step inside, the home feels bright, clean, and inviting.

    Raynaldo Fisher-Cano Keller Williams Realty Urban Elite

    9974 Quintero St, Commerce City, CO 80022
  • /6

    $459,990

    New Construction
    • 3 Beds
    • 2.5 Baths
    • 1,951 Sq Ft

    Plan 1923 at Legato, Commerce City, CO 80022

    * Covered front porch * Open floor plan * Flex space * Split-bedroom layout * Walk-in closet at primary suite * Primary suite at back of home for added privacy * Extra storage space * Upstairs laundry room * Granite kitchen countertops * ENERGY STAR certified home * Low-E windows * WaterSense labeled faucets * Commuter-friendly location * Master-planned community * Open space * Outdoor recreation

    KB Home Builder
    18871 E 92nd Place Unit 36335317, Commerce City, CO 80022
  • /24

    $529,500

    New Construction
    • 4 Beds
    • 2.5 Baths
    • 2,556 Sq Ft

    BRIDGEPORT Plan at Settler's Crossing - Settlers Crossing, Commerce City, CO 80022

    Step into the Bridgeport floor plan at Settlers Crossing a new home that provides space and functionality in Commerce City, CO. Inside this inviting 4-bedroom, 2.5-bathroom home, you’ll find 2,556 sq.ft. of living space. As you enter the home the foyer guides you to the study, coat closet and guest bathroom. Entertaining is a breeze, at this popular single-family home with the living room, dining

    D.R. Horton Builder
    9899 Biscay St Unit 36210357, Commerce City, CO 80022
  • /25

    $493,500

    New Construction
    • 4 Beds
    • 2 Baths
    • 1,811 Sq Ft

    CHATHAM Plan at Settler's Crossing - Settlers Crossing, Commerce City, CO 80022

    Your new home awaits you in the Settlers Crossing community located in Commerce City, CO. The Chatham floor plan is an open concept ranch style home that features 4 bedrooms, 2 bathrooms, and 1,811 sq. ft. of living space. As you enter your new home from the front door and walk through the foyer you will see the two spacious bedrooms and a full bathroom. Additionally, as you walk further into the

    D.R. Horton Builder
    9899 Biscay St Unit 36210351, Commerce City, CO 80022
  • /50

    $625,000

    • 3 Beds
    • 2.5 Baths
    • 2,886 Sq Ft

    16733 Parkside Dr S, Commerce City, CO 80022

    Welcome to 16733 Parkside Drive, a spacious ranch-style home offering over 5,100 square feet with a desirable main-floor primary suite, two additional main-floor bedrooms, and a dedicated office with glass French doors. Plantation shutters throughout add a classic finishing touch and abundant natural light. At the heart of the home is a generous kitchen featuring an oversized island, abundant

    Regan Archer Brokers Guild Homes

    16733 Parkside Dr S, Commerce City, CO 80022
  • /35

    $580,000

    • 4 Beds
    • 3 Baths
    • 2,634 Sq Ft

    16179 E 105th Way, Commerce City, CO 80022

    Prepare to be WOWED! Turn-key and thoughtfully updated throughout, this move-in ready home features a newer roof, paint, and windows, plus fully remodeled bathrooms and basement. You will love the open floor plan with the kitchen connecting to the large dining space, easily fitting an eight-person table. Step outside into resort-style living on the large back patio, buffered by mature trees for

    Kristin Wernsman Home Love Colorado

    16179 E 105th Way, Commerce City, CO 80022
  • /6

    $479,990

    New Construction
    • 3 Beds
    • 2.5 Baths
    • 2,331 Sq Ft

    Plan 2282 at Legato, Commerce City, CO 80022

    * Covered front porch * Open floor plan * Flex space * Extra storage space * Walk-in closet at primary suite * Primary suite at back of home for added privacy * Den * Upstairs laundry room * Granite kitchen countertops * ENERGY STAR certified home * WaterSense labeled faucets * Low-E windows * Commuter-friendly location * Master-planned community * Open space * Outdoor recreation nearby * Near

    KB Home Builder
    18871 E 92nd Place Unit 36335306, Commerce City, CO 80022
  • /27

    $389,990

    New Construction
    • 3 Beds
    • 2 Baths
    • 1,311 Sq Ft

    Albright Plan at Reunion Ridge - American Dream, Commerce City, CO 80022

    Step into the Albright floorplan where modern style and efficient design come together. This three-story single-family home offers 1,311 square feet of thoughtfully designed space with 3 bedrooms, 2 or 2.5 baths, and an oversized 2-car garage. Enjoy an open-concept layout that’s low-maintenance, flexible, and perfect for entertaining or relaxing at home.Built with energy efficiency in

    Oakwood Homes Builder
    17549 E 103rd Dr Unit 36484884, Commerce City, CO 80022
  • /24

    $414,990

    New Construction
    • 3 Beds
    • 2 Baths
    • 1,643 Sq Ft

    Rand Plan at Reunion Ridge - American Dream, Commerce City, CO 80022

    Discover the Rand floorplan where smart design provides everyday versatility. This three-story single-family home offers 1,643 sq. ft. of flexible living space with up to 4 bedrooms, 3.5 baths, and an oversized 2-car garage. Enjoy a bright, open-concept layout designed for connection and convenience. It’s perfect for entertaining, working from home, or unwinding in your own space.Built

    Oakwood Homes Builder
    17549 E 103rd Dr Unit 36482690, Commerce City, CO 80022
  • /19

    $399,950

    New Construction
    • 3 Beds
    • 2.5 Baths
    • 1,475 Sq Ft

    Chicago Plan at Skyview at High Point - Urban Collection, Aurora, CO 80019

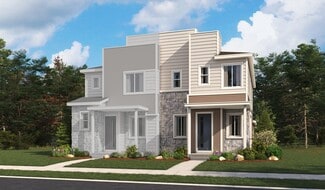
    The paired Chicago plan greets guests with a charming covered porch, and continues to impress with a well-appointed kitchen featuring a roomy pantry and a center island that can be extended. The main floor also offers an open dining room, an inviting living room, a powder room, a serene covered patio and a 2-car garage. Upstairs, you’ll find a convenient laundry and three generous bedrooms,

    Richmond American Builder
    6582 N Malaya St Unit 36397213, Aurora, CO 80019
  • /7

    $464,990

    New Construction
    • 3 Beds
    • 2 Baths
    • 1,902 Sq Ft

    Plan 1887 Modeled at Legato, Commerce City, CO 80022

    * Single-story floor plan * Kitchen island * Split-bedroom layout * Dedicated laundry room * Walk-in closet at primary suite * Primary bedroom at back of home for added privacy * Spacious great room * Den * Granite kitchen countertops * ENERGY STAR certified home * Low-E windows * WaterSense labeled faucets * Commuter-friendly location * Master-planned community * Open space * Outdoor recreation

    KB Home Builder
    18871 E 92nd Place Unit 36335332, Commerce City, CO 80022
  • /25

    $499,500

    New Construction
    • 4 Beds
    • 2.5 Baths
    • 2,156 Sq Ft

    BELLAMY Plan at Settler's Crossing - Settlers Crossing, Commerce City, CO 80022

    Welcome home to the Bellamy floor plan located in the Settlers Crossing community in Commerce City. This 2-story single-family home offers 4 bedrooms, 2.5 bathrooms, 2-3 car garage, and 2,156 sq. ft. of living space. Imagine walking into your new home, as you enter through the front door you will see a study/ flex space flowing to the foyer that has ample wall space for decor. As you walk down

    D.R. Horton Builder
    9899 Biscay St Unit 36210352, Commerce City, CO 80022
  • /23

    $354,990

    New Construction
    • 2 Beds
    • 2 Baths
    • 1,011 Sq Ft

    Muir Plan at Reunion Ridge - American Dream, Commerce City, CO 80022

    Discover the Muir an innovative two-story home built for flexibility, affordability, and effortless style. With 1,011 square feet, the Muir features 2 bedrooms, 2 bathrooms, and an oversized 2-car garage that’s perfect for all your hobbies and gear. Enjoy low-maintenance living with an open-concept design that keeps everything light, bright, and connected. The spacious kitchen shines with

    Oakwood Homes Builder
    17549 E 103rd Dr Unit 36482559, Commerce City, CO 80022
  • /19

    $479,990

    New Construction $40K PRICE DROP
    • 3 Beds
    • 2.5 Baths
    • 1,679 Sq Ft

    9364 Danube St, Commerce City, CO 80022

    Introducing the Leyland floor plan, where contemporary design meets unparalleled comfort. This standout home features an inviting open-concept layout on the main floor, with a great room that flows into a dining area and a large kitchen equipped with a center island and built-in pantry. Upstairs, a generous owner’s suite offers a walk-in closet and a private bath with dual vanities and a walk-in

    Century Communities Builder
    9364 Danube St, Commerce City, CO 80022
  • /25

    $498,990

    New Construction
    • 4 Beds
    • 3.5 Baths
    • 2,321 Sq Ft

    10124 Salem Ct, Commerce City, CO 80022

    The Griffin floorplan combines contemporary design with handcrafted detail, offering a home designed for versatility, affordability, and efficiency. This single-family, 2-story layout spans 2,321 sq. ft. and offers 4 beds, 3.5 baths, an oversized 2-car garage, and a home office flex room.This home has plenty of curb appeal featuring a multi-textural exterior, front porch, and 5’ privacy

    Oakwood Homes Builder
    10124 Salem Ct, Commerce City, CO 80022
  • /42

    $599,000

    • 5 Beds
    • 3 Baths
    • 2,728 Sq Ft

    17908 E 108th Place, Commerce City, CO 80022

    This beautifully situated 5-bedroom, 3-bathroom two-story home offers a functional floor plan, generous living spaces, and plenty of room to grow. Located on a large corner lot at the end of a cul-de-sac, the home backs to open space with no neighbors directly behind, creating a peaceful and private setting. The main level features attractive laminate wood flooring, a convenient bedroom and full

    Alan Granruth RE/MAX Professionals

    17908 E 108th Place, Commerce City, CO 80022
  • /16

    $470,000

    $29K PRICE DROP
    • 3 Beds
    • 2.5 Baths
    • 2,200 Sq Ft

    13419 E 102nd Place, Commerce City, CO 80022

    A rare Reunion find with a lot that truly stands apart. Set along a walking path with more breathing room than you typically find in this community, this home offers a level of openness that is hard to come by. Instead of feeling tucked tightly between neighboring homes, you’ll enjoy a unique setting on a larger lot, a path alongside the property, and mountain views that open up the horizon.

    Tori Whittaker Compass - Denver

    13419 E 102nd Place, Commerce City, CO 80022
  • /20

    $424,950

    New Construction
    • 3 Beds
    • 2.5 Baths
    • 1,438 Sq Ft

    21391 E 67th Ave, Aurora, CO 80019

    Designed for today and tomorrow, this beautiful Boston home keeps pace with your life. Structural features includ: a welcoming living room; an inspired kitchen boasting a center island, a built-in pantry, and an adjacent dining area; a main-floor powder room; an eye-catching primary suite showcasing a sizable walk-in closet and a private bath with double sinks; two secondary bedrooms with a

    Richmond American Builder
    21391 E 67th Ave, Aurora, CO 80019
  • /38

    $505,900

    $27K PRICE DROP
    • 5 Beds
    • 3.5 Baths
    • 2,343 Sq Ft

    16365 E 99th Ave, Commerce City, CO 80022

    Welcome to 16365 E 99th Ave in the highly desirable Fronterra Village! This beautifully maintained home offers the perfect blend of comfort, style, and everyday functionality. The inviting main level features an open-concept layout, creating an easy flow between the living, dining, and kitchen areas—perfect for entertaining or relaxing with family. The kitchen offers plenty of workspace and

    Robert Passafiume Waypoint Realty

    16365 E 99th Ave, Commerce City, CO 80022

Showing Results 1 - 40, Page 1 of 8

How to Buy a Home How to Finance a Home How to Sell a Home