214

Newest Homes for Sale in Commerce, TX

Section Image Section Image Section Image
  • /6

    $94,999

    • 2 Beds
    • 1 Bath
    • 1,078 Sq Ft

    1121 Norris St, Commerce, TX 75428

    JUST LISTED THIS FIXER UPPER! We are selling this 2-bedroom home AS IS but it has a lot of potential! Despite needing some repairs and renovations this home offers both space and comfort. Situated on a large 13,987 sq. ft. lot that gives you plenty of room for outdoor activities and extra space to even make some great room additions! WE MAKE IT EASY TO OWN. This is a great opportunity! Don't

    Chet Polniazek 1st Texas Realty Services

    1121 Norris St, Commerce, TX 75428
  • /39

    $4,700,000

    $250K PRICE DROP
    • 3 Beds
    • 2 Baths
    • 38,344 Sq Ft

    26 Duplex Portfolio, Commerce, TX 75228

    Premier Investment Opportunity – 26-Unit Duplex Portfolio Near Texas A&M University-CommerceIntroducing an exceptional opportunity to acquire a high-performing 26 unit duplex portfolio, on one street in the vibrant and steadily growing college town of Commerce, Texas. Just minutes from Texas A&M University in Commerce, this property benefits from strong rental demand driven by faculty,

    Agent Photo

    Aidan Flores

    Coldwell Banker Realty

    (469) 778-3841

    26 Duplex Portfolio, Commerce, TX 75228
  • /39

    $291,900

    $38K PRICE DROP
    • Land
    • 22 Acres
    • $13,271 per Acre

    8088 Farm To Market Road 118, Commerce, TX 75428

    21 AG EXEMPT Acres! Dream Homesite with Creek, Pond & Utilities – Just 60 Miles from DFW!Discover the perfect blend of open pasture, shaded woods to explore, and natural water features on this beautiful tract of land just an hour from the DFW metroplex. With **over 500 feet of road frontage**, this property offers excellent access and endless potential for your future dream home or weekend

    Carrie Nuckolls Century 21 First Group

    8088 Farm To Market Road 118, Commerce, TX 75428
  • /4

    $35,000

    • Land
    • 8,494 Sq Ft
    • $179,487 per Acre

    1229 Mosley St, Commerce, TX 75428

    This spacious lot is located in a peaceful small town and sits within city limits, making it ideal for building your dream home. Enjoy the convenience of being close to local stores, schools, and a hospital—all while living in a quiet, friendly community. Don't miss this opportunity to own land and bring your vision to life!

    Ana De Leon Garcia Exit Realty Pinnacle Group

    1229 Mosley St, Commerce, TX 75428
  • /36

    $225,000

    $25K PRICE DROP
    • 3 Beds
    • 3 Baths
    • 1,248 Sq Ft

    1228 Kennie Dr, Commerce, TX 75428

    Experience modern design and sustainable living in this striking 3-bedroom, 3-bath container home on a spacious lot in Commerce, TX. The open-concept layout features a bright living area, a stylish kitchen with granite countertops, stainless steel appliances, breakfast bar seating, and custom cabinetry. The primary bedroom includes a private ensuite bath, while the additional two full baths are

    Jennifer Samples Bradford Elite Real Estate LLC

    1228 Kennie Dr, Commerce, TX 75428
  • /26

    $28,000

    • Land
    • 10,454 Sq Ft
    • $116,667 per Acre

    405 3rd St, Commerce, TX 75428

    Welcome to 405 3rd Street in the heart of Commerce, TX—an excellent opportunity to build your dream home or investment property. This vacant lot offers a clean slate with utilities potentially available and is ideally located near schools, shopping, and local amenities. With no existing structure, it’s ready for new construction and a fresh vision. Don’t miss this chance to secure a prime piece

    Christopher Dai Bradford Elite Real Estate LLC

    405 3rd St, Commerce, TX 75428
  • /9

    $33,750

    • Land
    • 14,200 Sq Ft
    • $103,528 per Acre

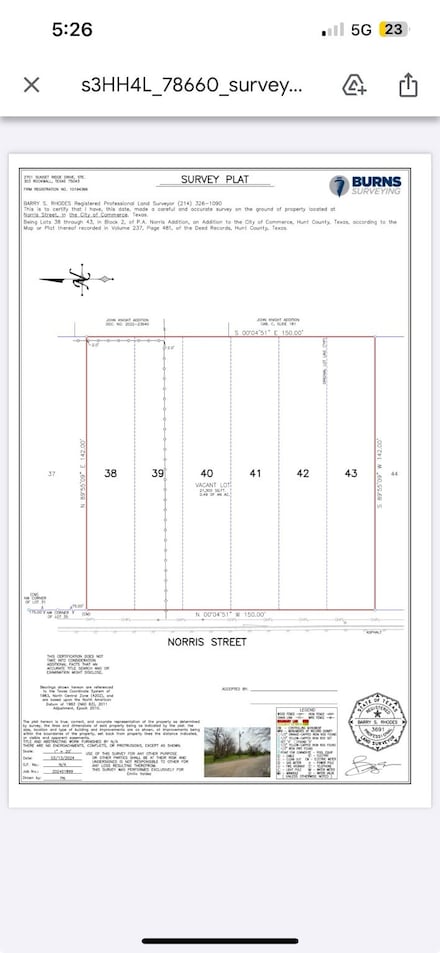
    119 Norris St, Commerce, TX 75428

    This lot offers the ideal balance of growing community, natural beauty, educational resources, and regional economic momentum, ready for someone to build their dream life or next investment property. Just over an hour northeast of Dallas, and within a 30 minute commute to Greenville this prime residential lot is the ultimate blank canvas for a growing family or a savvy builder seeking small-town

    Kelly Vessels Exit Realty Pro

    119 Norris St, Commerce, TX 75428
  • /33

    $425,990

    New Construction
    • 4 Beds
    • 3.5 Baths
    • 3,557 Sq Ft

    Rose II Plan at East Oak Creek - 50-55, Commerce, TX 75428

    The Classic Series Rose II floor plan is a two-story home with four bedrooms and three bathrooms. Features of this plan include a covered porch, large family room, study, open kitchen with custom cabinets and island, a primary suite with an ensuite bathroom, walk-in closet and garden tub; an upstairs game room, and an upstairs media room. Contact us or visit our model home for more information

    Bloomfield Homes Builder
    112 Sweetwater Dr Unit 36861876, Commerce, TX 75428
  • /40

    $412,990

    New Construction
    • 4 Beds
    • 3.5 Baths
    • 3,359 Sq Ft

    Rose Plan at East Oak Creek - 50-55, Commerce, TX 75428

    The Classic Series Rose floor plan is a two-story home with four bedrooms and three bathrooms. Features of this plan include a covered porch, large family room, study, open kitchen with custom cabinets and island, a primary suite with an ensuite bathroom and a walk-in closet, and an upstairs game room. Contact us or visit our model home for more information about building this plan.

    Bloomfield Homes Builder
    112 Sweetwater Dr Unit 36861873, Commerce, TX 75428
  • /40

    $392,990

    New Construction
    • 4 Beds
    • 3.5 Baths
    • 2,838 Sq Ft

    Violet IV Plan at East Oak Creek - 50-55, Commerce, TX 75428

    The Classic Series Violet IV floor plan is a two-story home with four bedrooms and three and a half bathrooms. Features of this plan include a formal dining room, covered porch, large family room, study, open kitchen with custom cabinets and island, primary suite with an ensuite bathroom and a walk-in closet, an upstairs game room, and media room. Contact us or visit our model home for more

    Bloomfield Homes Builder
    112 Sweetwater Dr Unit 36861887, Commerce, TX 75428
  • /32

    $383,990

    New Construction
    • 4 Beds
    • 3.5 Baths
    • 2,628 Sq Ft

    Violet III Plan at East Oak Creek - 50-55, Commerce, TX 75428

    The Classic Series Violet III floor plan is a two-story home with four bedrooms and three bathrooms. Features of this plan include a formal dining room, covered porch, large family room, study, open kitchen with custom cabinets and island, primary suite with an ensuite bathroom and a walk-in closet, and an upstairs game room. Contact us or visit our model home for more information about building

    Bloomfield Homes Builder
    112 Sweetwater Dr Unit 36861884, Commerce, TX 75428
  • /32

    $373,990

    New Construction
    • 4 Beds
    • 3.5 Baths
    • 2,628 Sq Ft

    Violet II Plan at East Oak Creek - 50-55, Commerce, TX 75428

    The Classic Series Violet III floor plan is a two-story home with four bedrooms and three bathrooms. Features of this plan include a formal dining room, covered porch, large family room, study, open kitchen with custom cabinets and island, primary suite with an ensuite bathroom and a walk-in closet, and an upstairs game room. Contact us or visit our model home for more information about building

    Bloomfield Homes Builder
    112 Sweetwater Dr Unit 36861882, Commerce, TX 75428
  • /51

    $364,990

    New Construction
    • 3 Beds
    • 2.5 Baths
    • 2,381 Sq Ft

    Violet Plan at East Oak Creek - 50-55, Commerce, TX 75428

    The Classic Series Violet floor plan is a two-story home with three bedrooms and two bathrooms. Features of this plan include a formal dining room, covered porch, large family room, study, open kitchen with custom cabinets and island, primary suite with an ensuite bathroom with walk-in closet and garden tub, and an upstairs game room. Contact us or visit our model home for more information about

    Bloomfield Homes Builder
    112 Sweetwater Dr Unit 36861881, Commerce, TX 75428
  • /43

    $428,990

    New Construction
    • 5 Beds
    • 3.5 Baths
    • 3,557 Sq Ft

    Rose III Plan at East Oak Creek - 50-55, Commerce, TX 75428

    The Classic Series Rose III floor plan is a two-story home with five bedrooms and three bathrooms. Features of this plan include a covered porch, large family room, study, open kitchen with custom cabinets and island, primary suite with an ensuite bathroom and a walk-in closet, and an upstairs game room. Contact us or visit our model home for more information about building this plan.

    Bloomfield Homes Builder
    112 Sweetwater Dr Unit 36861879, Commerce, TX 75428
  • /28

    $336,990

    New Construction
    • 3 Beds
    • 2 Baths
    • 2,098 Sq Ft

    Jasmine Plan at East Oak Creek - 50-55, Commerce, TX 75428

    The Classic Series Jasmine floor plan is a single-story home with four bedrooms and two bathrooms. Features of this plan include a covered porch, large family room, open kitchen with custom cabinets and an island, and a primary suite with an ensuite bathroom and a walk-in closet. Contact us or visit our model home for more information about building this plan.

    Bloomfield Homes Builder
    112 Sweetwater Dr Unit 36861858, Commerce, TX 75428
  • /38

    $429,990

    New Construction
    • 5 Beds
    • 3.5 Baths
    • 3,754 Sq Ft

    Magnolia III Plan at East Oak Creek - 50-55, Commerce, TX 75428

    The Classic Series Magnolia III floor plan is a two-story home with five bedrooms and three and a half bathrooms. Features of this plan include a covered porch, formal dining, large family room, optional study, open kitchen with custom cabinets and an island, a bedroom suite with a walk-in closet and garden tub, and an upstairs game room. Contact us or visit our model home for more information

    Bloomfield Homes Builder
    112 Sweetwater Dr Unit 36861867, Commerce, TX 75428
  • /45

    $408,990

    New Construction
    • 4 Beds
    • 2.5 Baths
    • 3,430 Sq Ft

    Magnolia II Plan at East Oak Creek - 50-55, Commerce, TX 75428

    The Classic Series Magnolia II floor plan is a two-story home with four bedrooms and two and a half bathrooms. Features of this plan include a covered porch, formal dining, large family room, study, open kitchen with custom cabinets and island, a bedroom suite with a walk-in closet and garden tub, and an upstairs game room and media room. Contact us or visit our model home for more information

    Bloomfield Homes Builder
    112 Sweetwater Dr Unit 36861866, Commerce, TX 75428
  • /38

    $394,990

    New Construction
    • 4 Beds
    • 2.5 Baths
    • 3,187 Sq Ft

    Magnolia Plan at East Oak Creek - 50-55, Commerce, TX 75428

    The Classic Series Magnolia floor plan is a two-story home with five bedrooms and two and a half bathrooms. Features of this plan include a covered porch, formal dining, a large family room, an optional study, an open kitchen with custom cabinets and an island, a primary suite with a walk-in closet and garden tub, and an upstairs game room. Contact us or visit our model home for more information

    Bloomfield Homes Builder
    112 Sweetwater Dr Unit 36861862, Commerce, TX 75428
  • /34

    $377,990

    New Construction
    • 4 Beds
    • 3 Baths
    • 2,752 Sq Ft

    Hawthorne II Plan at East Oak Creek - 50-55, Commerce, TX 75428

    The Classic Series Hawthorne II floor plan is a two-story home with four bedrooms and three bathrooms. Features of this plan include a covered porch, formal dining, large family room, study, open kitchen with custom cabinets and island, a bedroom suite with a walk-in closet and garden tub, and an upstairs game room. Contact us or visit our model home for more information about building this plan.

    Bloomfield Homes Builder
    112 Sweetwater Dr Unit 36861854, Commerce, TX 75428
  • /29

    $344,990

    New Construction
    • 4 Beds
    • 2 Baths
    • 2,235 Sq Ft

    Hawthorne Plan at East Oak Creek - 50-55, Commerce, TX 75428

    The Classic Series Hawthorne floor plan is a single-story home with four bedrooms and two bathrooms. Features of this plan include a covered porch, formal dining or study, large family room, open kitchen with custom cabinets and island, and a primary suite with a walk-in closet and garden tub. Contact us or visit our model home for more information about building this plan.

    Bloomfield Homes Builder
    112 Sweetwater Dr Unit 36861853, Commerce, TX 75428
  • /37

    $352,990

    New Construction
    • 4 Beds
    • 3 Baths
    • 2,333 Sq Ft

    Dogwood III Plan at East Oak Creek - 50-55, Commerce, TX 75428

    The Classic Series Dogwood III floor plan is a two-story home with four bedrooms and three bathrooms. Features of this plan include a covered porch, formal dining or study, large family room with vaulted ceilings, open kitchen with custom cabinets and island, a bedroom suite with walk-in closet and garden tub, and an upstairs game room. Contact us or visit our model home for more information

    Bloomfield Homes Builder
    112 Sweetwater Dr Unit 36861852, Commerce, TX 75428
  • /24

    $315,990

    New Construction
    • 3 Beds
    • 2 Baths
    • 1,840 Sq Ft

    Dogwood Plan at East Oak Creek - 50-55, Commerce, TX 75428

    The Classic Series Dogwood floor plan is a single-story home with three bedrooms and two bathrooms. Features of this plan include a covered porch, formal dining, large family room, open kitchen with custom cabinets and an island, and a primary suite with a walk-in closet and garden tub. Contact us or visit our model home for more information about building this plan.

    Bloomfield Homes Builder
    112 Sweetwater Dr Unit 36861851, Commerce, TX 75428
  • /44

    $399,990

    New Construction
    • 5 Beds
    • 3.5 Baths
    • 3,261 Sq Ft

    Dewberry III Plan at East Oak Creek - 50-55, Commerce, TX 75428

    The Classic Series Bayberry III floor plan is a two-story home with five bedrooms and three and a half bathrooms. Features of this plan include a covered porch, formal dining or study, large family room, open kitchen with custom cabinets and island, a primary suite with a walk-in closet and ensuite bath, an upstairs game room, and a second private bedroom suite that has the option to change to a

    Bloomfield Homes Builder
    112 Sweetwater Dr Unit 36861848, Commerce, TX 75428
  • /38

    $381,990

    New Construction
    • 4 Beds
    • 2.5 Baths
    • 3,026 Sq Ft

    Dewberry II Plan at East Oak Creek - 50-55, Commerce, TX 75428

    The Classic Series Bayberry II floor plan is a two-story home with four bedrooms and two and a half bathrooms. Features of this plan include a covered porch, formal dining or study, large family room, open kitchen with custom cabinets and island, a primary suite with a walk-in closet and a garden tub, and upstairs game and media rooms. Contact us or visit our model home for more information about

    Bloomfield Homes Builder
    112 Sweetwater Dr Unit 36861847, Commerce, TX 75428
  • /29

    $323,990

    New Construction
    • 4 Beds
    • 2 Baths
    • 2,038 Sq Ft

    Cypress Plan at East Oak Creek - 50-55, Commerce, TX 75428

    The Classic Series Cypress floor plan is a single-story home with 4 bedrooms and 2 bathrooms. Features of this plan include a covered porch, formal dining, large family room, study, open kitchen with custom cabinets and island, and a primary suite with a walk-in closet and garden tub. Contact us or visit our model home for more information about building this plan.

    Bloomfield Homes Builder
    112 Sweetwater Dr Unit 36861838, Commerce, TX 75428
  • /47

    $400,990

    New Construction
    • 4 Beds
    • 3 Baths
    • 3,280 Sq Ft

    Carolina IV Plan at East Oak Creek - 50-55, Commerce, TX 75428

    The Classic Series Carolina IV floor plan is a two-story home with 4 bedrooms, a study, and 3 bathrooms. Features of this plan include a rotunda entry, covered porch, formal dining, large family room, open kitchen with custom cabinets and island, a primary suite with a walk-in closet and garden tub, an upstairs game room, media room, and second bedroom suite. Contact us or visit our model home

    Bloomfield Homes Builder
    112 Sweetwater Dr Unit 36861835, Commerce, TX 75428
  • /28

    $391,990

    New Construction
    • 4 Beds
    • 3 Baths
    • 3,067 Sq Ft

    Carolina III Plan at East Oak Creek - 50-55, Commerce, TX 75428

    The Classic Series Carolina III floor plan is a two-story home with 4 bedrooms, a study, and 3 bathrooms. Features of this plan include a rotunda entry, covered porch, formal dining, large family room, open kitchen with custom cabinets and island, a downstairs primary suite with a walk-in closet and garden tub, and an upstairs game room. Contact us or visit our model home for more information

    Bloomfield Homes Builder
    112 Sweetwater Dr Unit 36861832, Commerce, TX 75428
  • /38

    $379,990

    New Construction
    • 3 Beds
    • 3 Baths
    • 2,771 Sq Ft

    Carolina II Plan at East Oak Creek - 50-55, Commerce, TX 75428

    The Classic Series Carolina II floor plan is a two-story home with 4 bedrooms (or 3 bedrooms with study) and 3 bathrooms. Features of this plan include a rotunda entry, covered porch, formal dining, large family room, study, open kitchen with custom cabinets and island, a primary suite with a walk-in closet and an ensuite bath, and an upstairs game room. Contact us or visit our model home for

    Bloomfield Homes Builder
    112 Sweetwater Dr Unit 36861831, Commerce, TX 75428
  • /28

    $345,990

    New Construction
    • 3 Beds
    • 2 Baths
    • 2,313 Sq Ft

    Carolina Plan at East Oak Creek - 50-55, Commerce, TX 75428

    The Classic Series Carolina floor plan is a single-story home with four bedrooms (or 3 with optional study) and two bathrooms. Features of this plan include a rotunda entry, covered porch, formal dining, large family room, open kitchen with custom cabinets and island, and a primary suite with walk-in closet and an ensuite bath. Contact us or visit our model home for more information about

    Bloomfield Homes Builder
    112 Sweetwater Dr Unit 36861828, Commerce, TX 75428
  • /38

    $370,990

    New Construction
    • 4 Beds
    • 2.5 Baths
    • 2,820 Sq Ft

    Dewberry Plan at East Oak Creek - 50-55, Commerce, TX 75428

    The Classic Series Bayberry floor plan is a two-story home with four bedrooms and two and a half bathrooms. Features of this plan include a covered porch, formal dining or study, large family room, open kitchen with custom cabinets and island, a primary suite with a walk-in closet and garden tub, and an upstairs game room. Contact us or visit our model home for more information about building

    Bloomfield Homes Builder
    112 Sweetwater Dr Unit 36861846, Commerce, TX 75428
  • /38

    $355,990

    New Construction
    • 4 Beds
    • 3 Baths
    • 2,454 Sq Ft

    Cypress II Plan at East Oak Creek - 50-55, Commerce, TX 75428

    The Classic Series Cypress II floor plan is a two-story home with 4 bedrooms and 3 bathrooms. Features of this plan include a covered porch, formal dining or study, a large family room, an open kitchen with custom cabinets and island, a primary suite with walk-in closet and garden tub, and an upstairs game room. Contact us or visit our model home for more information about building this plan.

    Bloomfield Homes Builder
    112 Sweetwater Dr Unit 36861841, Commerce, TX 75428
  • /2

    $85,000

    $10K PRICE DROP
    • Land
    • 1.37 Acres
    • $62,044 per Acre

    1806 Church St, Commerce, TX 75428

    Darrell Jack Slick Residential Ltd

    1806 Church St, Commerce, TX 75428
  • /32

    $295,990

    New Construction
    • 3 Beds
    • 2 Baths
    • 1,845 Sq Ft

    Willow Plan at East Oak Creek - Elements, Commerce, TX 75428

    The Elements Series Willow floor plan is a single-story home with three bedrooms and two bathrooms. Features of this plan include a large family room, open dining and kitchen with custom cabinets and an island, and a primary suite with a walk-in closet. Contact us or visit our model home for more information about building this plan.

    Bloomfield Homes Builder
    112 Sweetwater Dr Unit 36580689, Commerce, TX 75428
  • /35

    $445,990

    New Construction
    • 4 Beds
    • 3.5 Baths
    • 3,695 Sq Ft

    Spring Cress II Plan at East Oak Creek - 60-65, Commerce, TX 75428

    The Classic Series Spring Cress II floor plan is a two-story home with four bedrooms, three and a half bathrooms, dining room, study, and two media rooms. Lots of flexibility with this floor plan that gives you the option for bedroom 5 with a full bath at the dining room and an optional bedroom 6 with a full bath at the downstairs media room. There is also an optional mini garage in lieu of the

    Bloomfield Homes Builder
    112 Sweetwater Dr Unit 36580688, Commerce, TX 75428
  • /41

    $438,990

    New Construction
    • 4 Beds
    • 3.5 Baths
    • 3,518 Sq Ft

    Spring Cress Plan at East Oak Creek - 60-65, Commerce, TX 75428

    The Classic Series Spring Cress floor plan is a two-story home with four bedrooms, three and a half bathrooms, a dining room, a media room, and a study. Lots of flexibility with this floor plan that gives you the option for bedroom 5 with a full bath at the dining room and an optional bedroom 6 with a full bath at the media room. More options include an option media room on the second floor and

    Bloomfield Homes Builder
    112 Sweetwater Dr Unit 36580687, Commerce, TX 75428
  • /33

    $446,990

    New Construction
    • 3 Beds
    • 3.5 Baths
    • 3,478 Sq Ft

    Seaberry II Plan at East Oak Creek - 60-65, Commerce, TX 75428

    The Classic Series Seaberry II floor plan is a two-story home with three bedrooms, three and a half bathrooms, a dining room, media room, and a study. Other various room combinations are available. Contact us or visit our model home for more information about this and other available plans.

    Bloomfield Homes Builder
    112 Sweetwater Dr Unit 36580686, Commerce, TX 75428
  • /37

    $514,990

    New Construction
    • 5 Beds
    • 4.5 Baths
    • 4,065 Sq Ft

    Primrose FE VI Plan at East Oak Creek - 60-65, Commerce, TX 75428

    The Classic Series Primrose FE VI floor plan is a two-story home with five bedrooms and four and a half bathrooms. Features of this plan include a rotunda entry, formal dining, study, large family room, open kitchen with custom cabinets and island, a primary suite with a walk-in closet and garden tub, and an upstairs game room and media room. Contact us or visit our model home for more

    Bloomfield Homes Builder
    112 Sweetwater Dr Unit 36580684, Commerce, TX 75428
  • /28

    $337,990

    New Construction
    • 4 Beds
    • 2.5 Baths
    • 2,638 Sq Ft

    Gardenia Plan at East Oak Creek - Elements, Commerce, TX 75428

    The Elements Series Gardenia floor plan is a two-story home with four bedrooms and two and a half bathrooms. Features of this plan include a large family room, an open dining and kitchen with custom cabinets and an island, a primary suite with a walk-in closet, and an upstairs game room. Contact us or visit our model home for more information about building this plan.

    Bloomfield Homes Builder
    112 Sweetwater Dr Unit 36580691, Commerce, TX 75428
  • /35

    $446,990

    New Construction
    • 4 Beds
    • 3.5 Baths
    • 3,478 Sq Ft

    Seaberry Plan at East Oak Creek - 60-65, Commerce, TX 75428

    The Classic Series Seaberry floor plan is a two-story home with various room combinations. The floor plan includes four bedrooms, three and a half bathrooms, a dining room, media room, and a study. This floor plan allows you to have the option for a fifth bedroom with two of the following: dining room, media room, or study. You also have the option for a 6th bedroom with one of the following:

    Bloomfield Homes Builder
    112 Sweetwater Dr Unit 36580685, Commerce, TX 75428
  • /29

    $490,990

    New Construction
    • 4 Beds
    • 3.5 Baths
    • 3,733 Sq Ft

    Primrose FE V Plan at East Oak Creek - 60-65, Commerce, TX 75428

    The Classic Series Primrose V floor plan is a two-story home with four bedrooms and three and a half bathrooms. Features of this plan include a rotunda entry, formal dining, a large family room, an open kitchen with custom cabinets and an island, a primary suite with a walk-in closet and garden tub, and an upstairs game room and bath. Primrose V adds a media room upstairs along with the

    Bloomfield Homes Builder
    112 Sweetwater Dr Unit 36580683, Commerce, TX 75428

Showing Results 121 - 160, Page 4 of 6

How to Buy a Home How to Finance a Home How to Sell a Home