1,044

Homes for Sale near W. Robert Eissler Elementary School

Section Image Section Image
  • /23

    $508,990

    New Construction
    • 3 - 5 Beds
    • 3 - 4 Baths
    • 2,593 Sq Ft

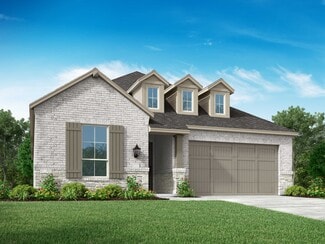
    Plan Richmond at Grand Central Park - 55ft. lots, Conroe, TX 77304

    The Richmond is an elegant two-story floor plan that offers a perfect blend of comfort and style. The first floor features an open-concept kitchen with a breakfast area that flows into a spacious family room, leading to a cozy patio for outdoor relaxation. The primary suite provides a luxurious retreat with an ensuite bathroom, while bedroom two is conveniently located near a full bathroom. A

    Highland Homes Builder
    434 Lake Day Dr Unit 38085937, Conroe, TX 77304
  • /24

    $560,000

    New Construction
    • 3 - 5 Beds
    • 3 - 4 Baths
    • 2,416+ Sq Ft

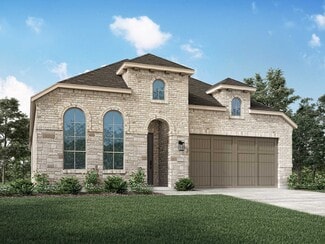
    Brynlee Plan at Grand Central Park, Conroe, TX 77304

    The Brynlee is a well-designed single story plan with the flexibility to create more space with a second level. The spacious standard plan includes a luxurious primary suite, a guest suite and a third bedroom along with a study that can be converted to a bedroom. The great room features a vaulted ceiling and option for a fireplace while the kitchen boasts a large island and walk-in pantry. You

    Drees Homes Builder
    750 Grand Central Pkwy Unit 40543770, Conroe, TX 77304
  • /22

    $719,900

    New Construction
    • 4 - 6 Beds
    • 4 - 4.5 Baths
    • 3,492+ Sq Ft

    BROOKDALE Plan at Two Step Farm - Signature, Montgomery, TX 77316

    The Brookdale plan is tailored to fit your family's lifestyle. The openness of the living triangle intuitively connects the main living areas: the family room with its cozy fireplace, the kitchen with its ample work/serving island, and the dining area with a built-in pantry. A convenient study flanks the two story foyer and curved staircase. The outdoor living area expands this space even further

    Drees Homes Builder
    7907 Green Oak St Unit 37221538, Montgomery, TX 77316
  • /60

    $514,990

    New Construction
    • 4 Beds
    • 3 Baths
    • 2,460 Sq Ft

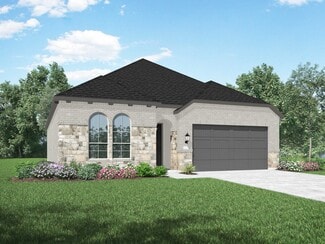
    Plan Kingston at Grand Central Park - 55ft. lots, Conroe, TX 77304

    The Kingston is a beautifully designed floor plan, perfect for modern living. This home features four bedrooms and three bathrooms, offering ample space and privacy. The open-concept kitchen connects seamlessly to the dining area and spacious family room, which leads to a cozy patio, ideal for outdoor relaxation. The primary suite provides a luxurious retreat with an ensuite bathroom. Bedrooms

    Highland Homes Builder
    434 Lake Day Dr Unit 36556280, Conroe, TX 77304
  • /45

    $387,990

    New Construction
    • 3 Beds
    • 2.5 Baths
    • 1,809 Sq Ft

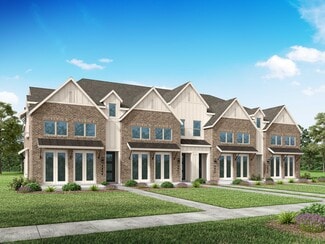
    Plan Casey at Woodforest - Townhomes: The Patios, Montgomery, TX 77316

    This thoughtfully designed end-unit townhome offers spacious two-story living with 3 bedrooms, 2.5 baths, and gorgeous natural light throughout. The open-concept first floor welcomes you with an expansive family room featuring dramatic two-story ceilings and large windows, creating a bright and airy atmosphere. Enjoy indoor-outdoor living with two private patios—perfect for entertaining or

    Highland Homes Builder
    611 Cypress Valley Ave Unit 36556570, Montgomery, TX 77316
  • /60

    $709,990

    New Construction
    • 4 - 6 Beds
    • 3 - 7 Baths
    • 3,979 Sq Ft

    Plan 224 at Two Step Farm - 60ft. lots, Montgomery, TX 77316

    Welcome to the 224 plan. This two-story floor plan combines functionality with style, featuring four bedrooms and three full bathrooms. The first floor is perfect for entertaining and daily living, with an entertainment room and two dining areas—one formal and one for everyday use. The modern kitchen seamlessly connects to the family room, creating a welcoming space for gatherings. The private

    Highland Homes Builder
    7907 Green Oak St Unit 37787404, Montgomery, TX 77316
  • /22

    $299,990

    New Construction
    • 3 Beds
    • 2 Baths
    • 1,915 Sq Ft

    Sabine Plan at Grand Magnolia, Stagecoach, TX 77355

    The gorgeous Sabine floor plan is a one-story home with an ideal layout that will suit most any lifestyle. Entering this lovely home, you are met with the second and third bedrooms, each boasting convenient walk-in closets, as well as entry to the full secondary bath residing right beside the third bedroom. Also at the front of the home is entrance to your two-car garage. If you are needing more

    CastleRock Communities Builder
    301 Box Elder Ct Unit 41014198, Stagecoach, TX 77355
  • /4

    $574,900

    New Construction
    • 4 Beds
    • 3.5 Baths
    • 3,190 Sq Ft

    3190W Plan at Grand Central Park - 50', Conroe, TX 77304

    Home office with French doors set at two-story entry. Open formal dining room just off the kitchen area. Two-story family room with 19-foot ceilings and a wall of windows. Kitchen features an island with built-in seating space, a walk-in pantry and opens to the morning area. Private primary suite with a wall of windows. Primary bath includes double doors, garden tub, separate glass-enclosed

    Perry Homes Builder
    430 Lake Day Dr Unit 36492500, Conroe, TX 77304
  • /24

    $496,990

    New Construction
    • 4 - 5 Beds
    • 3.5 - 4.5 Baths
    • 3,210 Sq Ft

    Iredell Plan at Two Step Farm - Enclave, Montgomery, TX 77316

    The dual-level Iredell plan addresses needs for both privacy and socialization. A first-floor flex room can double as a private study while mom and dad unwind in the owner's retreat on the first floor. The gourmet kitchen with island and cafe area are perfect for entertaining, and your guests can relax and gather in the great room. Three additional bedrooms plus a large game room complete this

    Pulte Homes Builder
    7907 Green Oak St Unit 38441516, Montgomery, TX 77316
  • /39

    $399,000

    $26K PRICE DROP
    • 3 Beds
    • 2 Baths
    • 2,111 Sq Ft

    170 W Drifting Shadows Cir, Conroe, TX 77385

    Charming single-story 3/4-bed, 2 bath home nestled on a fantastic lot adjacent to a beautiful greenbelt. Manicured landscaping and a welcoming covered front porch create inviting curb appeal. Inside, natural light fills the semi-open floor plan, where the living room flows seamlessly into the dining area and kitchen, ideal for everyday living and entertaining. The split-bedroom layout offers

    Sheila Craniotis Redfin Corporation

    170 W Drifting Shadows Cir, Conroe, TX 77385
  • /31

    $300,000

    • 3 Beds
    • 2 Baths
    • 1,477 Sq Ft

    31 Bark Bend Place, Conroe, TX 77385

    Recently UPDATED single-story home on a quiet cul-de-sac lot featuring an open, bright kitchen and inviting living spacesThis three-bedroom, two-bath home offers spacious bedrooms with generous closets. The kitchen showcases newly painted white cabinets, granite countertops, stainless steel appliances, subway tile backsplash, and a farmhouse sink overlooking the large family room. The versatile

    Justin McClung Keller Williams Realty The Woodlands

    31 Bark Bend Place, Conroe, TX 77385
  • /14

    $467,990

    New Construction
    • 4 - 5 Beds
    • 2.5 - 4.5 Baths
    • 2,739 Sq Ft

    Amherst Plan at Two Step Farm - Enclave, Montgomery, TX 77316

    The Amherst is known for stunning two-story ceilings and view of the staircase in the great room, dining area and kitchen. The staircase is the focal point, with beautiful wood spindles and stained handrail. Flexible living space on the first floor can become a fifth bedroom or convert to a private study, perfect for working from home.

    Pulte Homes Builder
    7907 Green Oak St Unit 38441438, Montgomery, TX 77316
  • /44

    $546,990

    New Construction
    • 4 Beds
    • 4 - 4.5 Baths
    • 2,573 Sq Ft

    Plan Surrey at Two Step Farm - 50ft. lots, Montgomery, TX 77316

    The Surrey offers a bright, open layout designed for the way you live today. The modern kitchen flows effortlessly into the dining area and spacious living room, creating a warm and welcoming atmosphere perfect for entertaining or relaxing. With 4 bedrooms, 3 baths, entertainment and a private study, there’s space for everyone to live, work, and unwind. The elegant primary suite features a

    Highland Homes Builder
    7907 Green Oak St Unit 37787413, Montgomery, TX 77316
  • /39

    $659,000

    $26K PRICE DROP
    • 4 Beds
    • 3.5 Baths
    • 2,992 Sq Ft

    1022 Mcdaniel Dr, Magnolia, TX 77354

    This stunning home has a fantastic floorplan & is ready for a quick close! Inside are impressive 10 to 11 foot ceilings, durable tile flooring throughout most of the home, solid-core interior doors, elegant crown molding, & graceful archways that add character. The open-concept layout offers spacious living & entertaining areas. The large kitchen has granite counters, SS Bosch appliances, a

    Erica Stietenroth Real Broker, LLC

    1022 Mcdaniel Dr, Magnolia, TX 77354
  • /31

    $333,990

    New Construction
    • 4 Beds
    • 2.5 Baths
    • 2,507 Sq Ft

    Rio Grande Plan at Grand Magnolia, Stagecoach, TX 77355

    The wonderful, two-story Rio Grande home features an open-concept layout that is ideal for most any lifestyle. Upon entry, you are met with a private study room, a walk-in utility room, a closet, and access to your two-car garage. If you need extra storage space to store holiday decorations, tools, or even another car, opt to tack on an additional five feet for a two-and a half car garage or a

    CastleRock Communities Builder
    301 Box Elder Ct Unit 41014212, Stagecoach, TX 77355
  • /37

    $664,900

    New Construction
    • 4 Beds
    • 4.5 Baths
    • 3,754+ Sq Ft

    Benson Plan at Two Step Farm - Showcase, Montgomery, TX 77316

    Discover the perfect blend of elegance and functionality in The Benson, a spacious 4-bedroom, 4-bath home with a powder room, crafted for modern living and effortless entertaining. From its grand curved staircase to the private guest suite and home office, every feature has been designed with care. On the main floor, you?ll find a private guest suite and a dedicated home office ideal for remote

    Drees Homes Builder
    7907 Green Oak St Unit 37221282, Montgomery, TX 77316
  • /4

    $543,900

    New Construction
    • 4 Beds
    • 3.5 Baths
    • 2,599 Sq Ft

    2599W Plan at Grand Central Park - 50', Conroe, TX 77304

    Step off the front porch into the two-story entryway. French doors open into the home office at the front of the house. Past the staircase you enter into the open living areas. The kitchen features an island with built-in seating, walk-in corner pantry, and an adjacent dining room with ample natural light. The family room boasts a wall of windows and 19-foot ceiling. The primary bedroom has

    Perry Homes Builder
    430 Lake Day Dr Unit 36459407, Conroe, TX 77304
  • /9

    $481,990

    New Construction
    • 4 - 5 Beds
    • 2.5 - 4.5 Baths
    • 3,052 Sq Ft

    Caldwell Plan at Two Step Farm - Enclave, Montgomery, TX 77316

    The Caldwell’s first-floor owner’s suite is spacious and private, featuring a deluxe bath with a soaking tub and separate shower, dual sinks, and a large walk-in closet. The open island kitchen overlooks the great room and features beautiful granite countertops and birch cabinets.

    Pulte Homes Builder
    7907 Green Oak St Unit 38441815, Montgomery, TX 77316
  • /25

    $703,900

    New Construction
    • 4 Beds
    • 4.5 Baths
    • 3,281+ Sq Ft

    OVERLOOK Plan at Two Step Farm - Signature, Montgomery, TX 77316

    The Overlook is a thoughtfully crafted home that blends style and functionality for modern living. From the moment you enter, the dramatic foyer sets the tone, leading into an open family, dining, and kitchen area, perfect for gathering and entertaining. A convenient half bath and pocket office add flexibility and organization to your daily routine. The private primary suite is tucked away in the

    Drees Homes Builder
    7907 Green Oak St Unit 37221521, Montgomery, TX 77316
  • /23

    $414,990

    New Construction
    • 3 Beds
    • 2.5 Baths
    • 1,809 Sq Ft

    2666 Woodforest Pkwy N, Montgomery, TX 77316

    Step into luxury living with this gorgeous Highland Homes townhome in the highly desirable Woodforest community, just steps from The Pine Market. This lock-and-leave home features a beautifully designed kitchen with premium finishes and plenty of storage. Upstairs, the primary suite offers a tranquil retreat with an extended spa shower, perfect for relaxing after a long day. With its elegant

    Highland Homes Builder
    2666 Woodforest Pkwy N, Montgomery, TX 77316
  • /3

    $474,900

    New Construction
    • 4 Beds
    • 3 Baths
    • 2,410 Sq Ft

    2410W Plan at Grand Central Park - 45', Conroe, TX 77304

    Coffered extended entry leads past game room to open kitchen, dining area and family room. Kitchen features deep walk-in pantry and generous island with built-in seating space. Dining area features curved wall of windows. Family room features wall of windows. Primary suite includes bedroom with wall of windows. Double doors lead to primary bath with dual vanity, garden tub, separate

    Perry Homes Builder
    430 Lake Day Dr Unit 36455048, Conroe, TX 77304
  • /32

    $600,000

    $10K PRICE DROP
    • 3 Beds
    • 2.5 Baths
    • 2,091 Sq Ft

    14 Lush Meadow Place, Spring, TX 77381

    Step into timeless charm—custom finishes & elegant details elevate daily living. Bespoke—one of a kind total renovation, design-built masterpiece! Formal entry/dining, open-concept airy kitchen/family/dining banquette/pantry; powder bath. Gourmet kitchen's custom on-site-built cabinetry: rollout drawers; Autograph Collection dual range, Z-line 42” built-in refrigerator/freezer/dishwasher,

    Brittany Hunter Better Homes and Gardens Real Estate Gary Greene - Katy

    14 Lush Meadow Place, Spring, TX 77381
  • /4

    $432,990

    New Construction
    • 4 Beds
    • 3.5 Baths
    • 2,937 Sq Ft

    Woodland Plan at Two Step Farm - Villa, Montgomery, TX 77316

    The Woodland maximizes space throughout the home, with room for your family to grow and feel comfortable for years to come. The open island kitchen is great for everyday living, while the formal dining area is perfect for special occasions. Walk-in closets in each bedroom help with storage, and the walk-in pantry in the kitchen allows for bulk purchases.

    Pulte Homes Builder
    7907 Green Oak St Unit 38441758, Montgomery, TX 77316
  • /18

    $527,900

    New Construction
    • 4 Beds
    • 3 Baths
    • 2,574 Sq Ft

    2574W Plan at Grand Central Park - 50', Conroe, TX 77304

    Home office with French doors set at entry with 12-foot ceiling. Coffered extended entry leads to open family room, kitchen and dining area. Family room features wall of windows. Kitchen features corner walk-in pantry and generous island with built-in seating space. Primary bedroom highlights 12-foot ceiling and wall of windows. Double doors lead to primary bath with dual vanities, a garden tub

    Perry Homes Builder
    430 Lake Day Dr Unit 36467873, Conroe, TX 77304
  • /26

    $471,900

    New Construction
    • 4 Beds
    • 3 Baths
    • 2,169 Sq Ft

    2169W Plan at Grand Central Park - 45', Conroe, TX 77304

    Extended entry with 12-foot ceiling leads to open kitchen, dining area and family room with 10-foot ceilings throughout. Kitchen features center island with built-in seating. Family room features wall of windows. Primary suite with 10-foot ceiling and wall of windows. Dual vanities, garden tub, separate glass-enclosed shower and large walk-in closet in primary bath. A guest suite with private

    Perry Homes Builder
    430 Lake Day Dr Unit 36488566, Conroe, TX 77304
  • /53

    $575,990

    New Construction
    • 4 - 5 Beds
    • 4.5 - 5.5 Baths
    • 3,277 Sq Ft

    Plan Layton at Two Step Farm - 50ft. lots, Montgomery, TX 77316

    The Layton is an impressive two-story home offering 3,277 sq. ft. of thoughtfully designed living space. The first floor features an open-concept layout that connects the kitchen, dining area, and spacious living room — perfect for entertaining or relaxing. A private study and secondary bedroom add flexibility, while the luxurious primary suite provides a peaceful retreat. Upstairs, two

    Highland Homes Builder
    7907 Green Oak St Unit 37787405, Montgomery, TX 77316
  • /9

    $500,990

    New Construction
    • 4 Beds
    • 3 Baths
    • 2,306 Sq Ft

    Plan Douglas at Two Step Farm - 50ft. lots, Montgomery, TX 77316

    This thoughtfully designed single-story home offers an open-concept layout with seamless flow between the kitchen, dining area, and spacious living room. The private primary suite is tucked away at the rear of the home and features a large bath and generous closet space. Three secondary bedrooms provide flexibility for family, guests, a pocket office for work-from-home needs, while the covered

    Highland Homes Builder
    7907 Green Oak St Unit 38173819, Montgomery, TX 77316
  • /3

    $554,900

    New Construction
    • 4 Beds
    • 3 Baths
    • 2,797 Sq Ft

    2797W Plan at Grand Central Park - 50', Conroe, TX 77304

    Home office with French doors and formal dining room set at two-story entry. Kitchen and morning area open to two-story family room with wall of windows. Kitchen features corner walk-in pantry and generous island with built-in seating space. First-floor primary suite. Dual vanity, garden tub, separate glass-enclosed shower and large walk-in closet in primary bath. A second bedroom is downstairs.

    Perry Homes Builder
    430 Lake Day Dr Unit 36454032, Conroe, TX 77304
  • /31

    $425,000

    • 3 Beds
    • 2.5 Baths
    • 2,837 Sq Ft

    54 Ginger Jar St, Spring, TX 77382

    Tree-lined charm, stylish updates & an unbeatable Alden Bridge setting make this townhome a standout in The Woodlands! Designed for easy lock-&-leave living, this spacious 2-story features a 2-car garage, private patio & low-maintenance lifestyle just seconds from a neighborhood park, trails, shopping, dining, groceries & everyday conveniences. Inside, elegant details include crown molding,

    Michelle Eads Redfin Corporation

    54 Ginger Jar St, Spring, TX 77382
  • /4

    $495,900

    New Construction
    • 4 Beds
    • 2.5 Baths
    • 2,442 Sq Ft

    2442W Plan at Grand Central Park - 45', Conroe, TX 77304

    Home office with French doors set at two-story entry. Two-story family room opens to kitchen and morning area. Kitchen features large walk-in pantry and generous island with built-in seating space. Family room features wall of windows. First-floor primary suite includes bedroom with wall of windows. Dual sinks, garden tub, separate glass-enclosed shower and large walk-in closet in primary bath.

    Perry Homes Builder
    430 Lake Day Dr Unit 36499094, Conroe, TX 77304
  • /55

    $560,990

    New Construction
    • 4 - 5 Beds
    • 3 - 4 Baths
    • 2,788 Sq Ft

    Plan Middleton at Grand Central Park - 55ft. lots, Conroe, TX 77304

    This stunning two-story home features 4-bedrooms and 3-bathrooms, offering plenty of space for comfortable living. The backyard patio provides a great spot for relaxing in the fresh air. The family room opens into the kitchen and dining room, creating a welcoming atmosphere for daily life. The primary suite offers an ensuite bathroom and a generous walk-in closet for a private getaway. The home

    Highland Homes Builder
    434 Lake Day Dr Unit 38085934, Conroe, TX 77304
  • /17

    $482,900

    New Construction
    • 4 Beds
    • 2 Baths
    • 2,187 Sq Ft

    2187W Plan at Grand Central Park - 50', Conroe, TX 77304

    Extended entry with 12-foot coffered ceiling leads past formal dining room to open family room, kitchen and morning area. Family room features wall of windows. Kitchen features generous island with built-in seating space. Primary suite includes double-entry to primary bath with dual vanities, garden tub, separate glass-enclosed shower and large walk-in closet. All secondary bedrooms feature

    Perry Homes Builder
    430 Lake Day Dr Unit 36463505, Conroe, TX 77304
  • /30

    $515,990

    New Construction
    • 4 Beds
    • 3 Baths
    • 2,498 Sq Ft

    Plan Newport at Two Step Farm - 50ft. lots, Montgomery, TX 77316

    This beautifully designed one-story home offers 4 bedrooms, 3 full bathrooms, and a flexible layout ideal for modern living. At the heart of the home, an expansive kitchen with a large island anchors the open-concept living and dining areas—perfect for gathering and entertaining. The adjacent family room opens directly to a covered outdoor living space, creating seamless indoor-outdoor

    Highland Homes Builder
    7907 Green Oak St Unit 37787320, Montgomery, TX 77316
  • /27

    $690,990

    New Construction
    • 4 - 5 Beds
    • 3.5 - 7 Baths
    • 3,523 Sq Ft

    Plan 228 at Two Step Farm - 60ft. lots, Montgomery, TX 77316

    Highland Homes Builder
    7907 Green Oak St Unit 37787418, Montgomery, TX 77316
  • /25

    $359,990

    New Construction
    • 3 Beds
    • 2 Baths
    • 2,264 Sq Ft

    Glenwood Plan at Grand Magnolia, Stagecoach, TX 77355

    The captivating Glenwood is the perfect plan most any family lifestyle. This uniquely-designed three-bed, two-bath home greets you with a long foyer area leading to the second and third bedrooms, with the secondary full bath residing between the two bedrooms. Also in the foyer is access to your walk-in utility room and entry to your spacious two-car garage with an extra nook for storage inside

    CastleRock Communities Builder
    301 Box Elder Ct Unit 41014216, Stagecoach, TX 77355
  • /16

    $477,900

    New Construction
    • 3 Beds
    • 2 Baths
    • 2,026 Sq Ft

    2026W Plan at Grand Central Park - 50', Conroe, TX 77304

    Entry leads to open family room with wall of windows. Kitchen features corner walk-in pantry and generous island with built-in seating space. Dining area set just across from kitchen. Primary suite includes bedroom with wall of windows. Double doors lead to primary bath with dual vanities, corner garden tub, separate glass-enclosed shower and walk-in closet. Home office with French doors set at

    Perry Homes Builder
    430 Lake Day Dr Unit 36454304, Conroe, TX 77304
  • /18

    $389,990

    New Construction $9K PRICE DROP
    • 3 Beds
    • 2.5 Baths
    • 1,809 Sq Ft

    117 Cypress Pond Place, Montgomery, TX 77316

    Popular, all brick exterior townhome plan designed with contemporary light colors. Stainless appliances, walk-in pantry, white quartz countertops. LVT flooring throughout main living areas with tile at baths and utility room. Primary bed has sitting area and primary bath has separate tub and shower. Walk-in closets all bedrooms. Upstairs also includes a loft area great for private TV time or

    Highland Homes Builder
    117 Cypress Pond Place, Montgomery, TX 77316
  • /63

    $661,990

    New Construction
    • 3 - 4 Beds
    • 3.5 - 4.5 Baths
    • 2,938 Sq Ft

    Plan 218 at Two Step Farm - 60ft. lots, Montgomery, TX 77316

    Welcome to the inviting 218 floor plan, designed for modern living and entertaining. This layout features four bedrooms and four bathrooms, providing ample space for family and guests. The open-concept kitchen flows seamlessly into the dining area and spacious family room, which opens to outdoor living, perfect for gatherings and relaxation. The primary suite offers a luxurious retreat with a

    Highland Homes Builder
    7907 Green Oak St Unit 37787407, Montgomery, TX 77316
  • /21

    $424,990

    New Construction
    • 3 Beds
    • 2.5 Baths
    • 1,761 Sq Ft

    317 Fields Ln, Montgomery, TX 77316

    Welcome to The Ashford: a luxury Highland Homes townhome, located in the coveted Woodforest community, just steps from The Pine Market. With its lock-and-leave design, this home is perfect for those seeking both comfort and convenience. The primary suite, located on the first floor, provides easy access to relaxation. Now is the perfect time to make it your own—design the space to reflect your

    Highland Homes Builder
    317 Fields Ln, Montgomery, TX 77316
  • /39

    $650,990

    New Construction
    • 3 - 4 Beds
    • 3 - 3.5 Baths
    • 2,932 Sq Ft

    Plan 215 at Two Step Farm - 60ft. lots, Montgomery, TX 77316

    Welcome to the dynamic and inviting 215 floor plan, where modern living meets comfort and style! This thoughtfully designed home features four spacious bedrooms and three full bathrooms, perfect for families and guests alike. At the heart of the home, the open-concept kitchen seamlessly connects to the family room and breakfast area, creating a lively hub for daily gatherings. Enjoy delightful

    Highland Homes Builder
    7907 Green Oak St Unit 37787325, Montgomery, TX 77316

Showing Results 81 - 120, Page 3 of 18

How to Buy a Home How to Finance a Home How to Sell a Home