1,327

Homes for Sale in 78109

Section Image Section Image Section Image
  • /14

    $270,000

    $15K PRICE DROP
    • 3 Beds
    • 2 Baths
    • 1,651 Sq Ft

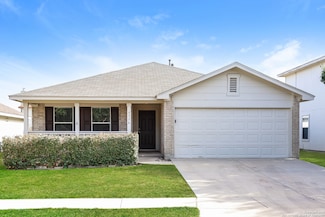
    3939 Bacall Way, Converse, TX 78109

    Beautiful home featuring high ceilings, abundant natural light, and a spacious open floor plan. The large kitchen offers plenty of cabinet and counter space, a breakfast bar, and overlooks the inviting family room. The private primary suite features a spacious bath with dual vanities, a soaking tub, separate shower, and walk-in closet. Enjoy outdoor living with a covered patio and custom deck,

    Agent Photo

    Bea Flores

    Sovereign Real Estate Group

    3939 Bacall Way, Converse, TX 78109
  • /15

    $200,000

    $25K PRICE DROP
    • 3 Beds
    • 2 Baths
    • 1,386 Sq Ft

    6702 Highland Grass, Converse, TX 78109

    Agent Photo

    Bea Flores

    Sovereign Real Estate Group

    6702 Highland Grass, Converse, TX 78109
  • /15

    $322,500

    $28K PRICE DROP
    • 5 Beds
    • 3.5 Baths
    • 3,368 Sq Ft

    6802 Foster Fields, Converse, TX 78109

    Spacious and beautifully maintained two-story home located in the desirable Windfield community of Converse! This impressive residence offers approximately **3,368 square feet of living space with 5 bedrooms and 3.5 bathrooms**, providing plenty of room for comfortable living and entertaining. The open floor plan features generous living areas, abundant natural light, and a layout designed for

    Agent Photo

    Bea Flores

    Sovereign Real Estate Group

    6802 Foster Fields, Converse, TX 78109
  • /24

    $249,000

    $10K PRICE INCREASE
    • 4 Beds
    • 2 Baths
    • 1,428 Sq Ft

    9532 Griffith Run, Converse, TX 78109

    **OPEN HOUSE SAT AUG 1ST 12-2PM **Welcome to this charming one-story home in the desirable Knox Ridge community! This beautifully maintained home offers an open-concept floor plan with high ceilings, gorgeous wood-look luxury vinyl flooring, and a spacious family room perfect for relaxing and gatherings. The stunning kitchen features beautiful brown cabinetry, stainless steel appliances, granite

    Agent Photo

    Esmilda Guerra

    Compass RE Texas, LLC - SA

    9532 Griffith Run, Converse, TX 78109
  • /27

    $284,200

    • 3 Beds
    • 2 Baths
    • 1,606 Sq Ft

    4323 W Vasquez Cir, Converse, TX 78109

    Well-maintained single-story 3 bedroom, 2 bathroom home featuring an open-concept floor plan and an oversized lot for the neighborhood. Conveniently located near Randolph Air Force Base with quick access to I-10, shopping, dining, and everyday essentials. The spacious living, dining, and kitchen areas offer a functional layout for everyday living and entertaining, while the large backyard

    Agent Photo

    Melissa Claus

    JLA Realty

    4323 W Vasquez Cir, Converse, TX 78109
  • /15

    $225,000

    $35K PRICE DROP
    • 3 Beds
    • 2 Baths
    • 1,773 Sq Ft

    8534 Snakeweed Dr, Converse, TX 78109

    Welcome home to this beautifully refreshed property featuring an inviting front porch and a spacious covered back patio-perfect for entertaining or relaxing outdoors! Inside, enjoy a bright and open floor plan. This home offers two versatile living areas, ideal for a home office, formal dining, or additional living space. The open kitchen has a cozy breakfast area perfect for that morning cup of

    Agent Photo

    Bea Flores

    Sovereign Real Estate Group

    8534 Snakeweed Dr, Converse, TX 78109
  • /57

    $359,900

    $31K PRICE DROP
    • 4 Beds
    • 2.5 Baths
    • 3,060 Sq Ft

    7636 Brigadier Pass, Converse, TX 78109

    Spacious, 3060SF, 4-bedroom, 2.5-bath, 2-car garage Meritage energy efficient home offers the perfect blend of modern efficiency and versatile living space. With an open-concept design the main level boasts an inviting flow between the large eat-in kitchen and living area, perfect for hosting friends and family. There is a separate formal dining space adjacent to the kitchen for quiet romantic

    Agent Photo

    Marie-Therese Vaillancourt

    MV Properties

    7636 Brigadier Pass, Converse, TX 78109
  • /31

    $265,000

    $15K PRICE DROP
    • 4 Beds
    • 2 Baths
    • 1,625 Sq Ft

    2926 Charpak Dr, Converse, TX 78109

    Assumable VA loan opportunity available for qualified buyers! Better than new construction and completely move-in ready, this beautifully maintained single-story 4-bedroom home comes fully equipped with the refrigerator, microwave, washer, and dryer already included, making your move simple and stress-free from day one. The backyard is truly a standout feature, thoughtfully upgraded for

    Agent Photo

    Michelle Mick Lundquist

    Orchard Brokerage

    2926 Charpak Dr, Converse, TX 78109
  • /27

    $249,000

    $6K PRICE DROP
    • 3 Beds
    • 2 Baths
    • 1,660 Sq Ft

    7111 Comanche Ridge Dr, Converse, TX 78109

    Welcome to this charming single-story home situated on a quiet cul-de-sac in an established Converse neighborhood. Offering 3 bedrooms, 2 full baths, and approximately 1,660 square feet on a 0.18-acre lot, this home presents an excellent opportunity for first-time buyers, those looking to downsize, or investors seeking a solid rental property. The functional floor plan features durable laminate

    Agent Photo

    Carmen Lucas

    Kuper Sotheby's Int'l Realty

    7111 Comanche Ridge Dr, Converse, TX 78109
  • /25

    $290,000

    $15K PRICE DROP
    • 3 Beds
    • 2 Baths
    • 1,908 Sq Ft

    8722 Buggy Ln, Converse, TX 78109

    Home is also offerred for rent at $2100 per month. One Story home with 3 bedrooms, Formal Study with French Doors and 2 bathrooms. Conveniently located to Randolph AFB, San Antonio Airport, Shopping and Restaurants. Home is ready for move in with Neutral Paint and easy to care for Tile Flooring, Beautiful Kitchen cabinets, granite counter tops and lots of natural light. Carpet in Study and

    Agent Photo

    Lorraine Warhurst

    Keller Williams Heritage

    8722 Buggy Ln, Converse, TX 78109
  • /36

    $275,000

    • 3 Beds
    • 2.5 Baths
    • 1,832 Sq Ft

    6814 Turnpike, Converse, TX 78109

    ** $5000 CLOSING COSTS and APPLIANCES INCLUDED!!** This stunning Springfield floorplan by Centex Homes, built in 2022, is nestled in the charming Santa Clara Subdivision in Converse, offering modern comfort and a strong sense of community. The open-concept layout seamlessly connects the fully equipped kitchen-featuring stainless steel appliances, ample cabinet and counter space-to the living and

    Agent Photo

    Esmeralda Ramahi

    Our Texas Real Estate

    6814 Turnpike, Converse, TX 78109
  • /28

    $289,900

    $10K PRICE DROP
    • 4 Beds
    • 2.5 Baths
    • 1,950 Sq Ft

    10716 Sweepback Trail, Converse, TX 78109

    Step into a home that truly stands out-meticulously maintained and still showing like brand new! This stunning 1,950 sq ft property offers an expansive open-concept layout filled with natural light, creating a bright, airy feel the moment you walk in. Designed with both comfort and flexibility in mind, the spacious floor plan allows you to easily create a home office, second living space, or

    Agent Photo

    Shane Neal

    eXp Realty

    10716 Sweepback Trail, Converse, TX 78109
  • /34

    $287,000

    $8K PRICE DROP
    • 3 Beds
    • 2.5 Baths
    • 1,842 Sq Ft

    6710 Turnpike, Converse, TX 78109

    This beautifully maintained two-story home offers 3 spacious bedrooms, 2 full baths, and 1 half bath, thoughtfully designed for both comfort and functionality. Filled with natural light, the open-concept layout features a bright living area on the main level and a kitchen with a custom-added island that conveys with the home-perfect for gathering and entertaining. Upstairs, the private primary

    Agent Photo

    Shane Neal

    eXp Realty

    6710 Turnpike, Converse, TX 78109
  • /27

    $375,000

    $40K PRICE DROP
    • 6 Beds
    • 4 Baths
    • 3,032 Sq Ft

    8703 Vista de Nubes, Converse, TX 78109

    Turnkey duplex opportunity in Judson Heights, recently refreshed and ready for immediate lease-up. Each unit features an open-concept layout with a spacious living area flowing into the kitchen and dining space, a convenient downstairs half bath, and all bedrooms upstairs, including a primary suite with a full bath. Both units (8703-8705) have been fully updated with fresh interior paint, new

    Agent Photo

    Michelle Mick Lundquist

    Orchard Brokerage

    8703 Vista de Nubes, Converse, TX 78109
  • /31

    $409,990

    New Construction
    • 4 Beds
    • 3.5 Baths
    • 2,738 Sq Ft

    3402 Meteor Night, Converse, TX 78109

    Welcome to The Douglas! Behind this charming two-story exterior lies three bedrooms and plenty of space. The main floor features the primary suite, while the family room leads to the optional patio. Upstairs you'll find a second primary suite and two additional bedrooms, perfect for multi-generational families! *Attached photos may include upgrades and non-standard features.

    Agent Photo

    Dayton Schrader

    eXp Realty

    3402 Meteor Night, Converse, TX 78109
  • /39

    $380,000

    $5K PRICE DROP
    • 5 Beds
    • 3.5 Baths
    • 2,640 Sq Ft

    13019 Rosemary Cove, Converse, TX 78109

    Welcome to this spacious and beautifully designed 5-bedroom, 3-bath home located in the growing community of Saint Hedwig, Texas. Offering an abundance of living space and a thoughtfully designed floor plan, this home is perfect for families of all sizes. The open-concept layout creates a seamless flow between the living, dining, and kitchen areas, making it ideal for both everyday living and

    Agent Photo

    Kyrissa Parsons

    Sovy Realty Group

    13019 Rosemary Cove, Converse, TX 78109
  • /45

    $250,000

    • 3 Beds
    • 2 Baths
    • 2,112 Sq Ft

    9919 Fortune Ridge Dr, Converse, TX 78109

    Welcome home to this beautifully designed single-story residence offering 3 spacious bedrooms and 2 bathrooms, where comfort and functionality come together effortlessly. Filled with abundant natural light and featuring no carpet throughout, this inviting home boasts an expansive living room centered around a cozy wood-burning fireplace, complete with a charming reading nook that's perfect for

    Agent Photo

    Shane Neal

    eXp Realty

    9919 Fortune Ridge Dr, Converse, TX 78109
  • /32

    $262,000

    $13K PRICE DROP
    • 3 Beds
    • 2 Baths
    • 1,617 Sq Ft

    10788 Rosalina Loop, Converse, TX 78109

    !!!!! VA ASSUMABLE!!!! Welcome to your new home-a beautifully maintained single-story gem built in 2021, featuring the popular Blanton floor plan with 1,610 square feet of comfortable living space. With three spacious bedrooms, two full bathrooms, and a two-car garage, this home offers the perfect blend of style, space, and functionality. Step inside to discover an open-concept design that makes

    Agent Photo

    Bertha Garcia

    Keller Williams City-View

    10788 Rosalina Loop, Converse, TX 78109
  • /46

    $579,900

    $10K PRICE DROP
    • 5 Beds
    • 4 Baths
    • 3,331 Sq Ft

    6014 Dewdrop Ln, Converse, TX 78109

    Welcome to this stunning 1.5-story home in San Antonio, a rare opportunity to own a spacious property on .83 acres with PAID-OFF solar panels, delivering energy efficiency and long-term savings from day one. With 5 bedrooms, 4 full bathrooms, and a large game room, this home offers the space and flexibility today's buyers are searching for. Step inside to an inviting entry with soaring ceilings

    Agent Photo

    Dave Rutter

    Keller Williams Heritage

    6014 Dewdrop Ln, Converse, TX 78109
  • /30

    $328,000

    $22K PRICE DROP
    • 5 Beds
    • 3.5 Baths
    • 2,980 Sq Ft

    9345 Devils River, Converse, TX 78109

    MUST SEE THIS AMAZING AND SPACIOUS OPEN CONCEPT HOME WITH 5 BEDROOMS, 3.5 BATHS, MASTER BEDROOM DOWN, HUGE BONUS ROOM, KITCHEN WITH LOTS OF CABINETS, WALK-IN PANTRY, ISLAND, BREAKFAST BAR, GRANITE COUNTER TOPS, 2 CAR GARAGE AND SITTING ON A CORNER LOT WITH XERISCAPED YARD FRONT/BACK, PARTIAL ARTIFICIAL GRASS MAKES THIS YARD SUPER LOW MAINTENANCE. UPGRADES TO EXTERIOR FEATURES INCLUDE: MINI SPLIT

    Agent Photo

    Christa Lindsey

    The Texas Real Estate Team

    9345 Devils River, Converse, TX 78109
  • /28

    $239,000

    • 5 Beds
    • 3 Baths
    • 2,068 Sq Ft

    8235 Heights Valley, Converse, TX 78109

    Welcome to 8235 Heights Valley, a beautifully maintained move-in-ready home offering 5 spacious bedrooms, 3 full bathrooms, and a thoughtfully designed layout that perfectly balances comfort, style, and functionality. From the moment you step inside, you'll be greeted by updated flooring installed in 2026, adding a fresh, modern feel throughout the home's expansive living spaces. Whether you're

    Agent Photo

    Shane Neal

    eXp Realty

    8235 Heights Valley, Converse, TX 78109
  • /17

    $299,990

    New Construction
    • 3 - 4 Beds
    • 2 Baths
    • 1,770+ Sq Ft

    Driskill Plan at Prairie Green, Converse, TX 78109

    Spacious and thoughtfully designed, the Driskill offers single-story ease with room for everyone to feel right at home. From the moment you step inside, you’ll notice the natural flow of the open-concept layout, where the kitchen, dining area, and great room come together in one beautifully cohesive space. Whether you’re enjoying quiet evenings or entertaining friends and family, this central hub

    DRB Homes Builder
    2719 Echinacea Path Unit 37769581, Converse, TX 78109
  • /26

    $302,990

    New Construction
    • 4 Beds
    • 2.5 Baths
    • 2,334 Sq Ft

    Hickory Plan at Notting Hill, Converse, TX 78109

    Boasting an open-concept layout consisting of four large bedrooms, and 2.5 bathrooms, the Hickory home is nothing short of practical! Entering the home, you are greeted by the foyer area and convenient downstairs powder room. You are then led to the central area of the home featuring the combined kitchen and dining area. The kitchen includes plenty of countertop space with an island, granite

    CastleRock Communities Builder
    8902 Grand Western Unit 36504084, Converse, TX 78109
  • /6

    $239,995

    New Construction
    • 3 - 4 Beds
    • 2 Baths
    • 1,523 Sq Ft

    Plan 1523 at Knox Ridge, Converse, TX 78109

    * Dual-sink vanity at primary bath * Inviting front porch * Low-E windows * Whirlpool stainless steel kitchen appliances * Kitchen USB charging port * Smart thermostat * Spacious living room * Eat-in kitchen * Den * Dedicated laundry room * 5-panel interior doors * ENERGY STAR certified home * Master-planned community * Swimming pool * Pavilion * Playground * Commuter-friendly location * Great

    KB Home Builder
    5135 Briscoe Bluff St Unit 36514833, Converse, TX 78109
  • /3

    $697,900

    New Construction
    • 4 Beds
    • 3 Baths
    • 2,726 Sq Ft

    2726W Plan at Windborne - 100', Schertz, TX 78154

    Entry welcomes with 12-foot ceiling. Game room off extended entry with 13-foot coffered ceiling. Spacious family room with wall of windows opens to kitchen and dining area. Kitchen offers corner walk-in pantry and inviting island with built-in seating space. Primary suite includes bedroom with wall of windows. Double doors lead to primary bath with dual vanities, garden tub, separate

    Perry Homes Builder
    5205 Lottchen Ln Unit 39892048, Schertz, TX 78154
  • /11

    $764,900

    New Construction
    • 4 Beds
    • 3 Baths
    • 3,118 Sq Ft

    3118W Plan at Windborne - 100', Schertz, TX 78154

    Home office with French doors frames the entry. Guest suite with a walk-in closet and a full bath. Media room with French doors. Kitchen features a large pantry and a large island with built-in seating space. Family room with a wall of windows. Primary suite with 12-foot coffered ceilings. Double doors lead to primary bath with separate vanities, a garden tub, separate glass-enclosed shower, and

    Perry Homes Builder
    5205 Lottchen Ln Unit 39891932, Schertz, TX 78154
  • /20

    $348,990

    New Construction
    • 4 Beds
    • 3.5 Baths
    • 2,940 Sq Ft

    Capri Plan at Prairie Green, Converse, TX 78109

    Blending timeless design with modern functionality, The Capri offers spacious living areas, flexible rooms, and luxurious details ideal for today’s active families.Main Level: Step through the welcoming front porch into an inviting foyer that opens to a private flex room, perfect for a home office or study. The open-concept great room, dining area, and kitchen with a large island create a

    DRB Homes Builder
    2719 Echinacea Path Unit 38374785, Converse, TX 78109
  • /4

    $822,900

    New Construction
    • 4 Beds
    • 3.5 Baths
    • 3,317 Sq Ft

    3317A Plan at Windborne - 100', Schertz, TX 78154

    Home office with French door opens into the extended entryway with 11-foot ceilings. The spacious family room with a fireplace and wall of windows extends into the kitchen. Game room with French doors opens into the dining area. Island kitchen with built-in seating offers generous counter space and walk-in pantry. The primary bedroom features a wall of windows. Dual vanities, a garden tub,

    Perry Homes Builder
    5205 Lottchen Ln Unit 39892068, Schertz, TX 78154
  • /32

    $299,000

    New Construction
    • 5 Beds
    • 2.5 Baths
    • 1,971 Sq Ft

    The Emory Plan at Sereno Springs, Converse, TX 78109

    The Emory plan is one of our two-story homes featured in Sereno Springs in Adkins, TX. This new home layout offers 2 classic front exteriors, 5 bedrooms, 2.5 baths, 2 car-garage and 1971 square feet of comfortable living. Step inside The Emory to find an elongated foyer opening to an open concept kitchen, dining area, and family room. The gourmet kitchen faces the living area so you don't miss a

    D.R. Horton Builder
    1365 Capitol Reef St Unit 39154780, Converse, TX 78109
  • /24

    $303,000

    New Construction
    • 3 Beds
    • 2.5 Baths
    • 1,858 Sq Ft

    The Florence Plan at Sereno Springs, Converse, TX 78109

    The Florence plan is one of our two-story homes featured in Sereno Springs in Adkins, TX. This new home layout offers 2 classic front exteriors, 3 bedrooms, 2.5 baths, 2 car-garage and 1858 square feet of comfortable living. Step inside The Florence to find an elongated foyer opening to an open concept kitchen, dining area, and living room. The gourmet kitchen faces the living area so you don't

    D.R. Horton Builder
    1365 Capitol Reef St Unit 40077985, Converse, TX 78109
  • /32

    $797,900

    New Construction
    • 4 Beds
    • 3 Baths
    • 3,300 Sq Ft

    3300W Plan at Windborne - 100', Schertz, TX 78154

    Home office with French doors set at entry with 12-foot ceiling. Extended entry leads to open family room, dining area and kitchen with 16-foot ceilings throughout. Family room features fireplace and wall of windows. Kitchen features walk-in pantry, generous counter space and oversized island with built-in seating space. Game room with wall of windows just off dining area. Primary suite includes

    Perry Homes Builder
    5205 Lottchen Ln Unit 39892072, Schertz, TX 78154
  • /16

    $763,900

    New Construction
    • 4 Beds
    • 3.5 Baths
    • 3,112 Sq Ft

    3112W Plan at Windborne - 100', Schertz, TX 78154

    Home office with French doors frame the welcoming entry. Large media room just off the extended entry. Open concept family room with a wall of windows extends to the kitchen and dining area. Island kitchen offers built-in seating space and a corner walk-in pantry. Morning area with wall of windows. Secluded primary suite with a wall of windows. Primary bath features a double door entry, dual

    Perry Homes Builder
    5205 Lottchen Ln Unit 39892113, Schertz, TX 78154
  • /48

    $262,000

    New Construction
    • 3 Beds
    • 2 Baths
    • 1,156 Sq Ft

    The Atlanta Plan at Sereno Springs, Converse, TX 78109

    The Atlanta is a charming one-story home featured at Sereno Springs in Adkins, TX. Featuring 2 classic front exteriors, this 3 bedroom, 2 bathroom home also offers 1156 square feet of living space and a 2-car garage. A front porch (per plan) welcomes you into the home and opens to the gourmet kitchen which includes granite counter tops, quality cabinets, stainless steel appliances and an open

    D.R. Horton Builder
    0 Model Coming Soon St Unit 36209834, Converse, TX 78109
  • /13

    $297,490

    New Construction
    • 3 - 4 Beds
    • 2.5 Baths
    • 2,079 Sq Ft

    Sandalwood Plan at Vista Real - Arbors, Converse, TX 78109

    Practicality meets comfort in the Sandalwood, a stunning floor plan in Converse. Its open new home design brings everyone together with a bright dining room, gourmet kitchen with an island, and pantry storage for easy organization. Upstairs, the game room offers space for fun or relaxation. With four bedrooms, this affordable home is an ideal spot for your next chapter.

    Centex Homes Builder
    1358 Entrada de Real Unit 38434211, Converse, TX 78109
  • /32

    $366,990

    New Construction
    • 4 Beds
    • 3.5 - 4.5 Baths
    • 2,817 Sq Ft

    Concho Plan at Notting Hill, Converse, TX 78109

    Every square foot is maximized with our Concho plan – the ideal home for the growing family. This 4-bedroom home offers space, flexibility and comfort. Entering your new home from your spacious porch, you are met with a foyer leading to your secluded study room. If you are looking for a little more living space, opt to transform the study room into your fifth bedroom! Travel further down the hall

    CastleRock Communities Builder
    8902 Grand Western Unit 36476512, Converse, TX 78109
  • 2719 Echinacea Path Unit 37769924, Converse, TX 78109

    $314,990

    New Construction
    • 4 Beds
    • 2 Baths
    • 2,010+ Sq Ft

    Paramount Plan at Prairie Green, Converse, TX 78109

    Discover our new homes for sale near San Antonio and create lifelong memories in a community designed to enhance your daily experiences. Your Bright new home is waiting at Prairie Green, where new beginnings are ready to welcome you to Converse, TX.

    DRB Homes Builder
    2719 Echinacea Path Unit 37769924, Converse, TX 78109
  • /18

    $294,990

    New Construction $5K PRICE DROP
    • 3 Beds
    • 2 Baths
    • 1,610 Sq Ft

    2506 White Daisy Hill, Converse, TX 78109

    This single family home is situated on a desirable greenbelt homesite!This offers added privacy and a peaceful natural backdrop. Discover the popular Blanton floor plan by DRB Homes, located in the Prairie Green community of Converse. This thoughtfully designed single story home features 1,610 square feet of living space with three bedrooms and two full bathrooms. A smart split bedroom layout

    DRB Homes Builder
    2506 White Daisy Hill, Converse, TX 78109
  • /3

    $740,900

    New Construction
    • 4 Beds
    • 3 Baths
    • 2,969 Sq Ft

    2969W Plan at Windborne - 100', Schertz, TX 78154

    Welcoming entry extends past game room and utility room. Game room with French door entry. Spacious family room with a wall of windows. Island kitchen with built-in seating space and a walk-in pantry opens to the dining area with two walls of windows. Secluded primary suite features three large windows and 13-foot ceiling. French doors lead to primary bath with three windows, dual vanities,

    Perry Homes Builder
    5205 Lottchen Ln Unit 39891843, Schertz, TX 78154
  • /5

    $832,900

    New Construction
    • 5 Beds
    • 4.5 Baths
    • 4,016 Sq Ft

    4016W Plan at Windborne - 100', Schertz, TX 78154

    Elegant two-story design featuring a 20-foot rotunda ceiling. Home office with French doors and formal dining room set at entry. Spacious family room with a 19-foot ceiling and a wall of windows. Kitchen features a large island with built-in seating space, walk-in pantry and a Butler's pantry. Private primary suite boasts a curved wall of windows. Primary bath includes a garden tub, separate

    Perry Homes Builder
    5205 Lottchen Ln Unit 39892074, Schertz, TX 78154
  • /20

    $330,740

    New Construction
    • 4 Beds
    • 2 Baths
    • 2,338 Sq Ft

    Spectra Plan at The Wilder, Adkins, TX 78101

    Welcome to your next home! As you enter from the covered porch, you’re greeted by a flex room. Continuing through the main level, you pass a powder bath and the two-car garage before stepping into the open kitchen, dining area, and family room. A back patio is located just off the dining area. Upstairs, a spacious loft connects three additional bedrooms—each with a walk-in closet—and a shared

    Starlight Homes Builder
    10644 Harlequin St Unit 36647118, Adkins, TX 78101

Showing Results 1 - 40, Page 1 of 18

How to Buy a Home How to Finance a Home How to Sell a Home