1,172

Conway, SC Homes for Sale with Garage

Section Image Section Image
  • /13

    $351,990

    New Construction
    • 4 Beds
    • 2.5 Baths
    • 2,203 Sq Ft

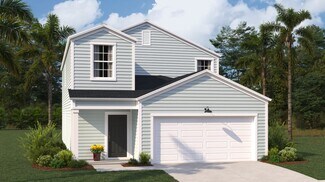
    MANNING Plan at Auberon Woods, Conway, SC 29526

    The Manning is a thoughtfully designed two story home offering 4 bedrooms, 2.5 baths, and flexible living spaces to fit every stage of life. The main level features an open kitchen, dining, and living area with a large island, walk-in pantry, and easy access to the rear patio, plus a private first floor primary suite and convenient laundry room. Upstairs, three additional bedrooms and a spacious

    D.R. Horton Builder
    433 Glacier Way Unit 40615951, Conway, SC 29526
  • /16

    $315,490

    New Construction
    • 4 Beds
    • 2 Baths
    • 1,774 Sq Ft

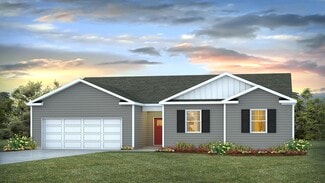
    CALI Plan at Elmhurst Place, Conway, SC 29526

    The Cali offers a beautiful and functional ranch design with a spacious family room that expands to a casual dining area. The kitchen is the highlight of this home with plenty of room for everyone to gather around the open kitchen island. The split bedroom floorplan creates a private primary bedroom featuring a large walk-in closet and spacious bathroom. Three additional bedrooms, each with large

    D.R. Horton Builder
    0 Rockwood Dr Unit 40026050, Conway, SC 29526
  • /16

    $318,990

    New Construction
    • 5 Beds
    • 3 Baths
    • 2,361 Sq Ft

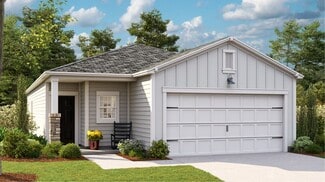
    ROBIE Plan at Heritage Crossing, Conway, SC 29527

    The Robie is a popular plan for a reason! Featuring a large kitchen, living, and dining area, as well as a guest suite on the first floor. Upstairs you will find the generously sized primary bedroom, a functional loft space, and three additional bedrooms. All of our homes include D.R. Horton's Home is Connected package, an industry leading suite of smart home products that keeps homeowners

    D.R. Horton Builder
    345 Acosta Cir Unit 36209659, Conway, SC 29527
  • /5

    $346,490

    New Construction
    • 5 Beds
    • 3 Baths
    • 2,016 Sq Ft

    LAKESIDE Plan at Maple Grove, Conway, SC 29527

    Spacious and thoughtfully designed, The Lakeside offers 5 bedrooms and 3 full baths in a functional single-story layout. The open-concept kitchen, dining, and living areas create a seamless space for everyday living and entertaining, complete with a walk-in pantry and covered rear porch. The private primary suite features a walk-in closet and en-suite bath, while four secondary bedrooms provide

    D.R. Horton Builder
    0 Autumn Maple Dr Unit 41187140, Conway, SC 29527
  • /26

    $427,490

    New Construction
    • 5 Beds
    • 3.5 Baths
    • 3,113 Sq Ft

    TILLMAN Plan at Auberon Woods, Conway, SC 29526

    Our Tillman plan is a spacious home with a formal dining room, open concept kitchen and family room with additional seating at the large kitchen island, and a first floor primary bedroom retreat. Upstairs you will find four more spacious bedrooms, two full bathrooms, and a great loft space. There are so many ways to customize this home to fit your needs! All of our homes include D.R. Horton's

    D.R. Horton Builder
    433 Glacier Way Unit 36205547, Conway, SC 29526
  • /15

    $283,490

    New Construction
    • 4 Beds
    • 2 Baths
    • 1,774 Sq Ft

    Cali Plan at Pinewood Estates, Conway, SC 29527

    The Cali offers a beautiful and functional ranch design with a spacious family room that expands to a casual dining area. The kitchen is the highlight of this home with plenty of room for everyone to gather around the open kitchen island. The split bedroom floorplan creates a private primary bedroom featuring a large walk-in closet and spacious bathroom. Three additional bedrooms, each with large

    D.R. Horton Builder
    0 Marigold Rd Unit 37143851, Conway, SC 29527
  • /15

    $382,490

    New Construction
    • 4 Beds
    • 2.5 Baths
    • 2,257 Sq Ft

    BELFORT Plan at Auberon Woods, Conway, SC 29526

    The Belfort floorplan is perfect for any stage of life featuring a first floor primary bedroom suite and laundry room. The open concept kitchen and great room are ideal for entertaining and creating lasting memories. You are greeted by a versatile loft on the second floor which is surrounded by the three additional bedrooms. All of our homes include D.R. Horton's Home is Connected package, an

    D.R. Horton Builder
    433 Glacier Way Unit 36205541, Conway, SC 29526
  • /15

    $378,490

    New Construction
    • 5 Beds
    • 3.5 Baths
    • 2,583 Sq Ft

    WREN Plan at Auberon Woods, Conway, SC 29526

    *Two-story home *Smart Home*Quicktie-Framing System*Granite Countertops *Photos are of a similar Wren home. Pictures, photographs, colors, features, and sizes are for illustration purposes only and will vary from the homes as built. Home and community information, including pricing, included features, terms, availability and amenities, are subject to change and prior sale at any time

    D.R. Horton Builder
    433 Glacier Way Unit 36205544, Conway, SC 29526
  • /22

    $342,000

    New Construction
    • 5 Beds
    • 2.5 Baths
    • 2,358 Sq Ft

    COLUMBIA Plan at Fieldview, Conway, SC 29526

    This new two-story home provides space for the whole family to thrive. At the heart of the first floor stands an inviting family room, which extends to the dining room and kitchen in an open-plan layout. The patio enhances outdoor enjoyment. The owner’s suite is tucked into a back corner for added privacy. Upstairs are four secondary bedrooms and a versatile loft.

    Lennar Builder
    123 Fox Rae Dr Unit 36034265, Conway, SC 29526
  • /15

    $294,490

    New Construction
    • 3 Beds
    • 2 Baths
    • 1,618 Sq Ft

    Aria Plan at Hemingway Landing, Conway, SC 29527

    The Aria is a thoughtfully designed home with three bedrooms and two bathrooms all on one level. This open concept plan is perfect for entertaining and making lasting memories. The kitchen island looks out over the spacious family room and is a great place for easy food preparation. The split bedroom design places the owner's suite separate from the secondary bedrooms. The primary suite features

    D.R. Horton Builder
    0 Hemingway Chapel Rd Unit 38727535, Conway, SC 29527
  • /15

    $346,990

    New Construction
    • 5 Beds
    • 3.5 Baths
    • 2,594 Sq Ft

    WREN Plan at Heritage Crossing, Conway, SC 29527

    The Wren is a two-story floorplan with ample living space featuring an open concept first floor with a large island overlooking the dining area and family room. The primary bedroom suite and laundry room are conveniently located on the first floor, as well. The second floor opens to a versatile loft space, three spacious secondary bedrooms, two full bathrooms, plenty of closets for storage, and a

    D.R. Horton Builder
    345 Acosta Cir Unit 38608444, Conway, SC 29527
  • /13

    $303,490

    New Construction
    • 2 Beds
    • 2 Baths
    • 1,672 Sq Ft

    BRISTOL-EXP Plan at Preserve at Cypress Commons, Conway, SC 29526

    The Bristol is a thoughtfully designed single-story home featuring 2 bedrooms, 2 bathrooms, and 1,672 square feet of living space. This open-concept layout includes a spacious kitchen overlooking the dining and living areas, a versatile flex room near the foyer, and a covered patio for outdoor enjoyment.

    D.R. Horton Builder
    118 Leyland Cypress Dr Unit 39739272, Conway, SC 29526
  • /13

    $315,490

    New Construction
    • 3 Beds
    • 2 Baths
    • 1,883 Sq Ft

    Darby Plan at The Preserve at Shaftesbury Glen, Conway, SC 29526

    Our Darby plan offers three bedrooms and a flex room all on one level with the ability to add a second floor if you desire! The kitchen overlooks the dining and living areas and features a huge island with a breakfast bar, lots of cabinet space, and a walk-in pantry. The split bedroom floorplan creates a spacious and private primary bedroom suite. All of our homes include D.R. Horton's Home is

    D.R. Horton Builder
    0 Bantry Ln Unit 36205684, Conway, SC 29526
  • /15

    $340,990

    New Construction
    • 3 Beds
    • 2 Baths
    • 1,734 Sq Ft

    ALSTON Plan at Auberon Woods, Conway, SC 29526

    The Alston plan offers one level living at its best. With a thoughtful design that creates a central, open concept living area, this home features a large kitchen with plenty of cabinet space and an oversized island with room for seating. A spacious rear covered porch is the perfect spot for outdoor entertaining. The primary bedroom boasts a huge walk-in closet and generous bathroom with a double

    D.R. Horton Builder
    433 Glacier Way Unit 38172693, Conway, SC 29526
  • /13

    $391,490

    New Construction
    • 4 Beds
    • 3 Baths
    • 3,129 Sq Ft

    Harbor Oak Plan at Coastal Farms, Conway, SC 29527

    This popular plan brings functionality and style together! Our Harbor Oak plan has lots of windows creating a bright and inviting home. There is a bedroom and full bathroom on the main level that would be great for guests, a flex room off the foyer that could be used as a home office or formal dining room, and a large loft upstairs for additional living space! The kitchen is the heart of this

    D.R. Horton Builder
    105 Keithland Dr Unit 36304021, Conway, SC 29527
  • /17

    $308,490

    New Construction
    • 3 Beds
    • 2 Baths
    • 1,618 Sq Ft

    ARIA Plan at Elmhurst Place, Conway, SC 29526

    Introducing the Aria – a meticulously crafted home with 3 bedrooms, 2 bathrooms, and 1,618 square feet of expansive living space. Its focal point is the stunning kitchen, complete with a generous island, sleek stainless steel appliances, and ample pantry space. This single-level layout is perfect for hosting gatherings or simply unwinding in comfort. The Primary Suite is a retreat in itself,

    D.R. Horton Builder
    0 Rockwood Dr Unit 40026025, Conway, SC 29526
  • /16

    $427,990

    New Construction
    • 5 Beds
    • 4 Baths
    • 3,764 Sq Ft

    Westerly Plan at The Preserve at Shaftesbury Glen, Conway, SC 29526

    The Westerly is a unique home with plenty of space to spread out and a standard 3-car garage! There are so many ways to customize this home to fit your needs. The impressive kitchen features lots of cabinet and counter space with a large floating island and walk-in pantry. Expansive family room off the kitchen along with a formal living and dining room. The second floor owner's bedroom and bath

    D.R. Horton Builder
    0 Bantry Ln Unit 37590397, Conway, SC 29526
  • /15

    $382,490

    New Construction
    • 4 Beds
    • 3 Baths
    • 2,643 Sq Ft

    FORRESTER Plan at Maple Grove, Conway, SC 29527

    Our Forrester plan is a well appointed two story home with a picturesque front porch, formal dining area, and a huge kitchen island! Sliding glass doors off the kitchen lead to the rear screen porch creating a seamless transition from indoor to outdoor living! A bedroom and full bath on the first floor are also perfect for visiting guests while the grand owner's suite, two additional bedrooms,

    D.R. Horton Builder
    0 Autumn Maple Dr Unit 41187134, Conway, SC 29527
  • /13

    $265,490

    New Construction
    • 3 Beds
    • 2 Baths
    • 1,475 Sq Ft

    KERRY Plan at Kingston Bay, Conway, SC 29526

    This cozy home features three bedrooms, two baths, and a two-car garage. The owner’s suite is comfortably tucked at the rear of the home and features an en suite bath and a walk-in closet. The kitchen overlooks the spacious great room allowing plenty of space for family and friends to gather. Two guest bedrooms are located in the front of the home and share a guest bath. All of our homes include

    D.R. Horton Builder
    2600 Riverboat Way Unit 36248595, Conway, SC 29526
  • /8

    $285,490

    New Construction
    • 3 Beds
    • 2 Baths
    • 1,475 Sq Ft

    Kerry Plan at Hemingway Landing, Conway, SC 29527

    This cozy home features three bedrooms, two baths, and a two-car garage. The primary bedroom is comfortably tucked at the rear of the home and features an en suite bath and a walk-in closet. The kitchen overlooks the spacious great room allowing plenty of space for family and friends to gather. Two guest bedrooms are located in the front of the home and share a guest bath. All of our homes

    D.R. Horton Builder
    0 Hemingway Chapel Rd Unit 38727539, Conway, SC 29527
  • /13

    $348,990

    New Construction
    • 4 Beds
    • 2 Baths
    • 1,891 Sq Ft

    BOOTH Plan at Auberon Woods, Conway, SC 29526

    The Booth floorplan offers a rare opportunity for four bedrooms all on a single level. One of the bedrooms can easily be converted to a flex room to use as a home office or den. The open concept layout is great for entertaining and features well defined spaces, including an oversized rear covered porch. All of our homes include D.R. Horton's Home is Connected package, an industry leading suite of

    D.R. Horton Builder
    433 Glacier Way Unit 38056860, Conway, SC 29526
  • /7

    $392,490

    New Construction
    • 4 Beds
    • 3 Baths
    • 2,272 Sq Ft

    DESTIN Plan at Auberon Woods, Conway, SC 29526

    The stunning Destin plan presents a charming single-level home with 4 bedrooms, 3 bathrooms, a generous covered patio, and a 3-car garage. This home boasts a spacious breakfast nook, a separate dining area, and a large living area, creating an inviting open design perfect for effortless entertaining. The kitchen features a sizable island bar and a convenient corner pantry. Bedroom 1 offers ample

    D.R. Horton Builder
    433 Glacier Way Unit 39399903, Conway, SC 29526
  • /16

    $330,490

    New Construction
    • 3 Beds
    • 2 Baths
    • 1,883 Sq Ft

    DOVER-EXPRESS Plan at Elmhurst Place, Conway, SC 29526

    Our Dover plan offers three bedrooms and a flex room all on one level with the ability to add a second floor if you desire! The kitchen overlooks the dining and living areas and features a huge island with a breakfast bar, lots of cabinet space, and a walk-in pantry. The split bedroom floorplan creates a spacious and private owner's suite. All of our homes include D.R. Horton's Home is Connected

    D.R. Horton Builder
    0 Rockwood Dr Unit 40026032, Conway, SC 29526
  • /14

    $341,490

    New Construction
    • 3 Beds
    • 2 Baths
    • 1,883 Sq Ft

    DARBY Plan at Maple Grove, Conway, SC 29527

    Our Darby plan offers three bedrooms and a flex room all on one level with the ability to add a second floor if you desire! The kitchen overlooks the dining and living areas and features a huge island with a breakfast bar, lots of cabinet space, and a walk-in pantry. The split bedroom floorplan creates a spacious and private primary bedroom suite. All of our homes include D.R. Horton's Home is

    D.R. Horton Builder
    0 Autumn Maple Dr Unit 41187137, Conway, SC 29527
  • /8

    $356,000

    New Construction
    • 3 - 4 Beds
    • 2 - 3 Baths
    • 2,336+ Sq Ft

    Windsor Plan at Ambridge, Conway, SC

    The Windsor is a beautiful two-story single-family home featuring a bright, open foyer that will wow your guests and make a great first impression. The spacious kitchen flows seamlessly into the great room and breakfast area, creating open-concept space perfect for entertaining and everyday living.

    Beazer Homes Builder
    0 Ambridge St Unit 36848890, Conway, SC
  • /32

    $282,490

    New Construction
    • 4 Beds
    • 2 Baths
    • 1,774 Sq Ft

    CALI Plan at Kingston Bay, Conway, SC 29526

    The Cali offers a beautiful and functional ranch design with a spacious family room that expands to a casual dining area. The kitchen is the highlight of this home with plenty of room for everyone to gather around the open kitchen island. The split bedroom floorplan creates a private primary bedroom featuring a large walk-in closet and spacious bathroom. Three additional bedrooms, each with large

    D.R. Horton Builder
    2600 Riverboat Way Unit 36205627, Conway, SC 29526
  • /47

    $295,990

    New Construction
    • 3 - 4 Beds
    • 2 - 3 Baths
    • 1,842 Sq Ft

    Venture Plan at Rivertown Landing, Conway, SC 29527

    The Venture floor plan is thoughtfully designed to meet the needs of modern living, offering 1,842 square feet of versatile space. This home features three well-proportioned bedrooms and two full baths, making it ideal for families or those who love to entertain. The open-concept kitchen, dining, and living areas create a spacious, cohesive environment perfect for gatherings or everyday

    Dream Finders Homes Builder
    558 Wilbur Rd Unit 36460118, Conway, SC 29527
  • /2

    $302,000

    New Construction
    • 3 Beds
    • 2 Baths
    • 1,421 Sq Ft

    ANNAPOLIS Plan at Fieldview, Conway, SC 29526

    This single-story home features a convenient laundry room near the foyer, while in the main living space is a contemporary open layout that leads out to the back patio through sliding doors. In the other half of the home are all three bedrooms, including the owner’s suite with an attached full-sized bathroom. At the front is a versatile two-car garage for storage space.

    Lennar Builder
    123 Fox Rae Dr Unit 38502251, Conway, SC 29526
  • /18

    $249,990

    New Construction $15K PRICE DROP
    • 3 Beds
    • 2 Baths
    • 1,402 Sq Ft

    178 Admiral St Unit HOMESITE 122, Conway, SC 29526

    AVAILABLE NOW!! -Step into this welcoming one-story home with three comfy bedrooms and two nice bathrooms, providing lots of space for your whole family. Enjoy cooking and eating in the upgraded kitchen that has modern stainless steel appliances and a big island with great granite countertops. The main part of this home is not just for cooking; it's a perfect place to make special memories while

    Shaquandra Palmer-Bennett Starlight Homes

    178 Admiral St Unit HOMESITE 122, Conway, SC 29526
  • /14

    $270,000

    New Construction
    • 3 Beds
    • 2 Baths
    • 1,474 Sq Ft

    NEWLIN Plan at Kingston Oaks, Conway, SC 29526

    This new single-story home design combines comfort and style. An open-plan layout connects the kitchen, dining area and family room, which features a door providing direct access to the backyard. The owner’s suite and the two secondary bedrooms are situated on opposite ends of the home for enhanced privacy. Rounding out the layout is a two-car garage to provide convenient storage space.

    Lennar Builder
    1904 Bear Oaks Loop Unit 36289544, Conway, SC 29526
  • /14

    $251,490

    New Construction
    • 3 Beds
    • 2 Baths
    • 1,281 Sq Ft

    Devon Plan at Pinewood Estates, Conway, SC 29527

    The Devon plan offers a perfect blend of style and functionality with three spacious bedrooms and an inviting open-concept living and dining area. This layout creates a welcoming atmosphere that’s ideal for modern living.The kitchen is thoughtfully designed to overlook the dining and living areas, allowing you to stay connected with family and friends while preparing meals. This setup is perfect

    D.R. Horton Builder
    0 Marigold Rd Unit 37143855, Conway, SC 29527
  • /11

    $339,990

    New Construction
    • 4 Beds
    • 2 Baths
    • 2,032 Sq Ft

    Litchfield Plan at Coastal Farms, Conway, SC 29527

    The Litchfield is one of our most desirable single story homes. High ceilings and lots of windows create a bright and airy entertaining space. Open concept design with plenty of room for everyone to gather around the huge kitchen island. The split bedroom plan creates a private primary bedroom suite featuring two walk-in closets and a spacious en suite bath. All of our homes include D.R. Horton's

    D.R. Horton Builder
    105 Keithland Dr Unit 36304040, Conway, SC 29527
  • /27

    $294,990

    New Construction
    • 3 Beds
    • 2 Baths
    • 1,842 Sq Ft

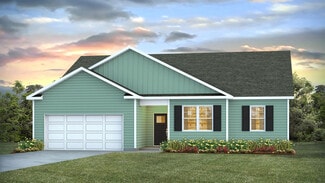
    948 Caswell Dr, Conway, SC 29527

    Welcome to your new construction dream home featuring the thoughtfully designed Venture floor plan. Offering 1,842 square feet of beautifully designed living space, this home features 3 spacious bedrooms, 2 full bathrooms, a dedicated home office, and a covered lanai with an extended paver patio, creating the perfect blend of indoor and outdoor living. The open-concept layout seamlessly connects

    Dream Finders Homes Builder
    948 Caswell Dr, Conway, SC 29527
  • /37

    $338,900

    New Construction
    • 3 Beds
    • 2.5 Baths
    • 1,597 Sq Ft

    Briarwood II Plan at White Oak Estates, Conway, SC

    The Briarwood II offers 1,597 square feet of comfortable living space, thoughtfully designed with three bedrooms and two-and-a-half bathrooms. This charming home features several exterior elevation options (A and B) showcasing different combinations of brick and siding, allowing you to personalize your home's curb appeal. The main level features an open-concept design that seamlessly connects the

    Great Southern Homes Builder
    0 White Oak Estates St Unit 36451745, Conway, SC
  • /39

    $339,900

    $10K PRICE DROP
    • 3 Beds
    • 2 Baths
    • 1,600 Sq Ft

    2108 Cultra Rd, Conway, SC 29526

    Discover this beautifully updated 3 bedroom, 2 bath, move-in-ready home set on .97 acres in the heart of Conway. Step inside to an inviting open floor plan featuring new flooring, fresh paint, new lighting, and a fully renovated kitchen with new cabinets, new countertops, and new stainless steel appliances. Enjoy mornings on the covered front porch or back deck, and take advantage of the large

    Anthony Wise mygoodagent

    2108 Cultra Rd, Conway, SC 29526
  • /43

    $225,000

    • 3 Beds
    • 2 Baths
    • 1,406 Sq Ft

    2039 Eastlynn Dr, Conway, SC 29526

    Welcome to Lakeside Crossing! Gated 55+ community where the lifestyle you have been dreaming about becomes reality! Built in 2020 the Doral floor plan blends comfort, style, and functionality. The open concept living and dining areas flow into a screened porch with an E-Z Breeze Window System for year round enjoyment while offering peaceful side water views. Private wooded lot with fenced in

    Laura Bender Realty ONE Group Dockside

    2039 Eastlynn Dr, Conway, SC 29526
  • /14

    $319,990

    New Construction Open Tue 10AM - 5PM
    • 3 Beds
    • 2 Baths
    • 1,533 Sq Ft

    202 Copper Pointe Loop Unit LOT 221, Conway, SC 29526

    Welcome to Copper Pointe Single Family Homes, a new Ryan Homes community near North Myrtle Beach, where modern design meets coastal convenience. Tucked just off Highway 90, you’ll enjoy easy access to Highway 22 and International Drive, making it simple to reach everything you love about the Grand Strand. From shopping at Tanger Outlets to dining at Barefoot Landing, and even a quick drive to the

    Ingrid Montes Olivera NVR Ryan Homes

    202 Copper Pointe Loop Unit LOT 221, Conway, SC 29526
  • /35

    $284,990

    • 3 Beds
    • 2 Baths
    • 1,604 Sq Ft

    2477 Campton Loop, Conway, SC 29527

    Welcome home to this beautifully designed 3 bedroom, 2 bath home featuring a charming front porch and an inviting foyer that opens into a bright, airy layout you will immediately love. As you step inside, the open concept design offers LVP flooring throughout the main living areas, carpet in the bedrooms, and tile in the bathrooms for easy upkeep and everyday living. The spacious kitchen truly

    Holly Mosco Duncan Group Properties

    2477 Campton Loop, Conway, SC 29527
  • /61

    $575,000

    New Construction $10K PRICE DROP
    • 4 Beds
    • 3.5 Baths
    • 2,446 Sq Ft

    1035 Martin Ln, Conway, SC 29526

    That's a wrap! 1035 Martin Lane has finished construction and is ready for a new owner. This home has been expertly crafted, with impeccable attention to detail. It is on a large lakefront lot, minutes from Downtown Conway, Coastal Carolina University, and conveniently positioned for easy access to 544, 501, and 90. This beautiful custom designed home features everything you have been looking

    Ford Duncan Duncan Group Properties

    1035 Martin Ln, Conway, SC 29526
  • /37

    $365,000

    $10K PRICE DROP
    • 5 Beds
    • 3 Baths
    • 2,237 Sq Ft

    845 St Albans Loop, Conway, SC 29526

    Why compromise when you can have it all? Tucked away in the highly sought-after, tree-lined enclave of Coastal Point West, this immaculate 5-bedroom, 3-bathroom residence blends contemporary sophistication with effortless everyday functionality. From the moment you step inside, the home commands your attention. Sleek Beach Oak luxury vinyl plank (LVP) flooring flows seamlessly through an

    Michelle Rabon CB Sea Coast Advantage CF

    845 St Albans Loop, Conway, SC 29526

Showing Results 161 - 200, Page 5 of 18

How to Buy a Home How to Finance a Home How to Sell a Home