752

Cooke County TX Homes for Sale

Section Image Section Image Section Image
  • /2

    $52,500

    $5K PRICE DROP
    • Land
    • 7,596 Sq Ft
    • $301,032 per Acre

    403 Cirrus Cir, Muenster, TX 76252

    Interior lot in a new Developed neighborhood. Lots are deed restricted to minimum of 1,500 sf home. Deed restrictions can be provided by developer. Bring your builder. No timeline requirements to build.

    Jayson David OnDemand Realty

    403 Cirrus Cir, Muenster, TX 76252
  • /2

    $75,000

    $5K PRICE DROP
    • Land
    • 18,778 Sq Ft
    • $173,974 per Acre

    422 Cirrus Cir, Muenster, TX 76252

    Over-sized Corner lot in Developed neighborhood. Lots are deed restricted to minimum of 1,500 sf home. Deed restrictions can be provided by developer. Bring your builder. No timeline requirements to build.

    Jayson David OnDemand Realty

    422 Cirrus Cir, Muenster, TX 76252
  • /2

    $58,500

    $2K PRICE DROP
    • Land
    • 7,596 Sq Ft
    • $335,436 per Acre

    410 Cirrus Cir, Muenster, TX 76252

    Interior lot in a new Developed neighborhood. Lots are deed restricted to minimum of 1,500 sf home. Deed restrictions can be provided by developer. Bring your builder. No timeline requirements to build.

    Jayson David OnDemand Realty

    410 Cirrus Cir, Muenster, TX 76252
  • /2

    $1,188,000

    $212K PRICE DROP
    • Land
    • 7.2 Acres
    • $165,000 per Acre

    420 Cirrus Cir, Muenster, TX 76252

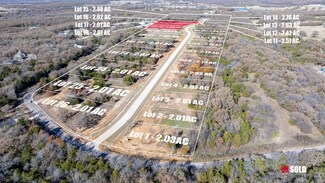

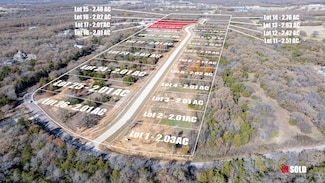
    22 Lots available in Newly developed North Ash neighborhood. The lots range in size from 7,500sf - 23,750sf. The North Ash Development was developed as 33 total lots. Homes have been built on 8 of the lots. Lots 1-5, 19, 23 & 31 have already been sold with homes on them. Lots are deed restricted to minimum of 1,500 sf home. Deed restrictions can be provided by developer, and modified with the

    Jayson David OnDemand Realty

    420 Cirrus Cir, Muenster, TX 76252
  • /6

    $549,900

    New Construction
    • 4 Beds
    • 3 Baths
    • 2,499 Sq Ft

    Verbena Plan at Parker Heights, Valley View, TX 76272
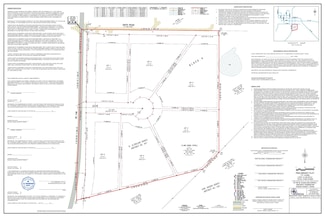
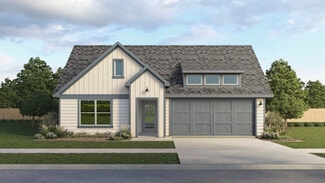
    The Verbena floor plan features a modern, open-concept layout and the sought-after features todays homeowners are searching for. With four bedrooms, three bathrooms, and a flex room, this plan boasts just over 2,400 square feet of functional living space. Upon entering the home off the front porch, youre welcomed by an inviting foyer. Immediately to the left is a hallway with a bedroom, walk-in

    Riverside Homebuilders Builder
    61 Roosevelt Ln Unit 36468894, Valley View, TX 76272
  • /14

    $352,900

    New Construction
    • 3 Beds
    • 2 Baths
    • 1,998 Sq Ft

    San Gabriel II Plan at Liberty Pointe, Gainesville, TX 76240

    At Riverside Homebuilders, we pride ourselves in providing unique homes with floor plans that are as individual as our customers. This 3-bedroom, 2-bathroom home has a galley feel with an open floor plan. Walking into the grand foyer youll find yourself right at the entrance of the kitchen being welcomed by scents of freshly-baked cookies or a mouthwatering meal being prepared. The flex room in

    Riverside Homebuilders Builder
    3400 Helena St Unit 36461782, Gainesville, TX 76240
  • /7

    $412,900

    New Construction
    • 4 Beds
    • 3.5 Baths
    • 2,818 Sq Ft

    Big Cypress II Plan at Liberty Pointe, Gainesville, TX 76240

    Introducing our new Big Cypress plan that is designed for the modern family! Featuring 4 beds with 3 full and 1 half baths, this two story home comes with a large living room, large gameroom, a private study, and a covered back patio this is the kind of home you feel proud driving up to!The kitchen and dining space is designed for entertaining and includes 42 cabinets, granite countertops, and

    Riverside Homebuilders Builder
    3400 Helena St Unit 36466473, Gainesville, TX 76240
  • /6

    $607,900

    New Construction
    • 5 Beds
    • 4 Baths
    • 3,130 Sq Ft

    Aster Plan at Parker Heights, Valley View, TX 76272

    The Aster floor plan is all about versatility with three elevations to choose from in order to create the ideal home exterior that suits your personal style. As you enter into the first floor of the home, the foyer leads you past a bedroom and bathroom on one side and a flex room on the other before opening up into the kitchen, dining room and family room. This open-concept home gives you plenty

    Riverside Homebuilders Builder
    61 Roosevelt Ln Unit 36448098, Valley View, TX 76272
  • /7

    $405,900

    New Construction
    • 4 Beds
    • 2.5 Baths
    • 2,669 Sq Ft

    Navasota Plan at Liberty Pointe, Gainesville, TX 76240

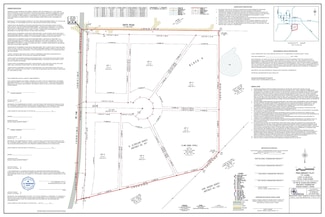
    Our new 2-story floor plan will have you wondering how you lived so long without all this space. The 4-bedroom, 2.5-bathroom home offers designated space for living, winding down, working and, of course, sleeping. The perfect place for a family with pre-teens and teenagers eager to have their own retreat, the Navasota design invites a plethora of options.Entering the foyer from the front porch,

    Riverside Homebuilders Builder
    3400 Helena St Unit 36463878, Gainesville, TX 76240
  • /6

    $496,900

    New Construction
    • 3 Beds
    • 2 Baths
    • 2,020 Sq Ft

    Cibolo Plan at Parker Heights, Valley View, TX 76272

    The Cibolo is a perfect example of how you can make a few adjustments to a floor plan to completely change the way it looks! We offer three options for the exteriorCraftsman, Farmhouse, and Europeanso you can choose your architectural preference. Inside, the 2,033-square-foot plan is designed with the busy family in mind. Keep all the main living concentrated in an open floor plan where walls

    Riverside Homebuilders Builder
    61 Roosevelt Ln Unit 36451343, Valley View, TX 76272
  • /6

    $578,900

    New Construction
    • 4 Beds
    • 2.5 Baths
    • 2,857 Sq Ft

    Cedar Sage Plan at Parker Heights, Valley View, TX 76272

    Introducing The Cedar Sage by Riverside Homebuildersa single-story haven spanning 2,857 square feet, offering simplified living without compromising luxury. Approach the grandeur of the home through a covered porch, setting the stage for the elegance that lies within. Enter through the foyer, where to the right, a versatile flex room awaitswhich is perfect for a cozy home office or creative

    Riverside Homebuilders Builder
    61 Roosevelt Ln Unit 36469357, Valley View, TX 76272
  • /7

    $343,900

    New Construction
    • 3 Beds
    • 2 Baths
    • 1,819 Sq Ft

    Cascade II Plan at Liberty Pointe, Gainesville, TX 76240

    Experience the feeling of home in our Cascade II floor plan. Welcome family and friends into this 3-bedroom, 2-bath, ranch-style home with a spacious open floor plan. From cooking to dining to relaxing by the fire, this continuous design lends itself to entertaining for all occasions.As you walk through the foyer, to the left, the second and third bedrooms are perfectly situated for a private

    Riverside Homebuilders Builder
    3400 Helena St Unit 36490970, Gainesville, TX 76240
  • /7

    $522,900

    New Construction
    • 4 Beds
    • 2 Baths
    • 2,426 Sq Ft

    Colorado II Plan at Parker Heights, Valley View, TX 76272

    Whats your style? Do you lean towards the popular Modern Farmhouse, the unique details of Craftsman architecture, or the stonework reminiscent of European design? Our new Colorado 2 gives you the choice of 3 elevations, one for each of these architectural styles. The 4-bedroom Colorado 2 presents a creative yet sensible layout of the homes 2,417 square feet of living space. Right from the front

    Riverside Homebuilders Builder
    61 Roosevelt Ln Unit 36492962, Valley View, TX 76272
  • /5

    $371,900

    New Construction
    • 3 Beds
    • 2 Baths
    • 2,261 Sq Ft

    San Saba III Plan at Liberty Pointe, Gainesville, TX 76240

    The San Saba has been a popular choice of homebuyers since we first introduced it. With the San Saba III, Riverside Homebuilders has taken the best features and expanded this flexible home design. The latest version of the floor plan adds nearly 100 square feet, totaling 2,266 square feet of interior living space.Weve kept the 3 bedrooms and 2 baths from the original floor plan, along with the

    Riverside Homebuilders Builder
    3400 Helena St Unit 36457102, Gainesville, TX 76240
  • /3

    $551,900

    New Construction
    • 4 Beds
    • 3 Baths
    • 2,629 Sq Ft

    Colca II Plan at Parker Heights, Valley View, TX 76272

    The Colca II design reflects unique features and exceptional attention to detail. This ranch-style home gives a bright open layout with an abundance of windows, large owner's suite, wide open kitchen and living area. With 4 bedrooms, a study and formal dining room your family will not have to settle on this layout. The Colca II is what you have been looking for and will make you feel right at

    Riverside Homebuilders Builder
    61 Roosevelt Ln Unit 36478651, Valley View, TX 76272
  • /5

    $359,900

    New Construction
    • 4 Beds
    • 2 Baths
    • 2,176 Sq Ft

    Havasu III Plan at Liberty Pointe, Gainesville, TX 76240

    The Havasu III provides a versatile twist on the open concept. A clearly defined foyer and flex room gives definition to this entryway. The kitchen and dining room are one unified area giving you enough space for a large table where the entire family can gather together for a meal. An oversized living room presents the freedom for customization without compromise. Go for a large sectional to

    Riverside Homebuilders Builder
    3400 Helena St Unit 36462476, Gainesville, TX 76240
  • /7

    $512,900

    New Construction
    • 4 Beds
    • 2 Baths
    • 2,229 Sq Ft

    Salado Plan at Parker Heights, Valley View, TX 76272

    We are excited to introduce a brand new floor plan called the Salado! The entry is open to a bright flex Room on the right. The private owner's suite is separate from bedrooms 2 through 4. The owner's suite is complete by including a garden tub, separate shower, private commode, walk in closet, and dual, separate vanities. Adjacent to the owner's suite is the large living room with a fireplace

    Riverside Homebuilders Builder
    61 Roosevelt Ln Unit 36484424, Valley View, TX 76272
  • /6

    $571,900

    New Construction
    • 4 Beds
    • 3.5 Baths
    • 2,918 Sq Ft

    Camellia Plan at Parker Heights, Valley View, TX 76272

    With 2,918 square feet of living space, the Camellia has plenty of room for the whole family to thrive under one roof. Enter the beautiful home through the spacious covered front porch, where youre welcomed by the grand foyer and gorgeous staircase. To the left, youll find a large flex room with optional french doorsperfect for a home office, play room, formal dining room or additional bedroom.

    Riverside Homebuilders Builder
    61 Roosevelt Ln Unit 36469032, Valley View, TX 76272
  • /14

    $421,900

    New Construction
    • 4 Beds
    • 3.5 Baths
    • 2,856 Sq Ft

    Nueces Plan at Liberty Pointe, Gainesville, TX 76240

    The four-bedroom Nueces floor plan is 2,858 square feet of functional living space. This two-story home was designed with every kind of homeowner in mindit exemplifies the importance of togetherness by offering spaces for families to gather, as well as spacious bedrooms so every person has an area to call their own. Upon entering the home from the two-car garage, youll walk through the mudroom

    Riverside Homebuilders Builder
    3400 Helena St Unit 36475316, Gainesville, TX 76240
  • /5

    $324,900

    New Construction
    • 4 Beds
    • 2 Baths
    • 1,645 Sq Ft

    Basswood Plan at Liberty Pointe, Gainesville, TX 76240

    Walking through the covered doorway, you will feel right at home in your new Basswood floor plan. Named for the soft, carvable wood, the Basswood plan offers versatility to meet your familys needs throughout its 1,656 square feet of livable space. This plan is available in Riverside Homebuilders Inner City communities. A quick left turn from the foyer leads to the owner's suite which includes a

    Riverside Homebuilders Builder
    3400 Helena St Unit 36487137, Gainesville, TX 76240
  • /7

    $351,900

    New Construction
    • 4 Beds
    • 2 Baths
    • 1,939 Sq Ft

    Lavon Plan at Liberty Pointe, Gainesville, TX 76240

    The Lavon floor plan provides all the space needed for a growing family. Welcomed by a pillared front porch, the long foyer opens into a grand family room complete with a fireplace. Gathering in this home is easy with the seamless transition from room to room. The kitchen is positioned against the back wall as the stage so you can look out and observe all things going on.With three equally-sized

    Riverside Homebuilders Builder
    3400 Helena St Unit 36501334, Gainesville, TX 76240
  • /24

    $6,650,000

    • Land
    • 282.44 Acres
    • $23,545 per Acre

    000 Farm To Market Road 2383, Whitesboro, TX 76273

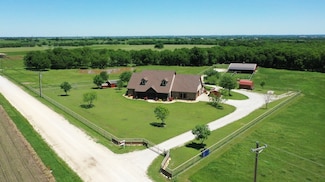
    Hickory Creek Ranch provides you the getaway of all getaways. Located in the rolling hills of North Texas, this fabulous property give you the opportunity to enjoy the piece and get back to your country roots. Over 280 acres of pure beauty with rolling hills, one a mile of Hickory Creek traverses the property. Property currently in Wildlife Exemption!. This property has produced several Boone and

    Jon Sanders SANDERS REAL ESTATE

    000 Farm To Market Road 2383, Whitesboro, TX 76273
  • /30

    $287,500

    New Construction $38K PRICE DROP
    • 3 Beds
    • 2 Baths
    • 1,664 Sq Ft

    1520 Harris St, Gainesville, TX 76240

    Seller is OFFERING $7,500 for Buyer's Closing Cost! Welcome to this beautifully crafted New Construction home featuring an open-concept floor plan designed for comfortable everyday living. The kitchen offers quartz countertops, custom cabinetry, a gas range, stainless steel appliances, and ample workspace for cooking and entertaining. Luxury vinyl plank flooring flows throughout the main living

    Agent Photo

    Sonia Ortega

    Ready Real Estate LLC

    1520 Harris St, Gainesville, TX 76240
  • /5

    $357,000

    $41K PRICE DROP
    • Land
    • 5 Acres
    • $71,400 per Acre

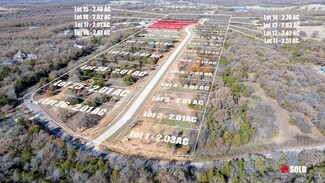
    1175 County Road 231, Valley View, TX 76272

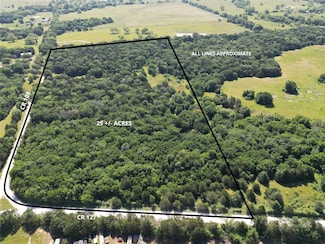
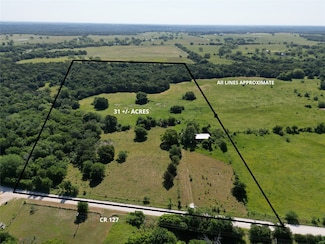
    'SUNSETS, SPACE, & SERENITY-- DISCOVER LIFE ON THIS PEACEFUL & HIGHLY SOUGHT-AFTER 5 ACRES LOCATED IN THE LAKE RAY ROBERTS AREA'... Seldom Do You Find Small Acreage Become Available For Sale Anywhere Around LAKE RAY ROBERTS, A Lake Legendary For Its Trophy Bass Fishing * This Serene & Private Property Offers A Perfect Blend of Natural Beauty & Texas Charm * You Can Build Your Ideal Dream Home,

    Agent Photo

    Virginia Williams

    Williams & Williams, REALTORS, LLC

    1175 County Road 231, Valley View, TX 76272
  • /9

    $339,990

    New Construction
    • 3 Beds
    • 2 Baths
    • 1,603 Sq Ft

    Damara Plan at Windrose, Pilot Point, TX 76258

    The P40D Damara is a one-story floorplan featured in our Windrose community in the charming city of Pilot Point, Texas. The P40D Damara has 2 beautiful farmhouse style elevations to choose from. Inside this 3-bedroom, 2-bathroom home, you’ll find 1,603 square feet of comfortable living. The living area is an open concept, where your kitchen, living, and dining areas blend seamlessly into a space

    D.R. Horton Builder
    2310 Water Lily Way Unit 36199136, Pilot Point, TX 76258
  • /9

    $394,990

    New Construction
    • 4 Beds
    • 3 Baths
    • 2,457 Sq Ft

    Oleo Plan at Windrose, Pilot Point, TX 76258

    The P40O Oleo is a two-story floorplan featured in our Windrose community in charming Pilot Point, Texas. With 2 beautiful farmhouse style elevations to choose from, the P40O Oleo is sure to be the perfect fit your needs. Inside this 4-bedroom, 3 bathroom home also includes a large game room on the second floor. you’ll find 2,454 square feet of comfortable living. This floorplan also has a

    D.R. Horton Builder
    2310 Water Lily Way Unit 36199140, Pilot Point, TX 76258
  • /2

    $418,990

    New Construction
    • 4 Beds
    • 2 Baths
    • 2,694 Sq Ft

    Immelmann Plan at Windrose, Pilot Point, TX 76258

    The P50I Immelmann is a one-story floorplan featured at our Windrose community in Pilot Point, Texas. With 2 beautiful farmhouse style elevations to choose from, the P50I Immelmann is sure to be the perfect fit your needs. Inside this 5 bedroom, 3 bathroom home. You’ll find 2,689 square feet of comfortable living, featuring a separate study right of the living area. The living area is an open

    D.R. Horton Builder
    2310 Water Lily Way Unit 36199147, Pilot Point, TX 76258
  • /14

    $377,990

    New Construction
    • 4 Beds
    • 2 Baths
    • 2,123 Sq Ft

    Egret Plan at Windrose, Pilot Point, TX 76258

    The P50E Egret is a one-story floorplan featured at our Windrose community in Pilot Point, Texas. With 2 beautiful farmhouse style elevations to choose from, the P50E Egret is sure to be the perfect fit your needs. Inside this 4 bedroom, 2 bathroom home. You’ll find 2123 square feet of comfortable living. The living area is an open concept, where your kitchen, living, and dining areas blend

    D.R. Horton Builder
    2310 Water Lily Way Unit 36199143, Pilot Point, TX 76258
  • /10

    $386,990

    New Construction
    • 4 Beds
    • 2 Baths
    • 2,128 Sq Ft

    Gail Plan at Windrose, Pilot Point, TX 76258

    The P50G Gail is a one-story floorplan featured at our Windrose community in Pilot Point, Texas. With 2 beautiful farmhouse style elevations to choose from, the P50G Gail is sure to be the perfect fit your needs. Inside this 4 bedroom, 2 bathroom home. You’ll find 2123 square feet of comfortable living.. The living area is an open concept, where your kitchen, living, and dining areas blend

    D.R. Horton Builder
    2310 Water Lily Way Unit 36199145, Pilot Point, TX 76258
  • /11

    $353,990

    New Construction
    • 4 Beds
    • 2 Baths
    • 1,779 Sq Ft

    Icarus Plan at Windrose, Pilot Point, TX 76258

    The P40I Icarus is a one-story floorplan featured in our Windrose community in the charming city of Pilot Point, Texas. With 2 beautiful farmhouse style elevations to choose from, the P40I Icarus is sure to be the perfect fit. Inside this 4 bedroom, 2 bathroom home, you’ll find 1,779 square feet of comfortable living. The living area is an open concept, where your kitchen, living, and dining

    D.R. Horton Builder
    2310 Water Lily Way Unit 36199149, Pilot Point, TX 76258
  • /14

    $382,990

    New Construction
    • 4 Beds
    • 2 Baths
    • 2,066 Sq Ft

    Fiedor Plan at Windrose, Pilot Point, TX 76258

    The P50F Fiedor is a one-story floorplan featured at our Windrose community in Pilot Point, Texas. With 2 beautiful farmhouse style elevations to choose from, the P50F Fiedort is sure to be the perfect fit your needs. Inside this 4 bedroom, 2 bathroom home. You’ll find 2,056 square feet of comfortable living. The living area is an open concept, where your kitchen, living, and dining areas blend

    D.R. Horton Builder
    2310 Water Lily Way Unit 36199144, Pilot Point, TX 76258
  • /8

    $410,990

    New Construction
    • 4 Beds
    • 2.5 Baths
    • 2,527 Sq Ft

    Pascal Plan at Windrose, Pilot Point, TX 76258

    The P40P Pascal is a two-story floorplan featured in our Windrose community in charming Pilot Point, Texas. With 2 beautiful farmhouse style elevations to choose from, the Pascal is sure to be the perfect fit your needs. Inside this 4 bedroom, 2.5 bathroom home also includes a large game room on the second floor. you’ll find 2,514 square feet of comfortable living. This floorplan also has a

    D.R. Horton Builder
    2310 Water Lily Way Unit 36199141, Pilot Point, TX 76258
  • /2

    $366,990

    New Construction
    • 4 Beds
    • 2 Baths
    • 1,875 Sq Ft

    Daurian Plan at Windrose, Pilot Point, TX 76258

    The P50D Daurian is a one-story floorplan featured at our Windrose community in Pilot Point, Texas. With 2 beautiful farmhouse style elevations to choose from, the P50D Daurian is sure to be the perfect fit your needs. Inside this 4 bedroom, 2 bathroom home. You’ll find around 1,862 square feet of comfortable living.. The living area is an open concept, where your kitchen, living, and dining

    D.R. Horton Builder
    2310 Water Lily Way Unit 36199142, Pilot Point, TX 76258
  • /15

    $402,990

    New Construction
    • 4 Beds
    • 2 Baths
    • 2,364 Sq Ft

    Hangar Plan at Windrose, Pilot Point, TX 76258

    The P50H Hangar is a one-story floorplan featured at our Windrose community in Pilot Point, Texas. With 2 beautiful farmhouse style elevations to choose from, the P50H Hangar is sure to be the perfect fit your needs. Inside this 4 bedroom, 2 bathroom home, you’ll find 2,361 square feet of comfortable living, featuring a separate study right of the living area. The living area is an open concept,

    D.R. Horton Builder
    2310 Water Lily Way Unit 36199146, Pilot Point, TX 76258
  • /10

    $334,990

    New Construction
    • 3 Beds
    • 2 Baths
    • 1,484 Sq Ft

    Camber Plan at Windrose, Pilot Point, TX 76258

    The P40C Camber is a quaint one-story floorplan featured in our Windrose community in charming Pilot Point, Texas. With 2 beautiful farmhouse style elevations to choose from, the P40C Camber is sure to be the perfect fit. Inside this 3 bedroom, 2 bathroom home, you’ll find 1,484 square feet of comfortable living. The living area is an open concept, where your kitchen, living, and dining areas

    D.R. Horton Builder
    2310 Water Lily Way Unit 36199148, Pilot Point, TX 76258

Showing Results 641 - 680, Page 17 of 18

How to Buy a Home How to Finance a Home How to Sell a Home