170

Newest Homes for Sale in Coolidge

Section Image Section Image Section Image
  • /22

    $299,990

    New Construction
    • 4 Beds
    • 2 Baths
    • 1,450 Sq Ft


    Abbot Plan at Heartland Ranch, Coolidge, AZ 85128

    Welcome to the Abbot floor plan, a single-story home featuring 4 bedrooms, 2 bathrooms, and a 2-car garage with direct access to the home. Spanning 1,450 sq. ft., this open-concept home is perfect for entertaining guests or cozy gatherings.As you step inside, you're greeted by a foyer leading into the living area, overlooked by the kitchen. The kitchen includes modern appliances and

    D.R. Horton Builder
    1673 W Shannon Way Unit 36202087, Coolidge, AZ 85128
  • /28

    $330,990

    New Construction
    • 4 Beds
    • 2 Baths
    • 1,825 Sq Ft

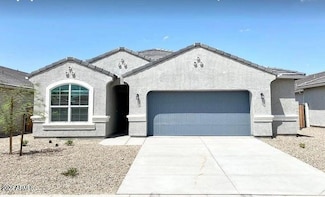
    Cali Plan at Heartland Ranch, Coolidge, AZ 85128

    Welcome to the Cali floor plan, a single-story home featuring 4 bedrooms, 2 bathrooms, and a 2-car garage. This floor plan is 1,823 sq. ft., perfect for those seeking a functional and stylish home.The initial hallway leads you into the great room, passing three bedrooms and a shared bathroom. The great room is expansive, featuring large windows that offer plenty of natural light. This

    D.R. Horton Builder
    1673 W Shannon Way Unit 36202085, Coolidge, AZ 85128
  • /20

    $325,990

    New Construction
    • 4 Beds
    • 2.5 Baths
    • 1,854 Sq Ft

    Harris Plan at Heartland Ranch, Coolidge, AZ 85128

    Welcome to the Harris floor plan, a single-story home offering 4 bedrooms, 2.5 bathrooms, a 2-car garage, and 1,854 sq. ft. of thoughtfully designed living space.As you enter, a bright foyer welcomes you inside. Near the front of the home, you'll find three secondary bedrooms and a full bathroom with modern fixtures, a shower/tub combination, and convenient storage.Beyond the

    D.R. Horton Builder
    1673 W Shannon Way Unit 36202084, Coolidge, AZ 85128
  • /17

    $295,990

    New Construction
    • 3 Beds
    • 2 Baths
    • 1,442 Sq Ft

    Baxter Plan at Heartland Ranch, Coolidge, AZ 85128

    Welcome to the Baxter floor plan, a single-story home featuring 3 bedrooms, 2 bathrooms, and a 2-car garage with direct access to the home. This house spans 1,442 sq. ft. and is ideal for any resident's needs.A spacious hallway leads you into the kitchen that is positioned to overlook the great room. The kitchen has modern appliances, abundant counter space, sleek cabinetry, and a large

    D.R. Horton Builder
    1673 W Shannon Way Unit 36202082, Coolidge, AZ 85128
  • /28

    $175,000

    $24K PRICE DROP
    • 2 Beds
    • 1 Bath
    • 776 Sq Ft

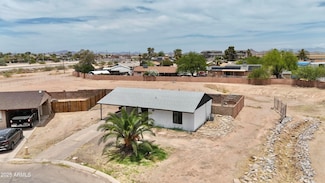
    791 N Sonora St, Coolidge, AZ 85128

    Welcome to this charming 2-bedroom, 1-bath home nestled on a quiet cul-de-sac in a peaceful neighborhood. Inside, you'll find a fresh, modern look with new paint throughout and brand-new flooring in every room. The updated kitchen features stylish cabinets and ample counter space, perfect for cooking and entertaining. Boasting over 700 sqft, this cozy home offers a warm and inviting atmosphere.

    Agent Photo

    Ricardo Derabuni

    My Home Group Real Estate

    791 N Sonora St, Coolidge, AZ 85128
  • /59

    $379,900

    $70K PRICE DROP
    • 6 Beds
    • 3.5 Baths
    • 3,241 Sq Ft

    1202 W Central Ave, Coolidge, AZ 85128

    Do you need lots of space??? Updated 6-bedroom, 3.5-bath home offers over 3,200 sq ft of living space on a desirable corner lot. The main level features a large living room, additional family area, and an open kitchen with refinished cabinets and new Samsung stainless appliances. A downstairs bedroom with en-suite bath plus a guest half bath adds convenience. Upstairs, five bedrooms, two full

    Kenneth Bolan RE/MAX A Bar Z Realty

    1202 W Central Ave, Coolidge, AZ 85128
  • /36

    $35,000

    $14K PRICE DROP
    • 1 Bed
    • 1 Bath
    • 264 Sq Ft

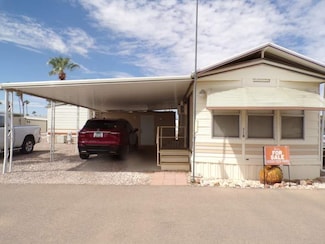
    1050 S Arizona Blvd Unit 14, Coolidge, AZ 85128

    This Park Model home in Coolidge, AZ, located in the Indian Skies community, was built in 1985. The existing trailer has been renovated in 2022 looking more like a tiny home.The charming home features 1 bedroom and 1 bathroom, making it perfect for a single person or couple looking to downsize. The living room, dining room, family room, and well-equipped kitchen, all new flooring, panelling,

    Kayrene Galatian Indian Skies

    1050 S Arizona Blvd Unit 14, Coolidge, AZ 85128
  • /31

    $15,000

    $17K PRICE DROP
    • 1 Bed
    • 1 Bath
    • 432 Sq Ft

    1050 S Arizona Blvd Unit 118, Coolidge, AZ 85128

    This charming 432 square feet, 1.0 bed 1.0 bath Park Model home at Indian Skies in Coolidge, AZ was built in 1986 by MONT. The cozy interior features a spacious living room, a dining area perfect for enjoying meals, and a comfortable master bedroom. The home also includes desirable amenities such as washer/dryer , large walk-in shower, microwave, fridge, and oven. The exterior boasts a convenient

    Kayrene Galatian Indian Skies

    1050 S Arizona Blvd Unit 118, Coolidge, AZ 85128
  • /14

    $315,000

    • 4 Beds
    • 2 Baths
    • 1,790 Sq Ft

    1988 W Cameron Blvd, Coolidge, AZ 85128

    This home features an open floor plan with a 2.5 car garage and private backyard. Designed selected finish includes Espresso cabinetry, designer laminate, two-tone paint, 16x16 tile flooring and plush carpet. This beautiful home has it all including stainless steel appliances, white 2'' faux blinds, and smart home technology.

    Ryon Genet Balboa Realty, LLC

    1988 W Cameron Blvd, Coolidge, AZ 85128
  • /5

    $265,000

    $25K PRICE DROP
    • 3 Beds
    • 2 Baths
    • 1,867 Sq Ft

    1069 W Elm Ave, Coolidge, AZ 85128

    Diamond in the rough! Unique opportunity to update and upgrade to your standards!

    Shawn Polston Keller Williams Southern AZ

    1069 W Elm Ave, Coolidge, AZ 85128

Showing Results 161 - 170, Page 5 of 5

How to Buy a Home How to Finance a Home How to Sell a Home