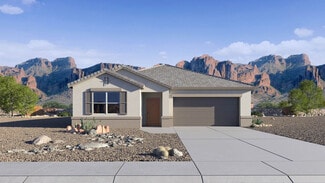
172

Anthem at Merrill Ranch Homes for Sale

Section Image Section Image Section Image
  • /57

    $370,000

    $15K PRICE DROP
    • 4 Beds
    • 2.5 Baths
    • 1,867 Sq Ft

    2699 N Daisy Dr, Florence, AZ 85132

    Looking for a lower monthly payment? This home offers a rare opportunity to assume the seller's existing VA loan at just 5.75%, or ask about a lender-paid temporary interest rate buydown! (Subject to lender approval and eligibility).Skip the projects and step into a home that's already done for you! Located in the sought-after community of Anthem at Merrill Ranch, this 4 bedroom home with a

    Agent Photo

    Rachael Endsley

    Realty ONE Group

    2699 N Daisy Dr, Florence, AZ 85132
  • /26

    $356,990

    New Construction
    • 4 Beds
    • 2.5 Baths
    • 1,854 Sq Ft

    Harris Plan at Anthem at Merrill Ranch, Florence, AZ 85132

    Welcome to the Harris floor plan, a single-story home featuring 4 bedrooms, 2.5 bathrooms, and a 2-car garage. The home has a split floor plan design, and spans 1,854 sq. ft.As you enter, you'll find a bright entryway inviting you into the home. Immediately off the entryway are three bedrooms. The first and second bedrooms are positioned near the front of the house, providing a private

    D.R. Horton Builder
    8303 W Banks Ct Unit 36202043, Florence, AZ 85132
  • /15

    $333,990

    New Construction
    • 3 Beds
    • 2 Baths
    • 1,578 Sq Ft

    Leslie Plan at Anthem at Merrill Ranch - Estate Series, Florence, AZ 85132

    Enjoy a large laundry room and primary walk-in closet in the Leslie. Entertain friends in your spacious great room and kitchen complete with a kitchen island. Plus, every home comes with a washer, dryer, fridge and whole home blinds.

    Meritage Homes Builder
    3775 Patriot Way Unit 37074624, Florence, AZ 85132
  • /16

    $334,990

    New Construction
    • 2 - 4 Beds
    • 2 Baths
    • 1,998 Sq Ft

    Manzanita Plan at Anthem at Merrill Ranch - Parkside Cactus, Florence, AZ 85132

    This one-story Manzanita helps empty nesters and growing families alike make the most of every square foot. The kitchen overlooks the cafe and gathering room, with a bar top perfect for meals on the go or drinks with friends. The owner’s suite features a spacious walk-in closet with plenty of storage room. The secondary bedrooms are perfect for guests, and the flexible living space works the way

    Pulte Homes Builder
    6747 W Victory Way Unit 36500899, Florence, AZ 85132
  • /15

    $319,990

    New Construction
    • 1 - 3 Beds
    • 2 Baths
    • 1,756 Sq Ft

    Senita Plan at Anthem at Merrill Ranch - Parkside Cactus, Florence, AZ 85132

    The Senita is an attractive, easy-living one-story home design. With flowing, open spaces and excellent bedroom separation, the Senita is perfect for a growing family. Among the highlights of this comfortable home are a large owner’s suite with roomy walk-in closet, and flex space that can be configured as a den. A modern kitchen with large island is perfect for gathering with family and friends.

    Pulte Homes Builder
    6747 W Victory Way Unit 36448205, Florence, AZ 85132
  • /42

    $329,990

    New Construction
    • 4 Beds
    • 2 Baths
    • 2,051 Sq Ft

    8465 W Stargell Way, Florence, AZ 85132

    Welcome to the Kingston, where space, style and an incredible lifestyle come together! This 2,051 sq ft home features 4 bedrooms, 2 baths and a thoughtfully designed split floor plan offering extra privacy for the primary suite. The heart of the home is the stunning kitchen, featuring a massive granite island, crisp white cabinetry, stainless steel appliances, abundant counter space and plenty of

    Ryan Motsenbocker DRH Properties Inc

    8465 W Stargell Way, Florence, AZ 85132
  • /37

    $387,990

    New Construction
    • 4 Beds
    • 3 Baths
    • 2,055 Sq Ft

    Saguaro Plan at Anthem at Merrill Ranch, Florence, AZ 85132

    The Saguaro floor plan includes 4 bedrooms, 3 bathrooms, and a 3-car garage. The spacious floor plan spans 2,055 sq. ft. and is ideal for any resident looking for additional space.The foyer leads to the directly accessible kitchen, showcasing a modern design with abundant counter space, cabinetry, and state-of-the-art appliances. The living room is adjacent to the kitchen, and offers an

    D.R. Horton Builder
    8303 W Banks Ct Unit 37026605, Florence, AZ 85132
  • /14

    $422,990

    New Construction
    • 2 - 3 Beds
    • 2.5 Baths
    • 2,559 Sq Ft

    Journey Plan at Sun City Anthem at Merrill Ranch - Encore, Florence, AZ 85132

    The Journey features 2 bedrooms, 2 1⁄2 baths, generous living space and stylish finishes. The large gathering room's glass doors open to the covered patio, providing abundant natural light and openness. This plan also features an elegant dining room, a den, and a separate golf cart garage.

    Del Webb Builder
    3885 N Sun City Blvd Unit 36454831, Florence, AZ 85132
  • /14

    $330,990

    New Construction
    • 2 - 3 Beds
    • 2.5 Baths
    • 1,862 Sq Ft

    Haven Plan at Sun City Anthem at Merrill Ranch - Retreat, Florence, AZ 85132

    The Haven welcomes you with a beautiful foyer and spacious den, adjacent to the interior courtyard. This home features a gourmet kitchen, perfect for those who like to entertain, which opens to a private interior courtyard. The back of the home includes the Owner’s Suite, with a spacious walk-in closet and dual sinks. Options for this plan include an AV built-in at the gathering room and exterior

    Del Webb Builder
    3855 Sun City Blvd Unit 36461558, Florence, AZ 85132
  • /20

    $325,990

    New Construction
    • 4 Beds
    • 2 Baths
    • 1,450 Sq Ft

    Abbot Plan at Anthem at Merrill Ranch, Florence, AZ 85132

    Welcome to the Abbot floor plan, a single-story home featuring 4 bedrooms, 2 bathrooms, and a 2-car garage with direct access to the home. Spanning 1,450 sq. ft., this open-concept home is perfect for entertaining guests or cozy gatherings.As you step inside, you're greeted by a foyer leading into the living area, overlooked by the kitchen. The kitchen includes modern appliances and

    D.R. Horton Builder
    8303 W Banks Ct Unit 36202038, Florence, AZ 85132
  • /19

    $331,990

    New Construction
    • 4 Beds
    • 3 Baths
    • 2,049 Sq Ft

    Jubilee Plan at Anthem at Merrill Ranch - Estate Series, Florence, AZ 85132

    The Jubilee steals the show with a spacious living concept. Enjoy a teen room and a secluded primary suite. Plus, every home comes with a washer, dryer, fridge and whole home blinds.

    Meritage Homes Builder
    3775 Patriot Way Unit 37074623, Florence, AZ 85132
  • 3701 N Patriot Way Unit 37074627, Florence, AZ 85132

    $378,990

    New Construction
    • 4 Beds
    • 2.5 Baths
    • 2,014 Sq Ft

    Arlo Plan at Anthem at Merrill Ranch - Reserve Series, Florence, AZ 85132

    Kick your feet up and relax in this inviting single-story home. This open floorplan with a kitchen and a great room is perfect for entertaining. Plus, every home comes with a washer, dryer, fridge and whole home blinds.

    Meritage Homes Builder
    3701 N Patriot Way Unit 37074627, Florence, AZ 85132
  • /23

    $371,990

    New Construction
    • 4 Beds
    • 2 Baths
    • 2,051 Sq Ft

    Kingston Plan at Anthem at Merrill Ranch, Florence, AZ 85132

    Welcome to the Kingston floor plan, a single-story home featuring 4 bedrooms, 2 bathrooms, and a 2-car garage with direct access to the interior of the home. Spanning 2,051 sq. ft., this home is designed to provide a perfect atmosphere for all lifestyles.The entryway of the home leads you into three bedrooms that are ideal for houseguests. Located near these rooms is a full bathroom that is

    D.R. Horton Builder
    8303 W Banks Ct Unit 36202042, Florence, AZ 85132
  • /16

    $354,990

    New Construction
    • 2 - 3 Beds
    • 2.5 - 3.5 Baths
    • 2,191 Sq Ft

    Refuge Plan at Sun City Anthem at Merrill Ranch - Retreat, Florence, AZ 85132

    The Refuge home design is built for indoor and outdoor entertaining, with a size ideal for empty nesters looking to downsize. Invite your guest over for breakfast with shining sun coming in from the optional cafe bay window. Don’t forget about the welcoming second bedroom with a private bathroom that will impress any overnight guests.

    Del Webb Builder
    3855 Sun City Blvd Unit 36486126, Florence, AZ 85132
  • /19

    $404,990

    New Construction
    • 2 - 3 Beds
    • 2 Baths
    • 2,474 Sq Ft

    Endeavor Plan at Sun City Anthem at Merrill Ranch - Encore, Florence, AZ 85132

    The 2-bedroom Endeavor balances comfort and modern elegance. This thoughtfully-designed home features an elegant dining room, den, and chef’s kitchen overlooking the expansive gathering room, so you can entertain in style. Sliding glass doors in the gathering room showcase the desert views and open up the home to even more light and air. The Owner’s Suite is the ultimate retreat, featuring a

    Del Webb Builder
    3885 N Sun City Blvd Unit 36478730, Florence, AZ 85132
  • /24

    $331,990

    New Construction
    • 3 Beds
    • 2 Baths
    • 1,612 Sq Ft

    Caden Plan at Anthem at Merrill Ranch, Florence, AZ 85132

    Welcome to the Caden floor plan, a one-story home featuring 3 bedrooms, 2 bathrooms, and a 2-car garage. Spanning 1,612 sq. ft., this home is designed for those seeking a comfortable, functional, and modern living space.As you enter, you're greeted by the foyer that passes two bedrooms. These spaces have a variety of uses, such as a guest room or home office. The shared bathroom between

    D.R. Horton Builder
    8303 W Banks Ct Unit 36202039, Florence, AZ 85132
  • /36

    $350,990

    New Construction
    • 4 Beds
    • 2 Baths
    • 1,823 Sq Ft

    Cali Plan at Anthem at Merrill Ranch, Florence, AZ 85132

    Welcome to the Cali floor plan, a single-story home featuring 4 bedrooms, 2 bathrooms, a 2-car garage, and 1,823 sq. ft. of thoughtfully designed living space.The entry hallway leads past three secondary bedrooms and a shared bathroom before opening into the spacious great room. Filled with natural light, this inviting space flows seamlessly into the kitchen, making it ideal for relaxing and

    D.R. Horton Builder
    8303 W Banks Ct Unit 36202041, Florence, AZ 85132
  • /21

    $384,990

    New Construction
    • 4 Beds
    • 3 Baths
    • 2,242 Sq Ft

    Blackstone Plan at Anthem at Merrill Ranch, Florence, AZ 85132

    Welcome to the Blackstone floor plan, a single-story home featuring 4 bedrooms, a designated study, 3 bathrooms, and a 2-car garage with direct access to the interior. Spanning 2,242 sq. ft., the space is designed to accommodate the needs of all residents. The foyer of the house leads you into the study, a space perfect for work or relaxation. Past the study lies the corner kitchen, featuring

    D.R. Horton Builder
    8303 W Banks Ct Unit 36202037, Florence, AZ 85132
  • /18

    $389,990

    New Construction
    • 3 - 4 Beds
    • 2 Baths
    • 2,569 Sq Ft

    Butte Plan at Anthem at Merrill Ranch - Parkside Canyon, Florence, AZ 85132

    The Butte is a stunning single story home design featuring an inviting kitchen that opens to the gathering room and cafe, perfect for everyday living. Enjoy a casual evening dinner outside on the covered patio or host a more formal gathering in the dining room. An option for an enclosed den is ideal for a home office or a quiet study space.

    Pulte Homes Builder
    6747 W Victory Way Unit 36446977, Florence, AZ 85132
  • /25

    $410,990

    New Construction
    • 4 Beds
    • 3 Baths
    • 2,342 Sq Ft

    Lark Plan at Anthem at Merrill Ranch - Reserve Series, Florence, AZ 85132

    The Lark features a social living area, tucked away primary suite and teen room. Plus, every home comes with a washer, dryer, fridge and whole home blinds.

    Meritage Homes Builder
    3701 N Patriot Way Unit 37074628, Florence, AZ 85132
  • /14

    $309,990

    New Construction
    • 2 Beds
    • 2 Baths
    • 1,576 Sq Ft

    Hideaway Plan at Sun City Anthem at Merrill Ranch - Retreat, Florence, AZ 85132

    The Hideaway is thoughtfully designed for those who enjoy entertaining friends and family. The open gathering room, flow-through kitchen and cafe create an ideal space for hosting--from a casual night with friends to an elegant holiday dinner. A welcoming secondary bedroom allows ample space for visitors and will impress any overnight guests.

    Del Webb Builder
    3855 Sun City Blvd Unit 36466657, Florence, AZ 85132
  • /6

    $348,990

    New Construction
    • 4 Beds
    • 2 Baths
    • 1,832 Sq Ft

    Mason Plan at Anthem at Merrill Ranch - Estate Series, Florence, AZ 85132

    Entertain guests in the extensive great room, dining room and kitchen, or invite friends for cocktails on the roomy outdoor patio. Plus, every home comes with a washer, dryer, fridge and whole home blinds.

    Meritage Homes Builder
    3775 Patriot Way Unit 37074625, Florence, AZ 85132
  • /45

    $319,990

    Open Fri 1PM - 4PM
    • 4 Beds
    • 2 Baths
    • 1,823 Sq Ft

    8395 W Stargell Way, Florence, AZ 85132

    Fall in love with the Cali floorplan! This spacious 4 bed 2 bath home features 1,823 sq ft of living space with a bright, open concept layout designed for easy and functional living. The kitchen shines with granite countertops, crisp white cabinetry, stainless steel appliances, and plenty of prep space, all opening to the dining and great room. The primary suite is a true retreat, featuring a

    Ryan Motsenbocker DRH Properties Inc

    8395 W Stargell Way, Florence, AZ 85132
  • /27

    $289,990

    New Construction Open Fri 12PM - 4PM $10K PRICE DROP
    • 3 Beds
    • 2 Baths
    • 1,612 Sq Ft

    8409 W Stargell Way, Florence, AZ 85132

    Welcome to the Caden floor plan, offering 1,612 square feet of thoughtfully designed living space with 3 bedrooms, 2 bathrooms, and an open-concept layout ideal for everyday living and entertaining. The beautifully appointed kitchen features stunning granite countertops, crisp white cabinetry, modern appliances, generous prep space, and a large island overlooking the dining area and spacious

    Avery Stevens DRH Properties Inc

    8409 W Stargell Way, Florence, AZ 85132
  • /31

    $357,370

    New Construction $16K PRICE DROP
    • 4 Beds
    • 3 Baths
    • 1,823 Sq Ft

    8437 W Stargell Way, Florence, AZ 85132

    This is THE one! The Cali brings together the space, style and lifestyle you've been looking for with 4 bedrooms, 2 baths and a bright, open layout made for gathering, entertaining and everyday living. The kitchen steals the show with granite countertops, stainless steel appliances, crisp white cabinets and an easy flow into the dining and great room. Unwind in your private primary suite with a

    Avery Stevens DRH Properties Inc

    8437 W Stargell Way, Florence, AZ 85132
  • /16

    $319,990

    New Construction
    • 2 Beds
    • 2.5 Baths
    • 1,715 Sq Ft

    Sanctuary Plan at Sun City Anthem at Merrill Ranch - Retreat, Florence, AZ 85132

    The Sanctuary is a cozy home design perfect for empty-nesters. The gourmet kitchen and gathering room are adjacent to each other and include a cafe off to the side for casual dining or game night. Options for this model include an indoor fireplace in the gathering room, and an optional patio fireplace and rear extension, for additional livable space.

    Del Webb Builder
    3855 Sun City Blvd Unit 36493585, Florence, AZ 85132
  • /22

    $394,000

    $26K PRICE DROP
    • 4 Beds
    • 3.5 Baths
    • 3,736 Sq Ft

    7533 W Rushmore Way, Florence, AZ 85132

    INCREDIBLE BUYER INCENTIVES: $6,000 MORTGAGE CONCESSION. Seller will pay up to $6,000 at closing towards your interest rate buydown if you finance with lender of sellers choice.7533 W Rushmore Way is a two-story Florence home built in 2006 within the Anthem Parkside at Merrill Ranch community. The kitchen is built around a center island and finished with wood cabinetry, black appliances,

    Tara Jones Opendoor Brokerage, LLC

    7533 W Rushmore Way, Florence, AZ 85132
  • /19

    $324,990

    New Construction
    • 2 Beds
    • 2 Baths
    • 1,283 Sq Ft

    8059 W Meadowlark Way, Florence, AZ 85132

    The Traverse is one of the community’s most efficient floorplans, offering 2 bedrooms and 2 baths in a smart, functional layout. This great-value home includes a covered patio and the option for a garage extension, delivering comfort and flexibility.

    Del Webb Builder
    8059 W Meadowlark Way, Florence, AZ 85132
  • /21

    $385,000

    • 4 Beds
    • 2 Baths
    • 1,776 Sq Ft

    7976 W Candlewood Way, Florence, AZ 85132

    Dive into resort-style living with this gorgeous 4-bedroom, 2-bathroom beauty perfectly appointed on a premium corner lot! The private backyard is an entertainer's dream, highlighted by a sparkling heated pool and hot tub, extended paver decking, a cozy gas fire pit, lush low-maintenance turf, and a very large, professionally landscaped yard. Inside, the kitchen features stainless steel

    Riordan Padilla Done Deal

    7976 W Candlewood Way, Florence, AZ 85132
  • /2

    $451,990

    New Construction
    • 2 Beds
    • 2.5 Baths
    • 1,920 Sq Ft

    6345 W Eagle Way, Florence, AZ 85132

    The Tifton Walk is an open floorplan featuring 2 bedrooms, 2 baths, a versatile den, and an extended garage. Designed for modern living, it blends spacious flow with comfort, flexibility, and everyday functionality. Come be a part of Sun City Anthem!

    Del Webb Builder
    6345 W Eagle Way, Florence, AZ 85132
  • /15

    $288,990

    New Construction
    • 2 - 3 Beds
    • 2 Baths
    • 1,533 Sq Ft

    Bergamot Plan at Sun City Anthem at Merrill Ranch - Prelude, Florence, AZ 85132

    The Bergamot floor plan is a new home design for easy living and hosting, featuring a flex room perfect for your home office or hobby space.

    Del Webb Builder
    3855 N Sun City Blvd Unit 38746955, Florence, AZ 85132
  • /47

    $365,990

    New Construction
    • 4 Beds
    • 2.5 Baths
    • 2,014 Sq Ft

    3860 N Patriot Way, Florence, AZ 85132

    Looking for amenities? This community has it all--resort-style pools with a water park, golf course, fitness center, dog park, ponds, and tennis courts, and so much more! Now including washer, dryer, refrigerator, and blinds at no additional cost! Whether you're hosting a dinner party or preparing a casual meal, the kitchen is fully equipped with white cabinets with hardware, quartz countertops,

    Joseph Elberts Meritage Homes of Arizona, Inc

    3860 N Patriot Way, Florence, AZ 85132
  • /88

    $425,000

    • 2 Beds
    • 2 Baths
    • 2,093 Sq Ft

    4053 N Monument Dr, Florence, AZ 85132

    Experience resort-style living in this stunning Paramount model in Sun City at Anthem at Merrill Ranch! Featuring 2 bedrooms, 2 baths, den, OWNED SOLAR and a 2-car garage plus separate third-car garage w/storage cabinets. The kitchen shines with granite countertops, stainless steel appliances, double ovens, and abundant workspace, opening to the spacious living area. An entertainment niche with

    Lynn Paine Merrill Ranch Realty, LLC

    4053 N Monument Dr, Florence, AZ 85132
  • 8080 W Mockingbird Way, Florence, AZ 85132

    $439,990

    New Construction $8K PRICE DROP
    • 2 Beds
    • 2.5 Baths
    • 1,833 Sq Ft

    8080 W Mockingbird Way, Florence, AZ 85132

    Relax and recharge in the comfort of your new home, enjoying a cup of coffee from the privacy of your covered backyard patio. The Sanctuary floorplan offers everything you could want in a home, blending comfort, style, and livability. A must see!

    Del Webb Builder
    8080 W Mockingbird Way, Florence, AZ 85132
  • /14

    $389,990

    New Construction
    • 2 Beds
    • 2.5 Baths
    • 2,230 Sq Ft

    Stardom Plan at Sun City Anthem at Merrill Ranch - Encore, Florence, AZ 85132

    Experience easy living in this new home design. The Sun City Anthem Stardom floor plan offers an open layout perfect for entertaining guests.

    Del Webb Builder
    3885 N Sun City Blvd Unit 38693841, Florence, AZ 85132
  • 3701 N Patriot Way Unit 37074629, Florence, AZ 85132

    $344,990

    New Construction
    • 4 Beds
    • 3 Baths
    • 2,151 Sq Ft

    Onyx Plan at Anthem at Merrill Ranch - Reserve Series, Florence, AZ 85132

    Onyx features a split floorplan with the primary suite tucked away in the back of the home. Enjoy this four bedroom layout with a covered patio. Plus, every home comes with a washer, dryer, fridge and whole home blinds.

    Meritage Homes Builder
    3701 N Patriot Way Unit 37074629, Florence, AZ 85132
  • /29

    $425,000

    • 3 Beds
    • 2.5 Baths
    • 2,657 Sq Ft

    6398 W Admiral Way, Florence, AZ 85132

    Beautiful 3-bedroom plus den, 2.5-bath home located in the desirable master-planned community of Anthem at Merrill Ranch! This spacious home features an open floor plan with a gourmet kitchen offering granite countertops, a large island, and double ovens. Tile flooring enhances the main living areas and bathrooms, while the primary suite features wood-look laminate flooring, dual vanities, a

    Sharon Kaiser NextHome Alliance

    6398 W Admiral Way, Florence, AZ 85132
  • /31

    $324,000

    • 4 Beds
    • 2 Baths
    • 1,450 Sq Ft

    8484 W Clemente Way, Florence, AZ 85132

    Seller Carry Available! Beautifully upgraded, turn key 2025 home with the peace of mind of a transferable builder warranty! This thoughtfully designed 4 bedroom, 2 bath home offers the perfect blend of modern style, energy efficiency, and everyday comfort. From the moment you arrive, you'll appreciate the attractive curb appeal featuring professional landscaping and an inviting paver walkway

    Matt Pennington Realty ONE Group

    8484 W Clemente Way, Florence, AZ 85132
  • /43

    $345,000

    $24K PRICE DROP
    • 3 Beds
    • 2 Baths
    • 1,916 Sq Ft

    7115 W Candlewood Way, Florence, AZ 85132

    Welcome to this sought-after Creosote model in Anthem at Merrill Ranch! This 3 bed, 2 bath + den home offers an open layout with neutral tones, 9+ flat ceilings, and select coffered details. The kitchen features granite countertops and flows seamlessly into the main living space. Enjoy a front courtyard and covered back patio with pergola--perfect for relaxing or entertaining. Plantation shutters

    Lexus Jones Kari Bradley & Associates

    7115 W Candlewood Way, Florence, AZ 85132
  • /87

    $530,700

    • 2 Beds
    • 2.5 Baths
    • 2,553 Sq Ft

    7103 W Turnstone Dr, Florence, AZ 85132

    LIFE IS SIMPLY BETTER AT SUN CITY! This immaculate JOURNEY will impress you w/ the inlaid tiled entry, Plantation Shutters, diagonal tile flooring, setting the tone for the quality & attention to detail & upgrades thru-out! The heart of the home is the Chef Lux kitchen w/ bowed dining room window, designed for everyday living & entertaining, featuring granite counters, tile b/splash, white

    Carla Henderson HomeSmart

    7103 W Turnstone Dr, Florence, AZ 85132

Showing Results 1 - 40, Page 1 of 5

Why Live in Anthem at Merrill Ranch

Anthem at Merrill Ranch in Florence, located about 60 miles southeast of Phoenix, is a master-planned, HOA-governed community that appeals to both retirees and families. The neighborhood is divided into two sections: the northern Sun City area for residents aged 55 and older, and the southern Parkside area open to all ages. The community boasts a CAP Index crime score of 2, indicating it is safer than the national average. Residents enjoy a variety of recreational amenities, including a community center with outdoor tennis, pickleball, and volleyball courts, a pool with waterslides, and a fitness center. The adjoining park features a playground, splash pad, fishing ponds, dog park, and sports fields. The 18-hole Poston Butte Golf Course is a local highlight, offering views of the Temple of the Sun on clear days. Regular events such as trivia nights, potlucks, and drive-in movies provide plenty of things to do. Homes in Anthem at Merrill Ranch range from single-level ranch-style in Sun City to two-story builds in Parkside, with most featuring neutral-colored stucco and clay barrel-tile roofs. Local dining options include Valentino’s Eatery and Chen’s Chinese Bistro, while retail needs can be met at nearby Queen Creek. Though the community lacks direct freeway access, Hunt Highway connects residents to major routes. Florence Hospital is conveniently located at the community's northeast end, and Phoenix-Mesa Gateway Airport is about 25 miles away.

Anthem at Merrill Ranch, Florence, AZ Home Prices vs. Nearby Neighborhoods

Anthem at Merrill Ranch Johnson Ranch Copper Basin Coolidge
Median Home Price
$389,990
$402,388
$369,000
$299,990
Median Sale Price
$369,990
-3% YoY
$399,900
+2% YoY
$355,000
-4% YoY
$293,990
+2% YoY
Median Single Family Price
$370,000
$390,000
$355,000
$290,500
Total Active Listings
160 listings
81 listings
37 listings
157 listings
Market Conditions
4 Months of Supply
Seller's Market
4 Months of Supply
Balanced Market
3 Months of Supply
Seller's Market
3 Months of Supply
Seller's Market

Frequently Asked Questions

Is Anthem at Merrill Ranch a good place to live?
Anthem at Merrill Ranch is a good place to live. Anthem at Merrill Ranch is considered very car-dependent and somewhat bikeable. Anthem at Merrill Ranch is a rural neighborhood. Anthem at Merrill Ranch has 6 parks for recreational activities.It is fairly sparse in population with 4.0 people per acre and a median age of 56. The average household income is $114,754 which is above the national average. College graduates make up 37.1% of residents. A majority of residents in Anthem at Merrill Ranch are home owners, with 7% of residents renting and 93% of residents owning their home. A local real estate agent serving Anthem at Merrill Ranch can help you decide if this neighborhood is the right one for you. Learn more on our Anthem at Merrill Ranch neighborhood guide.
How much do you need to make to afford a house in Anthem at Merrill Ranch?
The median home price in Anthem at Merrill Ranch is $389,990. If you put a 20% down payment of $78,000 and had a 30-year fixed mortgage with an interest rate of 6.71%, your estimated principal and interest payment would be $2,020 a month plus property taxes, HOA fees, home insurance, PMI, and utilities. Using the 28% rule, you would need to make at least $87K a year to afford the median home price in Anthem at Merrill Ranch. Learn how much home you can afford with our Home Affordability Calculator. The average household income in Anthem at Merrill Ranch is $115K.
What are the best public schools in Anthem at Merrill Ranch?
The best public schools that serve Anthem at Merrill Ranch are:
  • Florence High School has a B Niche grade, a student teacher ratio of 21:1 and an average review score of 3.5.
  • Coolidge High School has a B- Niche grade, a student teacher ratio of 20:1 and an average review score of 3.8.
  • Anthem K-8 has a B- Niche grade and a student teacher ratio of 16:1.
What are the most popular zip codes in Anthem at Merrill Ranch, Florence, AZ?
The most popular zip codes in Anthem at Merrill Ranch, Florence, AZ include 85132, 85140, 85128, 85232 and 85143.
What are the most popular neighborhoods near Anthem at Merrill Ranch, Florence, AZ?
The most popular neighborhoods near Anthem at Merrill Ranch, Florence, AZ are Copper Basin, Magma Ranch, Superstition Vistas, Johnson Ranch and San Tan Mountain.
Are home prices dropping in Anthem at Merrill Ranch?
Yes, home prices in Anthem at Merrill Ranch are down 3% in the last 12 months.
How to Buy a Home How to Finance a Home How to Sell a Home