1,251

Copeville, TX Homes for Sale

Section Image Section Image Section Image
  • /15

    $325,665

    New Construction
    • 3 Beds
    • 2.5 Baths
    • 1,570 Sq Ft

    5305 Millbrook Dr, McKinney, TX 75071

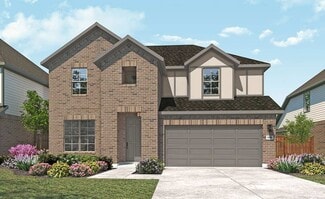
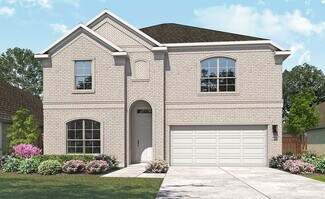
    With enough space for the whole family, the Pecan floor plan will not disappoint. Upon entering your new home, you are greeted by a foyer area that is equipped with your convenient powder room, storage closet, and an entrance to your two-car garage. Needing more storage for tools, holiday decorations, or another car? Decide to upgrade to a two-and-a-half-car garage or even a three-car garage!

    Builder Photo

    CastleRock Communities

    Builder

    5305 Millbrook Dr, McKinney, TX 75071
  • /7

    $1,500,000

    $200K PRICE DROP
    • Land
    • 1.48 Acres
    • $1,014,473 per Acre

    5671 N McDonald St, Melissa, TX 75454

    RES-Real Estate Services, LLC is proud to present this 1.4786 acre tract along SH 5 in Collin County. Portion of ROW has been taken reducing the acreage. Currently being utilized as a landscaping company. No City Limits, No Zoning, McKinney ETJ. City of McKinney Water CCN. McKinney’s East Fork District Comprehensive Plan. Melissa ISD. Hwy 5 expansion coming soon. Telephone Road shows extension in

    Agent Photo

    Corey Homer

    RES Real Estate Services

    5671 N McDonald St, Melissa, TX 75454
  • /40

    $985,000

    • 4 Beds
    • 2.5 Baths
    • 4,372 Sq Ft

    4455 Lake Breeze Dr, McKinney, TX 75071

    From the moment you pull up, this home commands attention. The castle inspired curb appeal and grand solid wood front door set the stage for what's inside, and it absolutely delivers. A sweeping staircase, custom trim, recessed lighting, and a stunning wood coffered ceiling give this home the kind of character you simply can't find in new construction.The main level was designed for real living,

    Agent Photo

    Eduardo Munoz

    Orchard Brokerage

    4455 Lake Breeze Dr, McKinney, TX 75071
  • /40

    $1,395,000

    $80K PRICE DROP
    • 5 Beds
    • 3.5 Baths
    • 4,065 Sq Ft

    1250 Alto Vista St, McKinney, TX 75069

    STUNNING, HEAVILY WOODED ACRE+ PROPERTY WITH 5 BEDROOMS 3.5 Baths allocated between MAIN HOUSE and GUEST HOUSE, separated by a beautiful CREEK and BRIDGE! This is a SPECIAL PROPERTY that the owner has refreshed and modernized. The lot is heavily treed and has great topography. The main house is a 3 BDRM, 2.5 BATH, Living RM, Study, MEDIA ROOM and Fireplace. Over sized garage! The home features a

    Agent Photo

    Heather Poehler

    Keller Williams Realty Allen

    1250 Alto Vista St, McKinney, TX 75069
  • /14

    $230,000

    • 3 Beds
    • 1 Bath
    • 1,466 Sq Ft

    1603 Haddock St, McKinney, TX 75069

    Rare opportunity to complete and customize a partially finished 3-bedroom, 1-bath home situated on a 6,000+ square foot lot in a quiet, established neighborhood with no HOA restrictions. Surrounded by mature trees and well-maintained homes, this property offers tremendous potential for renovation, resale, rental income, or a long-term hold strategy. Conveniently located just minutes from Historic

    Agent Photo

    Sherra Cameron

    Real Broker, LLC

    1603 Haddock St, McKinney, TX 75069
  • /13

    $210,000

    • 2 Beds
    • 1 Bath
    • 925 Sq Ft

    121 Ticky Dr, Princeton, TX 75407

    Don't miss this fantastic opportunity to own an updated 2-bedroom, 1-bath home in one of the area's most popular and growing communities. Whether you're a first-time homebuyer, looking to downsize, or searching for a great investment property, this home offers exceptional value. Nestled among mature shade trees and adjacent to a scenic greenbelt, you'll enjoy a peaceful setting with outdoor

    Agent Photo

    Jessica Hargis

    Jessica Hargis Realty, LLC

    121 Ticky Dr, Princeton, TX 75407
  • /7

    $359,990

    New Construction $20K PRICE DROP
    • 4 Beds
    • 2 Baths
    • 2,098 Sq Ft

    1712 Dove Dr, Princeton, TX 75407

    The Magnolia is a one-story, single-family home that features an open-concept and spacious kitchen, great room, and dining area. You're able to add a fireplace, perfect for those cozy movie nights in the great room, at an additional cost.

    Builder Photo

    Beazer Homes

    Builder

    1712 Dove Dr, Princeton, TX 75407
  • /9

    $4,500,000

    • Land
    • 46 Acres
    • $97,826 per Acre

    8545 Mckissick Meadows, Princeton, TX 75407

    RES-Real Estate Services, LLC is proud to present this 46+ Acres outside the City Limits but within the ETJ of Princeton. Located to the West along CR 463 and McKissick Meadows in Northern Princeton. Princeton ISD. No Flood Plain. Creek and lake on property. Water available. No Zoning. No Sewer available. Close proximity to the 380 Bypass. Five separate tracts of land. Property is in. Property

    Agent Photo

    Corey Homer

    RES Real Estate Services

    8545 Mckissick Meadows, Princeton, TX 75407
  • /38

    $417,000

    Open Sun 12PM - 2PM
    • 4 Beds
    • 3 Baths
    • 2,453 Sq Ft

    1104 Summer Ln, McKinney, TX 75071

    Priced below market value for a quick sale, this is a rare opportunity to acquire a well-appointed home in one of McKinney's most sought-after communities at an exceptional value — opportunities like this move fast. This Willow Wood home welcomes you with a brick and stone exterior and custom wooden garage door. Inside, durable wood-look flooring flows through the main living areas, starting at

    Agent Photo

    Cisco Gonzalez

    eXp Realty LLC

    1104 Summer Ln, McKinney, TX 75071
  • /20

    $569,900

    • 3 Beds
    • 2 Baths
    • 1,120 Sq Ft

    5142 Stirrup Ln, McKinney, TX 75071

    Make us a offer!! Discover the perfect blend of privacy and convenience with this little over five-acre tract ideally located on the outskirts of two major cities. Tucked away among mature trees, this property offers a serene, wooded setting while remaining just minutes from shopping, dining, and major highways. Acreage on the outskirts of McKinney!! This land has so much it could have to offer.

    Agent Photo

    Vickie Davis

    Vickies Real Estate Group, Inc

    5142 Stirrup Ln, McKinney, TX 75071

  • /40

    $635,000

    Open Sat 2PM - 4PM
    • 2 Beds
    • 2 Baths
    • 2,076 Sq Ft

    293 Cheyenne Dr, McKinney, TX 75069

    Stunning waterfront home, perfectly situated across from the 14th tee box in the highly sought-after Heritage Ranch, an active 50+ gated golf course community. This beautifully updated Travis floor plan offers the perfect blend of elegance, comfort, and breathtaking views. The light-filled interior showcases extensive updates throughout, including luxury vinyl plank flooring in most areas, new

    Agent Photo

    Wendi Splawn

    Keller Williams Realty Allen

    293 Cheyenne Dr, McKinney, TX 75069
  • /6

    $1,274,373

    • Land
    • 3 Acres
    • $424,791 per Acre

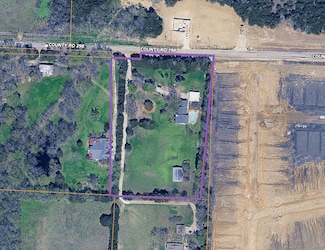
    6948 County Road 398, Princeton, TX 75407

    Three acre tract of land in Southern Princeton area. Lowry Crossing ETJ, no city limits. Property priced for the land, no city limits and proximity to City of Princeton Utilities, not improvements on current property. No known floodplain. 2200 feet East from FM 546. 325 feet of road frontage on CR 398. Culleoka Water serves the property. City of Princeton Water and City of Princeton Sewer

    Agent Photo

    Corey Homer

    RES Real Estate Services

    6948 County Road 398, Princeton, TX 75407
  • /23

    $574,900

    • Land
    • 1 Acre
    • $574,900 per Acre

    286 W Forest Grove Rd, Allen, TX 75002

    Rare opportunity to own a stunning 1-acre lot in the heart of Lucas — with NO HOA! This flat, buildable lot offers the perfect canvas to bring your dream home to life, with the space and freedom that's increasingly hard to find in this area.Dotted with beautiful mature trees, this lot provides natural charm and shade while still offering plenty of open space to design and build exactly what

    Agent Photo

    Missy Fournet

    Keller Williams Realty Allen

    286 W Forest Grove Rd, Allen, TX 75002
  • /34

    $459,000

    • 3 Beds
    • 2.5 Baths
    • 1,558 Sq Ft

    309 W White Ave, McKinney, TX 75069

    Welcome to the Bungalow! This beautifully remodeled home blends timeless charm with modern style, offering an inviting open floor plan with vaulted ceilings and abundant natural light. Extensive updates completed in 2023 include the roof, foundation work, windows, sewer line, gutters, HVAC system, AC compressor, water heater, and electrical panel, providing added peace of mind for years to come.

    Agent Photo

    James Anderson

    Pinnacle Realty Advisors

    309 W White Ave, McKinney, TX 75069
  • /39

    $660,000

    $15K PRICE DROP
    • 3 Beds
    • 2.5 Baths
    • 2,178 Sq Ft

    1302 Lela St, McKinney, TX 75069

    This charming cottage is located in the heart of McKinney's Historic District less than a mile from the Historic Downtown Square. Built in 2018, this home offers modern comfort, thoughtful design, and an incredible backyard retreat. Featuring 3 bedrooms, 2 full baths & powder bath, a dedicated home office, and a spacious second living area upstairs, this home provides the flexibility today's

    Agent Photo

    Lisa Lee

    Lisa Lee Real Estate

    1302 Lela St, McKinney, TX 75069
  • /40

    $1,095,000

    • 5 Beds
    • 3.5 Baths
    • 2,938 Sq Ft

    4546 County Road 408, McKinney, TX 75071

    Nestled on 4.32 picturesque acres in unincorporated McKinney, this beautifully renovated farmhouse with over $300K in recent renovations and updates offers luxury country living just minutes from shopping, dining, and city conveniences. From the moment you step onto the wraparound porch, you'll understand what makes this property so special. Imagine watching summer storms roll in, sipping coffee

    Agent Photo

    Tom Grisak

    Keller Williams Realty Allen

    4546 County Road 408, McKinney, TX 75071
  • /27

    $321,085

    New Construction
    • 3 Beds
    • 2 Baths
    • 1,404 Sq Ft

    5207 Millbrook Dr, McKinney, TX 75071

    The Oak II is a spectacular home boasting three bedrooms and two bathrooms, the perfect essential layout for most any lifestyle. Upon entering this stunning plan, feast your eyes on the inviting formal dining room - perfect for hosting dinner parties or having your whole family come together for the holidays. Beside your formal dining room rests your convenient walk-in utility room with direct

    Builder Photo

    CastleRock Communities

    Builder

    5207 Millbrook Dr, McKinney, TX 75071
  • /38

    $269,000

    • 3 Beds
    • 2 Baths
    • 1,580 Sq Ft

    1005 Meadow Green Ct, Princeton, TX 75407

    Discover your dream home in the sought-after Princeton Meadows West community! This charming, low-maintenance 3-bedroom, 2-bathroom home perfectly balances affordability and comfort. The welcoming front porch and beautiful landscaping create a warm introduction. Inside, stylish light laminate flooring runs throughout, complementing a functional layout with two secondary bedrooms sharing a

    Agent Photo

    Cynthia Li

    Keller Williams Realty Allen

    1005 Meadow Green Ct, Princeton, TX 75407
  • /40

    $2,999,000

    $201K PRICE DROP
    • 6 Beds
    • 6.5 Baths
    • 7,294 Sq Ft

    917 Tranquility Dr, Fairview, TX 75069

    Nestled on a picturesque one-acre lot in prestigious Tranquility Farms within award-winning Lovejoy ISD, this stunning estate WITH A GUEST HOUSE offers an exceptional layout designed for both everyday living and grand entertaining. Magnificent arched double doors open to an impressive entry with rich hardwood floors and elegant architectural details throughout. The spacious living room showcases

    Agent Photo

    Tom Grisak

    Keller Williams Realty Allen

    917 Tranquility Dr, Fairview, TX 75069
  • /38

    $4,499,000

    New Construction
    • 5 Beds
    • 7 Baths
    • 8,091 Sq Ft

    801 Walden Pond Way, Fairview, TX 75069

    Brand-new construction by Tim Jackson Custom Homes, one of North Texas's most respected luxury builders for three decades, on a private 1.2-acre lot in Twin Oaks, an exclusive nine-home enclave in Fairview built around a community pond, water features, and a walking trail, all within top-ranked Lovejoy ISD. The 8,091-square-foot modern traditional design combines painted brick and cast stone with

    Agent Photo

    Tom Grisak

    Keller Williams Realty Allen

    801 Walden Pond Way, Fairview, TX 75069
  • /10

    $3,890,000

    New Construction
    • 4 Beds
    • 6 Baths
    • 6,496 Sq Ft

    900 Healy St, McKinney, TX 75069

    A striking, Modern European-inspired architectural estate by the renowned luxury home builder, Ron McHam. Situated on a premium, 1.1-acre private cul-de-sac lot in prestigious Chamberlain Park. This exceptional single-story residence makes an unforgettable first impression with a grand foyer, soaring ceilings, dramatic oversized fir beams, modern steel and glass entry, and expansive Anderson

    Agent Photo

    Tom Grisak

    Keller Williams Realty Allen

    900 Healy St, McKinney, TX 75069
  • /11

    $319,990

    New Construction
    • 3 Beds
    • 2 Baths
    • 1,474 Sq Ft

    Bellvue Plan at Whitewing Trails, Princeton, TX 75407

    The Bellvue is a one-story floorplan featured at Whitewing in Princeton, Tx. With 2 Beautiful brick exteriors to choose from, the X40B Bellvue is sure to turn heads. Inside this 3 bedroom, 2 bathroom home, you’ll find 1,471 square feet of comfortable living. One great feature of this floorplan is the larger closet size in the secondary bedrooms. The living area is an open concept, where your

    D.R. Horton Builder
    2115 Blackbird Ln Unit 39488195, Princeton, TX 75407
  • /24

    $341,990

    New Construction
    • 4 Beds
    • 2.5 Baths
    • 2,198 Sq Ft

    Ash Plan at Westridge, McKinney, TX 75071

    The delightful Ash floor plan is a sprawling, two-story design that is full of character. The exterior of the home is just as beautiful as the interior since the home will have a two-tone paint selection, and an exclusive landscaping package including shrubs, a caliper oak tree, and a yard that is fully sodded. Entering from your front porch, you are greeted by an elegant foyer with vinyl plank

    CastleRock Communities Builder
    912 Mize Dr Unit 36479303, McKinney, TX 75071
  • /6

    $437,990

    New Construction
    • 4 - 5 Beds
    • 2.5 - 4.5 Baths
    • 3,050 Sq Ft

    Rosewood Plan at Westridge - Westridge Premier, McKinney, TX 75071

    The Rosewood delivers upscale comfort with room for every chapter of life. Enter a stunning two-story foyer into the open-concept living space. The home showcases a chef-inspired kitchen with designer pantry, casual dining area, and an expansive family room filled with natural light. A spacious primary suite offers a private retreat with a luxurious bath and generously sized closet. The home

    DRB Homes Builder
    902 Mize Dr Unit 38327122, McKinney, TX 75071
  • /2

    $340,490

    New Construction
    • 3 Beds
    • 2 Baths
    • 1,460 Sq Ft

    Bailey Plan at Winchester Crossing, Princeton, TX 75407

    The Bailey floor plan in the community of Winchester Corssing in Princeton, TX offers a comfortable and efficient one story layout with three bedrooms and two bathrooms with full brick with beautiful stone elevations. A spacious covered front porch is a standout feature, providing a beautiful entry into an open concept living area that creates a seamless flow between the island kitchen, dining,

    D.R. Horton Builder
    720 Gallop Dr Unit 37026229, Princeton, TX 75407
  • /21

    $332,990

    New Construction
    • 3 Beds
    • 2 Baths
    • 1,801 Sq Ft

    Greeley Plan at Westridge, McKinney, TX 75071

    Storage space is no issue with the flexible Greeley floor plan. This well-designed home greets you with a large foyer area that grants you entry to your second and third bedrooms, each containing walk-in closets for maximum storage. The full secondary bath resides between the two bedrooms. Down the hall is entry to your walk-in utility room, as well as your two-car garage. If you need extra space

    CastleRock Communities Builder
    912 Mize Dr Unit 36498754, McKinney, TX 75071
  • /40

    $609,587

    New Construction $131K PRICE DROP
    • 5 Beds
    • 4 Baths
    • 2,838 Sq Ft

    5709 Cypresswood Ln, McKinney, TX 75071

    FORMER MODEL HOME! The 'Violet IV' plan has tall ceilings, 5 bedrooms, 4 baths, a game room with attached media room, and charming back covered patio. Beautiful curb appeal on a corner lot that backs to the elementary school and sides to a greenspace. Contemporary stylings inside include wide-plank engineered wood floors, lightly stained Shaker cabinets (and painted white along the walls in the

    Bloomfield Homes Builder
    5709 Cypresswood Ln, McKinney, TX 75071
  • /6

    $367,990

    New Construction
    • 3 - 4 Beds
    • 2 Baths
    • 2,020 Sq Ft

    Laurel Plan at Westridge - Westridge Premier, McKinney, TX 75071

    The Laurel brings style, comfort, and everyday ease together in a beautifully livable design. A bright and open main living area welcomes you in, with a large island kitchen at the heart of the home. Whether you’re entertaining or enjoying a quiet evening, the connection between the kitchen, dining, and family room creates a space that feels both vibrant and relaxing. A flex space offers the

    DRB Homes Builder
    902 Mize Dr Unit 38327083, McKinney, TX 75071
  • /6

    $412,990

    New Construction
    • 3 - 5 Beds
    • 2 - 4 Baths
    • 2,640 Sq Ft

    Magnolia Plan at Westridge - Westridge Premier, McKinney, TX 75071

    Bright, open, and beautifully livable, the Magnolia offers generous space in a layout that feels both elegant and easygoing. The kitchen anchors the home with an oversized island and abundant counter space, flowing seamlessly into the family and dining areas. A private primary suite at the rear of the home features a spacious bath and an expansive closet, while a formal dining room offers easy

    DRB Homes Builder
    902 Mize Dr Unit 38327115, McKinney, TX 75071
  • /19

    $342,990

    New Construction
    • 3 Beds
    • 2 Baths
    • 2,009 Sq Ft

    Creede Plan at Westridge, McKinney, TX 75071

    Boasting with space, the Creede plan is a highly sought-after one-story home with space for the whole family to enjoy. This three-bedroom, two-bathroom home is the perfect layout for most any lifestyle, no matter what stage of life you are in. Entering the home, you will find the long foyer leading to the second and third bedrooms, with the full secondary bathroom residing in the middle. Across

    CastleRock Communities Builder
    912 Mize Dr Unit 36452666, McKinney, TX 75071
  • /10

    $404,490

    New Construction
    • 4 Beds
    • 2.5 Baths
    • 2,471 Sq Ft

    Sage Plan at Winchester Crossing, Princeton, TX 75407

    The H30S Sage is a two story that is created for entertaining with its large family room. This two story 4 bed 2.5 bath plus game room has attractive front elevations and ample space for your family gatherings. The well-equipped kitchen includes stainless steel gas range, microwave and dishwasher, and ample counter space. The primary bedroom features an en-suite bathroom and walk-in closet

    D.R. Horton Builder
    720 Gallop Dr Unit 37026218, Princeton, TX 75407
  • /9

    $292,990

    New Construction
    • 3 Beds
    • 2 Baths
    • 1,833 Sq Ft

    The Oleander Plan at Southridge - Signature Series, McKinney, TX 75071

    A flex space in the Oleander makes a perfect study or playroom. Clear sight lines from the kitchen through the family room bring everyone together, while twin secondary bedrooms are tucked away in their own hall.

    Meritage Homes Builder
    3804 High Valley Dr Unit 37075222, McKinney, TX 75071
  • /20

    $426,990

    New Construction
    • 4 Beds
    • 3.5 Baths
    • 3,313 Sq Ft

    Snowmass Plan at Westridge, McKinney, TX 75071

    Anything but understated! The pleasant Snowmass floor plan includes custom elements that will satisfy every member of your family. Entering this home, you are first met with your private study room that accommodates you when working from home or the kids while they finish their homework. In need of more bedrooms for family or guests? Transform the study room into a guest bedroom with an attached

    CastleRock Communities Builder
    912 Mize Dr Unit 36481142, McKinney, TX 75071
  • /17

    $448,960

    New Construction
    • 4 - 5 Beds
    • 2.5 - 4.5 Baths
    • 2,792 Sq Ft

    Amherst Plan at Whitewing Trails - Signature, Princeton, TX 75407

    Enhanced by its downstairs owner’s suite with an elegant bath and walk-in closet, the Amherst illustrates the finest in modern living. Families will appreciate the home’s expansive great room adjoined by a sleek kitchen and large dining area. An optional fifth bedroom or study accommodates guest and resident needs, while an upstairs game room offers additional space for gatherings.

    Pulte Homes Builder
    1811 Sideboat Ln Unit 36468181, Princeton, TX 75407
  • /10

    $395,490

    New Construction
    • 4 Beds
    • 3.5 Baths
    • 2,433 Sq Ft

    Stafford Plan at Winchester Crossing, Princeton, TX 75407

    The 2433 Stafford floorplans is one of our two-story floorplans featured in our Winchester Crossing community in Princeton, Texas. With 2 modern farm house inspired exteriors to choose from, the Stafford plan is sure to turn heads. Inside this 4 bedroom, 3.5 bathroom home, you’ll find approximately 2,433 square feet of comfortable living. The living area is an open concept, where your kitchen,

    D.R. Horton Builder
    720 Gallop Dr Unit 37026215, Princeton, TX 75407
  • /13

    $477,000

    New Construction
    • 4 Beds
    • 2.5 Baths
    • 3,072 Sq Ft

    The Haskell Plan at Simpson Crossing - Signature Series, McKinney, TX 75069

    The charming Haskell features a welcoming study at the entrance with a parallel flex space perfect for an office or creative space. Downstairs, enjoy the open living room looking out to your covered patio. Upstairs, a large game and media room await.

    Meritage Homes Builder
    810 Woodford Way Unit 37075205, McKinney, TX 75069
  • /17

    $380,990

    New Construction
    • 4 Beds
    • 2 Baths
    • 1,847 Sq Ft

    Brookeview Plan at Morning Ridge, Princeton, TX 75407

    The 1829 Brookview is one of our one-story floorplans featured in our Morning Ridge community in Princeton, Texas. With 2 modern exteriors to choose from, the Brookview plan is sure to turn heads. Inside this 4 bedroom, 2 bathroom home, you’ll find 1,847 square feet of comfortable living. The living area is an open concept, where your kitchen, living, and dining areas blend seamlessly into a

    D.R. Horton Builder
    1814 Michael Dr Unit 36199026, Princeton, TX 75407
  • /10

    $349,990

    New Construction
    • 4 Beds
    • 3 Baths
    • 2,115 Sq Ft

    Lakeway Plan at Whitewing Trails, Princeton, TX 75407

    Step into the Lakeway, a one-story floorplan featured at Whitewing Trails in Princeton TX. With 2 beautiful brick exteriors to choose from, the Lakeway is sure to turn heads. Inside this 4 bedroom, 3 bathroom home, you’ll find 2,114 square feet of comfortable living. The living area is an open concept, where your kitchen, living, and dining areas blend seamlessly into a space perfect for everyday

    D.R. Horton Builder
    2115 Blackbird Ln Unit 39488187, Princeton, TX 75407
  • /40

    $359,900

    $26K PRICE DROP
    • 4 Beds
    • 3 Baths
    • 2,673 Sq Ft

    711 Puma St, Princeton, TX 75407

    Welcome to the home that finally checks all the boxes—including the ones you thought you’d have to compromise on. While most like-new properties require settling for a small yard, this Pulte-built gem sits on one of the largest lots in the entire subdivision, offering a rare sanctuary with ample room for a private pool, a massive garden, or a sprawling play area for kids and pets. Positioned at a

    Andika Duncan Showstopper Realty

    711 Puma St, Princeton, TX 75407
  • /34

    $330,490

    New Construction
    • 3 Beds
    • 2.5 Baths
    • 1,690 Sq Ft

    Bridgeport Plan at Monticello Park, Princeton, TX 75407

    Introducing a new one-story home plan by Ashton Woods, offering just over 1,600 square feet with 3 bedrooms and 2.5 bathrooms. The open foyer leads to an elongated entry hallway where two secondary bedrooms with walk-in closets share a full bathroom and a convenient linen closet. The chef-inspired kitchen features an eat-in island and a spacious walk-in storage pantry. It opens to the dining area

    Ashton Woods Builder
    2102 Atlantic Dr Unit 36247952, Princeton, TX 75407

Showing Results 41 - 80, Page 2 of 18

How to Buy a Home How to Finance a Home How to Sell a Home