151

Corinth Homes for Sale

Section Image Section Image
  • /12

    $410,000

    $65K PRICE DROP
    • 3 Beds
    • 2.5 Baths
    • 2,584 Sq Ft

    1614 Villa Ct, Corinth, TX 76210

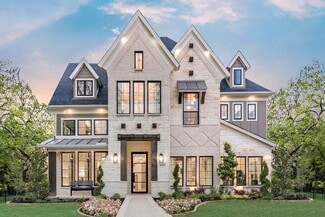
    Gated luxury in one of Corinth's only private enclaves, tucked behind the gated entry of Villas at the Fairway, a rare 43-home community along the Oakmont Country Club fairways, this 3-bedroom, 3-bath home delivers the lock-and-leave lifestyle buyers search for. From the moment you pass the brick-walled entry, you'll feel the difference: quiet streets, manicured curb appeal, and front-yard

    Grady Ray UCRE-TX Real Estate Assc. LLC

    1614 Villa Ct, Corinth, TX 76210
  • /27

    $371,253

    New Construction
    • 3 Beds
    • 2.5 Baths
    • 1,613 Sq Ft

    1967 Gentle Oak Trail, Corinth, TX 76210

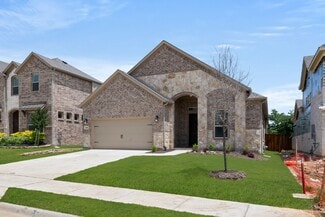
    A comfortable townhome design offers a main-level, open-concept layout with a generously-sized family room ideal for entertaining family and guests alike. Fall-in-love with the California kitchen offering large island, stainless steel appliances, and granite countertops and enjoy eating dinners at home in the spacious dining room with large window allowing for an abundance of natural light. Head

    Impression Homes Builder
    1967 Gentle Oak Trail, Corinth, TX 76210
  • /2

    $42,000

    $3K PRICE DROP
    • Land
    • 8,232 Sq Ft
    • $222,222 per Acre

    NA W 6th St, Shady Shores, TX 76208

    YES. 5 lots sold together for the listed price. ALL 5. Will not split up. The TOTAL for all 5 lots put together is .189 acres. The lot descriptions are Shady Shores Blk 6 Lot 7 R20493 EAVES B AB 388, Shady Shores Blk 6 Lot 8 R159545, Shady Shores Blk 6 Lot 9 R159546, Shady Shores Blk 6 Lot 10 R159547 and Shady Shores Blk 6 Lot 11 R159548. Lots are where Shady and 6th St “t” up. Water and

    Seana Taylor TruHome Real Estate

    NA W 6th St, Shady Shores, TX 76208
  • /30

    $527,900

    New Construction
    • 3 - 4 Beds
    • 2.5 - 3.5 Baths
    • 1,978+ Sq Ft

    Royal Catherine III Plan at Walton Ridge, Corinth, TX 76208

    Grand Homes Builder
    3533 Ithaca St Unit 37080217, Corinth, TX 76208
  • /30

    $793,900

    New Construction
    • 4 Beds
    • 4 Baths
    • 3,620 Sq Ft

    Lake Forest Plan at Walton Ridge, Corinth, TX 76208

    Grand Homes Builder
    3533 Ithaca St Unit 37080214, Corinth, TX 76208
  • /25

    $774,900

    New Construction
    • 4 - 5 Beds
    • 3 - 4 Baths
    • 3,328+ Sq Ft

    Grand South Pointe Plan at Walton Ridge, Corinth, TX 76208

    Grand Homes Builder
    3533 Ithaca St Unit 36480905, Corinth, TX 76208
  • /23

    $359,990

    New Construction
    • 3 Beds
    • 2.5 Baths
    • 1,613 Sq Ft

    Whitney Plan at Timber Ridge - Townhomes, Corinth, TX 76210

    A comfortable townhome design offers a main-level, open-concept layout with a generously-sized family room ideal for entertaining family and guests alike. Fall-in-love with the California kitchen offering large island, stainless steel appliances, and granite countertops and enjoy eating dinners at home in the spacious dining room with large window allowing for an abundance of natural light. Head

    Impression Homes Builder
    3076 Tall Pine Ln Unit 36463575, Corinth, TX 76210
  • /35

    $659,900

    New Construction
    • 3 - 6 Beds
    • 3 - 5 Baths
    • 2,377+ Sq Ft

    Grand Whitehall Plan at Walton Ridge, Corinth, TX 76208

    Grand Homes Builder
    3533 Ithaca St Unit 36496897, Corinth, TX 76208
  • /24

    $479,900

    New Construction
    • 3 Beds
    • 2.5 Baths
    • 2,345 Sq Ft

    Royal Bradford Plan at Walton Ridge, Corinth, TX 76208

    Grand Homes Builder
    3533 Ithaca St Unit 36453192, Corinth, TX 76208
  • /21

    $394,990

    New Construction
    • 3 Beds
    • 2.5 Baths
    • 2,251 Sq Ft

    Lavon Plan at Timber Ridge - Townhomes, Corinth, TX 76210

    The Lavon floorplan features open-concept living. A large California kitchen opens to spacious dining area and family room, which can easily fit a large family for the holidays. This home offers an upstairs, spacious utility room and loft. The second floor offers not two but three linen closets as well as another storage closet. All bedrooms include a walk-in closet, and the owner’s bath has a

    Impression Homes Builder
    3076 Tall Pine Ln Unit 36455401, Corinth, TX 76210
  • /24

    $785,900

    New Construction
    • 3 - 4 Beds
    • 2.5 - 3.5 Baths
    • 3,541+ Sq Ft

    Grand Monterra II Plan at Walton Ridge, Corinth, TX 76208

    Grand Homes Builder
    3533 Ithaca St Unit 36475827, Corinth, TX 76208
  • /27

    $463,279

    New Construction
    • 3 Beds
    • 2 Baths
    • 1,567 Sq Ft

    Durango Plan at Walton Ridge, Denton, TX 76208

    1 story | 3 bedroom | 2 bath | 1 living | 1 dining | 2 car garage Brick and stone exterior with buff mortar. Classic architectural design including brick front porch and cast stone address blockIsland kitchen with custom-built cabinetry – painted or stained – with 42′′ uppers, granite countertops with tile backsplash, walk-in pantryStainless appliance package including a free-standing gas

    Windsor Homes Builder
    3520 Delphi Ct Unit 36451949, Denton, TX 76208
  • /27

    $516,590

    New Construction
    • 3 Beds
    • 2.5 Baths
    • 2,200 Sq Ft

    Aspen Plan at Walton Ridge, Denton, TX 76208

    2 story | 3 bedroom | 2-1/2 bath |2 living | 1 dining | 2 car garageBrick and stone exterior with buff mortar. Classic architectural design including brick front porch and cast stone address blockTwo living areas including the family room and the game roomIsland kitchen with custom-built cabinetry – painted or stained – with 42′′ uppers, granite countertops, tile backsplash and

    Windsor Homes Builder
    3520 Delphi Ct Unit 36461166, Denton, TX 76208
  • /26

    $525,900

    New Construction
    • 4 Beds
    • 3 Baths
    • 2,563+ Sq Ft

    Royal Lakes Plan at Walton Ridge, Corinth, TX 76208

    Grand Homes Builder
    3533 Ithaca St Unit 36446551, Corinth, TX 76208
  • /29

    $829,900

    New Construction
    • 4 - 6 Beds
    • 3 - 5 Baths
    • 3,916+ Sq Ft

    Downton Abbey Plan at Walton Ridge, Corinth, TX 76208

    Grand Homes Builder
    3533 Ithaca St Unit 36447603, Corinth, TX 76208
  • /37

    $649,900

    New Construction
    • 4 - 6 Beds
    • 3 - 5 Baths
    • 2,865+ Sq Ft

    Grand Alexandria Plan at Walton Ridge, Corinth, TX 76208

    Grand Homes Builder
    3533 Ithaca St Unit 36456172, Corinth, TX 76208
  • /21

    $714,900

    New Construction
    • 4 - 5 Beds
    • 3 - 4 Baths
    • 3,125+ Sq Ft

    Hartford Plan at Walton Ridge, Corinth, TX 76208

    Grand Homes Builder
    3533 Ithaca St Unit 36470116, Corinth, TX 76208
  • /24

    $379,990

    New Construction
    • 4 Beds
    • 3 Baths
    • 1,875 Sq Ft

    Conroe Plan at Timber Ridge - Townhomes, Corinth, TX 76210

    The Conroe floorplan offers a great layout with a first-floor bedroom and bath. The downstairs also offers a California kitchen, dining area, family room and storage under the stairs. The second floor includes two more bedrooms, full bath, large owner’s suite with spacious walk-in closet, dual vanity sink and oversized walk-in shower. Take advantage of the covered porch to relax and enjoy morning

    Impression Homes Builder
    3076 Tall Pine Ln Unit 36463815, Corinth, TX 76210
  • /29

    $568,048

    New Construction
    • 3 Beds
    • 2 Baths
    • 2,461 Sq Ft

    Austin Plan at Walton Ridge, Denton, TX 76208

    1 story | 3 bedrooms | 2 baths | 3 living | 2 dining | 2 car garage Brick and stone exterior with buff mortar. Classic architectural design including brick front porch, cast stone address block and multiple combinations of styles and color choices of brick & natural stone accentsFamily room with corner Newport 36′′ direct vent sealed gas fireplace with gas logs, glass doors and faux cast

    Windsor Homes Builder
    3520 Delphi Ct Unit 36490853, Denton, TX 76208
  • /24

    $374,990

    New Construction
    • 3 Beds
    • 2.5 Baths
    • 1,773 Sq Ft

    Caddo Plan at Timber Ridge - Townhomes, Corinth, TX 76210

    This floorplan is great for families that like to entertain! The California kitchen has a big walk-in pantry and opens to a large family room. Guests can remain downstairs as the first floor also includes a powder bath. The covered patio offers privacy alongside a rear-entry garage, and all bedrooms are upstairs. Not only is the owner’s suite spacious, it also features two walk-in closets, dual

    Impression Homes Builder
    3076 Tall Pine Ln Unit 36474588, Corinth, TX 76210
  • /24

    $409,990

    New Construction
    • 4 Beds
    • 2.5 Baths
    • 2,300 Sq Ft

    Texoma Plan at Timber Ridge - Townhomes, Corinth, TX 76210

    Open-concept living that is great for having family and friends over. A large California kitchen opens to spacious dining area and family room, which can easily fit a large group. This home offers ample storage space, and upstairs has a loft and spacious utility room. The large owner’s suite is on the second floor with all other bedrooms, and each one includes a walk-in closet. Both full

    Impression Homes Builder
    3076 Tall Pine Ln Unit 36498906, Corinth, TX 76210
  • /23

    $349,990

    New Construction
    • 3 Beds
    • 2.5 Baths
    • 1,504 Sq Ft

    Buchanan Plan at Timber Ridge - Townhomes, Corinth, TX 76210

    This floorplan is great for those that want all of the main living areas on one floor. The California kitchen opens to a large family room and dining area. Guests can remain downstairs as the first floor also includes a powder bath. The patio offers privacy alongside a rear-entry garage, and all bedrooms are upstairs. The owner’s suite includes a spacious walk-in closet, dual vanity sink, linen

    Impression Homes Builder
    3076 Tall Pine Ln Unit 36485285, Corinth, TX 76210

  • /19

    $489,900

    New Construction
    • 3 Beds
    • 3.5 Baths
    • 2,500 Sq Ft

    Royal Willow Plan at Walton Ridge, Corinth, TX 76208

    Grand Homes Builder
    3533 Ithaca St Unit 36494478, Corinth, TX 76208
  • /21

    $517,900

    New Construction
    • 4 - 5 Beds
    • 3 - 4 Baths
    • 2,562+ Sq Ft

    Royal Walton Ridge Plan at Walton Ridge, Corinth, TX 76208

    Grand Homes Builder
    3533 Ithaca St Unit 36501012, Corinth, TX 76208
  • /10

    $270,000

    $5K PRICE DROP
    • Land
    • 1.02 Acres
    • $263,672 per Acre

    TBD W Shady Shores Rd, Shady Shores, TX 76210

    The perfect blank canvas for your dream home in the Town of Shady Shores! This beautiful lot is ideally located just minutes from the Lake Lewisville, offering the convenience of nearby recreation and nature. Surrounded by mature trees and utilities already in place at the road, this lot is ready for development. Bring your own builder and create a custom home tailored to your needs, there are no

    Megan Madewell Keller Williams Realty

    TBD W Shady Shores Rd, Shady Shores, TX 76210
  • /7

    $270,000

    $5K PRICE DROP
    • Land
    • 1 Acre
    • $270,000 per Acre

    TBD5 W Shady Shores Rd, Shady Shores, TX 76210

    The perfect blank canvas for your dream home in the Town of Shady Shores! This beautiful lot is ideally located just minutes from Lake Lewisville, offering the convenience of nearby recreation and nature. Surrounded by mature trees and utilities already in place at the road, this lot is ready for development. Bring your own builder and create a custom home tailored to your needs, there are no HOA

    Megan Madewell Keller Williams Realty

    TBD5 W Shady Shores Rd, Shady Shores, TX 76210
  • /6

    $270,000

    $5K PRICE DROP
    • Land
    • 35,632 Sq Ft
    • $330,073 per Acre

    TBD4 W Shady Shores Rd, Shady Shores, TX 76210

    The perfect blank canvas for your dream home in the Town of Shady Shores! This beautiful lot is ideally located just minutes from Lake Lewisville, offering the convenience of nearby recreation and nature. Surrounded by mature trees and utilities already in place at the road, this lot is ready for development. Bring your own builder and create a custom home tailored to your needs, there are no HOA

    Megan Madewell Keller Williams Realty

    TBD4 W Shady Shores Rd, Shady Shores, TX 76210
  • /9

    $59,000

    • Land
    • 1 Acre
    • $59,000 per Acre

    3221 Mulholland Rd, Denton, TX 76210

    1.0 Acre with gorgeous view of Lake Cypress Springs. Property is wooded with open area to build your new custom home, park your RV for weekends, or bring that tiny home as this property has No Restrictions! Even your manufactured home is welcome here. This property is not part of Hickory Hills Subdivision and has no access from Hickory Hills Subdivision. Property must be accessed from Private

    J.R. Simpson CENTURY 21 Lake Country-Quitmn

    3221 Mulholland Rd, Denton, TX 76210
  • /27

    $481,000

    New Construction
    • 3 Beds
    • 2.5 Baths
    • 2,249 Sq Ft

    1536 Euclid Aly, Corinth, TX 76208

    Brick and stone exterior with buff mortar. Classic architectural design including brick front porch and cast stone address block, Two living areas including the family room and the game room, Island kitchen with custom-built cabinetry with quartz countertops, tile backsplash, pendant lights, pot and pan drawers below cooktop, trash drawer pullout, undercounter lights, and walk-in pantry. Upgraded

    Windsor Homes Builder
    1536 Euclid Aly, Corinth, TX 76208
  • /27

    $428,000

    New Construction
    • 3 Beds
    • 2 Baths
    • 1,567 Sq Ft

    1540 Euclid Aly, Corinth, TX 76208

    This Durango has to be seen to be believed! A one story floorplan with a chefs kitchen. Kitchen features quartz countertops, 30inch gas cooktop, built in double ovens (both ovens are standard and convection), built in microwave oven, hood vent and hood vent cabinet. The spacious entertainment area has wood flooring. Covered patio has a gas drop for grilling convenience. Two car garage is extra

    Windsor Homes Builder
    1540 Euclid Aly, Corinth, TX 76208
  • /27

    $523,000

    New Construction
    • 3 Beds
    • 2 Baths
    • 2,461 Sq Ft

    1616 Olympia Ave, Corinth, TX 76208

    This home is a gem, must be seen to believe. Three bedrooms, two bathrooms, study and two car garage. This home features upgrades galore. Start with the chef's kitchen with quartz countertops and stainless steel appliances including LG 30 inch gas cooktop, double standard-convection ovens, vent hood with vent hood cabinet and super quiet dishwasher. Pot and pan drawers under the cooktop and roll

    Windsor Homes Builder
    1616 Olympia Ave, Corinth, TX 76208

Showing Results 121 - 151, Page 4 of 4

How to Buy a Home How to Finance a Home How to Sell a Home