

$70,000
$20K PRICE DROP
- 2 Beds
- 2 Baths
- 980 Sq Ft
507 N 19th Ave Unit 1, Cornelius, OR 97113
Jodi Cain Cain Homes, LLC
$70,000
507 N 19th Ave Unit 1, Cornelius, OR 97113
Jodi Cain Cain Homes, LLC

$119,000
507 N 19th Ave Unit 49, Cornelius, OR 97113
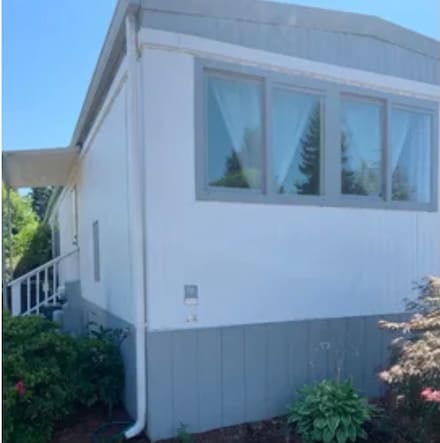
Seller is motivated! Affordable senior living in Cornelius! This is a smaller manufactured home community with a clubhouse and nearby wetlands. Space fees are $1025 and include water, sewer, and garbage. List of upgrades: Rebath shower 2009, Insulation attic & Crawl, Ramp, Vinyl windows in 2011, Sinks/faucets in baths, kitchen/bath floors, furnace & heatpump, ext. paint, roof, repiped all in
Lorrie Willner Willner Properties LLC
$106,000
507 N 19th Ave Unit 7, Cornelius, OR 97113
Jodi Cain Cain Homes, LLC
$454,960
The 1520 Plan at Laurel Woods, Cornelius, OR 97123

$34,900
570 N 10th Ave Unit 72, Cornelius, OR 97113
CURRENT-REMODELED HOME IS READY TO MOVE IT!! Kitchen has been updated. All appliances stay: Refrigerator, Range, Washer/Dryer, NEW Heating and Cooling unit (energy efficient). Windows are energy efficient, new counter tops, built in "desk-computer" station on counter top w/stool. Barn Door slider is Pantry, with built in wire racks. Closet with double racks next to it. Kitchen cabinets, barn
Lucy Hebert West Valley Realty
$50,000
507 N 19th Ave Unit 30, Cornelius, OR 97113
Charming 3-Bedroom Home in a Peaceful 55+ Community Discover comfort and serenity in this spacious 3-bedroom, 2-bath manufactured home offering 1,248 sq. ft. of well-designed living space. Enjoy your morning coffee or evening sunsets on the private back deck, overlooking the lush natural green space that provides both beauty and privacy.Located in a welcoming 55+ community, residents enjoy access
Merri Ott MORE Realty
$744,960
The 2890 Plan at Laurel Woods, Cornelius, OR 97123
$549,960
The 1670 Plan at Laurel Woods, Cornelius, OR 97123
$575,000
2945 S Jasper Dr, Cornelius, OR 97113
Priced to Sell, Tremendous Value! Built by Holt Homes, this home boasts $42,000 in upgrades and sits on a desirable corner lot with a large, fenced yard. Relax on the covered porch, enjoying the cool breeze and your favorite iced beverage all while Laurel Woods’ nearly 9 acres of parks provide a peaceful, daily haven. The upgraded chef’s kitchen boasts a massive island with slab quartz
Tim Hardy Keller Williams Realty Professionals
$639,900
3034 N Holladay Dr, Cornelius, OR 97113
Step inside this custom-built "Street of New Beginnings" home in Nature's Ridge, where timeless design and thoughtful details come together beautifully. Offering 3 bedrooms, 2 1/2 bathrooms, and two home office spaces, this Craftsman-style property showcases custom woodwork, extensive built-ins, vaulted ceilings, and distinctive finishes throughout. The kitchen is designed for both everyday
Samantha Garcia RE/MAX Equity Group
$169,900
4403 Wagon Wheel Cir, Forest Grove, OR 97116
Welcome to this inviting 3-bedroom, 2-bath manufactured home situated in the heart of a quiet cul-de-sac within a desirable 55+ community. Designed for comfort and ease of living, this home offers a spacious floor plan with generous living areas, a functional kitchen, and a primary suite complete with its own private bathroom.Major updates have already been taken care of for you—brand-new
Mark Warmanen Berkshire Hathaway HomeServices NW Real Estate
Showing Results 81 - 91, Page 3 of 3
Disclaimer: Certain information contained herein is derived from information provided by parties other than Homes.com. All information provided is deemed reliable, but is not guaranteed to be accurate and should be independently verified.

Homes.com Licensing Information
§ 442-H New York Standard Operating Procedures
New York Fair Housing NoticeTREC: Information about brokerage services, Consumer protection notice
California DRE #01937601
Contact Homes.com BrokerageCopyright © 2026 CoStar Group




