33

Homes for Sale near Armstrong Elementary School

Section Image Section Image
  • /24

    $541,990

    New Construction
    • 4 Beds
    • 3.5 Baths
    • 2,402 Sq Ft

    The Finnegan Plan at Ravine Crossing, Cottage Grove, MN 55016

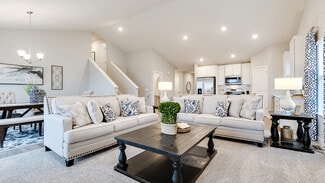
    Welcome to the Finnegan, a new home plan available at Ravine Crossing in Cottage Grove, Minnesota. The Finnegan is a very popular raised ranch plan which marries modern with functional. Stepping into the home, you can’t help but admire the vaulted main level ceilings and upgrades in the kitchen such as quartz countertops and tiled backsplash. The kitchen also features a walk-in pantry and

    D.R. Horton Builder
    8963 Joliet Ave Unit 36208170, Cottage Grove, MN 55016
  • /35

    $570,500

    • 4 Beds
    • 3.5 Baths
    • 2,402 Sq Ft

    8801 Jules Ave S, Cottage Grove, MN 55016

    Welcome home to the Finnegan, featuring an open concept floor plan on the main level, White cabinets, quartz kitchen countertops, stainless appliances, electric fireplace, souring vaulted ceilings, and a finished basement! The luxury primary suite includes a spacious bath, two walk-in closets, and quartz countertops. The completed lower level provides a large family room, bedroom, and full bath,

    Maria Bujak D.R. Horton, Inc.

    8801 Jules Ave S, Cottage Grove, MN 55016
  • /63

    $515,000

    New Construction
    • 4 Beds
    • 3.5 Baths
    • 2,242 Sq Ft

    8963 Joliet Ave S, Cottage Grove, MN 55016

    Introducing a new community in Cottage Grove by D.R. Horton, America’s #1 Home Builder. Ravine Crossing is a brand-new home community in Cottage Grove with quick access to Hwy. 10/US-61. **MODEL home not for sale**. Welcome home to the Bryant II floorplan that boasts 4 bedrooms, 3.5 baths with a finished lower level that includes a full bath and bedroom. Inside the home you will find our designer

    Maria Bujak D.R. Horton, Inc.

    8963 Joliet Ave S, Cottage Grove, MN 55016
  • /24

    $502,990

    New Construction
    • 4 Beds
    • 3 Baths
    • 1,988 Sq Ft

    The Rushmore Plan at Ravine Crossing, Cottage Grove, MN 55016

    Make yourself at home in the Rushmore, a floor plan offered at Ravine Crossing in Cottage Grove, Minnesota. One of our most loved raised ranch floor plans, the Rushmore has a charming exterior with a modern, open-concept interior floor plan. On the main level, the Rushmore offers vaulted ceilings, a spacious kitchen with a deep peninsula, quartz countertops, tiled kitchen backsplash and

    D.R. Horton Builder
    8963 Joliet Ave Unit 36208167, Cottage Grove, MN 55016
  • /25

    $509,990

    New Construction $9K PRICE DROP
    • 4 Beds
    • 3 Baths
    • 1,988 Sq Ft

    9880 Upper 89th St S, Cottage Grove, MN 55016

    Make yourself at home in the Rushmore, a floor plan offered at Ravine Crossing in City, Minnesota. One of our most loved raised ranch floor plans, the Rushmore has a charming exterior with a modern, open-concept interior floor plan. This home features a 3-car garage, vaulted ceilings, finished basement with bedroom and full bathroom in basement. 9880 Upper 89th Street has our white interior

    D.R. Horton Builder
    9880 Upper 89th St S, Cottage Grove, MN 55016
  • /88

    $489,777

    Open Wed 6PM - 6:30PM
    • 4 Beds
    • 3 Baths
    • 2,910 Sq Ft

    9343 Hillside Trail S, Cottage Grove, MN 55016

    Tucked away on a quiet cul-de-sac in desirable Sandy Hills, this custom-built home offers the perfect blend of comfort, quality, and thoughtful design. The impressive vaulted main level creates an open and inviting atmosphere, featuring a spacious kitchen, dining, and living area ideal for both everyday living and entertaining. Large windows topped with elegant arched accents flood the home with

    Thomas Ott Keller Williams Premier Realty

    9343 Hillside Trail S, Cottage Grove, MN 55016
  • /24

    $516,990

    New Construction
    • 4 Beds
    • 3.5 Baths
    • 2,242 Sq Ft

    The Bryant II Plan at Ravine Crossing, Cottage Grove, MN 55016

    Welcome to the Bryant II, a new home plan available at Ravine Crossing in Cottage Grove, Minnesota. This attractive raised ranch single-family floor plan featuring vaulted main level ceilings, finished lower level and 3-car garage. The main level opens immediately to the expansive kitchen with a deep peninsula seating four comfortably, stainless-steel appliances, quartz countertops, tiled

    D.R. Horton Builder
    8963 Joliet Ave Unit 36208168, Cottage Grove, MN 55016
  • /51

    $559,900

    • 5 Beds
    • 3.5 Baths
    • 3,114 Sq Ft

    8769 Jewel Ave S, Cottage Grove, MN 55016

    Set on a beautifully manicured lot in Cottage Grove, this custom-built residence is a perfect blend of comfort, style, and thoughtful updates. With 5 bedrooms, 4 bathrooms, and a 3-car garage, the home offers an abundance of space for both everyday living and memorable gatherings.The heart of the home features a bright kitchen and dining area that flows effortlessly to the deck—an ideal spot for

    Brian Offerdahl Keller Williams Realty Integrity

    8769 Jewel Ave S, Cottage Grove, MN 55016
  • /29

    $479,990

    New Construction $5K PRICE DROP
    • 3 Beds
    • 2 Baths
    • 1,485 Sq Ft

    9900 Upper 89th St S, Cottage Grove, MN 55016

    One-level living at its finest is available in The Harmony, a new home offered at Ravine Crossing in Cottage Grove, Minnesota. Ranch-style enthusiasts will relish at the plan’s choices of four charming exterior elevations that include a front porch (per plan). Irrigation and landscape packages are included to help keep yard maintenance easier. This home features our white interior design package,

    D.R. Horton Builder
    9900 Upper 89th St S, Cottage Grove, MN 55016
  • /30

    $504,990

    New Construction $15K PRICE DROP
    • 4 Beds
    • 3 Baths
    • 1,988 Sq Ft

    9840 Upper 89th St S, Cottage Grove, MN 55016

    Make yourself at home in the Rushmore, a floor plan offered at Ravine Crossing in City, Minnesota. One of our most loved raised ranch floor plans, the Rushmore has a charming exterior with a modern, open-concept interior floor plan. This home features a 3-car garage, vaulted ceilings, finished basement with bedroom and full bathroom in basement. On the main level, the Rushmore offers vaulted

    D.R. Horton Builder
    9840 Upper 89th St S, Cottage Grove, MN 55016
  • /25

    $519,990

    New Construction $15K PRICE DROP
    • 4 Beds
    • 3.5 Baths
    • 2,242 Sq Ft

    9850 Upper 89th St S, Cottage Grove, MN 55016

    Step inside the Bryant II, a new home for sale at Ravine Crossing in Cottage Grove, Minnesota. This attractive raised ranch single-family floor plan features vaulted main level ceilings, finished lower level and 3-car garage. The main level opens immediately to the expansive kitchen with a deep peninsula seating four comfortably, stainless-steel appliances, quartz countertops, tiled backsplash,

    D.R. Horton Builder
    9850 Upper 89th St S, Cottage Grove, MN 55016
  • /28

    $557,990

    New Construction $9K PRICE DROP
    • 5 Beds
    • 3.5 Baths
    • 2,513 Sq Ft

    9870 Upper 89th St S, Cottage Grove, MN 55016

    Meet the Cameron II, a new home for sale at 9870 Upper 89th St in Cottage Grove, Minnesota. The Cameron II is our largest raised ranch single-family floor plan with five bedrooms and charming exterior elevations with front porches. This home is on a walkout home site and includes an irrigation system, electric fireplace, hard flooring on the main level and a total of 5 bedrooms. Homeowners enjoy

    D.R. Horton Builder
    9870 Upper 89th St S, Cottage Grove, MN 55016
  • /30

    $555,990

    New Construction $11K PRICE DROP
    • 4 Beds
    • 3.5 Baths
    • 2,402 Sq Ft

    9890 Upper 89th St S, Cottage Grove, MN 55016

    Find your new home at 9890 Upper 89th Street at Ravine Crossing in Cottage Grove, Minnesota! This is one of the most popular plans in the community with 4 bedrooms, a finished basement, vaulted main level ceilings and interior design upgrades. Stepping into the home, you can’t help but admire the vaulted main level ceilings and upgrades in the kitchen such as quartz countertops and tiled

    D.R. Horton Builder
    9890 Upper 89th St S, Cottage Grove, MN 55016
  • /25

    $489,990

    New Construction $30K PRICE DROP
    • 4 Beds
    • 3 Baths
    • 1,988 Sq Ft

    9820 Upper 89th St S, Cottage Grove, MN 55016

    Make yourself at home in the Rushmore, a floor plan offered at Ravine Crossing in Cottage Grove, Minnesota. One of our most loved raised ranch floor plans, the Rushmore has a charming exterior with a modern, open-concept interior floor plan. 9820 Upper 89th Street included our landscape package, irrigation package and a large covered front porch, perfect for those who love the outdoors! On the

    D.R. Horton Builder
    9820 Upper 89th St S, Cottage Grove, MN 55016

  • /25

    $542,990

    New Construction
    • 5 Beds
    • 3.5 Baths
    • 2,513 Sq Ft

    The Cameron II Plan at Ravine Crossing, Cottage Grove, MN 55016

    Meet the Cameron II, a new home floor plan offered at Ravine Crossing in Cottage Grove, Minnesota. The Cameron is our largest raised ranch single-family floor plan with five bedrooms and charming exterior elevations. Homeowners enjoy a view of their neighborhood with a wide front porch. Inside, the home offers an open-concept design with vaulted ceilings, a spacious kitchen with a large center

    D.R. Horton Builder
    8963 Joliet Ave Unit 36208169, Cottage Grove, MN 55016
  • /18

    $187,900

    • Land
    • 16,988 Sq Ft
    • $481,795 per Acre

    Lot 1 Isle Ave S, Cottage Grove, MN 55016

    Lake Robert views • Custom homesites • Private cul-de-sac in Cottage Grove Woodbury School DistrictWatersedge at Lochridge is McDonald Construction Partners’ newest lakefront community, offering 10 homesites located on a private cul-de-sac, framed by mature oak trees, along the shoreline of Lake Robert. Home sites positioned to capture water views and natural open space.Watersedge in

    Jodi Klepac Edina Realty, Inc.

    Lot 1 Isle Ave S, Cottage Grove, MN 55016
  • /20

    $379,900

    $20K PRICE DROP
    • 4 Beds
    • 2 Baths
    • 1,688 Sq Ft

    8640 Hillside Trail S, Cottage Grove, MN 55016

    Welcome to this listing - a beautifully updated, move-in ready home located in a quiet, well-established neighborhood. This 4-bedrooms, 2-bath property offers a comfortable and functional layout, ideal for modern living. Recent renovations bring a fresh, contemporary feel, allowing the next owner to enjoy to home with confidence from day one. Nestled in a desirable area of Cottage Grove, the home

    Grigoriy Vayntrub RE/MAX Results

    8640 Hillside Trail S, Cottage Grove, MN 55016
  • /35

    $329,000

    • 3 Beds
    • 2.5 Baths
    • 1,416 Sq Ft

    9069 Jeffery Ave S, Cottage Grove, MN 55016

    Tucked into a peaceful cul-de-sac in Cottage Grove, within the highly sought-after 833 school district, this immaculate rambler on slab is ready to impress. Step inside to find brand-new carpet in the living room, while the kitchen, dining, and main areas shine with fresh LVP and tile flooring. Updated light fixtures bring a modern touch throughout, creating a clean, move-in-ready feel from the

    Demyan Trofimovich eXp Realty

    9069 Jeffery Ave S, Cottage Grove, MN 55016
  • /49

    $375,000

    • 3 Beds
    • 2 Baths
    • 1,674 Sq Ft

    8910 Janero Ave S, Cottage Grove, MN 55016

    Welcome home to this charming and spacious 3-bedroom, 2-bath gem at 8910 Janero Ave! From the moment you step inside, you’ll appreciate the thoughtful layout and inviting feel throughout.The oversized primary bedroom on the lower level offers a private retreat with plenty of room to relax and unwind—perfect for creating your own cozy escape. The lower level also features updated flooring, adding

    Geralyn McGregor Keller Williams Premier Realty

    8910 Janero Ave S, Cottage Grove, MN 55016
  • /18

    $249,900

    • Land
    • 15,681 Sq Ft
    • $694,167 per Acre

    Lot 7 Isle Ave S, Cottage Grove, MN 55016

    Lake Robert views • Custom homesites • Private cul-de-sac in Cottage Grove Woodbury School DistrictWatersedge at Lochridge is McDonald Construction Partners’ newest lakefront community, offering 10 homesites located on a private cul-de-sac, framed by mature oak trees, along the shoreline of Lake Robert. Home sites positioned to capture water views and natural open space.Watersedge in

    Jodi Klepac Edina Realty, Inc.

    Lot 7 Isle Ave S, Cottage Grove, MN 55016
  • /18

    $259,900

    • Land
    • 19,166 Sq Ft
    • $590,682 per Acre

    Lot 8 Isle Ave S, Cottage Grove, MN 55016

    Lake Robert views • Custom homesites • Private cul-de-sac in Cottage Grove Woodbury School DistrictWatersedge at Lochridge is McDonald Construction Partners’ newest lakefront community, offering 10 homesites located on a private cul-de-sac, framed by mature oak trees, along the shoreline of Lake Robert. Home sites positioned to capture water views and natural open space.Watersedge in

    Jodi Klepac Edina Realty, Inc.

    Lot 8 Isle Ave S, Cottage Grove, MN 55016
  • /18

    $221,900

    • Land
    • 10,454 Sq Ft
    • $924,583 per Acre

    Lot 5 Isle Ave S, Cottage Grove, MN 55016

    Lake Robert views • Custom homesites • Private cul-de-sac in Cottage Grove Woodbury School DistrictWatersedge at Lochridge is McDonald Construction Partners’ newest lakefront community, offering 10 homesites located on a private cul-de-sac, framed by mature oak trees, along the shoreline of Lake Robert. Home sites positioned to capture water views and natural open space.Watersedge in

    Jodi Klepac Edina Realty, Inc.

    Lot 5 Isle Ave S, Cottage Grove, MN 55016
  • /66

    $405,000

    $200K PRICE INCREASE
    • 5 Beds
    • 2 Baths
    • 1,710 Sq Ft

    8989 Jasmine Ln S, Cottage Grove, MN 55016

    Presenting a rare opportunity to own a truly cherished home, available for the first time on the market. This meticulously maintained residence reflects years of loving care and pride of ownership. From the moment you step inside, you'll be greeted by a warm and inviting atmosphere, where every corner tells a story. This spacious five-bedroom, one-and-a-half-story home, built in 1979, offers a

    Stacee Draz Draz Real Estate Inc.

    8989 Jasmine Ln S, Cottage Grove, MN 55016
  • /22

    $389,000

    • 4 Beds
    • 2 Baths
    • 1,427 Sq Ft

    9115 Janero Ave S, Cottage Grove, MN 55016

    Welcome to an inviting split-level home in an established Cottage Grove neighborhood. This 4-bedroom, 2-bath property offers a practical layout with two bedrooms and a full bath on the main level, plus two additional bedrooms and a full bath on the lower level. With multiple living spaces, a fireplace, deck, and large backyard, 2-car garage, and 10x10 attic storage, the home offers comfort and

    Juan Rivera MN Living Real Estate

    9115 Janero Ave S, Cottage Grove, MN 55016
  • /29

    $400,000

    • 3 Beds
    • 2 Baths
    • 2,535 Sq Ft

    9385 Jasmine Ave S, Cottage Grove, MN 55016

    Solidly built split level. Located on "No Through" access road. Featuring an open-concept remodeled kitchen with a large Cambria center island perfect for entertaining and everyday living. Enjoy the maintaince free deck over looking the mature trees and backyard. Plus the convivence of a concrete driveway - 2024. Pride in ownership shines throughout, with owners having replaced all the windows

    Allison Lawson Cardinal Realty Co.

    9385 Jasmine Ave S, Cottage Grove, MN 55016
  • /14

    $1,299,000

    New Construction $94K PRICE INCREASE
    • 3 Beds
    • 2.5 Baths
    • 3,444 Sq Ft

    6433 Isle Ave S, Cottage Grove, MN 55016

    The Bristol, one of our Monogram floor plans of luxury craftsmanship and thoughtful design, is a refined rambler featuring 3,977 square feet of beautifully curated living space. The main level opens with a dramatic foyer and a private study highlighted by a soaring 12-foot ceiling and an impressive wall of windows. At the heart of the home, the gourmet kitchen blends elegance with everyday

    Jodi Klepac Edina Realty, Inc.

    6433 Isle Ave S, Cottage Grove, MN 55016
  • /18

    $193,900

    • Land
    • 13,503 Sq Ft
    • $625,484 per Acre

    Lot 2 Isle Ave S, Cottage Grove, MN 55016

    Lake Robert views • Custom homesites • Private cul-de-sac in Cottage Grove Woodbury School DistrictWatersedge at Lochridge is McDonald Construction Partners’ newest lakefront community, offering 10 homesites located on a private cul-de-sac, framed by mature oak trees, along the shoreline of Lake Robert. Home sites positioned to capture water views and natural open space.Watersedge in

    Jodi Klepac Edina Realty, Inc.

    Lot 2 Isle Ave S, Cottage Grove, MN 55016
  • /25

    $461,990

    New Construction $2K PRICE INCREASE
    • 3 Beds
    • 2 Baths
    • 1,485 Sq Ft

    The Harmony Plan at Ravine Crossing, Cottage Grove, MN 55016

    One-level living at its finest is available in The Harmony, a new home offered at Ravine Crossing in Cottage Grove, Minnesota. Ranch-style enthusiasts will relish at the plan’s choices of four charming exterior elevations that include a front porch (per plan). Plus, multiple exterior color packages to fit your style! A spacious open-concept family room and kitchen makes cooking, dining, and

    D.R. Horton Builder
    8963 Joliet Ave Unit 39679013, Cottage Grove, MN 55016
  • /18

    $239,900

    • Land
    • 15,681 Sq Ft
    • $666,389 per Acre

    Lot 6 Isle Ave S, Cottage Grove, MN 55016

    Lake Robert views • Custom homesites • Private cul-de-sac in Cottage Grove Woodbury School DistrictWatersedge at Lochridge is McDonald Construction Partners’ newest lakefront community, offering 10 homesites located on a private cul-de-sac, framed by mature oak trees, along the shoreline of Lake Robert. Home sites positioned to capture water views and natural open space.Watersedge in

    Jodi Klepac Edina Realty, Inc.

    Lot 6 Isle Ave S, Cottage Grove, MN 55016
  • /18

    $199,900

    • Land
    • 13,503 Sq Ft
    • $644,839 per Acre

    Lot 3 Isle Ave S, Cottage Grove, MN 55016

    Lake Robert views • Custom homesites • Private cul-de-sac in Cottage Grove Woodbury School DistrictWatersedge at Lochridge is McDonald Construction Partners’ newest lakefront community, offering 10 homesites located on a private cul-de-sac, framed by mature oak trees, along the shoreline of Lake Robert. Home sites positioned to capture water views and natural open space.Watersedge in

    Jodi Klepac Edina Realty, Inc.

    Lot 3 Isle Ave S, Cottage Grove, MN 55016
  • /18

    $254,900

    • Land
    • 20,908 Sq Ft
    • $531,042 per Acre

    Lot 9 Isle Ave S, Cottage Grove, MN 55016

    Lake Robert views • Custom homesites • Private cul-de-sac in Cottage Grove Woodbury School DistrictWatersedge at Lochridge is McDonald Construction Partners’ newest lakefront community, offering 10 homesites located on a private cul-de-sac, framed by mature oak trees, along the shoreline of Lake Robert. Home sites positioned to capture water views and natural open space.Watersedge in

    Jodi Klepac Edina Realty, Inc.

    Lot 9 Isle Ave S, Cottage Grove, MN 55016
  • /18

    $210,900

    • Land
    • 13,503 Sq Ft
    • $680,323 per Acre

    Lot 4 Isle Ave S, Cottage Grove, MN 55016

    Lake Robert views • Custom homesites • Private cul-de-sac in Cottage Grove Woodbury School DistrictWatersedge at Lochridge is McDonald Construction Partners’ newest lakefront community, offering 10 homesites located on a private cul-de-sac, framed by mature oak trees, along the shoreline of Lake Robert. Home sites positioned to capture water views and natural open space.Watersedge in

    Jodi Klepac Edina Realty, Inc.

    Lot 4 Isle Ave S, Cottage Grove, MN 55016
  • /18

    $240,900

    • Land
    • 13,939 Sq Ft
    • $752,812 per Acre

    Lot 10 Isle Ave S, Cottage Grove, MN 55016

    Lake Robert views • Custom homesites • Private cul-de-sac in Cottage Grove Woodbury School DistrictWatersedge at Lochridge is McDonald Construction Partners’ newest lakefront community, offering 10 homesites located on a private cul-de-sac, framed by mature oak trees, along the shoreline of Lake Robert. Home sites positioned to capture water views and natural open space.Watersedge in

    Jodi Klepac Edina Realty, Inc.

    Lot 10 Isle Ave S, Cottage Grove, MN 55016
How to Buy a Home How to Finance a Home How to Sell a Home