75

Newest Homes for Sale in Cottleville

Section Image Section Image
  • /30

    $837,442

    New Construction Pending
    • 4 Beds
    • 2.5 Baths
    • 3,215 Sq Ft

    148 Sweetgrass Point Way, Cottleville, MO 63304

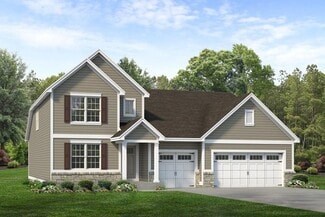
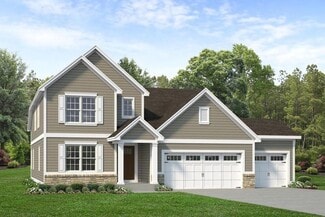
    Stunning new construction by Consort Homes in the desirable Prairie Bluff subdivision, located within the highly regarded Francis Howell R-III School District. This beautifully designed two-story Craftsman-style home offers 3,215 sq ft of finished living space with 4 bedrooms, 3.5 baths, and a 3-car attached garage, situated on a nicely sized homesite. The main level features a spacious family

    Gia Linville Consort Realty, LLC

    148 Sweetgrass Point Way, Cottleville, MO 63304
  • /26

    $406,000

    New Construction
    • 3 Beds
    • 2.5 Baths
    • 2,016 Sq Ft

    TBB Wakefield@crooked Crk Cottleville Trail, Cottleville, MO 63304

    Welcome to Lombardo Homes’ newest luxury modern lifestyle community—Crooked Creek at Cottleville Trails—ideally located in the heart of Cottleville. This thoughtfully planned neighborhood features the new Lifestyle 2-Story Townhomes and exceptional resort-style amenities, including a community pool and poolhouse, scenic walking trails, playgrounds, and inviting outdoor gathering spaces—all ready

    Mike Price Lombardo Homes of St. Louis, LLC

    TBB Wakefield@crooked Crk Cottleville Trail, Cottleville, MO 63304
  • /2

    $400,000

    New Construction
    • 2 Beds
    • 2.5 Baths
    • 1,590 Sq Ft

    116 Cottle Creek Way, Cottleville, MO 63304

    The Bristol is a 2-story townhome offering 1,590 square feet of living space with 2 bedrooms, 2.5 bathrooms, and a 2-car garage. The main level features a well-sized kitchen with a walk-in pantry, along with a family entry that includes a closet for added storage and a convenient half bath. Upstairs, the private primary bedroom offers a full bath and walk-in closet, while the secondary bedroom

    Lombardo Homes Builder
    116 Cottle Creek Way, Cottleville, MO 63304
  • /2

    $435,000

    New Construction
    • 3 Beds
    • 2 Baths
    • 2,016 Sq Ft

    110 Cottle Creek Way, Cottleville, MO 63303

    The Wakefield floor plan offers a rare and desirable layout with a main-level primary suite and dramatic 2-story Great Room. This 3-bedroom, 2.5-bath home includes a 2-car rear-entry garage and over 2,000 sq. ft. of well-designed living space. The open main level features a spacious kitchen with adjoining dining area, powder room, family entry, and soaring Great Room. Upstairs you’ll find two

    Lombardo Homes Builder
    110 Cottle Creek Way, Cottleville, MO 63303
  • /2

    $402,000

    New Construction
    • 2 Beds
    • 2.5 Baths
    • 1,590 Sq Ft

    108 Cottle Creek Way, Cottleville, MO 63304

    The Bristol is a 2-story townhome offering 1,590 square feet of living space with 2 bedrooms, 2.5 bathrooms, and a 2-car garage. The main level features a well-sized kitchen with a walk-in pantry, along with a family entry that includes a closet for added storage and a convenient half bath. Upstairs, the private primary bedroom offers a full bath and walk-in closet, while the secondary bedroom

    Lombardo Homes Builder
    108 Cottle Creek Way, Cottleville, MO 63304
  • /2

    $410,000

    New Construction
    • 2 Beds
    • 2.5 Baths
    • 1,590 Sq Ft

    106 Cottle Creek Way, Cottleville, MO 63303

    The Bristol floor plan offers is 2 bedroom, 2.5-bath home with Loft and includes a 2-car rear-entry garage and 1,590 sq. ft. of well-designed living space. The open main level features a spacious kitchen with adjoining dining area, powder room and great room. Upstairs you’ll find two ample sized bedrooms including a free-standing tub in the primary suite, a loft, vaulted ceiling, laundry room,

    Lombardo Homes Builder
    106 Cottle Creek Way, Cottleville, MO 63303
  • /37

    $376,000

    New Construction
    • 2 Beds
    • 2.5 Baths
    • 1,590 Sq Ft

    TBB Bristol @ Crooked Creek - Cottleville Trail, Cottleville, MO 63304

    Welcome to Lombardo Homes’ newest luxury modern lifestyle community—Crooked Creek at Cottleville Trails—ideally located in the heart of Cottleville. This thoughtfully planned neighborhood features the new Lifestyle 2-Story Townhomes and exceptional resort-style amenities, including a community pool and poolhouse, scenic walking trails, playgrounds, and inviting outdoor gathering spaces—all ready

    Mike Price Lombardo Homes of St. Louis, LLC

    TBB Bristol @ Crooked Creek - Cottleville Trail, Cottleville, MO 63304
  • /27

    $1,051,600

    New Construction
    • 4 Beds
    • 2.5 Baths
    • 3,346 Sq Ft

    TBB Rainier "E" - Village at Twin Creeks, Cottleville, MO 63304

    Introducing Village at Twin Creeks by Lombardo Homes – an exclusive new enclave in the heart of Cottleville, where opportunities to build are becoming increasingly rare. This private 10-home community offers a serene setting featuring a large central lake, with select homesites backing directly to the water for picturesque views and added privacy. Ideally located on the south side of Highway N,

    Mike Price Lombardo Homes of St. Louis, LLC

    TBB Rainier "E" - Village at Twin Creeks, Cottleville, MO 63304
  • /8

    $1,063,200

    New Construction
    • 4 Beds
    • 2.5 Baths
    • 3,965 Sq Ft

    The Thornberry Plan at Village at Twin Creeks, Saint Charles, MO 63304

    The Thornberry is a two-story home offering 3,965 square feet of living space with 4 bedrooms, 2.5 bathrooms, and a 3-car garage. The main level features a spacious kitchen with a large center island and walk-in pantry that opens to the nook and great room for everyday living and entertaining. A study and a private virtual office are located off the foyer, providing flexible work spaces. A family

    Lombardo Homes Builder
    5650 Saint Charles St Unit 38321486, Saint Charles, MO 63304
  • /45

    $1,055,300

    New Construction
    • 4 Beds
    • 2.5 - 3.5 Baths
    • 3,363 Sq Ft

    The Rainier Plan at Village at Twin Creeks, Saint Charles, MO 63304

    The Rainier is a 1.5-story home offering 3,363 square feet of living space with 4 bedrooms, 2.5 bathrooms, and a 3-car garage. The main level features a generously sized kitchen with a large center island and walk-in pantry that opens to the nook and impressive two-story great room. A dining room off the foyer can also serve as an optional study. The private primary suite includes a full bathroom

    Lombardo Homes Builder
    5650 Saint Charles St Unit 38321455, Saint Charles, MO 63304
  • /32

    $1,034,700

    New Construction
    • 4 Beds
    • 2.5 - 3.5 Baths
    • 3,328 Sq Ft

    The Harbor Plan at Village at Twin Creeks, Saint Charles, MO 63304

    The Harbor is a 1.5-story home offering 3,328 square feet of living space with 4 bedrooms, 2.5 bathrooms, and a 3-car garage. The main level features an expansive kitchen that opens to the nook and great room, creating an ideal space for everyday living and entertaining. A study and formal dining room are located off the foyer, providing flexible areas for work or hosting. The private primary

    Lombardo Homes Builder
    5650 Saint Charles St Unit 38321397, Saint Charles, MO 63304
  • /32

    $993,300

    New Construction
    • 3 - 4 Beds
    • 2.5 Baths
    • 3,095 Sq Ft

    The Redwood II Plan at Village at Twin Creeks, Saint Charles, MO 63304

    The Redwood II is a one-story ranch home offering 3,095 square feet of living space with 3 bedrooms, 2.5 bathrooms, and a 3-car garage. The open main living area features a spacious kitchen with a large center island and walk-in pantry flowing into the nook and great room. The private primary suite is tucked into the back corner of the home, separate from the secondary bedrooms, and includes a

    Lombardo Homes Builder
    5650 Saint Charles St Unit 38321378, Saint Charles, MO 63304
  • /38

    $985,000

    New Construction
    • 4 Beds
    • 2.5 - 3.5 Baths
    • 2,831 Sq Ft

    The Glacier Plan at Village at Twin Creeks, Saint Charles, MO 63304

    The Glacier is a ranch home offering 2,831 square feet of living space with 4 bedrooms, 2.5 bathrooms, and a 3-car garage. A formal dining room off the foyer provides space for gatherings, while the great room opens to the kitchen and nook for an open layout. The kitchen features a center island, peninsula, walk-in pantry, and ample counter space. A family entry with a storage closet off the

    Lombardo Homes Builder
    5650 Saint Charles St Unit 38321298, Saint Charles, MO 63304
  • /33

    $973,000

    New Construction
    • 3 Beds
    • 2.5 Baths
    • 2,620 Sq Ft

    The Savannah Plan at Village at Twin Creeks, Saint Charles, MO 63304

    The Savannah is a one-story ranch home offering 2,620 square feet of living space with 3 bedrooms, 2.5 bathrooms, and a 3-car garage. The open main living area features a generously sized kitchen with a large island and walk-in pantry that flows into the nook and great room, creating an ideal space for everyday living and entertaining. The private primary suite is tucked away on the opposite side

    Lombardo Homes Builder
    5650 Saint Charles St Unit 38320593, Saint Charles, MO 63304
  • /21

    $527,500

    New Construction
    • 3 Beds
    • 2 Baths
    • 1,689 Sq Ft

    McKinley Plan at Cottleville Trails - Liberty Series, Cottleville, MO 63304

    The McKinley offers a spacious and open split-floor design perfect for modern living. The large Great Room seamlessly connects to the breakfast area and kitchen, complete with a versatile island for dining and serving. For added charm, customize the Great Room with a fireplace or raised ceilings. The private Primary Suite boasts dual vanities, a large shower or bathtub, and a walk-in closet. On

    McKelvey Homes Builder
    6093 St Charles St Unit 36666911, Cottleville, MO 63304
  • /25

    $662,400

    New Construction
    • 4 Beds
    • 2.5 Baths
    • 3,302 Sq Ft

    Madison II Plan at Cottleville Trails - Liberty Series, Cottleville, MO 63304

    The Madison II is a spacious 1-1/2 story home offering 3,300 sq. ft. of living space. Upon entry, a versatile Flex Room is located off the foyer, with a Dining Room nearbythese rooms can be connected with elegant French doors. The home features an open flow through the Kitchen, Breakfast Room, and Great Room, perfect for entertaining. The Family Room is highlighted by a large window wall and an

    McKelvey Homes Builder
    6093 St Charles St Unit 36666898, Cottleville, MO 63304
  • /24

    $622,800

    New Construction
    • 3 - 4 Beds
    • 2.5 Baths
    • 2,330 Sq Ft

    Jefferson Plan at Cottleville Trails - Liberty Series, Cottleville, MO 63304

    The Jefferson is a thoughtfully designed ranch plan offering 2,330 square feet of living space, featuring 3 bedrooms and 2.5 baths. This open-concept floorplan ensures a seamless flow between the kitchen, family room, and breakfast room, making it perfect for entertaining and everyday living. The kitchen is the centerpiece, boasting a spacious island and a walk-in pantry for all your storage

    McKelvey Homes Builder
    6093 St Charles St Unit 36666889, Cottleville, MO 63304
  • /29

    $598,700

    New Construction
    • 4 Beds
    • 2.5 Baths
    • 2,671 Sq Ft

    Adams 3 Car Garage Plan at Cottleville Trails - Liberty Series, Cottleville, MO 63304

    This beautiful two-story home features four spacious bedrooms and two-and-a-half bathrooms, offering plenty of room for your family. Upon entering, you'll find a cozy Den tucked away on the main level, providing a quiet retreat. The Great Room, Breakfast area, Dining Room, and Kitchen flow seamlessly together, creating a welcoming open-concept space perfect for entertaining. Customization options

    McKelvey Homes Builder
    6093 St Charles St Unit 36666878, Cottleville, MO 63304
  • /20

    $629,500

    New Construction
    • 4 - 5 Beds
    • 2.5 - 3.5 Baths
    • 2,956+ Sq Ft

    Washington 3 Car Garage Plan at Cottleville Trails - Liberty Series, Cottleville, MO 63304

    The Washington is a 2-Story 2,956 s.f. The Living Rm or Study and Dining Room are off of the Foyer. This home has a wonderful open flow with Kitchen, Breakfast Rm and Family Room. The Guest Bedroom and Bath could be built on the first floor in lieu of the Dining Room. The 2nd Floor includes the Owners Suite with 2 Walk in Closets, Private Commode, 2 sinks and Linen Closet. 3 Bedrooms and Hall

    McKelvey Homes Builder
    6093 St Charles St Unit 36666855, Cottleville, MO 63304
  • /19

    $598,000

    New Construction
    • 3 - 4 Beds
    • 2.5 - 3.5 Baths
    • 2,369+ Sq Ft

    Madison 3 Car Garage Plan at Cottleville Trails - Liberty Series, Cottleville, MO 63304

    The Madison is a charming 1-1/2 story home offering 2,369 square feet of living space. Upon entering, youll find a spacious Dining Room off the Foyer, setting the tone for this open-concept layout. The kitchen, Breakfast Room, and Great Room flow seamlessly, creating an ideal space for entertaining and family gatherings. The kitchen features a large walk-in pantry, with an optional butler's

    McKelvey Homes Builder
    6093 St Charles St Unit 36666845, Cottleville, MO 63304
  • /23

    $571,500

    New Construction
    • 3 Beds
    • 2 Baths
    • 2,064 Sq Ft

    Hamilton II 3 Car Garage Plan at Cottleville Trails - Liberty Series, Cottleville, MO 63304

    The Hamilton II is a spacious Ranch-style home offering 2,064 square feet of thoughtfully designed living space. This home boasts a wonderful open-concept layout, seamlessly connecting the kitchen, breakfast area, and Great Room, creating an inviting atmosphere perfect for both everyday living and entertaining. Enhance the Great Room with a cozy fireplace and a raised ceiling to add warmth and

    McKelvey Homes Builder
    6093 St Charles St Unit 36666833, Cottleville, MO 63304
  • /6

    $538,600

    New Construction
    • 3 Beds
    • 2 Baths
    • 1,669 Sq Ft

    Franklin 3 Car Garage Plan at Cottleville Trails - Liberty Series, Cottleville, MO 63304

    The Franklin is a charming Ranch-style home offering 1,669 square feet of thoughtfully designed living space. This home features an inviting open layout that seamlessly connects the Kitchen, Dining, and Great Room, making it ideal for both everyday living and entertaining. For added comfort and ambiance, consider including an optional fireplace in the Great Room. The home boasts a split-bedroom

    McKelvey Homes Builder
    6093 St Charles St Unit 36666822, Cottleville, MO 63304
  • /8

    $1,010,000

    New Construction
    • 4 Beds
    • 2.5 Baths
    • 3,965 Sq Ft

    Thornberry Plan at Cottleville Trails - Traditions Series, Saint Charles, MO 63304

    The Thornberry is a two-story home offering 3,965 square feet of living space with 4 bedrooms, 2.5 bathrooms, and a 3-car garage. The main level features a spacious kitchen with a large center island and walk-in pantry that opens to the nook and great room for everyday living and entertaining. A study and a private virtual office are located off the foyer, providing flexible work spaces. A family

    Lombardo Homes Builder
    7003 Canyon Trek Trail Unit 36469100, Saint Charles, MO 63304
  • /29

    $998,000

    New Construction
    • 4 Beds
    • 2.5 - 3.5 Baths
    • 3,328 Sq Ft

    Harbor Plan at Cottleville Trails - Traditions Series, Saint Charles, MO 63304

    The Harbor is a 1.5-story home offering 3,328 square feet of living space with 4 bedrooms, 2.5 bathrooms, and a 3-car garage. The main level features an expansive kitchen that opens to the nook and great room, creating an ideal space for everyday living and entertaining. A study and formal dining room are located off the foyer, providing flexible areas for work or hosting. The private primary

    Lombardo Homes Builder
    7003 Canyon Trek Trail Unit 36452503, Saint Charles, MO 63304
  • /33

    $959,000

    New Construction
    • 3 Beds
    • 2.5 Baths
    • 2,620 Sq Ft

    Savannah Plan at Cottleville Trails - Traditions Series, Saint Charles, MO 63304

    The Savannah is a one-story ranch home offering 2,620 square feet of living space with 3 bedrooms, 2.5 bathrooms, and a 3-car garage. The open main living area features a generously sized kitchen with a large island and walk-in pantry that flows into the nook and great room, creating an ideal space for everyday living and entertaining. The private primary suite is tucked away on the opposite side

    Lombardo Homes Builder
    7003 Canyon Trek Trail Unit 36458274, Saint Charles, MO 63304
  • /40

    $649,300

    New Construction
    • 4 Beds
    • 2.5 Baths
    • 3,394 Sq Ft

    Palmetto Plan at Cottleville Trails - Nature Series, Saint Charles, MO 63304

    The Palmetto is a two-story home offering 3,394 square feet of living space with 4 bedrooms, 2.5 bathrooms, and a 3-car garage. The main level features a spacious kitchen with a walk-in pantry that opens to the nook and an oversized great room, creating an ideal setting for everyday living and entertaining. A study and an enclosed virtual office are located off the foyer, providing flexible

    Lombardo Homes Builder
    7003 Canyon Trek Trail Unit 36494810, Saint Charles, MO 63304
  • /39

    $664,800

    New Construction
    • 4 Beds
    • 2.5 - 3.5 Baths
    • 2,968 Sq Ft

    Forest Plan at Cottleville Trails - Nature Series, Saint Charles, MO 63304

    The Forest is a 2-story home offering 2,968 square feet of living space with 4 bedrooms, 2.5 bathrooms, and a 3-car garage. Off the foyer, a study and dining room provide flexible spaces for work, entertaining, or everyday living. The main level features a spacious two-story great room that opens to the kitchen and nook. The kitchen offers an expansive layout with a large walk-in pantry, making

    Lombardo Homes Builder
    7003 Canyon Trek Trail Unit 36472764, Saint Charles, MO 63304
  • /32

    $659,500

    New Construction
    • 3 - 4 Beds
    • 2.5 - 3.5 Baths
    • 2,810 Sq Ft

    Serengeti Plan at Cottleville Trails - Nature Series, Saint Charles, MO 63304

    The Serengeti is a 1.5-story home offering 2,810 square feet of living space with 3 bedrooms, 2.5 bathrooms, and a 3-car garage. The main level features a very spacious kitchen with a large walk-in pantry that opens to the nook and dramatic two-story great room. A dining room off the foyer can also serve as an optional study. The private primary suite includes a full bathroom and large walk-in

    Lombardo Homes Builder
    7003 Canyon Trek Trail Unit 36462943, Saint Charles, MO 63304
  • /35

    $629,700

    New Construction
    • 3 - 4 Beds
    • 2.5 Baths
    • 2,569 Sq Ft

    Indigo Plan at Cottleville Trails - Nature Series, Saint Charles, MO 63304

    The Indigo is a one-story ranch home offering 2,569 square feet of living space with 3 bedrooms, 2.5 bathrooms, and a 3-car garage. The main living area centers around a generously sized kitchen that opens to the nook and great room, creating a bright and connected space for everyday living and entertaining. A study offers flexibility and can be converted into a fourth bedroom. The private

    Lombardo Homes Builder
    7003 Canyon Trek Trail Unit 36465613, Saint Charles, MO 63304
  • /42

    $1,020,000

    New Construction
    • 4 Beds
    • 2.5 - 3.5 Baths
    • 3,363 Sq Ft

    Rainier Plan at Cottleville Trails - Traditions Series, Saint Charles, MO 63304

    The Rainier is a 1.5-story home offering 3,363 square feet of living space with 4 bedrooms, 2.5 bathrooms, and a 3-car garage. The main level features a generously sized kitchen with a large center island and walk-in pantry that opens to the nook and impressive two-story great room. A dining room off the foyer can also serve as an optional study. The private primary suite includes a full bathroom

    Lombardo Homes Builder
    7003 Canyon Trek Trail Unit 36485417, Saint Charles, MO 63304
  • /20

    $612,100

    New Construction
    • 3 Beds
    • 2.5 Baths
    • 2,106 Sq Ft

    Augusta Plan at Cottleville Trails - Nature Series, Saint Charles, MO 63304

    The Augusta is a one-story ranch home offering 2,106 square feet of living space with 3–4 bedrooms, 2.5 bathrooms, and a 3-car garage. The open main living area features a large kitchen that flows into the nook and great room, creating a connected and functional layout. A spacious family entry off the garage provides everyday storage and access to the laundry room, half bath, and coat closet. The

    Lombardo Homes Builder
    7003 Canyon Trek Trail Unit 36477663, Saint Charles, MO 63304
  • /29

    $982,000

    New Construction
    • 3 - 4 Beds
    • 2.5 Baths
    • 3,095 Sq Ft

    Redwood II Plan at Cottleville Trails - Traditions Series, Saint Charles, MO 63304

    The Redwood II is a one-story ranch home offering 3,095 square feet of living space with 3 bedrooms, 2.5 bathrooms, and a 3-car garage. The open main living area features a spacious kitchen with a large center island and walk-in pantry flowing into the nook and great room. The private primary suite is tucked into the back corner of the home, separate from the secondary bedrooms, and includes a

    Lombardo Homes Builder
    7003 Canyon Trek Trail Unit 36487833, Saint Charles, MO 63304
  • /37

    $621,700

    New Construction
    • 3 - 4 Beds
    • 2.5 Baths
    • 2,341 Sq Ft

    Geneva Plan at Cottleville Trails - Nature Series, Saint Charles, MO 63304

    The Geneva is a split-ranch home offering 2,341 square feet of living space with 3 bedrooms, 2.5 bathrooms, and a 3-car garage. A study off the foyer provides flexible space and can be converted into a dining room. The open main living area features a spacious kitchen with a large island and walk-in pantry overlooking the great room and nook. The private primary suite is located opposite the

    Lombardo Homes Builder
    7003 Canyon Trek Trail Unit 36488375, Saint Charles, MO 63304
  • /35

    $985,000

    New Construction
    • 4 Beds
    • 2.5 - 3.5 Baths
    • 2,831 Sq Ft

    Glacier Plan at Cottleville Trails - Traditions Series, Saint Charles, MO 63304

    The Glacier is a ranch home offering 2,831 square feet of living space with 4 bedrooms, 2.5 bathrooms, and a 3-car garage. A formal dining room off the foyer provides space for gatherings, while the great room opens to the kitchen and nook for an open layout. The kitchen features a center island, peninsula, walk-in pantry, and ample counter space. A family entry with a storage closet off the

    Lombardo Homes Builder
    7003 Canyon Trek Trail Unit 36503992, Saint Charles, MO 63304
  • /35

    $630,900

    New Construction $40K PRICE INCREASE
    • 3 Beds
    • 2 Baths
    • 2,240 Sq Ft

    0 Universal Design Prairie Bluff Unit MAR24041208, Cottleville, MO 63304

    The UNIVERSAL DESIGN SIERRA by Consort Homes. BASE PRICE* 2,240 sq ft, 3 bed, 2 bath, ranch home. The UD Sierra is a redesigned version of our popular Sierra floorplan which includes some accessibility features such as ease of access, low threshold entry into the home from the garage and front door; 36” interior doors; 60” rotation, low-entry shower and front approach to sink in one bath; and 42”

    Gia Linville Consort Realty, LLC

    0 Universal Design Prairie Bluff Unit MAR24041208, Cottleville, MO 63304

Showing Results 41 - 75, Page 2 of 2

How to Buy a Home How to Finance a Home How to Sell a Home