78

Cottleville, MO Houses for Sale

Section Image Section Image Section Image
  • /78

    $550,000

    Pending
    • 5 Beds
    • 3.5 Baths
    • 4,174 Sq Ft

    67 Lanchester Ct, Saint Peters, MO 63376

    Fantastic neighborhood, enjoy the subdivision pool or a golf cart ride into Cottleville. This well designed expanded floor plan offers so many nice details you will love to call it home. Gorgeous elevation, culdesac lot, lush green large fenced yard ~ don't forget to sit on the deck to watch the beautiful sunsets. Entry foyer open to living room or home office with extra side windows- bay window

    Agent Photo

    Susan Brewer

    Susan Brewer Service First RE

    (855) 847-0578

    67 Lanchester Ct, Saint Peters, MO 63376
  • /52

    $350,000

    Pending
    • 3 Beds
    • 3 Baths
    • 1,280 Sq Ft

    5531 Emerald Ridge Dr, Saint Charles, MO 63304

    3 bedroom, 3 bath ranch home nested in Cottleville. This well cared for home offers great curb appeal, 2 car garage, and vinyl siding. The entry foyer welcomes you to neutral decor, you will appreciate the updated lighting, soaring vaulted great room ceiling, cozy gas fireplace, plus open floor plan to enjoy conversation in the breakfast room and great room. The cooks kitchen offers 42" cabinets,

    Agent Photo

    Susan Brewer

    Susan Brewer Service First RE

    (877) 239-1868

    5531 Emerald Ridge Dr, Saint Charles, MO 63304
  • /2

    $325,000

    Under Contract
    • 2 Beds
    • 1.5 Baths
    • 1,664 Sq Ft

    1360 Saint Peters Cottleville Rd, Saint Peters, MO 63376

    .97 acre plus .6 plus additional piece. Includes ranch home and detached garage - country style home in a location that can't be beat. This zoned special college (C-2) could allow for this property to stay a residence or change to a business, office, dream property close to Mid Rivers Mall Dr. Property being sold AS - IS buyer to complete any required occupancy inspections and repairs. * Enjoy

    Agent Photo

    Susan Brewer

    Susan Brewer Service First RE

    (844) 321-5906

    1360 Saint Peters Cottleville Rd, Saint Peters, MO 63376
  • /59

    $560,000

    Pending
    • 5 Beds
    • 3.5 Baths
    • 3,350 Sq Ft

    315 Buckington St, Saint Peters, MO 63376

    This beautifully updated 5-bedroom, 3.5-bath two-story home in Cottleville offers over 2,700 sq ft of finished living space plus a finished walk-out lower level, meticulously maintained with over $220,000 in improvements. Nestled in sought-after Cottleville, just minutes from Frankie Martin’s Garden, Cottle-Village Farmstead & Distillery, shops, dining, parks, and major highways — one of St.

    Agent Photo

    Sarah Bravo

    Coldwell Banker Realty - Gundaker West Regional

    (833) 756-5399

    315 Buckington St, Saint Peters, MO 63376
  • /43

    $500,000

    Pending
    • 5 Beds
    • 3.5 Baths
    • 2,981 Sq Ft

    1009 Treeshade Dr, Saint Peters, MO 63376

    MUST SEE!!! Spacious 5-bedroom, 4-bath home in the heart of St. Peters offering the perfect blend of comfort, functionality, and entertaining space. This well-maintained property features a flexible floor plan with generous living areas, spacious bedrooms, and room for everyone to spread out and gather with ease. Outside, enjoy an oversized driveway with an additional parking pad—ideal for

    Agent Photo

    Abbie Nadolny

    Keller Williams Realty St. Louis

    (844) 729-2383

    1009 Treeshade Dr, Saint Peters, MO 63376
  • /30

    $588,700

    New Construction
    • 4 Beds
    • 2.5 Baths
    • 2,671 Sq Ft

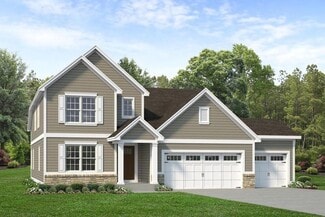
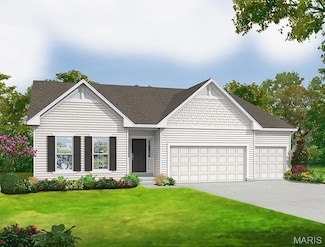
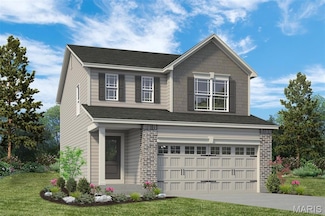
    Adams 3 Car Garage Plan at Cottleville Trails - Liberty Series, Cottleville, MO 63304

    This beautiful two-story home features four spacious bedrooms and two-and-a-half bathrooms, offering plenty of room for your family. Upon entering, you'll find a cozy Den tucked away on the main level, providing a quiet retreat. The Great Room, Breakfast area, Dining Room, and Kitchen flow seamlessly together, creating a welcoming open-concept space perfect for entertaining. Customization options

    McKelvey Homes Builder
    6093 St Charles St Unit 36666878, Cottleville, MO 63304
  • /16

    $739,010

    New Construction
    • 3 Beds
    • 2 Baths
    • 2,064 Sq Ft

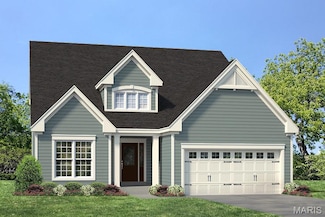
    1004 Santiago Trail, Cottleville, MO 63304

    COMING SOON to Homesite 109! This beautiful 2,064 sq. ft. Hamilton Ranch is thoughtfully designed with an open-concept layout that seamlessly connects the Kitchen, Dining, and Great Roomperfect for both entertaining and everyday living. The Great Room showcases soaring 11' ceilings and an elegant electric fireplace, creating a warm yet sophisticated atmosphere.Just off the Foyer, a versatile Flex

    McKelvey Homes Builder
    1004 Santiago Trail, Cottleville, MO 63304
  • /26

    $856,050

    New Construction $30K PRICE DROP Pending
    • 4 Beds
    • 3.5 Baths
    • 3,302 Sq Ft

    6095 Saint Charles St, Cottleville, MO 63304

    Move-in ready now on homesite 67! This stunning 4 Bedroom, 3 and a half Bathroom residence boasts high end finishes showcasing modern luxury in the middle of Cottleville Trails. The spacious layout offers an open floor plan perfect for entertaining guests and fostering a sense of togetherness. The living space features a sleek fireplace ideal for gathering and relaxing. Each bedroom offers a

    Barbara Hartmann McKelvey Homes Realty, LLC

    6095 Saint Charles St, Cottleville, MO 63304
  • /42

    $615,000

    • 3 Beds
    • 3.5 Baths
    • 2,895 Sq Ft

    2008 Blossom Bay Ct, Saint Peters, MO 63376

    Welcome to this stunning 3-bedroom, 3.5-bath open-concept ranch nestled in the heart of downtown Cottleville. Designed for both comfort and entertaining, this home features a spacious floor plan filled with natural light, vaulted ceilings, and seamless flow throughout the main living areas. The oversized garage offers incredible storage and functionality with enough room to accommodate a boat,

    Meagan Chadwell Magnolia Real Estate

    2008 Blossom Bay Ct, Saint Peters, MO 63376
  • /2

    $579,000

    Coming Soon
    • 3 Beds
    • 3 Baths
    • 2,763 Sq Ft

    711 Tinsley Ct, Cottleville, MO 63304

    Sophisticated 3-bedroom, 3-bath great room ranch from Payne Family Homes. This popular “Denmark” floor plan offers an open, light-filled layout with custom amenities & design elements throughout including wide plank luxury vinyl, 12’ ceilings & contemporary lighting. Welcoming covered porch entrance leads to spacious great room with granite fireplace flanked by full-height windows and dining room

    Teddy Johnlikes Coldwell Banker Realty - Gundaker

    711 Tinsley Ct, Cottleville, MO 63304
  • /19

    $739,062

    New Construction
    • 4 Beds
    • 2.5 Baths
    • 2,671 Sq Ft

    2009 Butte Trail Ct, Cottleville, MO 63304

    MOVE-IN READY ON HOMESITE 102! Welcome to 2009 Bruce Trail Court in the highly sought-after Cottleville Trails community. This beautiful 2-story Adams floorplan offers 4 bedrooms, 2.5 bathrooms, and an open layout designed for modern living.The first floor features 9-foot ceilings and an inviting great room anchored by a 55-inch electric fireplace. An open staircase with wrought iron spindles

    McKelvey Homes Builder
    2009 Butte Trail Ct, Cottleville, MO 63304
  • /20

    $588,000

    New Construction
    • 3 - 4 Beds
    • 2.5 - 3.5 Baths
    • 2,369+ Sq Ft

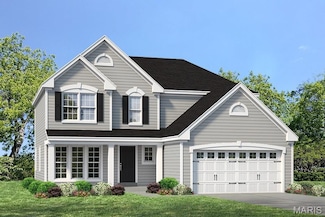
    Madison 3 Car Garage Plan at Cottleville Trails - Liberty Series, Cottleville, MO 63304

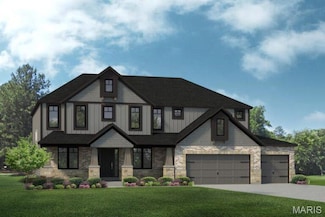
    The Madison is a charming 1-1/2 story home offering 2,369 square feet of living space. Upon entering, youll find a spacious Dining Room off the Foyer, setting the tone for this open-concept layout. The kitchen, Breakfast Room, and Great Room flow seamlessly, creating an ideal space for entertaining and family gatherings. The kitchen features a large walk-in pantry, with an optional butler's

    McKelvey Homes Builder
    6093 St Charles St Unit 36666845, Cottleville, MO 63304
  • /24

    $612,800

    New Construction
    • 3 - 4 Beds
    • 2.5 Baths
    • 2,330 Sq Ft

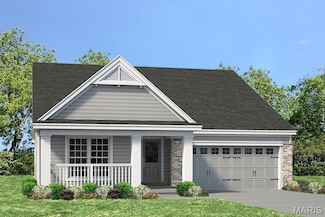
    Jefferson Plan at Cottleville Trails - Liberty Series, Cottleville, MO 63304

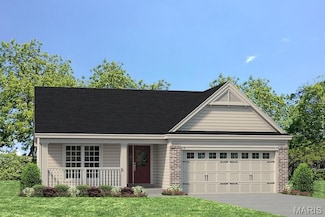
    The Jefferson is a thoughtfully designed ranch plan offering 2,330 square feet of living space, featuring 3 bedrooms and 2.5 baths. This open-concept floorplan ensures a seamless flow between the kitchen, family room, and breakfast room, making it perfect for entertaining and everyday living. The kitchen is the centerpiece, boasting a spacious island and a walk-in pantry for all your storage

    McKelvey Homes Builder
    6093 St Charles St Unit 36666889, Cottleville, MO 63304
  • /21

    $767,701

    New Construction
    • 4 Beds
    • 2.5 Baths
    • 2,671 Sq Ft

    2018 Butte Trail Ct, Cottleville, MO 63304

    Welcome home to this beautifully designed Adams floorplan, located in the highly desirable Cottleville Trails community. Blending modern comfort with thoughtful details, this home offers the perfect balance of elegance, functionality, and McKelvey quality craftsmanship.Situated on an ingrade lot, this home features a 9' pour in the basement, ideal for future finishing or added storage. Inside,

    McKelvey Homes Builder
    2018 Butte Trail Ct, Cottleville, MO 63304
  • /40

    $649,300

    New Construction
    • 4 Beds
    • 2.5 Baths
    • 3,394 Sq Ft

    Palmetto Plan at Cottleville Trails - Nature Series, Saint Charles, MO 63304

    The Palmetto is a two-story home offering 3,394 square feet of living space with 4 bedrooms, 2.5 bathrooms, and a 3-car garage. The main level features a spacious kitchen with a walk-in pantry that opens to the nook and an oversized great room, creating an ideal setting for everyday living and entertaining. A study and an enclosed virtual office are located off the foyer, providing flexible

    Lombardo Homes Builder
    7003 Canyon Trek Trail Unit 36494810, Saint Charles, MO 63304
  • /35

    $620,900

    New Construction $30K PRICE INCREASE
    • 3 Beds
    • 2 Baths
    • 2,240 Sq Ft

    0 Universal Design Prairie Bluff Unit MAR24041208, Cottleville, MO 63304

    The UNIVERSAL DESIGN SIERRA by Consort Homes. BASE PRICE* 2,240 sq ft, 3 bed, 2 bath, ranch home. The UD Sierra is a redesigned version of our popular Sierra floorplan which includes some accessibility features such as ease of access, low threshold entry into the home from the garage and front door; 36” interior doors; 60” rotation, low-entry shower and front approach to sink in one bath; and

    Gia Linville Consort Realty, LLC

    0 Universal Design Prairie Bluff Unit MAR24041208, Cottleville, MO 63304
  • /33

    $599,000

    $30K PRICE DROP Under Contract
    • 3 Beds
    • 2.5 Baths
    • 3,113 Sq Ft

    815 Brimley Dr, Cottleville, MO 63304

    Welcome home to the effortless lifestyle you've been dreaming of. Nestled in one of Cottleville's most beloved communities, this beautifully maintained ranch offers the ease of main floor living where everything you need is right at your fingertips, inside and out. The neighborhood is well-kept and welcoming, with friendly neighbors and a pride of ownership that's evident the moment you pull up.

    Angie Denson RedKey Realty Leaders

    815 Brimley Dr, Cottleville, MO 63304
  • /62

    $809,900

    New Construction $88K PRICE DROP
    • 4 Beds
    • 3.5 Baths
    • 3,340 Sq Ft

    136 Sweetgrass Point Way, Cottleville, MO 63304

    This 1.5-story Bridgeport home in Prairie Bluff offers 3,204 sq. ft. of living space with 4 bedrooms, 3.5 baths, and a 3-car garage. The kitchen includes quartz countertops, 42” staggered cabinets with crown molding, soft-close drawers with dovetail construction, glass front accents, stainless steel gas appliances, pendant lighting, and a refrigerator cabinet. The family room features laminate

    Gia Linville Consort Realty, LLC

    136 Sweetgrass Point Way, Cottleville, MO 63304
  • /35

    $629,700

    New Construction
    • 3 - 4 Beds
    • 2.5 Baths
    • 2,569 Sq Ft

    Indigo Plan at Cottleville Trails - Nature Series, Saint Charles, MO 63304

    The Indigo is a one-story ranch home offering 2,569 square feet of living space with 3 bedrooms, 2.5 bathrooms, and a 3-car garage. The main living area centers around a generously sized kitchen that opens to the nook and great room, creating a bright and connected space for everyday living and entertaining. A study offers flexibility and can be converted into a fourth bedroom. The private

    Lombardo Homes Builder
    7003 Canyon Trek Trail Unit 36465613, Saint Charles, MO 63304
  • /45

    $635,000

    • 4 Beds
    • 3.5 Baths
    • 2,380 Sq Ft

    398 Round Tower Dr E, Saint Charles, MO 63304

    Welcome to this spacious traditional 2-story home in sought after Cottleville located in Francis Howell School District! Offering over 2,300 sf of above ground living space, this home combines classic design with modern updates including fresh paint and new carpeting throughout. The main level features impressive 9-foot ceilings and a functional floor plan perfect for everyday living and

    Julie Burt Blondin Group, Inc

    398 Round Tower Dr E, Saint Charles, MO 63304
  • /37

    $621,700

    New Construction
    • 3 - 4 Beds
    • 2.5 Baths
    • 2,341 Sq Ft

    Geneva Plan at Cottleville Trails - Nature Series, Saint Charles, MO 63304

    The Geneva is a split-ranch home offering 2,341 square feet of living space with 3 bedrooms, 2.5 bathrooms, and a 3-car garage. A study off the foyer provides flexible space and can be converted into a dining room. The open main living area features a spacious kitchen with a large island and walk-in pantry overlooking the great room and nook. The private primary suite is located opposite the

    Lombardo Homes Builder
    7003 Canyon Trek Trail Unit 36488375, Saint Charles, MO 63304
  • /32

    $659,500

    New Construction
    • 3 - 4 Beds
    • 2.5 - 3.5 Baths
    • 2,810 Sq Ft

    Serengeti Plan at Cottleville Trails - Nature Series, Saint Charles, MO 63304

    The Serengeti is a 1.5-story home offering 2,810 square feet of living space with 3 bedrooms, 2.5 bathrooms, and a 3-car garage. The main level features a very spacious kitchen with a large walk-in pantry that opens to the nook and dramatic two-story great room. A dining room off the foyer can also serve as an optional study. The private primary suite includes a full bathroom and large walk-in

    Lombardo Homes Builder
    7003 Canyon Trek Trail Unit 36462943, Saint Charles, MO 63304
  • /20

    $612,100

    New Construction
    • 3 Beds
    • 2.5 Baths
    • 2,106 Sq Ft

    Augusta Plan at Cottleville Trails - Nature Series, Saint Charles, MO 63304

    The Augusta is a one-story ranch home offering 2,106 square feet of living space with 3–4 bedrooms, 2.5 bathrooms, and a 3-car garage. The open main living area features a large kitchen that flows into the nook and great room, creating a connected and functional layout. A spacious family entry off the garage provides everyday storage and access to the laundry room, half bath, and coat closet. The

    Lombardo Homes Builder
    7003 Canyon Trek Trail Unit 36477663, Saint Charles, MO 63304
  • /2

    $580,000

    Coming Soon
    • 3 Beds
    • 2.5 Baths
    • 2,280 Sq Ft

    9103 Camino Trail, Cottleville, MO 63304

    Welcome to your dream villa in the heart of charming Cottleville! This almost brand new maintenance-free home offers an ideal blend of comfort and convenience. Featuring 3 spacious bedrooms and 2.5 modern bathrooms, this villa is perfect for those seeking a tranquil lifestyle with all the amenities at their fingertips. Nestled in a vibrant community, this villa provides easy access to a variety

    Nicole Palliser Worth Clark Realty

    9103 Camino Trail, Cottleville, MO 63304
  • /39

    $600,000

    Under Contract
    • 4 Beds
    • 3 Baths
    • 2,280 Sq Ft

    213 Dardenne Farms Dr, Saint Charles, MO 63304

    Continue To Show. Step back into a different era with this charming all-brick ranch in unincorporated St. Charles County — a home full of timeless character, mature landscaping, and a setting that’s increasingly hard to find. Situated on 3.08 acres surrounded by towering trees and set back by a long private driveway, this 4-bedroom, 3-bath property offers privacy, space, and vintage charm in a

    Elizabeth Whittier Whittier Realty Group

    213 Dardenne Farms Dr, Saint Charles, MO 63304
  • /52

    $652,400

    New Construction
    • 4 Beds
    • 2.5 Baths
    • 3,302 Sq Ft

    Madison II Plan at Cottleville Trails - Liberty Series, Cottleville, MO 63304

    The Madison II is a spacious 1-1/2 story home offering 3,300 sq. ft. of living space. Upon entry, a versatile Flex Room is located off the foyer, with a Dining Room nearbythese rooms can be connected with elegant French doors. The home features an open flow through the Kitchen, Breakfast Room, and Great Room, perfect for entertaining. The Family Room is highlighted by a large window wall and an

    McKelvey Homes Builder
    6093 St Charles St Unit 36666898, Cottleville, MO 63304
  • /51

    $650,000

    Pending
    • 4 Beds
    • 3 Baths
    • 3,482 Sq Ft

    544 Miralago Shore Dr, Saint Peters, MO 63376

    This is the kind of home that just feels right the moment you walk in—light-filled, open, and designed for the way you actually live.Built in 2019 and loaded with thoughtful upgrades, this 3000+ sqft ranch blends clean design with everyday comfort. The main level flows effortlessly from the great room to the family room, all anchored by a kitchen that truly delivers—42” cabinetry, soft-close

    Timothy Antrobus Keller Williams Chesterfield

    544 Miralago Shore Dr, Saint Peters, MO 63376
  • /39

    $664,800

    New Construction
    • 4 Beds
    • 2.5 - 3.5 Baths
    • 2,968 Sq Ft

    Forest Plan at Cottleville Trails - Nature Series, Saint Charles, MO 63304

    The Forest is a 2-story home offering 2,968 square feet of living space with 4 bedrooms, 2.5 bathrooms, and a 3-car garage. Off the foyer, a study and dining room provide flexible spaces for work, entertaining, or everyday living. The main level features a spacious two-story great room that opens to the kitchen and nook. The kitchen offers an expansive layout with a large walk-in pantry, making

    Lombardo Homes Builder
    7003 Canyon Trek Trail Unit 36472764, Saint Charles, MO 63304
  • /21

    $619,500

    New Construction
    • 4 - 5 Beds
    • 2.5 - 3.5 Baths
    • 2,956+ Sq Ft

    Washington 3 Car Garage Plan at Cottleville Trails - Liberty Series, Cottleville, MO 63304

    The Washington is a 2-Story 2,956 s.f. The Living Rm or Study and Dining Room are off of the Foyer. This home has a wonderful open flow with Kitchen, Breakfast Rm and Family Room. The Guest Bedroom and Bath could be built on the first floor in lieu of the Dining Room. The 2nd Floor includes the Owners Suite with 2 Walk in Closets, Private Commode, 2 sinks and Linen Closet. 3 Bedrooms and Hall

    McKelvey Homes Builder
    6093 St Charles St Unit 36666855, Cottleville, MO 63304
  • /33

    $959,000

    New Construction
    • 3 Beds
    • 2.5 Baths
    • 2,620 Sq Ft

    Savannah Plan at Cottleville Trails - Traditions Series, Saint Charles, MO 63304

    The Savannah is a one-story ranch home offering 2,620 square feet of living space with 3 bedrooms, 2.5 bathrooms, and a 3-car garage. The open main living area features a generously sized kitchen with a large island and walk-in pantry that flows into the nook and great room, creating an ideal space for everyday living and entertaining. The private primary suite is tucked away on the opposite side

    Lombardo Homes Builder
    7003 Canyon Trek Trail Unit 36458274, Saint Charles, MO 63304
  • /29

    $998,000

    New Construction
    • 4 Beds
    • 2.5 - 3.5 Baths
    • 3,328 Sq Ft

    Harbor Plan at Cottleville Trails - Traditions Series, Saint Charles, MO 63304

    The Harbor is a 1.5-story home offering 3,328 square feet of living space with 4 bedrooms, 2.5 bathrooms, and a 3-car garage. The main level features an expansive kitchen that opens to the nook and great room, creating an ideal space for everyday living and entertaining. A study and formal dining room are located off the foyer, providing flexible areas for work or hosting. The private primary

    Lombardo Homes Builder
    7003 Canyon Trek Trail Unit 36452503, Saint Charles, MO 63304
  • /29

    $439,000

    Open Sat 11AM - 1PM
    • 4 Beds
    • 2.5 Baths
    • 2,030 Sq Ft

    1113 Centre Lake Dr, Saint Peters, MO 63376

    Open House Saturday 5/30 11am-1pm - Homes with this location, lifestyle, and level of updates rarely become available! Experience the charm of Cottleville living in this beautifully updated two-story home nestled in Harmony Ridge, a golf cart-friendly neighborhood and just a short walk from Legacy Park. Offering 4 bedrooms, 2.5 baths, and an open-concept layout, this home blends modern updates

    Julie Pfeifer Boutique Realty

    1113 Centre Lake Dr, Saint Peters, MO 63376
  • /19

    $458,900

    New Construction $14K PRICE INCREASE
    • 3 Beds
    • 2.5 Baths
    • 2,468 Sq Ft

    0 Unknown Unit MIS24062556, Saint Peters, MO 63376

    Welcome to Ryehill Manor, a premier Fischer and Frichtel neighborhood located in the sought-after City of St. Peters. This single entrance neighborhood borders the beautiful property of Mid Rivers Christian Church. Homeowners will enjoy this excellent location near parks, shopping, restaurants, rec, services and easy access to Hwys I-70, 370 and 364. Buyers will choose from the Manor Collection

    Kelly Boehmer Berkshire Hathaway HomeServices Select Properties

    0 Unknown Unit MIS24062556, Saint Peters, MO 63376
  • /24

    $473,900

    New Construction $14K PRICE INCREASE
    • 4 Beds
    • 2.5 Baths
    • 2,567 Sq Ft

    0 Unknown Unit MIS24062550, Saint Peters, MO 63376

    Welcome to Ryehill Manor, a premier Fischer and Frichtel neighborhood located in the sought-after City of St. Peters. This single entrance neighborhood borders the beautiful property of Mid Rivers Christian Church. Homeowners will enjoy this excellent location near parks, shopping, restaurants, rec, services and easy access to Hwys I-70, 370 and 364. Buyers will choose from the Manor Collection

    Kelly Boehmer Berkshire Hathaway HomeServices Select Properties

    0 Unknown Unit MIS24062550, Saint Peters, MO 63376
  • /29

    $982,000

    New Construction
    • 3 - 4 Beds
    • 2.5 Baths
    • 3,095 Sq Ft

    Redwood II Plan at Cottleville Trails - Traditions Series, Saint Charles, MO 63304

    The Redwood II is a one-story ranch home offering 3,095 square feet of living space with 3 bedrooms, 2.5 bathrooms, and a 3-car garage. The open main living area features a spacious kitchen with a large center island and walk-in pantry flowing into the nook and great room. The private primary suite is tucked into the back corner of the home, separate from the secondary bedrooms, and includes a

    Lombardo Homes Builder
    7003 Canyon Trek Trail Unit 36487833, Saint Charles, MO 63304
  • /20

    $434,900

    New Construction $14K PRICE INCREASE
    • 3 Beds
    • 2.5 Baths
    • 2,168 Sq Ft

    0 Unknown Unit MIS24062554, Saint Peters, MO 63376

    Welcome to Ryehill Manor, a premier Fischer and Frichtel neighborhood located in the sought-after City of St. Peters. This single entrance neighborhood borders the beautiful property of Mid Rivers Christian Church. Homeowners will enjoy this excellent location near parks, shopping, restaurants, rec, services and easy access to Hwys I-70, 370 and 364. Buyers will choose from the Manor Collection

    Kelly Boehmer Berkshire Hathaway HomeServices Select Properties

    0 Unknown Unit MIS24062554, Saint Peters, MO 63376
  • /22

    $428,900

    New Construction $18K PRICE INCREASE
    • 3 Beds
    • 2 Baths
    • 1,819 Sq Ft

    0 Unknown Unit MIS24062547, Saint Peters, MO 63376

    Welcome to Ryehill Manor, a premier Fischer and Frichtel neighborhood located in the sought-after City of St. Peters. This single entrance neighborhood borders the beautiful property of Mid Rivers Christian Church. Homeowners will enjoy this excellent location near parks, shopping, restaurants, rec, services and easy access to Hwys I-70, 370 and 364. Buyers will choose from the Manor Collection

    Kelly Boehmer Berkshire Hathaway HomeServices Select Properties

    0 Unknown Unit MIS24062547, Saint Peters, MO 63376
  • /40

    $479,900

    $10K PRICE DROP Under Contract
    • 3 Beds
    • 3.5 Baths
    • 1,977 Sq Ft

    9038 Camino Trail, Cottleville, MO 63304

    Stunning, 3 bedroom, 3.5 bath, 2 story home in the highly desirable Cottleville Trails neighborhood! This like-new home is lightly lived in and shows like a model home with tasteful, neutral decor and amazing finishes. Offering 1,977 sq ft of finished living space (including the finished lower level), this home has been beautifully maintained, has a level, fenced yard and a screened in deck with

    Kelly Boehmer Berkshire Hathaway HomeServices Select Properties

    9038 Camino Trail, Cottleville, MO 63304
  • /6

    $528,600

    New Construction
    • 3 Beds
    • 2 Baths
    • 1,669 Sq Ft

    Franklin 3 Car Garage Plan at Cottleville Trails - Liberty Series, Cottleville, MO 63304

    The Franklin is a charming Ranch-style home offering 1,669 square feet of thoughtfully designed living space. This home features an inviting open layout that seamlessly connects the Kitchen, Dining, and Great Room, making it ideal for both everyday living and entertaining. For added comfort and ambiance, consider including an optional fireplace in the Great Room. The home boasts a split-bedroom

    McKelvey Homes Builder
    6093 St Charles St Unit 36666822, Cottleville, MO 63304
  • /23

    $325,000

    Open Sun 12PM - 2PM Coming Soon
    • 3 Beds
    • 2 Baths
    • 1,508 Sq Ft

    305 Cypress Point Ct, Saint Charles, MO 63304

    Open Sun, 5/31, 12-2pm. Welcome home to this spacious and inviting home featuring a large main floor with stylish plank flooring throughout. The oversized eat-in kitchen offers plenty of space for gathering and walks right out to the fenced, flat backyard — perfect for entertaining, pets, or play. Upstairs, you’ll find three generously sized bedrooms, along with a full bathroom and ample closet

    Mark Gellman EXP Realty, LLC

    305 Cypress Point Ct, Saint Charles, MO 63304

Showing Results 1 - 40, Page 1 of 2

Home Trends in Cottleville, MO

Housing Trends

Median Sale Price
$657,450
Median Single Family Sale Price
$672,000
Median Townhouse Sale Price
$432,000
Median 2 Bedroom Sale Price
$225,700
Average Price Per Sq Ft
$258
Number of Homes for Sale
28
Last 12 months Home Sales
48
Months of Supply
7.00
Median List Price
$616,150
Median Change From 1st List Price
0%
Median Home Sale Price YoY Change
-8%
How to Buy a Home How to Finance a Home How to Sell a Home