36

Cottleville, MO 1-Story Homes for Sale

Section Image Section Image Section Image
  • /42

    $325,000

    $45K PRICE DROP Under Contract
    • 3 Beds
    • 2 Baths
    • 1,244 Sq Ft

    229 Coachman Way, O Fallon, MO 63368

    Welcome home to easy living in the highly sought after Villages of Pheasant Point. This beautifully updated ranch combines comfort, accessibility, and a peaceful setting with the rare bonus of 2 elevators; indoor and outdoor. Inside, you'll find soaring beamed ceilings, sky-lights, a cozy wood burning fireplace, luxury vinyl plank flooring, custom book shelves, and an open layout that feels

    Agent Photo

    Loreli Escalante

    Keller Williams Realty St. Louis

    229 Coachman Way, O Fallon, MO 63368
  • /32

    $239,900

    $5K PRICE DROP
    • 2 Beds
    • 2 Baths
    • 1,254 Sq Ft

    723 Bordeaux Way, Cottleville, MO 63376

    Impressive 2 bedroom, 2 bath corner garden condo in the desirable Bordeaux Condominiums - almost 1,260 SF! FHA SPOT APPROVAL financing as an option! Step inside to find LVP flooring throughout the main living areas, easy care and style. Most kitchen appliances are just 2 years old, and the washer and dryer — 2024 models — are included in the sale. Brand new HVAC Unit and condenser unit installed

    Agent Photo

    Hope Fick

    Sage Property Group, LLC

    723 Bordeaux Way, Cottleville, MO 63376
  • /33

    $959,000

    New Construction
    • 3 Beds
    • 2.5 Baths
    • 2,620 Sq Ft

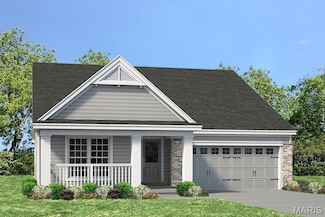
    Savannah Plan at Cottleville Trails - Traditions Series, Saint Charles, MO 63304

    The Savannah is a one-story ranch home offering 2,620 square feet of living space with 3 bedrooms, 2.5 bathrooms, and a 3-car garage. The open main living area features a generously sized kitchen with a large island and walk-in pantry that flows into the nook and great room, creating an ideal space for everyday living and entertaining. The private primary suite is tucked away on the opposite side

    Lombardo Homes Builder
    7003 Canyon Trek Trail Unit 36458274, Saint Charles, MO 63304
  • /32

    $993,300

    New Construction
    • 3 - 4 Beds
    • 2.5 Baths
    • 3,095 Sq Ft

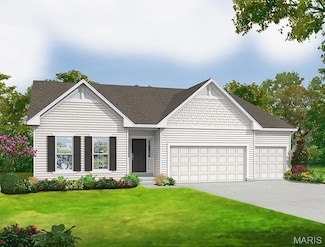
    The Redwood II Plan at Village at Twin Creeks, Saint Charles, MO 63304
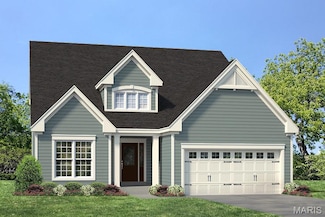
    The Redwood II is a one-story ranch home offering 3,095 square feet of living space with 3 bedrooms, 2.5 bathrooms, and a 3-car garage. The open main living area features a spacious kitchen with a large center island and walk-in pantry flowing into the nook and great room. The private primary suite is tucked into the back corner of the home, separate from the secondary bedrooms, and includes a

    Lombardo Homes Builder
    5650 Saint Charles St Unit 38321378, Saint Charles, MO 63304
  • /24

    $473,900

    New Construction $14K PRICE INCREASE
    • 4 Beds
    • 2.5 Baths
    • 2,567 Sq Ft

    0 Unknown Unit MIS24062550, Saint Peters, MO 63376

    LIMITED OPPORTUNITIES REMAIN in Ryehill Manor, a premier Fischer and Frichtel new home neighborhood located in the sought-after City of St. Peters. This single entrance neighborhood borders the beautiful property of Mid Rivers Christian Church. Homeowners will enjoy this excellent location near parks, shopping, restaurants, recreation, services and easy access to Highways I-70, 370 and 94/364.

    Kelly Boehmer Berkshire Hathaway HomeServices Select Properties

    0 Unknown Unit MIS24062550, Saint Peters, MO 63376
  • /2

    $824,481

    New Construction
    • 3 Beds
    • 2.5 Baths
    • 2,330 Sq Ft

    1014 Santiago Trail, Cottleville, MO 63304

    Move in Ready - The Jefferson brings ranch living to a layout built around two distinct rhythms, the shared and the private, without ever feeling divided. At 2,330 square feet, three bedrooms and two and a half baths sit on one level, anchored by a family room with a beautiful fireplace that opens easily into the kitchen and breakfast room beyond it.The kitchen centers on a expanded island and a

    McKelvey Homes Builder
    1014 Santiago Trail, Cottleville, MO 63304
  • /29

    $982,000

    New Construction
    • 3 - 4 Beds
    • 2.5 Baths
    • 3,095 Sq Ft

    Redwood II Plan at Cottleville Trails - Traditions Series, Saint Charles, MO 63304

    The Redwood II is a one-story ranch home offering 3,095 square feet of living space with 3 bedrooms, 2.5 bathrooms, and a 3-car garage. The open main living area features a spacious kitchen with a large center island and walk-in pantry flowing into the nook and great room. The private primary suite is tucked into the back corner of the home, separate from the secondary bedrooms, and includes a

    Lombardo Homes Builder
    7003 Canyon Trek Trail Unit 36487833, Saint Charles, MO 63304
  • /22

    $428,900

    New Construction $18K PRICE INCREASE
    • 3 Beds
    • 2 Baths
    • 1,819 Sq Ft

    0 Unknown Unit MIS24062547, Saint Peters, MO 63376

    LIMITED OPPORTUNITIES REMAIN in Ryehill Manor, a premier Fischer and Frichtel new home neighborhood located in the sought-after City of St. Peters. This single entrance neighborhood borders the beautiful property of Mid Rivers Christian Church. Homeowners will enjoy this excellent location near parks, shopping, restaurants, recreation, services and easy access to Highways I-70, 370 and 94/364.

    Kelly Boehmer Berkshire Hathaway HomeServices Select Properties

    0 Unknown Unit MIS24062547, Saint Peters, MO 63376
  • /6

    $538,600

    New Construction
    • 3 Beds
    • 2 Baths
    • 1,669 Sq Ft

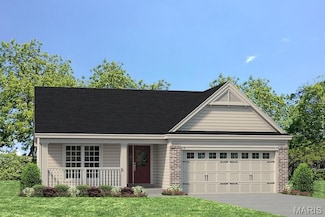
    Franklin 3 Car Garage Plan at Cottleville Trails - Liberty Series, Cottleville, MO 63304

    The Franklin is a charming Ranch-style home offering 1,669 square feet of thoughtfully designed living space. This home features an inviting open layout that seamlessly connects the Kitchen, Dining, and Great Room, making it ideal for both everyday living and entertaining. For added comfort and ambiance, consider including an optional fireplace in the Great Room. The home boasts a split-bedroom

    McKelvey Homes Builder
    6093 St Charles St Unit 36666822, Cottleville, MO 63304
  • /27

    $1,051,600

    New Construction
    • 4 Beds
    • 2.5 Baths
    • 3,346 Sq Ft

    TBB Rainier "E" - Village at Twin Creeks, Cottleville, MO 63304

    Introducing Village at Twin Creeks by Lombardo Homes – an exclusive new enclave in the heart of Cottleville, where opportunities to build are becoming increasingly rare. This private 10-home community offers a serene setting featuring a large central lake, with select homesites backing directly to the water for picturesque views and added privacy. Ideally located on the south side of Highway N,

    Mike Price Lombardo Homes of St. Louis, LLC

    TBB Rainier "E" - Village at Twin Creeks, Cottleville, MO 63304
  • /24

    $622,800

    New Construction
    • 3 - 4 Beds
    • 2.5 Baths
    • 2,330 Sq Ft

    Jefferson Plan at Cottleville Trails - Liberty Series, Cottleville, MO 63304

    The Jefferson is a thoughtfully designed ranch plan offering 2,330 square feet of living space, featuring 3 bedrooms and 2.5 baths. This open-concept floorplan ensures a seamless flow between the kitchen, family room, and breakfast room, making it perfect for entertaining and everyday living. The kitchen is the centerpiece, boasting a spacious island and a walk-in pantry for all your storage

    McKelvey Homes Builder
    6093 St Charles St Unit 36666889, Cottleville, MO 63304
  • /21

    $527,500

    New Construction
    • 3 Beds
    • 2 Baths
    • 1,689 Sq Ft

    McKinley Plan at Cottleville Trails - Liberty Series, Cottleville, MO 63304

    The McKinley offers a spacious and open split-floor design perfect for modern living. The large Great Room seamlessly connects to the breakfast area and kitchen, complete with a versatile island for dining and serving. For added charm, customize the Great Room with a fireplace or raised ceilings. The private Primary Suite boasts dual vanities, a large shower or bathtub, and a walk-in closet. On

    McKelvey Homes Builder
    6093 St Charles St Unit 36666911, Cottleville, MO 63304
  • /18

    $768,963

    New Construction $40K PRICE DROP Pending
    • 4 Beds
    • 3.5 Baths
    • 2,696 Sq Ft

    1000 Santiago Trail, Cottleville, MO 63304

    MOVE-IN READY on Homesite 107- This stunning 4 Bedroom, 3 and a half Bathroom residence boasts high end finishes showcasing modern luxury in the middle of Cottleville Trails. The spacious layout offers an open floor plan perfect for entertaining guests and fostering a sense of togetherness. The living space features a sleek fireplace ideal for gathering and relaxing. Each bedroom offers a

    Barbara Hartmann McKelvey Homes Realty, LLC

    1000 Santiago Trail, Cottleville, MO 63304
  • /35

    $630,900

    New Construction $40K PRICE INCREASE
    • 3 Beds
    • 2 Baths
    • 2,240 Sq Ft

    0 Universal Design Prairie Bluff Unit MAR24041208, Cottleville, MO 63304

    The UNIVERSAL DESIGN SIERRA by Consort Homes. BASE PRICE* 2,240 sq ft, 3 bed, 2 bath, ranch home. The UD Sierra is a redesigned version of our popular Sierra floorplan which includes some accessibility features such as ease of access, low threshold entry into the home from the garage and front door; 36” interior doors; 60” rotation, low-entry shower and front approach to sink in one bath; and 42”

    Gia Linville Consort Realty, LLC

    0 Universal Design Prairie Bluff Unit MAR24041208, Cottleville, MO 63304
  • /2

    $795,292

    New Construction
    • 3 Beds
    • 2 Baths
    • 2,064 Sq Ft

    1008 Santiago Trail, Cottleville, MO 63304

    Move in Ready - The Hamilton II brings ranch living to a layout that earns your attention gradually rather than all at once. At 2,064 square feet, three bedrooms and two full baths sit on one level, anchored by a great room with an 11-foot ceiling that sets the tone immediately.The kitchen runs alongside with a generous island, and an added butler's pantry, the kind of detail that handles a

    McKelvey Homes Builder
    1008 Santiago Trail, Cottleville, MO 63304
  • /21

    $230,000

    $15K PRICE DROP
    • 2 Beds
    • 2 Baths
    • 978 Sq Ft

    321 Bordeaux Way, St. Peters, MO 63376

    FHA SPOT APPROVAL financing as an option! Welcome home to this beautifully maintained 2-bedroom, 2-bathroom condo built in 2020, offering modern finishes and a convenient location! Step inside to find stylish LVP flooring throughout the main living areas, creating a clean and contemporary feel. The well-appointed kitchen features stainless steel appliances, ample cabinetry, breakfast bar, and a

    Haylee Hercules Berkshire Hathaway HomeServices Select Properties

    321 Bordeaux Way, St. Peters, MO 63376
  • /35

    $629,700

    New Construction
    • 3 - 4 Beds
    • 2.5 Baths
    • 2,569 Sq Ft

    Indigo Plan at Cottleville Trails - Nature Series, Saint Charles, MO 63304

    The Indigo is a one-story ranch home offering 2,569 square feet of living space with 3 bedrooms, 2.5 bathrooms, and a 3-car garage. The main living area centers around a generously sized kitchen that opens to the nook and great room, creating a bright and connected space for everyday living and entertaining. A study offers flexibility and can be converted into a fourth bedroom. The private

    Lombardo Homes Builder
    7003 Canyon Trek Trail Unit 36465613, Saint Charles, MO 63304
  • /37

    $621,700

    New Construction
    • 3 - 4 Beds
    • 2.5 Baths
    • 2,341 Sq Ft

    Geneva Plan at Cottleville Trails - Nature Series, Saint Charles, MO 63304

    The Geneva is a split-ranch home offering 2,341 square feet of living space with 3 bedrooms, 2.5 bathrooms, and a 3-car garage. A study off the foyer provides flexible space and can be converted into a dining room. The open main living area features a spacious kitchen with a large island and walk-in pantry overlooking the great room and nook. The private primary suite is located opposite the

    Lombardo Homes Builder
    7003 Canyon Trek Trail Unit 36488375, Saint Charles, MO 63304
  • /35

    $985,000

    New Construction
    • 4 Beds
    • 2.5 - 3.5 Baths
    • 2,831 Sq Ft

    Glacier Plan at Cottleville Trails - Traditions Series, Saint Charles, MO 63304

    The Glacier is a ranch home offering 2,831 square feet of living space with 4 bedrooms, 2.5 bathrooms, and a 3-car garage. A formal dining room off the foyer provides space for gatherings, while the great room opens to the kitchen and nook for an open layout. The kitchen features a center island, peninsula, walk-in pantry, and ample counter space. A family entry with a storage closet off the

    Lombardo Homes Builder
    7003 Canyon Trek Trail Unit 36503992, Saint Charles, MO 63304
  • /16

    $378,900

    New Construction $14K PRICE INCREASE
    • 3 Beds
    • 2 Baths
    • 1,302 Sq Ft

    0 Unknown Unit MIS24062532, Saint Peters, MO 63376

    LIMITED OPPORTUNITIES REMAIN in Ryehill Manor, a premier Fischer and Frichtel new home neighborhood located in the sought-after City of St. Peters. This single entrance neighborhood borders the beautiful property of Mid Rivers Christian Church. Homeowners will enjoy this excellent location near parks, shopping, restaurants, recreation, services and easy access to Highways I-70, 370 and 94/364.

    Kelly Boehmer Berkshire Hathaway HomeServices Select Properties

    0 Unknown Unit MIS24062532, Saint Peters, MO 63376
  • /47

    $901,000

    New Construction Pending
    • 4 Beds
    • 2.5 Baths
    • 2,960 Sq Ft

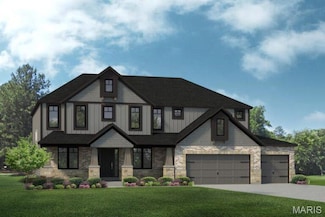
    New Build Forest H at Weiss Rd, Saint Peters, MO 63376

    Custom Build Opportunity on a 1-Acre Wooded Homesite!Discover a rare opportunity to build your dream home with Lombardo Homes on a picturesque 1-acre wooded lot ideally located at the edge of Cottleville—close to shopping, dining, and top-rated schools. The Forest is an elegant two-story home offering over 2,900 sq. ft. of thoughtfully designed living space, featuring 4 bedrooms and 2.5

    Mike Price Lombardo Homes of St. Louis, LLC

    New Build Forest H at Weiss Rd, Saint Peters, MO 63376
  • /20

    $612,100

    New Construction
    • 3 Beds
    • 2.5 Baths
    • 2,106 Sq Ft

    Augusta Plan at Cottleville Trails - Nature Series, Saint Charles, MO 63304

    The Augusta is a one-story ranch home offering 2,106 square feet of living space with 3–4 bedrooms, 2.5 bathrooms, and a 3-car garage. The open main living area features a large kitchen that flows into the nook and great room, creating a connected and functional layout. A spacious family entry off the garage provides everyday storage and access to the laundry room, half bath, and coat closet. The

    Lombardo Homes Builder
    7003 Canyon Trek Trail Unit 36477663, Saint Charles, MO 63304
  • /35

    $545,000

    $35K PRICE DROP Pending
    • 3 Beds
    • 2.5 Baths
    • 2,280 Sq Ft

    9103 Camino Trail, Cottleville, MO 63304

    Welcome to Cottleville Trails—where maintenance-free living meets an unbeatable location and an incredible community lifestyle! This nearly new, move-in ready home offers 3 spacious bedrooms, 2.5 baths, modern finishes, and low-maintenance living in one of Cottleville’s most desirable neighborhoods.Enjoy the freedom of spending less time on home maintenance and more time enjoying

    Nicole Palliser Worth Clark Realty

    9103 Camino Trail, Cottleville, MO 63304
  • /2

    $822,293

    New Construction
    • 3 Beds
    • 2 Baths
    • 2,064 Sq Ft

    1009 Santiago Trail, Cottleville, MO 63304

    Coming Soon The Hamilton II on Homesite 131 offers 2,064 square feet of thoughtfully designed ranch living with three bedrooms, two full baths and a three-car garage. From the foyer, a flexible front room provides space for a home office, formal dining room or sitting area before the home opens into its main living spaces. The kitchen features GE appliances and a large center island overlooking

    McKelvey Homes Builder
    1009 Santiago Trail, Cottleville, MO 63304
  • /38

    $689,000

    Coming Soon
    • 3 Beds
    • 3 Baths
    • 3,056 Sq Ft

    102 Lilac Blossom Dr, Saint Charles, MO 63304

    Beautifully designed ranch-style home in a premier Cottleville location within the highly sought-after Courtyards community. This thoughtfully planned residence offers an open, light-filled layout with stylish finishes and comfortable, low-maintenance living. The welcoming great room features large windows, custom built-ins, and flows seamlessly into the dining area and kitchen. The kitchen

    Teddy Johnlikes Coldwell Banker Realty - Gundaker

    102 Lilac Blossom Dr, Saint Charles, MO 63304
  • /22

    $484,900

    New Construction $18K PRICE INCREASE
    • 4 Beds
    • 3 Baths
    • 2,590 Sq Ft

    0 Unknown Unit MIS24062553, Saint Peters, MO 63376

    LIMITED OPPORTUNITIES REMAIN in Ryehill Manor, a premier Fischer and Frichtel new home neighborhood located in the sought-after City of St. Peters. This single entrance neighborhood borders the beautiful property of Mid Rivers Christian Church. Homeowners will enjoy this excellent location near parks, shopping, restaurants, recreation, services and easy access to Highways I-70, 370 and 94/364.

    Kelly Boehmer Berkshire Hathaway HomeServices Select Properties

    0 Unknown Unit MIS24062553, Saint Peters, MO 63376
  • /23

    $571,500

    New Construction
    • 3 Beds
    • 2 Baths
    • 2,064 Sq Ft

    Hamilton II 3 Car Garage Plan at Cottleville Trails - Liberty Series, Cottleville, MO 63304

    The Hamilton II is a spacious Ranch-style home offering 2,064 square feet of thoughtfully designed living space. This home boasts a wonderful open-concept layout, seamlessly connecting the kitchen, breakfast area, and Great Room, creating an inviting atmosphere perfect for both everyday living and entertaining. Enhance the Great Room with a cozy fireplace and a raised ceiling to add warmth and

    McKelvey Homes Builder
    6093 St Charles St Unit 36666833, Cottleville, MO 63304
  • /37

    $846,000

    New Construction Pending
    • 3 Beds
    • 2.5 Baths
    • 2,569 Sq Ft

    0 the Indigo@weiss Rd, Saint Peters, MO 63376

    Unique Opportunity to custom build on a 1 acre lot with Lombardo Homes at the edge of Cottleville. Discover the The Indigo on Wiess Road, a ranch home with 3 bedrooms, 2.5 bathrooms, and more than 2,500 sq. ft. of living space. Interior features include a family entry off the foyer with a laundry room, great room that opens to the kitchen and nook, master suite with a private full bath and

    Mike Price Lombardo Homes of St. Louis, LLC

    0 the Indigo@weiss Rd, Saint Peters, MO 63376
  • /11

    $850,000

    Coming Soon
    • 4 Beds
    • 3.5 Baths
    • 4,071 Sq Ft

    362 Round Tower Dr E, Saint Charles, MO 63304

    TWILIGHT OPEN HOUSE - THURSDAY SEPT 3RD FROM 4:30 TO 6:30 Looking to live in a golf cart community in Cottleville? Welcome to a home designed for everyday comfort, memorable gatherings and your own private backyard escape! This beautifully updated ranch offers more than 4,000 square feet of finished living space with 4+ bedrooms and 3.5 baths, all centered around an impressive open-concept main

    Tammy Owens RE/MAX Alliance

    362 Round Tower Dr E, Saint Charles, MO 63304
  • /33

    $973,000

    New Construction
    • 3 Beds
    • 2.5 Baths
    • 2,620 Sq Ft

    The Savannah Plan at Village at Twin Creeks, Saint Charles, MO 63304

    The Savannah is a one-story ranch home offering 2,620 square feet of living space with 3 bedrooms, 2.5 bathrooms, and a 3-car garage. The open main living area features a generously sized kitchen with a large island and walk-in pantry that flows into the nook and great room, creating an ideal space for everyday living and entertaining. The private primary suite is tucked away on the opposite side

    Lombardo Homes Builder
    5650 Saint Charles St Unit 38320593, Saint Charles, MO 63304
  • /38

    $985,000

    New Construction
    • 4 Beds
    • 2.5 - 3.5 Baths
    • 2,831 Sq Ft

    The Glacier Plan at Village at Twin Creeks, Saint Charles, MO 63304

    The Glacier is a ranch home offering 2,831 square feet of living space with 4 bedrooms, 2.5 bathrooms, and a 3-car garage. A formal dining room off the foyer provides space for gatherings, while the great room opens to the kitchen and nook for an open layout. The kitchen features a center island, peninsula, walk-in pantry, and ample counter space. A family entry with a storage closet off the

    Lombardo Homes Builder
    5650 Saint Charles St Unit 38321298, Saint Charles, MO 63304
  • /22

    $379,900

    $10K PRICE DROP
    • 2 Beds
    • 2 Baths
    • 1,548 Sq Ft

    1017 Harmony Lake Pkwy, Saint Peters, MO 63376

    Welcome to 1017 Harmony Lake Parkway, located just minutes from Downtown Cottleville! This 2-bedroomhome offers the perfect blend of comfort, convenience and low-maintenance living. This home features anopen floor plan, soaring ceilings, and abundant natural light. New carpeting throughout this home. Thekitchen features granite countertops and soft-close cabinets. The primary suite

    Mary Serra-Poorman Coldwell Banker Realty - Gundaker

    1017 Harmony Lake Pkwy, Saint Peters, MO 63376
  • /36

    $399,999

    Pending
    • 3 Beds
    • 2 Baths
    • 1,728 Sq Ft

    1094 Treeshade Dr, Saint Peters, MO 63376

    Turnkey cul-de-sac ranch in St. Peters priced to sell! Backing directly to serene woods and common ground with a year-round creek, this 3-bed, 2-bath home features 1,701 sq. ft. of bright living space with vaulted ceilings, a cozy brick fireplace, and newer laminate flooring throughout. The kitchen comes fully equipped with granite counters, stainless steel appliances, and a convenient breakfast

    Chad Elledge Realty One Group Trifecta

    1094 Treeshade Dr, Saint Peters, MO 63376
  • /32

    $350,000

    Pending
    • 3 Beds
    • 3 Baths
    • 2,296 Sq Ft

    708 Woodland Ridge Dr, Saint Peters, MO 63376

    Take the golf cart to dinner in downtown Cottleville, then come home to roughly 2,296 finished square feet on a flat, fenced lot in the Award Winning Francis Howell School District. At $350,000, that combination is hard to find.The lower level of this Woodland Trails ranch is not a basement. It is a second living space, with a theater room wired for surround sound, a full second kitchen,

    Kyle Weindel Nettwork Global

    708 Woodland Ridge Dr, Saint Peters, MO 63376
  • /37

    $489,000

    Pending
    • 4 Beds
    • 3.5 Baths
    • 3,349 Sq Ft

    60 Golden Ridge Ct, Saint Charles, MO 63304

    Exceptional brick 1.5 Sty. Located in a highly desirable neighborhood with award-winning Francis Howell Schools. Open floor plan features custom amenities & updates throughout including oak hardwoods, soaring ceilings, crown molding & skylights. Impressive 2-sty foyer leads to formal dining room with built-in bookcases and vaulted great room with floor-to-ceiling brick fireplace flanked by

    Teddy Johnlikes Coldwell Banker Realty - Gundaker

    60 Golden Ridge Ct, Saint Charles, MO 63304
  • /45

    $580,000

    Open Sat 11AM - 1PM Pending
    • 5 Beds
    • 3.5 Baths
    • 4,275 Sq Ft

    909 Oxford Trail Dr, Saint Peters, MO 63376

    Nestled in the highly desirable Avondale Heights community, this meticulously maintained 1.5-story home offers exceptional space and luxury throughout. The expansive main level features an elegant formal dining room and a sprawling family room anchored by a cozy two-sided gas fireplace. The gourmet eat-in kitchen comes fully equipped with stainless steel appliances, a center island, and a pantry.

    Melinda Becker Coldwell Banker Realty - Gundaker

    909 Oxford Trail Dr, Saint Peters, MO 63376

Home Price Trends

Median Sale Price
$735,575
Median Single Family Sale Price
$739,010
Median Townhouse Sale Price
$402,000
Median 2 Bedroom Sale Price
$350,000
Average Price Per Sq Ft
$268
Number of Homes for Sale
23
Last 12 months Home Sales
58
Months of Supply
4.80
Median List Price
$735,575
Median Change From 1st List Price
0%
Median Home Sale Price YoY Change
6%
How to Buy a Home How to Finance a Home How to Sell a Home