21

Cottleville, MO Homes for Sale under $900,000

Section Image Section Image
  • /2

    $824,481

    New Construction
    • 3 Beds
    • 2.5 Baths
    • 2,330 Sq Ft

    1014 Santiago Trail, Cottleville, MO 63304

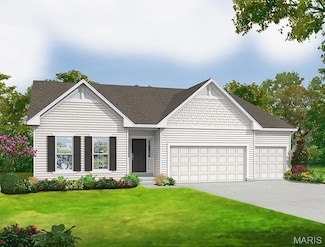
    Move in Ready - The Jefferson brings ranch living to a layout built around two distinct rhythms, the shared and the private, without ever feeling divided. At 2,330 square feet, three bedrooms and two and a half baths sit on one level, anchored by a family room with a beautiful fireplace that opens easily into the kitchen and breakfast room beyond it.The kitchen centers on a expanded island and a

    McKelvey Homes Builder
    1014 Santiago Trail, Cottleville, MO 63304
  • /30

    $837,442

    New Construction
    • 4 Beds
    • 2.5 Baths
    • 3,215 Sq Ft

    148 Sweetgrass Point Way, Cottleville, MO 63304

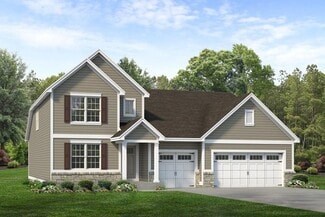
    Stunning new construction by Consort Homes in the desirable Prairie Bluff subdivision, located within the highly regarded Francis Howell R-III School District. This beautifully designed two-story Craftsman-style home offers 3,215 sq ft of finished living space with 4 bedrooms, 3.5 baths, and a 3-car attached garage, situated on a nicely sized homesite. The main level features a spacious family

    Gia Linville Consort Realty, LLC

    148 Sweetgrass Point Way, Cottleville, MO 63304
  • /35

    $650,000

    Pending
    • 4 Beds
    • 2.5 Baths
    • 2,842 Sq Ft

    192 Shortleaf Pine Dr, Saint Charles, MO 63304

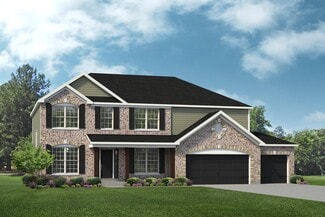
    Welcome to 192 Shortleaf Pine Drive! Built in 2016, this thoughtfully designed home offers a comfortable layout with an open-concept kitchen and spacious great room, creating an inviting space for everyday living and entertaining. The spacious primary suite features a large bedroom with a beautiful coffered ceiling, walk-in closet, and a private bath with double vanities and a walk-in shower.

    Amanda Hurtt Nettwork Global

    192 Shortleaf Pine Dr, Saint Charles, MO 63304
  • /24

    $622,800

    New Construction
    • 3 - 4 Beds
    • 2.5 Baths
    • 2,330 Sq Ft

    Jefferson Plan at Cottleville Trails - Liberty Series, Cottleville, MO 63304

    The Jefferson is a thoughtfully designed ranch plan offering 2,330 square feet of living space, featuring 3 bedrooms and 2.5 baths. This open-concept floorplan ensures a seamless flow between the kitchen, family room, and breakfast room, making it perfect for entertaining and everyday living. The kitchen is the centerpiece, boasting a spacious island and a walk-in pantry for all your storage

    McKelvey Homes Builder
    6093 St Charles St Unit 36666889, Cottleville, MO 63304
  • /40

    $649,300

    New Construction
    • 4 Beds
    • 2.5 Baths
    • 3,394 Sq Ft

    Palmetto Plan at Cottleville Trails - Nature Series, Saint Charles, MO 63304

    The Palmetto is a two-story home offering 3,394 square feet of living space with 4 bedrooms, 2.5 bathrooms, and a 3-car garage. The main level features a spacious kitchen with a walk-in pantry that opens to the nook and an oversized great room, creating an ideal setting for everyday living and entertaining. A study and an enclosed virtual office are located off the foyer, providing flexible

    Lombardo Homes Builder
    7003 Canyon Trek Trail Unit 36494810, Saint Charles, MO 63304
  • /35

    $620,900

    New Construction $30K PRICE INCREASE
    • 3 Beds
    • 2 Baths
    • 2,240 Sq Ft

    0 Universal Design Prairie Bluff Unit MAR24041208, Cottleville, MO 63304

    The UNIVERSAL DESIGN SIERRA by Consort Homes. BASE PRICE* 2,240 sq ft, 3 bed, 2 bath, ranch home. The UD Sierra is a redesigned version of our popular Sierra floorplan which includes some accessibility features such as ease of access, low threshold entry into the home from the garage and front door; 36” interior doors; 60” rotation, low-entry shower and front approach to sink in one bath; and

    Gia Linville Consort Realty, LLC

    0 Universal Design Prairie Bluff Unit MAR24041208, Cottleville, MO 63304
  • /2

    $781,048

    New Construction
    • 3 Beds
    • 2 Baths
    • 2,064 Sq Ft

    1008 Santiago Trail, Cottleville, MO 63304

    Move in Ready - The Hamilton II brings ranch living to a layout that earns your attention gradually rather than all at once. At 2,064 square feet, three bedrooms and two full baths sit on one level, anchored by a great room with an 11-foot ceiling that sets the tone immediately.The kitchen runs alongside with a generous island, and an added butler's pantry, the kind of detail that handles a

    McKelvey Homes Builder
    1008 Santiago Trail, Cottleville, MO 63304
  • /34

    $639,900

    $85K PRICE DROP Pending
    • 3 Beds
    • 2.5 Baths
    • 2,034 Sq Ft

    5016 Pacific Crest Trail, Saint Charles, MO 63304

    NOW PRICED AT $639,900 — THE BEST VALUE IN COTTLEVILLE TRAILS Don’t miss the opportunity to own a 2023-built ranch on one of the largest homesites in the community—now positioned below replacement cost and ready for immediate occupancy. Skip the wait, skip the uncertainty, and skip the added expense of building new. This home delivers the upgrades, finishes, and lifestyle already complete—without

    Gretchen Thal Coldwell Banker Realty - Gundaker West Regional

    5016 Pacific Crest Trail, Saint Charles, MO 63304
  • /17

    $843,708

    New Construction
    • 4 Beds
    • 3.5 Baths
    • 2,696 Sq Ft

    3004 Bruce Trail Ct, Cottleville, MO 63304

    MOVE IN READY ON HOMESITE 80! Experience the unmatched quality of Missouri's oldest family-owned home builder. The Madison, set on a premier cul-de-sac homesite, has been designed down to the smallest detail. Inside, the great room impresses with soaring 11-foot ceilings, anchored by a beautiful fireplace and bathed in natural light through expansive windows. The kitchen is a chef's dream,

    McKelvey Homes Builder
    3004 Bruce Trail Ct, Cottleville, MO 63304
  • /35

    $629,700

    New Construction
    • 3 - 4 Beds
    • 2.5 Baths
    • 2,569 Sq Ft

    Indigo Plan at Cottleville Trails - Nature Series, Saint Charles, MO 63304

    The Indigo is a one-story ranch home offering 2,569 square feet of living space with 3 bedrooms, 2.5 bathrooms, and a 3-car garage. The main living area centers around a generously sized kitchen that opens to the nook and great room, creating a bright and connected space for everyday living and entertaining. A study offers flexibility and can be converted into a fourth bedroom. The private

    Lombardo Homes Builder
    7003 Canyon Trek Trail Unit 36465613, Saint Charles, MO 63304
  • /18

    $768,963

    New Construction $10K PRICE DROP
    • 4 Beds
    • 3.5 Baths
    • 2,696 Sq Ft

    1000 Santiago Trail, Cottleville, MO 63304

    MOVE-IN READY on Homesite 107. This stunning 4 Bedroom, 3 and a half Bathroom residence boasts high end finishes showcasing modern luxury in the middle of Cottleville Trails. The spacious layout offers an open floor plan perfect for entertaining guests and fostering a sense of togetherness. The living space features a fireplace ideal for gathering and relaxing. Each bedroom offers a personal

    McKelvey Homes Builder
    1000 Santiago Trail, Cottleville, MO 63304
  • /37

    $621,700

    New Construction
    • 3 - 4 Beds
    • 2.5 Baths
    • 2,341 Sq Ft

    Geneva Plan at Cottleville Trails - Nature Series, Saint Charles, MO 63304

    The Geneva is a split-ranch home offering 2,341 square feet of living space with 3 bedrooms, 2.5 bathrooms, and a 3-car garage. A study off the foyer provides flexible space and can be converted into a dining room. The open main living area features a spacious kitchen with a large island and walk-in pantry overlooking the great room and nook. The private primary suite is located opposite the

    Lombardo Homes Builder
    7003 Canyon Trek Trail Unit 36488375, Saint Charles, MO 63304
  • /32

    $659,500

    New Construction
    • 3 - 4 Beds
    • 2.5 - 3.5 Baths
    • 2,810 Sq Ft

    Serengeti Plan at Cottleville Trails - Nature Series, Saint Charles, MO 63304

    The Serengeti is a 1.5-story home offering 2,810 square feet of living space with 3 bedrooms, 2.5 bathrooms, and a 3-car garage. The main level features a very spacious kitchen with a large walk-in pantry that opens to the nook and dramatic two-story great room. A dining room off the foyer can also serve as an optional study. The private primary suite includes a full bathroom and large walk-in

    Lombardo Homes Builder
    7003 Canyon Trek Trail Unit 36462943, Saint Charles, MO 63304
  • /2

    $849,513

    New Construction
    • 4 Beds
    • 2.5 Baths
    • 2,671 Sq Ft

    1001 Santiago Trail, Cottleville, MO 63304

    Move in Ready - The Adams brings two-story living to a layout where every room has a purpose. At 2,671 square feet, four bedrooms and two and a half baths are organized around a family's week, a private den off the entry that closes when it needs to, a formal dining room that holds the occasions worth setting a table for, and a great room that opens into a breakfast area and a kitchen built

    McKelvey Homes Builder
    1001 Santiago Trail, Cottleville, MO 63304
  • /20

    $612,100

    New Construction
    • 3 Beds
    • 2.5 Baths
    • 2,106 Sq Ft

    Augusta Plan at Cottleville Trails - Nature Series, Saint Charles, MO 63304

    The Augusta is a one-story ranch home offering 2,106 square feet of living space with 3–4 bedrooms, 2.5 bathrooms, and a 3-car garage. The open main living area features a large kitchen that flows into the nook and great room, creating a connected and functional layout. A spacious family entry off the garage provides everyday storage and access to the laundry room, half bath, and coat closet. The

    Lombardo Homes Builder
    7003 Canyon Trek Trail Unit 36477663, Saint Charles, MO 63304
  • /2

    $811,240

    New Construction
    • 3 Beds
    • 2 Baths
    • 2,064 Sq Ft

    1009 Santiago Trail, Cottleville, MO 63304

    Coming Soon The Hamilton II on Homesite 131 offers 2,064 square feet of thoughtfully designed ranch living with three bedrooms, two full baths and a three-car garage. From the foyer, a flexible front room provides space for a home office, formal dining room or sitting area before the home opens into its main living spaces. The kitchen features GE appliances and a large center island overlooking

    McKelvey Homes Builder
    1009 Santiago Trail, Cottleville, MO 63304
  • /52

    $662,400

    New Construction
    • 4 Beds
    • 2.5 Baths
    • 3,302 Sq Ft

    Madison II Plan at Cottleville Trails - Liberty Series, Cottleville, MO 63304

    The Madison II is a spacious 1-1/2 story home offering 3,300 sq. ft. of living space. Upon entry, a versatile Flex Room is located off the foyer, with a Dining Room nearbythese rooms can be connected with elegant French doors. The home features an open flow through the Kitchen, Breakfast Room, and Great Room, perfect for entertaining. The Family Room is highlighted by a large window wall and an

    McKelvey Homes Builder
    6093 St Charles St Unit 36666898, Cottleville, MO 63304
  • /37

    $846,000

    New Construction Pending
    • 3 Beds
    • 2.5 Baths
    • 2,569 Sq Ft

    0 the Indigo@weiss Rd, Saint Peters, MO 63376

    Unique Opportunity to custom build on a 1 acre lot with Lombardo Homes at the edge of Cottleville. Discover the The Indigo on Wiess Road, a ranch home with 3 bedrooms, 2.5 bathrooms, and more than 2,500 sq. ft. of living space. Interior features include a family entry off the foyer with a laundry room, great room that opens to the kitchen and nook, master suite with a private full bath and

    Mike Price Lombardo Homes of St. Louis, LLC

    0 the Indigo@weiss Rd, Saint Peters, MO 63376
  • /39

    $664,800

    New Construction
    • 4 Beds
    • 2.5 - 3.5 Baths
    • 2,968 Sq Ft

    Forest Plan at Cottleville Trails - Nature Series, Saint Charles, MO 63304

    The Forest is a 2-story home offering 2,968 square feet of living space with 4 bedrooms, 2.5 bathrooms, and a 3-car garage. Off the foyer, a study and dining room provide flexible spaces for work, entertaining, or everyday living. The main level features a spacious two-story great room that opens to the kitchen and nook. The kitchen offers an expansive layout with a large walk-in pantry, making

    Lombardo Homes Builder
    7003 Canyon Trek Trail Unit 36472764, Saint Charles, MO 63304
  • /20

    $629,500

    New Construction
    • 4 - 5 Beds
    • 2.5 - 3.5 Baths
    • 2,956+ Sq Ft

    Washington 3 Car Garage Plan at Cottleville Trails - Liberty Series, Cottleville, MO 63304

    The Washington is a 2-Story 2,956 s.f. The Living Rm or Study and Dining Room are off of the Foyer. This home has a wonderful open flow with Kitchen, Breakfast Rm and Family Room. The Guest Bedroom and Bath could be built on the first floor in lieu of the Dining Room. The 2nd Floor includes the Owners Suite with 2 Walk in Closets, Private Commode, 2 sinks and Linen Closet. 3 Bedrooms and Hall

    McKelvey Homes Builder
    6093 St Charles St Unit 36666855, Cottleville, MO 63304
  • /53

    $733,900

    $25K PRICE DROP Pending
    • 4 Beds
    • 3 Baths
    • 3,161 Sq Ft

    8012 Cotswald Trail, Cottleville, MO 63304

    This 2-year-old Universal Design Sierra by Consort Homes was built with the future in mind—offering the kind of thoughtful design that makes everyday living easier, safer, and more enjoyable for years to come. With no-step entry from the garage and zero-entry showers, this home removes barriers without compromising style. With a $5,000 buyer's closing credit offered, how can you not stop by to

    Michael Sides Keller Williams Realty West

    8012 Cotswald Trail, Cottleville, MO 63304

Home Price Trends

Median Sale Price
$720,000
Median Single Family Sale Price
$739,036
Median Townhouse Sale Price
$408,000
Median 2 Bedroom Sale Price
$350,000
Average Price Per Sq Ft
$267
Number of Homes for Sale
25
Last 12 months Home Sales
64
Months of Supply
4.70
Median List Price
$717,384
Median Change From 1st List Price
1%
Median Home Sale Price YoY Change
1%
How to Buy a Home How to Finance a Home How to Sell a Home