31

Saint Paul, MO Houses for Sale

Section Image Section Image Section Image
  • /58

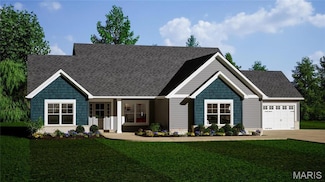
    $424,900

    Open Sat 12PM - 3PM $10K PRICE DROP
    • 3 Beds
    • 3.5 Baths
    • 2,388 Sq Ft

    2211 Eagle River Dr, O Fallon, MO 63366

    Breathtaking sunsets! Located in the highly sought-after Riverdale subdivision in St. Paul, in the desirable North O’Fallon area and Fort Zumwalt North School District, this 3 bedroom, 3.5 bath home offers over 2,000 sq ft of living space and a location that gives you the best of both worlds. Enjoy a quieter, more tucked-away setting while still being just minutes from shopping, dining, everyday

    Agent Photo

    Mickey Deranja

    Alexander Realty Inc

    2211 Eagle River Dr, O Fallon, MO 63366
  • /47

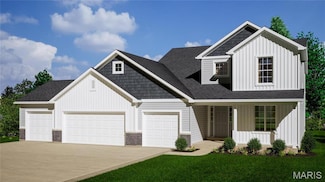
    $440,000

    $20K PRICE DROP
    • 4 Beds
    • 2.5 Baths
    • 2,256 Sq Ft

    110 Riverfrost Ct, O Fallon, MO 63366

    Situated on a quiet cul-de-sac in desirable Riverdale and the charming community of St. Paul, this beautifully crafted Hughes Custom Homes residence blends quality construction, thoughtful upgrades, and a layout designed for today's lifestyle. From the moment you step through the impressive double glass entry doors, you'll appreciate the dedicated office, abundant natural light, and stylish gray

    Agent Photo

    Chris Kelly

    Real Broker LLC

    110 Riverfrost Ct, O Fallon, MO 63366
  • /4

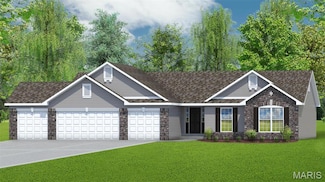
    $597,900

    New Construction
    • 3 Beds
    • 2.5 Baths
    • 2,056 Sq Ft

    Hudson Plan at The Grove at Riverdale, O'Fallon, MO 63366

    T.R. Hughes Homes Builder
    203 River Trace Ct Unit 37071550, O'Fallon, MO 63366
  • /4

    $624,900

    New Construction
    • 3 - 5 Beds
    • 2.5 Baths
    • 2,618+ Sq Ft

    Grayson 2 Plan at The Grove at Riverdale, O'Fallon, MO 63366

    T.R. Hughes Homes Builder
    203 River Trace Ct Unit 37072219, O'Fallon, MO 63366
  • /31

    $534,900

    New Construction
    • 3 Beds
    • 2 Baths
    • 1,960 Sq Ft

    Addison Plan at The Grove at Riverdale, O'Fallon, MO 63366

    T.R. Hughes Homes Builder
    203 River Trace Ct Unit 37071240, O'Fallon, MO 63366
  • /90

    $799,000

    $76K PRICE DROP Pending
    • 5 Beds
    • 4 Baths
    • 4,983 Sq Ft

    3 Rainier Ct, O Fallon, MO 63366

    Welcome to your DREAM HOME, where country living meets convenience, just minutes from town. This spectacular custom-built, mostly brick ranch sits on a 3-acre lot in highly sought-after St Paul. It is nestled on a quiet cul-de-sac in the prestigious Summit Estates Subdivision. Boasting nearly 5,000 finished square feet, a 4-car oversized garage and an open floor plan, this home offers luxury,

    Heather Mohr Fox & Riley Real Estate

    3 Rainier Ct, O Fallon, MO 63366
  • /49

    $439,900

    $10K PRICE DROP
    • 3 Beds
    • 2 Baths
    • 1,696 Sq Ft

    2009 White Branch Dr, O Fallon, MO 63366

    Welcome to 2009 White Branch Dr in charming St. Paul—a thoughtfully designed ranch home, equipped w/ handicap-accessible upgrades that blends modern finishes with everyday functionality. This 3-bedroom, 2-bath home offers effortless main-level living with durable luxury vinyl plank flooring flowing seamlessly throughout. The heart of the home is the beautifully appointed kitchen, featuring sleek

    Tim Phillips MO Realty

    2009 White Branch Dr, O Fallon, MO 63366
  • /24

    $585,000

    $110K PRICE DROP
    • 4 Beds
    • 3.5 Baths
    • 3,148 Sq Ft

    1000 Highway Y, Saint Paul, MO 63366

    Charming Country Retreat on 5 Acres in O'Fallon Welcome to 1000 Highway Y, a rare opportunity to own a home nestled on 5 scenic acres in St. Paul. Offering the perfect balance of privacy, space, and convenience, this exceptional property combines peaceful country living with easy access to shopping, dining, and top-rated schools. Step inside to discover a warm and inviting interior featuring

    Joshua Stevens Compass Realty Group

    1000 Highway Y, Saint Paul, MO 63366
  • /40

    $499,900

    $50K PRICE DROP
    • 3 Beds
    • 2 Baths
    • 1,906 Sq Ft

    2365 Saint Paul Rd, O Fallon, MO 63366

    Nestled in the heart of St Paul, 2365 St. Paul Rd is a distinguished home filled with historical integrity, charm and modern conveniences, poised to facilitate an exceptional living experience. Built in 1890 and situated on 1.41 fenced acres with shed, barn and oversized (22x34) two-car garage with workshop. The residence encompasses three well-appointed bedrooms, each offering a private retreat

    Donald Rothermich Meyer Real Estate

    2365 Saint Paul Rd, O Fallon, MO 63366
  • /53

    $430,000

    • 3 Beds
    • 2 Baths
    • 2,088 Sq Ft

    132 Riverdale Woods Cir, O Fallon, MO 63366

    Coming Soon! Welcome to one of the larger ranch homes in the desirable Riverdale Woods community! With over 2,000 square feet, this beautifully maintained home offers spacious, open-concept living and an incredible combination of comfort, storage, and outdoor enjoyment.The vaulted great room flows seamlessly into the vaulted breakfast area and kitchen, creating an open, airy feel that's

    Audrey Schoem Legacy Realty Group

    132 Riverdale Woods Cir, O Fallon, MO 63366
  • /57

    $899,900

    Pending
    • 4 Beds
    • 4.5 Baths
    • 3,958 Sq Ft

    2011 Alana Ln, O Fallon, MO 63366

    Showings begin after Open House on Sunday, May 31st, 1-3.Custom Ranch on 3 Acres with Massive Garage!This is a rare find! A stunning custom-built ranch home built in 2015, sitting on a level, 3-acre lot in a peaceful rural setting in beautiful St. Paul. But that's just the beginning — also included is an impressive 2,640 sq ft additional garage that takes car enthusiasm to a whole new

    Kathryn Garmon Red Door Realty

    2011 Alana Ln, O Fallon, MO 63366
  • /34

    $360,000

    $360K PRICE INCREASE
    • 3 Beds
    • 2 Baths
    • 2,366 Sq Ft

    1711 Rivercroft Dr, O'Fallon, MO 63366

    *** SELLER CREDIT*** Seller is offering $5,000 credit towards the buyer's closing cost. 3-bedroom, 2-bath home at 1711 Rivercroft Dr in the desirable Riverdale Village subdivision. Designed with modern living in mind, it features an open floor plan and a split-bedroom layout for added privacy, along with a dedicated home office space—perfect for remote work or study. The kitchen flows seamlessly

    Astha Acharya RedKey Realty Leaders

    1711 Rivercroft Dr, O'Fallon, MO 63366
  • /42

    $389,900

    Open Sat 12PM - 2PM $5K PRICE DROP
    • 3 Beds
    • 2 Baths
    • 1,661 Sq Ft

    12 Shady River Ct, O Fallon, MO 63366

    Take a look at this one owner home with over 1600 sq ft and unfinished basement that you can complete to YOUR taste. 3 car garage and nice covered front porch greets you. Open great room concept with cathedral ceilings and wood burning fireplace for those upcoming winter days. Nice sized bedrooms, Bath has separate shower, tub and double sinks. You'll love the kitchen with nearby main floor

    Alice Coose Berkshire Hathaway HomeServices Select Properties

    12 Shady River Ct, O Fallon, MO 63366
  • /2

    $597,900

    New Construction $45K PRICE INCREASE
    • 3 Beds
    • 2.5 Baths
    • 2,056 Sq Ft

    2 Hudson at the Grove, O'Fallon, MO 63366

    The new Hudson plan is so impressive. Features in this home include a 2 car front entry & a 2 car side entry with plenty of room for just about anything. This home also has 9' Ceilings with the option to go to 11' Ceilings, a main floor Office, a large Great room open to the Kitchen & Breakfast room. The kitchen has 42" cabinets, granite countertops, a big island, walk in pantry. The powder room

    Kristin Gansman STL Buy & Sell, LLC

    2 Hudson at the Grove, O'Fallon, MO 63366
  • /2

    $624,900

    New Construction $45K PRICE INCREASE
    • 3 Beds
    • 2.5 Baths
    • 2,618 Sq Ft

    2 Grove, O'Fallon, MO 63366

    This stunning 1.5 sty home includes a 4 car garage, a front porch, 2 sty. Great room with lots of windows, a 2 sty. Foyer & a Main Floor Office just to name a few. The Kitchen has 42" Kemper Soft Close Cabinets, Granite Counters, a walk in pantry, a large island & is open to the Great room & breakfast room. The main floor primary bedroom suite has double bowl, adult hght vanities & a walk in

    Kristin Gansman STL Buy & Sell, LLC

    2 Grove, O'Fallon, MO 63366
  • /2

    $534,900

    New Construction $45K PRICE INCREASE
    • 3 Beds
    • 2 Baths
    • 1,959 Sq Ft

    2 the Willow at the Grove, O'Fallon, MO 63366

    This Spacious Ranch plan Includes a 4 Car Garage, 4' wide Hallways, Large Kitchen Island, 42" Soft Close Cabinets, Large Island, Granite Kitchen Counters, Dbl. Bowl Adult Hght Vanities in Primary bath, 30 Yr. Architectural Shingles, 24' x 18' Patio & a Fully sodded yard. All contracts written on builders forms.

    Kristin Gansman STL Buy & Sell, LLC

    2 the Willow at the Grove, O'Fallon, MO 63366
  • /29

    $410,000

    $25K PRICE DROP
    • 3 Beds
    • 2 Baths
    • 1,802 Sq Ft

    1125 Duxbury Ln, O Fallon, MO 63366

    Welcome home to this beautifully designed 3-bedroom, 2-bath ranch offering an open floor plan, quality finishes, and endless potential in the highly desirable Fort Zumwalt School District. From the moment you step inside, you'll be greeted by a dramatic wall of windows that fills the living room, breakfast room, and kitchen with an abundance of natural light, creating a bright and inviting

    Chad Wilson Keller Williams Realty West

    1125 Duxbury Ln, O Fallon, MO 63366
  • /4

    $534,900

    New Construction
    • 3 Beds
    • 2 Baths
    • 1,959 Sq Ft

    Willow Plan at The Grove at Riverdale, O'Fallon, MO 63366

    T.R. Hughes Homes Builder
    203 River Trace Ct Unit 37071267, O'Fallon, MO 63366
  • /2

    $519,900

    New Construction $60K PRICE INCREASE
    • 3 Beds
    • 2 Baths
    • 1,714 Sq Ft

    2 Rebecca at the Grove, O'Fallon, MO 63366

    This 3 bedroom, 2 bath ranch has a 4 car garage & includes so many great features. The Kitchen has Kemper soft close 42" cabinets, an island with plenty of storage

    Kristin Gansman STL Buy & Sell, LLC

    2 Rebecca at the Grove, O'Fallon, MO 63366
  • /3

    $541,900

    New Construction
    • 4 Beds
    • 2 Baths
    • 1,948 Sq Ft

    Denver Plan at The Grove at Riverdale, O'Fallon, MO 63366

    T.R. Hughes Homes Builder
    203 River Trace Ct Unit 37071068, O'Fallon, MO 63366
  • /3

    $614,900

    New Construction
    • 4 Beds
    • 2.5 Baths
    • 2,330 Sq Ft

    Sacramento Plan at The Grove at Riverdale, O'Fallon, MO 63366

    T.R. Hughes Homes Builder
    203 River Trace Ct Unit 37071654, O'Fallon, MO 63366
  • /4

    $519,900

    New Construction
    • 3 Beds
    • 2 Baths
    • 1,714 Sq Ft

    Rebecca Plan at The Grove at Riverdale, O'Fallon, MO 63366

    T.R. Hughes Homes Builder
    203 River Trace Ct Unit 37068157, O'Fallon, MO 63366
  • /2

    $614,900

    New Construction $45K PRICE INCREASE
    • 4 Beds
    • 2.5 Baths
    • 2,330 Sq Ft

    2 the Sacramento at the Grove, O'Fallon, MO 63366

    This 4 Bedroom Ranch has a 4 Car Garage for plenty of storage & can also be enlarged. The Sacramento Ranch Plan at The Grove at Riverdale Includes 9' Ceilings, Granite Counters, 42" Kemper Soft Close Cabinets, a Large Island, a Huge Walk in Pantry & Laundry room, 4' Wide Hallway, Open Stairs to Lower Level, 30 Yr. Architectural Shingles, a Fully Sodded Yard, a 24' x 18' Patio & so much more. All

    Kristin Gansman STL Buy & Sell, LLC

    2 the Sacramento at the Grove, O'Fallon, MO 63366
  • /2

    $541,900

    New Construction $25K PRICE INCREASE
    • 3 Beds
    • 2 Baths
    • 1,948 Sq Ft

    2 the Denver at the Grove, O'Fallon, MO 63366

    This "To Be Built" 4 Bedroom Ranch home also includes a 4 Car Garage. Features Include 9' Ceilings, Vaulted Ceilings in the Great room, Kitchen & Breakfast room, 42" Soft Close Cabinets w/ Dove Tailed Drawers, Granite Countertops, Kitchen Island, 5 1/4" base, 3 1/4" Door casing, Double Bowl Adult Hght. Vanities in the Primary Bath, a Fully Sodded Yard with a 24' x 18' Concrete Patio.

    Kristin Gansman STL Buy & Sell, LLC

    2 the Denver at the Grove, O'Fallon, MO 63366
  • /2

    $555,900

    New Construction $10K PRICE INCREASE
    • 4 Beds
    • 2 Baths
    • 2,138 Sq Ft

    1 the Carter at the Grove at Riverdale, O'Fallon, MO 63366

    The New Carter Plan " To Be Built" is a 4 Bedroom Ranch with a 4 Car Garage. Features in this home Include 9' Ceilings, a Large Kitchen with Island, Walk in pantry, 42" Soft Close cabinets & drawers, Granite Counter & 4' Wide Open Stairs to the lower level. The Primary Bath has double bowl, adult height vanities, a separate 6' tub & separate 5' shower with a water closet & linen closet. The Large

    Kristin Gansman STL Buy & Sell, LLC

    1 the Carter at the Grove at Riverdale, O'Fallon, MO 63366
  • /24

    $547,900

    New Construction $10K PRICE DROP
    • 3 Beds
    • 2 Baths
    • 1,740 Sq Ft

    130 River Grove Ct, Wentzville Township, MO 63366

    9 ft. ceilings throughoutStainless electric appliancesUpgraded matte black bathroom accessoriesGranite elite master bath vanity with double bowlWave bowls in all bathroomsAdult height vanities in both bathsCeiling fans and upgraded lightingPatio door with raise/tilt blinds between glass8’ front entry glass door with sideliteUpgraded flooringGarage door

    T.R. Hughes Homes Builder
    130 River Grove Ct, Wentzville Township, MO 63366
  • /49

    $495,000

    Pending
    • 4 Beds
    • 3.5 Baths
    • 2,957 Sq Ft

    1135 Duxbury Ln, O Fallon, MO 63366

    Welcome home to this beautifully updated 2-story with a 3-car garage, finished walkout lower level, fully fenced backyard and composite deck! Step inside to an open floor plan with LVP flooring, tall baseboards & designer finishes. The chef’s kitchen features white shaker cabinetry, a contrasting gray island, granite countertops, subway tile backsplash & breakfast room. The kitchen opens up to

    Madison Lantz Berkshire Hathaway HomeServices Select Properties

    1135 Duxbury Ln, O Fallon, MO 63366
  • /4

    $644,900

    New Construction
    • 4 Beds
    • 2.5 Baths
    • 3,056 Sq Ft

    Westhampton 2 Plan at The Grove at Riverdale, O'Fallon, MO 63366

    T.R. Hughes Homes Builder
    203 River Trace Ct Unit 37072305, O'Fallon, MO 63366
  • /3

    $614,900

    New Construction
    • 4 Beds
    • 2.5 Baths
    • 2,330 Sq Ft

    San Diego Plan at The Grove at Riverdale, O'Fallon, MO 63366

    T.R. Hughes Homes Builder
    203 River Trace Ct Unit 37072078, O'Fallon, MO 63366
  • /2

    $499,900

    New Construction
    • 3 Beds
    • 2 Baths
    • 1,740 Sq Ft

    The Durango Plan at The Grove at Riverdale, O'Fallon, MO 63366

    T.R. Hughes Homes Builder
    203 River Trace Ct Unit 37068004, O'Fallon, MO 63366
  • /27

    $375,000

    Open Sun 1PM - 3PM $5K PRICE DROP
    • 3 Beds
    • 2 Baths
    • 1,583 Sq Ft

    811 Crestwood Ct, O'Fallon, MO 63366

    Live where O'Fallon works, grows, and puts down roots. Welcome to 811 Crestwood Ct. in the Ft. Zumwalt School District. This 5 year old home pairs modern finishes with everyday convenience you're looking for. Step inside to a bright, inviting, kitchen featuring crisp white cabinetry, granite countertops, stainless steel appliances, and plenty of space to cook, gather, and entertain. The primary

    Timothy Koppel Berkshire Hathaway HomeServices Select Properties

    811 Crestwood Ct, O'Fallon, MO 63366

Single Family Home Price Trends

Median Home Price
$419,900
Median 3-Bedroom Home Price
$409,850
Median 4-Bedroom Home Price
$469,760
How to Buy a Home How to Finance a Home How to Sell a Home