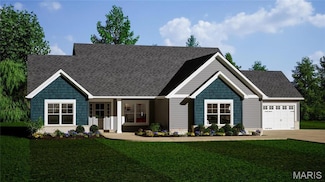
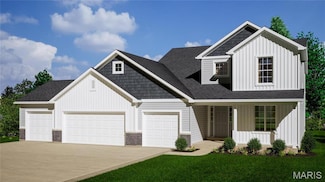
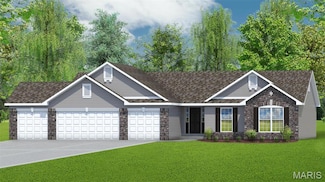
48

Saint Paul, MO Homes for Sale with Garage

Section Image Section Image Section Image
  • /49

    $425,000

    Pending
    • 4 Beds
    • 2.5 Baths
    • 2,568 Sq Ft

    979 Crestwood Ln, O Fallon, MO 63366

    Experience elevated living in this stunning one-owner, two-story residence offering 4 bedrooms, 2.5 baths, and timeless designer finishes throughout. From the moment you step inside, the formal entry welcomes you with soaring ceilings and beautiful luxury vinyl plank flooring that flows seamlessly across the entire main level. Just off the entry, a sophisticated flex space provides the perfect

    Agent Photo

    Jessica Krieger-Urich

    (636) 216-6170

    979 Crestwood Ln, O Fallon, MO 63366
  • /25

    $342,900

    New Construction
    • 3 Beds
    • 2.5 Baths
    • 1,408 Sq Ft

    Harper Plan at Riverdale - Maple Street Collection, O Fallon, MO 63366

    The Harper by Fischer Homes offers a thoughtfully designed layout with features that enhance both style and functionality. The first floor includes an open-concept kitchen, dining, and family room, creating a seamless flow for everyday living and entertaining. The oversized garage provides additional storage, with options for a 4x16 garage expansion or a covered porch to enhance outdoor living.

    Fischer Homes Builder
    3043 Eagle Branch Cir Unit 36659417, O Fallon, MO 63366
  • /45

    $382,900

    New Construction
    • 3 Beds
    • 2 Baths
    • 1,983 Sq Ft

    Greenbriar Plan at Riverdale - Maple Street Collection, O Fallon, MO 63366

    The Greenbriar by Fischer Homes offers a versatile and thoughtfully designed layout to suit modern living. The first floor features a formal living and dining room, which can be converted into an optional study for added flexibility. The open kitchen offers options such as a large island, custom window configurations, and a bay window or alternate door layout in the morning room. Additional

    Fischer Homes Builder
    3043 Eagle Branch Cir Unit 36659420, O Fallon, MO 63366
  • /15

    $467,900

    New Construction
    • 4 Beds
    • 2.5 Baths
    • 3,135 Sq Ft

    Breckenridge Plan at Riverdale - Maple Street Collection, O Fallon, MO 63366

    The Breckenridge by Fischer Homes offers a spacious and customizable design for modern living. The main level features an open kitchen with a walk-in pantry and options for a kitchen island, morning room expansion, and various door and window configurations. Additional options include a study, electric or internal fireplace with a hearth, and a built-in bench with storage in the family foyer.

    Fischer Homes Builder
    3043 Eagle Branch Cir Unit 36659426, O Fallon, MO 63366
  • /47

    $406,900

    New Construction
    • 3 Beds
    • 2 Baths
    • 2,439 Sq Ft

    Cumberland Plan at Riverdale - Maple Street Collection, O Fallon, MO 63366

    The Cumberland by Fischer Homes offers a flexible and thoughtfully designed layout to suit modern living. The first floor features an open kitchen with a large pantry, optional island, and customizable morning room or family room configurations. Additional options include a first-floor guest suite, electric fireplace, and a 4x16 garage expansion. Upstairs, the home includes three bedrooms with a

    Fischer Homes Builder
    3043 Eagle Branch Cir Unit 36659422, O Fallon, MO 63366
  • /33

    $417,900

    New Construction
    • 4 Beds
    • 2.5 Baths
    • 2,330 Sq Ft

    Fairfax Plan at Riverdale - Maple Street Collection, O Fallon, MO 63366

    The Fairfax by Fischer Homes offers a versatile and thoughtfully designed layout, perfect for modern living. The open kitchen features a large island with seating, a walk-in pantry, and options for customized morning room configurations or a 2-foot expansion. The family room can be enhanced with window configurations and an optional fireplace. Upstairs, the home includes four bedrooms with

    Fischer Homes Builder
    3043 Eagle Branch Cir Unit 36659424, O Fallon, MO 63366
  • /42

    $379,900

    New Construction
    • 3 Beds
    • 2.5 Baths
    • 1,842 Sq Ft

    Wesley Plan at Riverdale - Maple Street Collection, O Fallon, MO 63366

    This stylish two-story home includes everything you need for your next home. The kitchen features a large serving island with room for seating. A private staircase in the back of the home leads to 3 bedroomswith loft or optional 4th bedroom. The owner's suite includes a generous walk-in closet and a private bathroom. Additional features of the Wesley include a living room/study and a convenient

    Fischer Homes Builder
    3043 Eagle Branch Cir Unit 36659415, O Fallon, MO 63366
  • /21

    $354,900

    New Construction
    • 2 Beds
    • 2 Baths
    • 1,419 Sq Ft

    Beacon Plan at Riverdale - Maple Street Collection, O Fallon, MO 63366

    The Beacon by Fischer Homes offers a flexible and functional layout designed for modern living. With three bedrooms or the option to convert one into a living room or study, this home provides versatility to suit your needs. The open kitchen and dining area feature an oversized pantry and can be enhanced with options like a bay window or custom window and door configurations. The family room

    Fischer Homes Builder
    3043 Eagle Branch Cir Unit 36659416, O Fallon, MO 63366
  • /21

    $399,900

    New Construction
    • 3 Beds
    • 2 Baths
    • 1,730 Sq Ft

    DaVinci Plan at Riverdale - Maple Street Collection, O Fallon, MO 63366

    The DaVinci by Fischer Homes offers a flexible and thoughtfully designed layout perfect for modern living. The home features an owners suite with a walk-in closet and the option for a direct laundry room connection for added convenience. The open kitchen design includes a large island with seating and flows seamlessly into the expansive family room, which can be enhanced with an optional tray

    Fischer Homes Builder
    3043 Eagle Branch Cir Unit 36659418, O Fallon, MO 63366
  • /55

    $433,900

    New Construction
    • 4 Beds
    • 2.5 Baths
    • 2,794 Sq Ft

    Jensen Plan at Riverdale - Maple Street Collection, O Fallon, MO 63366

    The Jensen by Fischer Homes offers a spacious and flexible design, perfect for modern living. The open kitchen flows seamlessly into the living spaces, with options for a morning room expansion, a guest suite, or a private study on the main level. The included recreation room adds versatility, while optional features like a dining room, second study, or a 4x16 garage expansion provide additional

    Fischer Homes Builder
    3043 Eagle Branch Cir Unit 36659423, O Fallon, MO 63366
  • /48

    $392,900

    New Construction
    • 3 Beds
    • 2.5 Baths
    • 2,258 Sq Ft

    Yosemite Plan at Riverdale - Maple Street Collection, O Fallon, MO 63366

    The Yosemite by Fischer Homes offers a versatile and functional design with plenty of options to suit your needs. The main level includes a formal living or dining room, with options for a study, a kitchen island, and a bay window or customized window configuration in the morning and family rooms. An optional electric fireplace and a 4x16 garage expansion add style and convenience. The second

    Fischer Homes Builder
    3043 Eagle Branch Cir Unit 36659421, O Fallon, MO 63366
  • /18

    $362,900

    New Construction
    • 3 Beds
    • 2.5 Baths
    • 1,740 Sq Ft

    Danville Plan at Riverdale - Maple Street Collection, O Fallon, MO 63366

    The Danville by Fischer Homes offers a versatile and modern design with thoughtful features throughout. The first floor includes a spacious kitchen with a large island and seating, with options to customize the kitchen and dining area with expanded windows, doors, or a 2-foot morning room expansion. Additional options include a covered porch, an electric fireplace, and a 4x16 garage expansion to

    Fischer Homes Builder
    3043 Eagle Branch Cir Unit 36659414, O Fallon, MO 63366
  • /31

    $524,900

    New Construction
    • 3 Beds
    • 2 Baths
    • 1,960 Sq Ft

    Addison Plan at The Grove at Riverdale, O'Fallon, MO 63366

    T.R. Hughes Homes Builder
    203 River Trace Ct Unit 37071240, O'Fallon, MO 63366
  • /4

    $587,900

    New Construction
    • 3 Beds
    • 2.5 Baths
    • 2,056 Sq Ft

    Hudson Plan at The Grove at Riverdale, O'Fallon, MO 63366

    T.R. Hughes Homes Builder
    203 River Trace Ct Unit 37071550, O'Fallon, MO 63366
  • /25

    $539,900

    • 3 Beds
    • 2 Baths
    • 1,959 Sq Ft

    1427 Riverdale Manor Dr, O'Fallon, MO 63366

    Welcome to a Fabulous TR Hughes well crafted Custom Home with Tons of Upgraded Features...The first thing you will notice is an Incredible 4 Car, Yes, 4 Car 2ft Extra Deep Garage with 8 Ft Tall Carriage Style Insulated Doors and Windows. As you enter your New Home you'll Greatly Appreciate the Very Open Floor Plan Boasting 9 Ft Ceilings Throughout in addition to Soaring Vaults & 5" White Base

    Merle Schneider Merle SCHNEIDER Real Estate

    1427 Riverdale Manor Dr, O'Fallon, MO 63366
  • /2

    $587,900

    New Construction $35K PRICE INCREASE
    • 3 Beds
    • 2.5 Baths
    • 2,056 Sq Ft

    2 Hudson at the Grove, O'Fallon, MO 63366

    The new Hudson plan is so impressive. Features in this home include a 2 car front entry & a 2 car side entry with plenty of room for just about anything. This home also has 9' Ceilings with the option to go to 11' Ceilings, a main floor Office, a large Great room open to the Kitchen & Breakfast room. The kitchen has 42" cabinets, granite countertops, a big island, walk in pantry. The powder room

    Kristin Gansman STL Buy & Sell, LLC

    2 Hudson at the Grove, O'Fallon, MO 63366
  • /2

    $614,900

    New Construction $35K PRICE INCREASE
    • 3 Beds
    • 2.5 Baths
    • 2,618 Sq Ft

    2 Grove, O'Fallon, MO 63366

    This stunning 1.5 sty home includes a 4 car garage, a front porch, 2 sty. Great room with lots of windows, a 2 sty. Foyer & a Main Floor Office just to name a few. The Kitchen has 42" Kemper Soft Close Cabinets, Granite Counters, a walk in pantry, a large island & is open to the Great room & breakfast room. The main floor primary bedroom suite has double bowl, adult hght vanities & a walk in

    Kristin Gansman STL Buy & Sell, LLC

    2 Grove, O'Fallon, MO 63366
  • /2

    $524,900

    New Construction $35K PRICE INCREASE
    • 3 Beds
    • 2 Baths
    • 1,959 Sq Ft

    2 the Willow at the Grove, O'Fallon, MO 63366

    This Spacious Ranch plan Includes a 4 Car Garage, 4' wide Hallways, Large Kitchen Island, 42" Soft Close Cabinets, Large Island, Granite Kitchen Counters, Dbl. Bowl Adult Hght Vanities in Primary bath, 30 Yr. Architectural Shingles, 24' x 18' Patio & a Fully sodded yard. All contracts written on builders forms.

    Kristin Gansman STL Buy & Sell, LLC

    2 the Willow at the Grove, O'Fallon, MO 63366
  • /19

    $649,900

    New Construction $65K PRICE DROP Pending
    • 3 Beds
    • 2.5 Baths
    • 2,056 Sq Ft

    110 River Grove Ct, St. Peters, MO 63366

    This completed 3 Bedroom Ranch Home has a 2 Car Side Entry Garage & a 2 Car Front Entry Garage with a 2' extension & Carriage Style, 8' Tall, Insulated Garage Doors. Features Include 11' Ceilings in the Foyer, Great Rm, Kitchen & Breakfast Rm. Off the Foyer is an Office w/ Laminate Floors. The Great Rm has 6' Tall Windows with 2' Transoms above, a Gas Fireplace with Stone, Can Lighting & Laminate

    Kristin Gansman STL Buy & Sell, LLC

    110 River Grove Ct, St. Peters, MO 63366
  • /4

    $524,900

    New Construction
    • 3 Beds
    • 2 Baths
    • 1,959 Sq Ft

    Willow Plan at The Grove at Riverdale, O'Fallon, MO 63366

    T.R. Hughes Homes Builder
    203 River Trace Ct Unit 37071267, O'Fallon, MO 63366
  • /2

    $509,900

    New Construction $50K PRICE INCREASE
    • 3 Beds
    • 2 Baths
    • 1,714 Sq Ft

    2 Rebecca at the Grove, O'Fallon, MO 63366

    This 3 bedroom, 2 bath ranch has a 4 car garage & includes so many great features. The Kitchen has Kemper soft close 42" cabinets, an island with plenty of storage

    Kristin Gansman STL Buy & Sell, LLC

    2 Rebecca at the Grove, O'Fallon, MO 63366
  • /3

    $531,900

    New Construction
    • 4 Beds
    • 2 Baths
    • 1,948 Sq Ft

    Denver Plan at The Grove at Riverdale, O'Fallon, MO 63366

    T.R. Hughes Homes Builder
    203 River Trace Ct Unit 37071068, O'Fallon, MO 63366
  • /4

    $509,900

    New Construction
    • 3 Beds
    • 2 Baths
    • 1,714 Sq Ft

    Rebecca Plan at The Grove at Riverdale, O'Fallon, MO 63366

    T.R. Hughes Homes Builder
    203 River Trace Ct Unit 37068157, O'Fallon, MO 63366
  • /2

    $494,900

    New Construction
    • 3 Beds
    • 2 Baths
    • 1,740 Sq Ft

    The Durango Plan at The Grove at Riverdale, O'Fallon, MO 63366

    T.R. Hughes Homes Builder
    203 River Trace Ct Unit 37068004, O'Fallon, MO 63366
  • /79

    $724,900

    Under Contract
    • 5 Beds
    • 3.5 Baths
    • 3,648 Sq Ft

    1251 Lydia Ln, O Fallon, MO 63366

    Beautiful Brickfront home with hipped roof & 3 car finished garage on a quiet cul-de-sac in highly desirable private community in the city of St Paul! This amazing move-in ready 1-1/2 story includes 9' ceilings on the main floor +18' great room ceiling height! NEWER Windows & Water Softener in 2018 NEWER Roof, Furnace & Water Heater in 2019. The Primary Bedroom on the main includes a coffered

    Nicholas Sigmund Platinum Realty of St. Louis

    1251 Lydia Ln, O Fallon, MO 63366
  • /24

    $695,000

    • 4 Beds
    • 3.5 Baths
    • 3,148 Sq Ft

    1000 Highway Y, Saint Paul, MO 63366

    Charming Country Retreat on 5 Acres in O'Fallon Welcome to 1000 Highway Y, a rare opportunity to own a home nestled on 5 scenic acres in St. Paul. Offering the perfect balance of privacy, space, and convenience, this exceptional property combines peaceful country living with easy access to shopping, dining, and top-rated schools. Step inside to discover a warm and inviting interior featuring

    Joshua Stevens Compass Realty Group

    1000 Highway Y, Saint Paul, MO 63366
  • /55

    $449,900

    Pending
    • 4 Beds
    • 3 Baths
    • 2,610 Sq Ft

    401 Shady River Dr, O Fallon, MO 63366

    Move-in ready and made for entertaining, this stunning 4-bedroom ranch on a spacious corner lot offers the perfect blend of comfort, style and functionality! Welcome to 401 Shady River Dr! This beautifully maintained 4 bed, 3 bath ranch features an open floor plan with a bright main living area that flows seamlessly into a spacious kitchen complete with abundant cabinetry and a center

    Courtney Adelsberger Berkshire Hathaway HomeServices Select Properties

    401 Shady River Dr, O Fallon, MO 63366
  • /74

    $699,900

    Pending
    • 3 Beds
    • 2.5 Baths
    • 2,697 Sq Ft

    2042 Saint Paul Rd, O Fallon, MO 63366

    Welcome to your dream homestead where modern comfort meets peaceful country living. Nestled on 3 beautiful acres, this stunning 3-bedroom, 2.5-bath ranch offers the perfect blend of functionality, charm, and updated amenities.Step inside to find a thoughtfully designed layout featuring a unique gas log stone fireplace that creates a warm, inviting focal point shared between both the living

    Jill Schulte ReeceNichols Real Estate

    2042 Saint Paul Rd, O Fallon, MO 63366
  • /95

    $1,749,000

    $101K PRICE DROP Pending
    • 4 Beds
    • 7 Baths
    • 7,520 Sq Ft

    990 Stonecastle Dr, O Fallon, MO 63366

    Exceptional elegance on over 3 acres of private paradise! This home is simply majestic! Words don't do it justice. From the Travertine floors to the 4 fireplaces... this home invites you in & makes you want to stay! The kitchen is a "cooks" kitchen with a Subzero fridge & a Wolf gas range! Lots of cabinets & countertop space to spread out, cook & entertain! The LL is simply awesome with a

    Eric Merchant Trophy Properties & Auction

    990 Stonecastle Dr, O Fallon, MO 63366
  • /29

    $900,000

    Coming Soon
    • 6 Beds
    • 5 Baths
    • 5,609 Sq Ft

    5 Prairie Circle Ct, O Fallon, MO 63366

    Stunning 6 bed, 5 bath brick ranch in St. Paul on 3 acres with privately owned lake! This spacious home offers an Open floor plan with a warm and inviting great room featuring a fireplace. Kitchen features custom white cabinetry, granite countertops. Formal dining overlooks lake. Breakfast area with French doors to deck with lake views. Primary suite with coffered ceiling, full bath, separate

    Cheryl Wehde Berkshire Hathaway HomeServices Select Properties

    5 Prairie Circle Ct, O Fallon, MO 63366
  • /35

    $444,800

    New Construction
    • 3 Beds
    • 2 Baths
    • 1,733 Sq Ft

    1905 Rolling River Cir, Saint Paul, MO 63366

    Gorgeous new DaVinci Coastal Cottage plan by Fischer Homes in beautiful Riverdale featuring a welcoming covered front porch. Open concept design with a well appointed island kitchen with stainless steel appliances, upgraded cabinetry with 42-inch uppers and soft close hinges, gleaming granite counters, walk-in pantry and walk-out morning room and all open to the oversized family room with tray

    Fischer Homes Builder
    1905 Rolling River Cir, Saint Paul, MO 63366
  • /34

    $390,000

    $390K PRICE INCREASE
    • 3 Beds
    • 2 Baths
    • 2,366 Sq Ft

    1711 Rivercroft Dr, O'Fallon, MO 63366

    Move in- ready 3-bedroom, 2-bath home at 1711 Rivercroft Dr in the desirable Riverdale Village subdivision. Designed with modern living in mind, it features an open floor plan and a split-bedroom layout for added privacy, along with a dedicated home office space—perfect for remote work or study. The kitchen flows seamlessly into the family room and dining area, creating a bright and inviting

    Astha Acharya RedKey Realty Leaders

    1711 Rivercroft Dr, O'Fallon, MO 63366
  • /46

    $443,900

    New Construction $11K PRICE DROP
    • 3 Beds
    • 2 Baths
    • 1,730 Sq Ft

    3043 Eagle Branch Cir, O Fallon, MO 63366

    Former Model Home by Fischer Homes in the beautiful Riverdale community, featuring the stunning DaVinci design. This thoughtfully designed layout is perfect for style and practicality with 3 bedrooms and 2 full baths. The inviting family room is the heart of this plan, making it the perfect gathering space. The open kitchen with a large island and walk-in pantry connects to the morning room. The

    Fischer Homes Builder
    3043 Eagle Branch Cir, O Fallon, MO 63366
  • /32

    $399,900

    Pending
    • 3 Beds
    • 2 Baths
    • 1,664 Sq Ft

    1588 Misty River Dr, Saint Paul, MO 63366

    Welcome to your new home that looks, feels and IS just like a brand new home! This modern open ranch situated on a generous corner lot in the highly-sought after Riverdale Village community presents an inviting opportunity for contemporary living. With three distinct bedrooms in a divided floor plan and a full basement ready for your finishing touches, you'll find plenty of room for serene

    Trey Griggs Platinum Realty of St. Louis

    1588 Misty River Dr, Saint Paul, MO 63366
  • /28

    $378,800

    New Construction
    • 3 Beds
    • 2 Baths
    • 1,414 Sq Ft

    1909 Rolling River Cir, Saint Paul, MO 63366

    Stylish new Beacon Modern Farmhouse plan by Fischer Homes in beautiful Riverdale featuring one floor living with an open concept design. Island kitchen with stainless steel appliances, upgraded cabinetry with 42 inch upper and soft close hinges, durable quartz counters, pantry and walk-out morning room and all open to the spacious family room with tray ceiling. The homeowners bedroom is in the

    Fischer Homes Builder
    1909 Rolling River Cir, Saint Paul, MO 63366
  • /21

    $414,000

    Open Mon 8AM - 7PM $6K PRICE DROP
    • 3 Beds
    • 2 Baths
    • 1,746 Sq Ft

    1034 Sweet River Dr, O'Fallon, MO 63366

    Welcome to 1034 Sweet River Dr, a home that exudes warmth and elegance. The living room is graced with a cozy fireplace, perfect for chilly evenings. The kitchen is a chef's dream, boasting all stainless steel appliances, a kitchen island for meal prep. The primary bedroom is a retreat with a walk-in closet, while the primary bathroom features double sinks, and a separate tub and shower for

    Benji Lytle Opendoor Brokerage LLC

    1034 Sweet River Dr, O'Fallon, MO 63366
  • /11

    $299,900

    • 3 Beds
    • 2.5 Baths
    • 1,802 Sq Ft

    58 Fawn Oaks Dr, O Fallon, MO 63366

    Welcome to this beautiful 2-story property, offering approximately 1,802 square feet of bright, inviting living space. Featuring 3 spacious bedrooms and 2.5 baths, this residence highlights a cozy living room anchored by a classic fireplace and a seamless flow into the main living areas. The property a two-car attached garage and excellent extra space with a partially finished full basement,

    Mike Zouglas REO Xpress, LLC

    58 Fawn Oaks Dr, O Fallon, MO 63366
  • /79

    $469,900

    Under Contract
    • 4 Beds
    • 3.5 Baths
    • 3,348 Sq Ft

    1104 Duxbury Ln, O Fallon, MO 63366

    Welcome to 1104 Duxbury Lane, an exceptional two-story home offering space, comfort, and thoughtful upgrades throughout! This beautifully maintained property features a 3-car garage and a finished lower level, perfect for today’s lifestyle. The main level impresses with 9-foot ceilings, real hardwood floors, and fresh designer paint, creating a warm and inviting atmosphere. The kitchen is

    Sarah Nguyen-Bani RE/MAX Results

    1104 Duxbury Ln, O Fallon, MO 63366
  • /3

    $604,900

    New Construction
    • 4 Beds
    • 2.5 Baths
    • 2,330 Sq Ft

    Sacramento Plan at The Grove at Riverdale, O'Fallon, MO 63366

    T.R. Hughes Homes Builder
    203 River Trace Ct Unit 37071654, O'Fallon, MO 63366
  • /4

    $614,900

    New Construction
    • 3 - 5 Beds
    • 2.5 Baths
    • 2,618+ Sq Ft

    Grayson 2 Plan at The Grove at Riverdale, O'Fallon, MO 63366

    T.R. Hughes Homes Builder
    203 River Trace Ct Unit 37072219, O'Fallon, MO 63366

Showing Results 1 - 40, Page 1 of 2

Home Trends in Saint Paul, MO

Housing Trends

Median Sale Price
$422,450
Median Single Family Sale Price
$424,900
Average Price Per Sq Ft
$219
Number of Homes for Sale
3
Last 12 months Home Sales
20
Months of Supply
1.80
Median List Price
$424,900
Median Change From 1st List Price
0%
Median Home Sale Price YoY Change
2%
How to Buy a Home How to Finance a Home How to Sell a Home