30

Saint Paul, MO Homes for Sale under $700,000

Section Image Section Image
  • /4

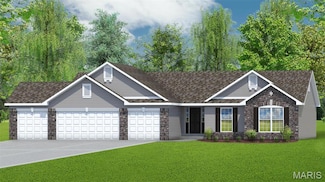
    $624,900

    New Construction
    • 3 - 5 Beds
    • 2.5 Baths
    • 2,618+ Sq Ft

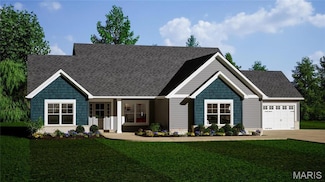
    Grayson 2 Plan at The Grove at Riverdale, O'Fallon, MO 63366

    T.R. Hughes Homes Builder
    203 River Trace Ct Unit 37072219, O'Fallon, MO 63366
  • /31

    $534,900

    New Construction
    • 3 Beds
    • 2 Baths
    • 1,960 Sq Ft

    Addison Plan at The Grove at Riverdale, O'Fallon, MO 63366

    T.R. Hughes Homes Builder
    203 River Trace Ct Unit 37071240, O'Fallon, MO 63366
  • /4

    $597,900

    New Construction
    • 3 Beds
    • 2.5 Baths
    • 2,056 Sq Ft

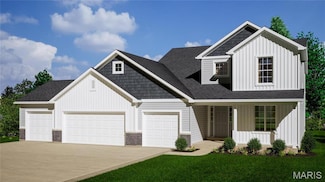
    Hudson Plan at The Grove at Riverdale, O'Fallon, MO 63366

    T.R. Hughes Homes Builder
    203 River Trace Ct Unit 37071550, O'Fallon, MO 63366
  • /15

    $425,000

    • Land
    • 7.19 Acres
    • $59,110 per Acre

    0 Matteson Blvd, O'Fallon, MO 63366

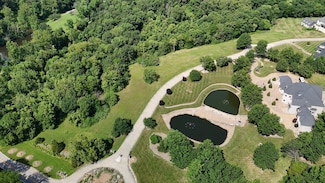
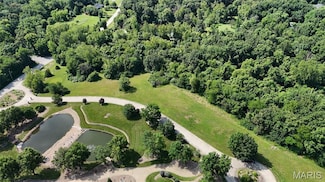
    Discover the perfect blend of open space and natural beauty with this stunning 7.19-acre lot in the desirable Estates at Matteson Park. Featuring a level, open front section ideal for placing your dream home set back from Matteson Blvd, the property transitions into a picturesque wooded valleyoffering privacy and the perfect shaded retreat for a tranquil backyard setting. Enjoy the peace and

    MO Realty MO Realty

    0 Matteson Blvd, O'Fallon, MO 63366
  • /49

    $449,900

    • 3 Beds
    • 2 Baths
    • 1,696 Sq Ft

    2009 White Branch Dr, O Fallon, MO 63366

    Welcome to 2009 White Branch Dr in charming St. Paul—a thoughtfully designed ranch home, equipped w/ handicap-accessible upgrades that blends modern finishes with everyday functionality. This 3-bedroom, 2-bath home offers effortless main-level living with durable luxury vinyl plank flooring flowing seamlessly throughout. The heart of the home is the beautifully appointed kitchen, featuring sleek

    Tim Phillips MO Realty

    2009 White Branch Dr, O Fallon, MO 63366
  • /36

    $420,000

    • 3 Beds
    • 2 Baths
    • 1,661 Sq Ft

    151 Riverdale Woods Cir, O Fallon, MO 63366

    Welcome home to this meticulously maintained 3-bedroom, 2-bath ranch in the highly sought-after Riverdale Subdivision! From the moment you arrive, you'll appreciate the exceptional curb appeal, highlighted by the freshly painted black front door and shutters. Inside, the open floor plan features 9-foot ceilings, beautiful new flooring, fresh neutral paint, and abundant natural light

    Courtney Adelsberger Berkshire Hathaway HomeServices Select Properties

    151 Riverdale Woods Cir, O Fallon, MO 63366
  • /24

    $585,000

    $110K PRICE DROP
    • 4 Beds
    • 3.5 Baths
    • 3,148 Sq Ft

    1000 Highway Y, Saint Paul, MO 63366

    Charming Country Retreat on 5 Acres in O'Fallon Welcome to 1000 Highway Y, a rare opportunity to own a home nestled on 5 scenic acres in St. Paul. Offering the perfect balance of privacy, space, and convenience, this exceptional property combines peaceful country living with easy access to shopping, dining, and top-rated schools. Step inside to discover a warm and inviting interior featuring

    Joshua Stevens Compass Realty Group

    1000 Highway Y, Saint Paul, MO 63366
  • /48

    $410,000

    $10K PRICE DROP Pending
    • 3 Beds
    • 2 Baths
    • 1,600 Sq Ft

    126 Riverdale Woods Cir, O Fallon, MO 63366

    Get ready to fall in love with this beautifully maintained 3-bedroom, 2-bath ranch in sought-after Riverdale Village! Offering a desirable open floor plan, this 3-bedroom, 2-bath home combines modern style with everyday functionality. The vaulted great room features rich flooring, a cozy fireplace, and seamless flow into the spacious kitchen complete with stainless steel appliances, center

    Brandy Dudenhoeffer Keller Williams Realty West

    126 Riverdale Woods Cir, O Fallon, MO 63366
  • /36

    $440,000

    Pending
    • 3 Beds
    • 2 Baths
    • 1,696 Sq Ft

    206 Rivermist Ct, O Fallon, MO 63366

    Welcome home to this beautifully maintained 3-bedroom, 2-bath ranch nestled on a quiet cul-de-sac in O'Fallon! Designed with today's lifestyle in mind, the open-concept floor plan offers seamless flow between the living room, kitchen, and breakfast area, all enhanced by soaring 9' ceilings, wood LVP flooring, neutral paint colors, recessed lighting, and abundant transom windows that fill the home

    Chad Wilson Keller Williams Realty West

    206 Rivermist Ct, O Fallon, MO 63366
  • /40

    $549,900

    Coming Soon
    • 3 Beds
    • 2 Baths
    • 1,906 Sq Ft

    2365 Saint Paul Rd, O Fallon, MO 63366

    Nestled in the heart of St Paul, 2365 St. Paul Rd is a distinguished home filled with historical integrity, charm and modern conveniences, poised to facilitate an exceptional living experience. Built in 1890 and situated on 1.41 fenced acres with shed, barn and oversized (22x34) two-car garage with workshop. The residence encompasses three well-appointed bedrooms, each offering a private retreat

    Donald Rothermich Meyer Real Estate

    2365 Saint Paul Rd, O Fallon, MO 63366
  • /68

    $599,000

    • 4 Beds
    • 3.5 Baths
    • 2,952 Sq Ft

    10 Woodleaf Ct, O Fallon, MO 63366

    Welcome to 10 Woodleaf Court, which sits on 3.47 wooded acres. This two-story brick traditional, built in 1989, has a covered front porch and an attached three-car garage big enough to park all your toys. The lot backs up to trees on three sides, so the house sits well back from the road with a deep, front lawn and a wooded buffer around it. It's in the Fort Zumwalt North school district, just

    Aaron Brogan EXP Realty, LLC

    10 Woodleaf Ct, O Fallon, MO 63366
  • /35

    $444,800

    New Construction
    • 3 Beds
    • 2 Baths
    • 1,733 Sq Ft

    1905 Rolling River Cir, Saint Paul, MO 63366

    Gorgeous new DaVinci Coastal Cottage plan by Fischer Homes in beautiful Riverdale featuring a welcoming covered front porch. Open concept design with a well appointed island kitchen with stainless steel appliances, upgraded cabinetry with 42-inch uppers and soft close hinges, gleaming granite counters, walk-in pantry and walk-out morning room and all open to the oversized family room with tray

    1905 Rolling River Cir, Saint Paul, MO 63366
  • /15

    $425,000

    • Land
    • 7.19 Acres
    • $59,110 per Acre

    7.19 Acres Matteson Blvd, Saint Paul, MO 63366

    Discover the perfect blend of open space and natural beauty with this stunning 7.19-acre lot in the desirable Estates at Matteson Park. Featuring a level, open front section ideal for placing your dream home set back from Matteson Blvd, the property transitions into a picturesque wooded valley—offering privacy and the perfect shaded retreat for a tranquil backyard setting. Enjoy the peace and

    Austin Behlmann MO Realty

    7.19 Acres Matteson Blvd, Saint Paul, MO 63366
  • /42

    $649,900

    Pending
    • 5 Beds
    • 3 Baths
    • 2,094 Sq Ft

    11 Brushy Hill Ct, O Fallon, MO 63366

    Rarely does a property like this become available. Nestled on nearly 5 private, wooded acres, this exceptional 1.5 story home offers a distinctive floor plan designed for flexibility and everyday living. The upper level features an open loft style primary suite overlooking the dramatic great room, complete with an ensuite bath and two walk in closets. The walk out lower level offers a private

    Kelly Militzer Expert Realty LLC

    11 Brushy Hill Ct, O Fallon, MO 63366
  • /2

    $597,900

    New Construction $45K PRICE INCREASE
    • 3 Beds
    • 2.5 Baths
    • 2,056 Sq Ft

    2 Hudson at the Grove, O'Fallon, MO 63366

    The new Hudson plan is so impressive. Features in this home include a 2 car front entry & a 2 car side entry with plenty of room for just about anything. This home also has 9' Ceilings with the option to go to 11' Ceilings, a main floor Office, a large Great room open to the Kitchen & Breakfast room. The kitchen has 42" cabinets, granite countertops, a big island, walk in pantry. The powder room

    Kristin Gansman STL Buy & Sell, LLC

    2 Hudson at the Grove, O'Fallon, MO 63366
  • /2

    $624,900

    New Construction $45K PRICE INCREASE
    • 3 Beds
    • 2.5 Baths
    • 2,618 Sq Ft

    2 Grove, O'Fallon, MO 63366

    This stunning 1.5 sty home includes a 4 car garage, a front porch, 2 sty. Great room with lots of windows, a 2 sty. Foyer & a Main Floor Office just to name a few. The Kitchen has 42" Kemper Soft Close Cabinets, Granite Counters, a walk in pantry, a large island & is open to the Great room & breakfast room. The main floor primary bedroom suite has double bowl, adult hght vanities & a walk in

    Kristin Gansman STL Buy & Sell, LLC

    2 Grove, O'Fallon, MO 63366
  • /2

    $534,900

    New Construction $45K PRICE INCREASE
    • 3 Beds
    • 2 Baths
    • 1,959 Sq Ft

    2 the Willow at the Grove, O'Fallon, MO 63366

    This Spacious Ranch plan Includes a 4 Car Garage, 4' wide Hallways, Large Kitchen Island, 42" Soft Close Cabinets, Large Island, Granite Kitchen Counters, Dbl. Bowl Adult Hght Vanities in Primary bath, 30 Yr. Architectural Shingles, 24' x 18' Patio & a Fully sodded yard. All contracts written on builders forms.

    Kristin Gansman STL Buy & Sell, LLC

    2 the Willow at the Grove, O'Fallon, MO 63366
  • /29

    $433,000

    $2K PRICE DROP
    • 3 Beds
    • 2 Baths
    • 1,802 Sq Ft

    1125 Duxbury Ln, O Fallon, MO 63366

    Welcome home to this beautifully designed 3-bedroom, 2-bath ranch offering an open floor plan, quality finishes, and endless potential in the highly desirable Fort Zumwalt School District. From the moment you step inside, you'll be greeted by a dramatic wall of windows that fills the living room, breakfast room, and kitchen with an abundance of natural light, creating a bright and inviting

    Chad Wilson Keller Williams Realty West

    1125 Duxbury Ln, O Fallon, MO 63366
  • /4

    $534,900

    New Construction
    • 3 Beds
    • 2 Baths
    • 1,959 Sq Ft

    Willow Plan at The Grove at Riverdale, O'Fallon, MO 63366

    T.R. Hughes Homes Builder
    203 River Trace Ct Unit 37071267, O'Fallon, MO 63366
  • /2

    $519,900

    New Construction $60K PRICE INCREASE
    • 3 Beds
    • 2 Baths
    • 1,714 Sq Ft

    2 Rebecca at the Grove, O'Fallon, MO 63366

    This 3 bedroom, 2 bath ranch has a 4 car garage & includes so many great features. The Kitchen has Kemper soft close 42" cabinets, an island with plenty of storage

    Kristin Gansman STL Buy & Sell, LLC

    2 Rebecca at the Grove, O'Fallon, MO 63366
  • /3

    $541,900

    New Construction
    • 4 Beds
    • 2 Baths
    • 1,948 Sq Ft

    Denver Plan at The Grove at Riverdale, O'Fallon, MO 63366

    T.R. Hughes Homes Builder
    203 River Trace Ct Unit 37071068, O'Fallon, MO 63366
  • /3

    $614,900

    New Construction
    • 4 Beds
    • 2.5 Baths
    • 2,330 Sq Ft

    Sacramento Plan at The Grove at Riverdale, O'Fallon, MO 63366

    T.R. Hughes Homes Builder
    203 River Trace Ct Unit 37071654, O'Fallon, MO 63366
  • /4

    $519,900

    New Construction
    • 3 Beds
    • 2 Baths
    • 1,714 Sq Ft

    Rebecca Plan at The Grove at Riverdale, O'Fallon, MO 63366

    T.R. Hughes Homes Builder
    203 River Trace Ct Unit 37068157, O'Fallon, MO 63366
  • /2

    $614,900

    New Construction $45K PRICE INCREASE
    • 4 Beds
    • 2.5 Baths
    • 2,330 Sq Ft

    2 the Sacramento at the Grove, O'Fallon, MO 63366

    This 4 Bedroom Ranch has a 4 Car Garage for plenty of storage & can also be enlarged. The Sacramento Ranch Plan at The Grove at Riverdale Includes 9' Ceilings, Granite Counters, 42" Kemper Soft Close Cabinets, a Large Island, a Huge Walk in Pantry & Laundry room, 4' Wide Hallway, Open Stairs to Lower Level, 30 Yr. Architectural Shingles, a Fully Sodded Yard, a 24' x 18' Patio & so much more. All

    Kristin Gansman STL Buy & Sell, LLC

    2 the Sacramento at the Grove, O'Fallon, MO 63366
  • /2

    $541,900

    New Construction $25K PRICE INCREASE
    • 3 Beds
    • 2 Baths
    • 1,948 Sq Ft

    2 the Denver at the Grove, O'Fallon, MO 63366

    This "To Be Built" 4 Bedroom Ranch home also includes a 4 Car Garage. Features Include 9' Ceilings, Vaulted Ceilings in the Great room, Kitchen & Breakfast room, 42" Soft Close Cabinets w/ Dove Tailed Drawers, Granite Countertops, Kitchen Island, 5 1/4" base, 3 1/4" Door casing, Double Bowl Adult Hght. Vanities in the Primary Bath, a Fully Sodded Yard with a 24' x 18' Concrete Patio.

    Kristin Gansman STL Buy & Sell, LLC

    2 the Denver at the Grove, O'Fallon, MO 63366
  • /2

    $555,900

    New Construction $10K PRICE INCREASE
    • 4 Beds
    • 2 Baths
    • 2,138 Sq Ft

    1 the Carter at the Grove at Riverdale, O'Fallon, MO 63366

    The New Carter Plan " To Be Built" is a 4 Bedroom Ranch with a 4 Car Garage. Features in this home Include 9' Ceilings, a Large Kitchen with Island, Walk in pantry, 42" Soft Close cabinets & drawers, Granite Counter & 4' Wide Open Stairs to the lower level. The Primary Bath has double bowl, adult height vanities, a separate 6' tub & separate 5' shower with a water closet & linen closet. The Large

    Kristin Gansman STL Buy & Sell, LLC

    1 the Carter at the Grove at Riverdale, O'Fallon, MO 63366
  • /2

    $557,900

    New Construction
    • 3 Beds
    • 2 Baths
    • 1,740 Sq Ft

    130 River Grove Ct, Wentzville Township, MO 63366

    9 ft. ceilings throughoutStainless electric appliancesUpgraded matte black bathroom accessoriesGranite elite master bath vanity with double bowlWave bowls in all bathroomsAdult height vanities in both bathsCeiling fans and upgraded lightingPatio door with raise/tilt blinds between glass8’ front entry glass door with sideliteUpgraded flooringGarage door

    T.R. Hughes Homes Builder
    130 River Grove Ct, Wentzville Township, MO 63366
  • /4

    $644,900

    New Construction
    • 4 Beds
    • 2.5 Baths
    • 3,056 Sq Ft

    Westhampton 2 Plan at The Grove at Riverdale, O'Fallon, MO 63366

    T.R. Hughes Homes Builder
    203 River Trace Ct Unit 37072305, O'Fallon, MO 63366
  • /3

    $614,900

    New Construction
    • 4 Beds
    • 2.5 Baths
    • 2,330 Sq Ft

    San Diego Plan at The Grove at Riverdale, O'Fallon, MO 63366

    T.R. Hughes Homes Builder
    203 River Trace Ct Unit 37072078, O'Fallon, MO 63366
  • /2

    $499,900

    New Construction
    • 3 Beds
    • 2 Baths
    • 1,740 Sq Ft

    The Durango Plan at The Grove at Riverdale, O'Fallon, MO 63366

    T.R. Hughes Homes Builder
    203 River Trace Ct Unit 37068004, O'Fallon, MO 63366

Home Price Trends

Median Sale Price
$420,000
Median Single Family Sale Price
$422,450
Average Price Per Sq Ft
$216
Number of Homes for Sale
3
Last 12 months Home Sales
19
Months of Supply
1.90
Median List Price
$424,900
Median Change From 1st List Price
0%
Median Home Sale Price YoY Change
0%
How to Buy a Home How to Finance a Home How to Sell a Home