206

Glencoe, MO Houses for Sale

Section Image Section Image Section Image
  • /51

    $835,000

    $15K PRICE DROP
    • 3 Beds
    • 2.5 Baths
    • 2,887 Sq Ft

    1401 Norman Place, Saint Louis, MO 63122

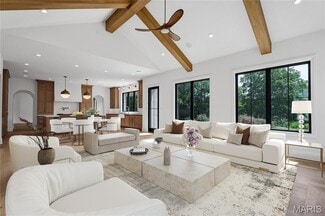
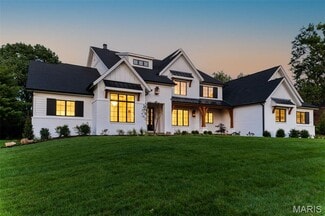
    Welcome to this luxury ranch in prestigious Warson Woods! Professionally remodeled to perfection, the home features a stunning open-concept living and dining area that flows seamlessly into a chef’s dream kitchen. You’ll find custom cabinetry, an oversized island with seating, and a charming picture window with integrated storage. The sun-drenched breezeway connects the garage to the back porch,

    Agent Photo

    Michael Holden

    Keller Williams Realty St. Louis

    (877) 742-0225

    1401 Norman Place, Saint Louis, MO 63122
  • /41

    $565,000

    $20K PRICE DROP
    • 4 Beds
    • 2.5 Baths
    • 2,242 Sq Ft

    8670 Eulalie Ave, Saint Louis, MO 63144

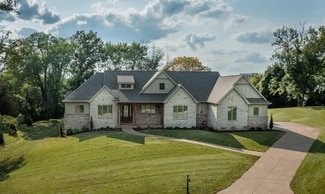
    Welcome to 8670 Eulalie! Move-in ready and thoughtfully updated! Welcome to this beautifully maintained brick home in the heart of Brentwood, MO—offering a convenient location, established surroundings, and easy access to everything the area has to offer. Step inside to find hardwood flooring throughout the main level, creating a warm and cohesive space ideal for both everyday living and

    Agent Photo

    Peter Lu

    EXP Realty, LLC

    (866) 401-8367

    8670 Eulalie Ave, Saint Louis, MO 63144
  • /18

    $270,000

    $30K PRICE DROP
    • 3 Beds
    • 1 Bath
    • 1,020 Sq Ft

    1042 Charleville Ave, Saint Louis, MO 63119

    Discover the charm and comfort of this inviting bungalow in Rock Hill, MO, where timeless character blends seamlessly with thoughtful updates.Inside, beautiful millwork and stained glass windows add distinctive architectural detail and a sense of history throughout the home. These classic elements paired with the wood burning fireplace create a cozy vibe when relaxing with the family after a

    Agent Photo

    Peter Lu

    EXP Realty, LLC

    (877) 890-4644

    1042 Charleville Ave, Saint Louis, MO 63119
  • /58

    $1,495,000

    • 4 Beds
    • 5.5 Baths
    • 4,772 Sq Ft

    12404 Cedar Moor Dr, Saint Louis, MO 63131

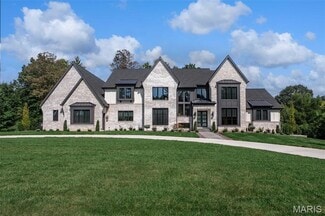
    Offering over 4,800 square feet of living space on a beautifully private 1.3+ acre cul-de-sac lot adjacent to desirable Drace Park, this stately two-story brick residence combines timeless architecture, exceptional construction quality, and resort-style outdoor living. Built by Pettis Homes with enhanced double insulation and 9-foot ceilings throughout the main and upper levels, this home was

    Agent Photo

    Sheryl Deskin

    Compass Realty Group

    (844) 247-2431

    12404 Cedar Moor Dr, Saint Louis, MO 63131
  • /18

    $579,000

    $20K PRICE DROP
    • 2 Beds
    • 2.5 Baths
    • 2,310 Sq Ft

    1129 Terrace Dr, Saint Louis, MO 63117

    In the heart of Richmond Heights and the highly rated Clayton School District, this storybook 2.5 story Tudor blends timeless architecture with fresh modern flair. Arched doorways, hardwood floors, and two fireplaces set a warm, welcoming tone, while designer lighting and rich textures bring every room to life. The chef’s kitchen wows with deep burgundy cabinetry, granite counters, and stainless

    Agent Photo

    Jody Parrish

    EXP Realty, LLC

    (888) 639-0901

    1129 Terrace Dr, Saint Louis, MO 63117
  • /10

    $475,000

    Open Fri 5PM - 7PM Coming Soon
    • 3 Beds
    • 2 Baths
    • 1,545 Sq Ft

    744 Bergerac Dr, Saint Louis, MO 63141

    Move-In Ready & Absolutely Stunning! This beautifully updated 3-bedroom, 2-bath home effortlessly blends timeless charm with today’s modern finishes. From the moment you step inside, you’ll be captivated by the gorgeous newly refinished hardwood floors, abundant natural light, and inviting open-concept design perfect for both everyday living and entertaining. The designer-inspired kitchen is

    Agent Photo

    Kim Platt

    Coldwell Banker Realty - Gundaker West Regional

    (833) 847-8056

    744 Bergerac Dr, Saint Louis, MO 63141
  • /37

    $599,999

    $24K PRICE DROP
    • 4 Beds
    • 2.5 Baths
    • 2,821 Sq Ft

    21 W Waymire Ave, Saint Louis, MO 63119

    The best-kept secret in 63119.Why settle for a cramped bungalow when you can own a grand-scale sanctuary? This is the ultimate "Value Play" in Webster Groves. While others are overpaying for a "perfect street," you’re investing in the perfect house.This isn't just a home; it’s a private retreat designed for those who prioritize interior excellence, massive volume, and financial savvy over

    Agent Photo

    Anne Callaway

    Realty One Group Trifecta

    (855) 560-5786

    21 W Waymire Ave, Saint Louis, MO 63119
  • /99

    $1,600,000

    • 4 Beds
    • 6 Baths
    • 4,464 Sq Ft

    15 Summerhill Ln, Chesterfield, MO 63017

    Stunning home perched above Town and Country's idyllic Summerhill neighborhood sits 15 Summerhill Ln. With direct access to Queeny Park, this modern home manifests classical ellegance and one-of-a-kind craftsmanship... think Frank Lloyd Wright woodworking meets Mission Style architecture. All four bedrooms are large en suites (with two additional powder rooms on the main level), but the primary

    Agent Photo

    Brandon Gray

    Compass Realty Group

    (636) 267-8496

    15 Summerhill Ln, Chesterfield, MO 63017
  • /73

    $2,699,900

    $50K PRICE DROP
    • 5 Beds
    • 4.5 Baths
    • 7,174 Sq Ft

    1824 Topping Rd, Saint Louis, MO 63131

    A rare opportunity to own a fully reimagined, resort-style estate offering true compound living in the heart of Town & Country—now positioned at a compelling value. Welcome to 1824 Topping Road. Set on 1.4 acres with an elevated setting and long-range views, this nearly 7,200 square foot property blends modern design with warm architectural character, creating a home that lives as well as it

    Agent Photo

    William Springer

    Compass Realty Group

    (888) 208-1071

    1824 Topping Rd, Saint Louis, MO 63131
  • /31

    $207,000

    $13K PRICE DROP
    • 4 Beds
    • 1.5 Baths
    • 1,120 Sq Ft

    125 Lithia Ave, Saint Louis, MO 63119

    Come back for another look at this cozy and charming Webster Groves, MO cutie! This 4-bedroom, 1.5-bath home offers a functional layout with more room than you’d expect! Step into the light-filled living room that flows into a separate dining area—perfect for everyday living or gathering with friends and family. The main level features two bedrooms, including a primary bedroom with new carpet and

    Agent Photo

    Krista Hartmann

    RE/MAX Results

    (833) 663-0460

    125 Lithia Ave, Saint Louis, MO 63119
  • /36

    $3,349,000

    New Construction
    • 5 Beds
    • 7 Baths
    • 7,000 Sq Ft

    0 Unknown Unit MIS26025321, Des Peres, MO 63131

    Introducing The Roclare II at Ballas Ridge — a striking custom residence designed for elevated everyday living. Offering 7,000 finished sqft this transitional masterpiece blends timeless architecture with modern luxury on estate homesites ranging from 1.6 to 6.5 acres within one of Des Peres’ most exclusive new enclaves, with only four rare opportunities available. A grand two-story foyer opens

    Agent Photo

    Amanda Alejandro

    Realty Shop

    (844) 638-8710

    0 Unknown Unit MIS26025321, Des Peres, MO 63131
  • /38

    $3,089,000

    New Construction $6K PRICE DROP
    • 4 Beds
    • 6 Baths
    • 5,423 Sq Ft

    TBB Ballas Ridge Westchester IV, Des Peres, MO 63131

    Introducing the Westchester IV at Ballas Ridge by Kemp Signature Homes. Relaxed elegance defines this 1.5-story modern farmhouse, offering over 5,400 sq. ft. on the main level (with optional finished lower level for additional living and entertainment space). Set on estate homesites ranging from 1.6–6.5 acres in Des Peres’ most exclusive new enclave, this residence blends privacy, natural beauty,

    Agent Photo

    Amanda Alejandro

    Realty Shop

    (844) 628-2204

    TBB Ballas Ridge Westchester IV, Des Peres, MO 63131
  • /30

    $2,733,000

    New Construction $42K PRICE INCREASE
    • 3 Beds
    • 3.5 Baths
    • 3,735 Sq Ft

    TBB, Des Peres, MO 63131

    Introducing the Nottingham II Ranch at Ballas Ridge by Kemp Signature Homes. Offering over 3,700 sq. ft. on the main level, this French country–inspired estate blends timeless architecture with modern luxury. Exterior highlights include brick-and-stone masonry, cedar beams and trusses, classic wood shutters, and a 3-car garage. Inside, soaring vaulted, coffered, and beamed ceilings complement

    Agent Photo

    Amanda Alejandro

    Realty Shop

    (844) 841-0368

    TBB, Des Peres, MO 63131
  • /30

    $3,217,000

    New Construction $54K PRICE INCREASE
    • 4 Beds
    • 6 Baths
    • 5,690 Sq Ft

    TBB Ballas Ridge Hawthorne II, Des Peres, MO 63131

    Introducing the Hawthorne II at Ballas Ridge by Kemp Signature Homes. This transitional-style residence offers nearly 5,700 sq. ft. of refined living space, designed to balance elegance with versatility. Set within Des Peres’ most exclusive new enclave of just four estate homesites (ranging from 1.59–6.5 acres), this home is tailored for modern luxury living. The soaring two-story foyer and

    Agent Photo

    Amanda Alejandro

    Realty Shop

    (844) 821-5899

    TBB Ballas Ridge Hawthorne II, Des Peres, MO 63131
  • /26

    $3,058,000

    New Construction $36K PRICE INCREASE
    • 4 Beds
    • 6 Baths
    • 5,030 Sq Ft

    TBB, Des Peres, MO 63131

    Introducing the Hawthorne at Ballas Ridge by Kemp Signature Homes. Offering over 5,000 sq. ft. on the main level, this transitional-style residence blends refined luxury with versatile living. Nestled within Des Peres’ most exclusive new enclave—featuring just four estate homesites ranging from 1.59–6.5 acres—the Hawthorne delivers both elegance and privacy. A soaring two-story foyer and vaulted

    Agent Photo

    Amanda Alejandro

    Realty Shop

    (866) 794-4695

    TBB, Des Peres, MO 63131
  • /46

    $424,900

    Open Thu 5PM - 6PM
    • 3 Beds
    • 3 Baths
    • 1,999 Sq Ft

    8510 Antler Dr, Saint Louis, MO 63117

    Living in the Clayton School District just became a lot more attainable, with a level of finish and attention to detail that reflects years of true pride in ownership. From the moment you step inside, that care is immediately apparent. Every update has been thoughtfully completed with the integrity of the home’s original character in mind, creating a sense of awe at every turn. The big-ticket

    Lindsey Reichelt Compass Realty Group

    8510 Antler Dr, Saint Louis, MO 63117
  • /8

    $3,089,000

    New Construction
    • 4 Beds
    • 6 Baths
    • 5,423 Sq Ft

    The Westchester IV Plan at Ballas Ridge, Des Peres, MO 63131

    Introducing the Westchester IV at Ballas Ridge by Kemp Signature Homes. Relaxed elegance defines this 1.5-story modern farmhouse, offering over 5,400 sq. ft. on the main level (with optional finished lower level for additional living and entertainment space). Set on estate homesites ranging from 1.6–6.5 acres in Des Peres’ most exclusive new enclave, this residence blends privacy, natural beauty,

    The Kemp Homes Company Builder
    2030 N Ballas Rd Unit 38242626, Des Peres, MO 63131
  • /40

    $523,900

    $6K PRICE DROP
    • 5 Beds
    • 2 Baths
    • 2,235 Sq Ft

    38 Chafford Woods, Saint Louis, MO 63144

    Tucked away in the charming neighborhood of Chafford Woods, this spacious brick two-story offers the kind of space and lot size that are getting harder and harder to find in Brentwood Schools at this price point. With 5 bedrooms, multiple living areas, and an absolutely huge backyard, there’s room to truly spread out while still feeling warm and inviting. The street feels surprisingly tucked away

    Lindsey Reichelt Compass Realty Group

    38 Chafford Woods, Saint Louis, MO 63144
  • /8

    $2,733,000

    New Construction
    • 3 Beds
    • 3.5 Baths
    • 3,735 Sq Ft

    The Nottingham II Plan at Ballas Ridge, Des Peres, MO 63131

    Introducing the Nottingham II Ranch at Ballas Ridge by Kemp Signature Homes. Offering over 3,700 sq. ft. on the main level, this French country–inspired estate blends timeless architecture with modern luxury. Exterior highlights include brick-and-stone masonry, cedar beams and trusses, classic wood shutters, and a 3-car garage. Inside, soaring vaulted, coffered, and beamed ceilings complement

    The Kemp Homes Company Builder
    2030 N Ballas Rd Unit 38242646, Des Peres, MO 63131
  • /22

    $1,138,900

    New Construction
    • 3 - 5 Beds
    • 2.5 - 3.5 Baths
    • 2,457+ Sq Ft

    Finley Plan at Deer Hollow - Masterpiece Collection, St. Louis, MO 63141

    The Finley by Fischer Homes offers a beautifully designed layout featuring a first-floor primary suite for added convenience and privacy. The home boasts a two-story family room with 9-foot ceilings on the main level, creating a spacious and open atmosphere. Customize your space with options for a morning room or expanded primary suite. Upstairs, the included loft provides additional living

    Fischer Homes Builder
    12345 N Forty Dr Unit 38251878, St. Louis, MO 63141
  • /5

    $3,217,000

    New Construction
    • 4 Beds
    • 6 Baths
    • 5,690 Sq Ft

    The Hawthorne II Plan at Ballas Ridge, Des Peres, MO 63131

    ntroducing the Hawthorne II at Ballas Ridge by Kemp Signature Homes. This transitional-style residence offers nearly 5,700 sq. ft. of refined living space, designed to balance elegance with versatility. Set within Des Peres’ most exclusive new enclave of just four estate homesites (ranging from 1.59–6.5 acres), this home is tailored for modern luxury living. The soaring two-story foyer and

    The Kemp Homes Company Builder
    2030 N Ballas Rd Unit 38242563, Des Peres, MO 63131
  • /35

    $1,149,900

    New Construction
    • 4 - 5 Beds
    • 2 - 5 Baths
    • 2,711+ Sq Ft

    Mitchell Plan at Deer Hollow - Masterpiece Collection, St. Louis, MO 63141

    The Mitchell by Fischer Homes offers an impressive and versatile design, highlighted by a stunning two-story family room with soaring ceilings and a rear window wall that fills the space with natural light. The open-concept kitchen features an expansive island with seating, perfect for entertaining or casual gatherings. Enjoy the flexibility of an included casual living space, or customize with

    Fischer Homes Builder
    12345 N Forty Dr Unit 38251887, St. Louis, MO 63141
  • /26

    $1,159,900

    New Construction
    • 4 Beds
    • 2.5 Baths
    • 2,929+ Sq Ft

    Grayson Plan at Deer Hollow - Masterpiece Collection, St. Louis, MO 63141

    The Grayson by Fischer Homes offers a distinctive design that blends style and functionality. The home features a unique light-filled corner staircase at the front entry, paired with 9-foot ceilings on the first floor for an open and airy feel. The family room and kitchen layout create a seamless flow, with options for a hearth room expansion or a prep kitchen or pocket office in place of the

    Fischer Homes Builder
    12345 N Forty Dr Unit 38251875, St. Louis, MO 63141
  • /12

    $3,058,000

    New Construction
    • 4 Beds
    • 6 Baths
    • 5,030 Sq Ft

    The Hawthorne Plan at Ballas Ridge, Des Peres, MO 63131

    Introducing the Hawthorne at Ballas Ridge by Kemp Signature Homes. Offering over 5,000 sq. ft. on the main level, this transitional-style residence blends refined luxury with versatile living. Nestled within Des Peres’ most exclusive new enclave—featuring just four estate homesites ranging from 1.59–6.5 acres—the Hawthorne delivers both elegance and privacy. A soaring two-story foyer and vaulted

    The Kemp Homes Company Builder
    2030 N Ballas Rd Unit 38242668, Des Peres, MO 63131
  • /39

    $1,229,900

    New Construction
    • 4 - 5 Beds
    • 2.5 - 5.5 Baths
    • 3,605+ Sq Ft

    Pearson Plan at Deer Hollow - Masterpiece Collection, St. Louis, MO 63141

    The Pearson by Fischer Homes offers unparalleled versatility with a design that adapts to your lifestyle. The home features 9-foot ceilings on the first floor and an inviting, open foyer that leads to a two-story family room. The centralized kitchen boasts a large island and pantry, with options for a prep space to enhance functionality. A secondary flex space and a spacious rec room provide

    Fischer Homes Builder
    12345 N Forty Dr Unit 38251882, St. Louis, MO 63141
  • /33

    $1,238,900

    New Construction
    • 4 - 5 Beds
    • 2.5 - 5.5 Baths
    • 3,532+ Sq Ft

    Rhodes Plan at Deer Hollow - Masterpiece Collection, St. Louis, MO 63141

    The Rhodes by Fischer Homes offers an innovative five-level design, perfect for modern living. Featuring 9-foot ceilings on the first floor and a soaring 103 ceiling in the rec room, this plan boasts the largest two-story family room and rec room in its collection. The primary suite is situated on its own private level and includes an extra-large walk-in closet for added luxury. Customize your

    Fischer Homes Builder
    12345 N Forty Dr Unit 38251865, St. Louis, MO 63141
  • /8

    $3,165,000

    New Construction
    • 4 Beds
    • 6 Baths
    • 5,444 Sq Ft

    The Roclare II Plan at Ballas Ridge, Des Peres, MO 63131

    His exceptional transitional-style residence offers over 7,000 square feet of refined living space, designed for both luxury and versatility. The grand two-story foyer makes a dramatic first impression, anchored by a showcase wine cellar and sweeping sight lines to the opulent main-floor primary suite, complete with a spacious walk-in closet and spa-like bath. The main level pairs elegance with

    The Kemp Homes Company Builder
    2030 N Ballas Rd Unit 38242610, Des Peres, MO 63131
  • /54

    $479,900

    • 2 Beds
    • 3 Baths
    • 2,640 Sq Ft

    105 Lindbergh Place Way, Saint Louis, MO 63146

    Built circa 2011, this fabulous DETACHED END-UNIT VILLA is tucked inside the private, gated, and centrally located Villas at Lindbergh Place — a rare opportunity for low-maintenance living without sacrificing space or style. From the charming brick-and-stone facade to the thoughtfully designed interior, this home offers 2+ bedrooms, 3 full baths, and exceptional flexibility for today’s lifestyle.

    Christopher Thiemet RedKey Realty Leaders Circa

    105 Lindbergh Place Way, Saint Louis, MO 63146
  • /46

    $1,599,000

    • 5 Beds
    • 4.5 Baths
    • 7,398 Sq Ft

    825 Greenwich Green Ln, Chesterfield, MO 63017

    Tucked away on a private, wooded acre+ lot in sought-after Parkway West School District, this impeccably maintained 1.5-story home offers 4600 +/- ft of exceptional living space. Featuring 5 bedrooms, 4 full and 1 half baths, this home blends timeless elegance with thoughtful updates throughout.The inviting main level includes a spacious primary suite with a beautifully renovated spa-like

    Stephanie Connell Janet McAfee Inc.

    825 Greenwich Green Ln, Chesterfield, MO 63017
  • /2

    $1,149,900

    New Construction Coming Soon
    • 5 Beds
    • 3.5 Baths
    • 3,230 Sq Ft

    614 Nirk Ave, Saint Louis, MO 63122

    New Construction, 2-story, 5 bedroom, 3.5 bath by Schindler Homes LLC in Kirkwood. This beautiful home features 9' first floor ceilings, hardwood flooring entire 1st floor, wainscot trim in den, stainless steel Kitchen-Aid appliances with chimney hood, 42 inch shaker kitchen wall cabinets with soft close drawers and doors, pull out trash cabinet, under cabinet lighting with light rail, walk-in

    Sean Murphy Murphy Realty Group, Inc.

    614 Nirk Ave, Saint Louis, MO 63122
  • /30

    $924,900

    • 3 Beds
    • 2.5 Baths
    • 1,922 Sq Ft

    214 Topton Way, Saint Louis, MO 63105

    Rare Opportunity in the Heart of Clayton Gardens! Unlock the potential of this solid 4-sided brick ranch, perfectly situated in one of Clayton’s most coveted neighborhoods and streets. Whether you choose to renovate this 3-bedroom, 2.5-bath gem or build your dream home, the possibilities are endless. Charming exterior details include a covered front porch with copper roofing, gutters, and classic

    Louis Coco Keller Williams Realty St. Louis

    214 Topton Way, Saint Louis, MO 63105
  • /43

    $1,195,000

    • 4 Beds
    • 3.5 Baths
    • 3,554 Sq Ft

    409 Peeke Ave, Saint Louis, MO 63122

    Like new construction, this exceptional 5 year old 1.5-story custom home built by Lewis Homes offers numerous upgrades, 4 bedrooms and 3.5 baths just a few blocks from Keysor Elementary School, Kirkwood Park, and vibrant Downtown Kirkwood. The thoughtfully designed floor plan features 9-foot ceilings and hardwood floors throughout the main level. The welcoming foyer opens to a spacious dining

    Aimee Simpson Dielmann Sotheby's International Realty

    409 Peeke Ave, Saint Louis, MO 63122
  • /97

    $1,490,000

    Coming Soon
    • 4 Beds
    • 5 Baths
    • 5,870 Sq Ft

    2480 Town And Country Ln, Saint Louis, MO 63131

    Timeless throughout and reimagined for today, this stunning home has been thoughtfully transformed by its current owner with a designer's eye and an uncompromising standard of finish. Spanning over 5,400 square feet of finished living space, the home pairs its classic architectural character like soaring 9' and 11' ceilings, rich hardwood floors, and sweeping trim and casings, with a fresh,

    Joel Svoboda RedKey Realty Leaders Circa

    2480 Town And Country Ln, Saint Louis, MO 63131
  • /3

    $749,900

    New Construction
    • 4 Beds
    • 2.5 Baths
    • 2,275 Sq Ft

    9219 TBB Merritt Ave, Rock Hill, MO 63144

    Awesome TBB opportunity for a custom 4 bedroom, 2.5 bathroom, 2275 sqft, two-story home with an open floor plan, built by Kingbridge Homes. Front entry 2-car garage, 9 ft. foundation, 9 ft. first floor ceilings, Luxury Vinyl Plank flooring throughout the first and second floor, and office/dining room has panel molding. Kitchen and butler's pantry features 42” cabinets, quartz countertops,

    Mark Gellman EXP Realty, LLC

    9219 TBB Merritt Ave, Rock Hill, MO 63144
  • /2

    $1,549,900

    New Construction
    • 5 Beds
    • 5 Baths
    • 3,605 Sq Ft

    12305 Wildlife Trail, Town and Country, MO 63131

    New construction by Fischer Homes in the beautiful Deer Hollow community, featuring the stunning Pearson design. This sophisticated design offers 5 bedrooms 5 full baths, and 1 half baths. The open-concept layout connects the spacious family room with expansive kitchen featuring large islands and generous pantry space. The primary suite serves as a luxurious personal retreat with walk-in closet

    Fischer Homes Builder
    12305 Wildlife Trail, Town and Country, MO 63131
  • /45

    $939,900

    • 3 Beds
    • 4 Baths
    • 2,776 Sq Ft

    11447 Clayton Rd, Saint Louis, MO 63131

    Morning coffee by the fireplace on a snowy winter morning or out on the patio in the spring sunshine. Pool parties become unforgettable gatherings with full buffet spreads served from the expansive lower-level entertaining kitchen. At the end of the day, retreat to the spacious primary suite designed for comfort, relaxation, and quiet luxury. Located in one of the most desirable areas of St.

    Catherine Schaaf Dielmann Sotheby's International Realty

    11447 Clayton Rd, Saint Louis, MO 63131
  • /68

    $879,000

    • 4 Beds
    • 3.5 Baths
    • 3,632 Sq Ft

    11228 Mosley Farm Ct, Saint Louis, MO 63141

    Welcome to your forever home. This stunning 4-bedroom, 4-bath two-story offers over 3,600 square feet of thoughtfully designed living space in one of the area's most sought-after school districts. Step inside to a light-filled foyer flanked by a private home office and formal dining room, both featuring oversized windows that flood the space with natural light. The expansive living room is the

    Justin Schoemehl Patton Properties

    11228 Mosley Farm Ct, Saint Louis, MO 63141
  • /8

    $897,500

    New Construction $8K PRICE INCREASE
    • 4 Beds
    • 5 Baths
    • 3,200 Sq Ft

    709 S Fillmore Ave, Saint Louis, MO 63122

    Roof is now being installed so this is a great time to work with Rombach Homes, the builder of your new home with their custom details. This .16 acre lot is being developed with your 2-story home which has 2,500 sf above grade, plus a 700 sf finished lower level with living room, bedroom and full bath along with a detached 2 car garage. Pella black windows, gas fireplace, stainless appliances,

    Dianne Christensen Coldwell Banker Realty - Gundaker

    709 S Fillmore Ave, Saint Louis, MO 63122
  • /32

    $750,000

    $25K PRICE DROP
    • 4 Beds
    • 3.5 Baths
    • 2,023 Sq Ft

    9366 White Ave, Saint Louis, MO 63144

    Located in one of Brentwood’s most desirable neighborhoods and just steps from Tilles Park, this classic brick Colonial blends timeless charm with thoughtful modern updates. Carefully renovated to preserve its original character, the home offers a warm, comfortable feel perfectly suited for today’s lifestyle.Inside, the main level is both welcoming and functional, featuring a spacious living

    Yelena Press Coldwell Banker Realty - Gundaker

    9366 White Ave, Saint Louis, MO 63144
  • /27

    $750,000

    • 5 Beds
    • 4.5 Baths
    • 3,151 Sq Ft

    803 N Kirkwood Rd, Saint Louis, MO 63122

    Spectacular rehab near completion! Take a look at this beautiful home in a prime Kirkwood location! Large corner lot. Offered as-is / where-is. Price discounted for the remaining work to be done. Better hurry and take a look!

    Randall Milkoski HomeSource Real Estate

    803 N Kirkwood Rd, Saint Louis, MO 63122

Showing Results 1 - 40, Page 1 of 6

How to Buy a Home How to Finance a Home How to Sell a Home