340

Cottleville Township, MO Homes for Sale

Section Image Section Image
  • /30

    $588,700

    New Construction
    • 4 Beds
    • 2.5 Baths
    • 2,671 Sq Ft

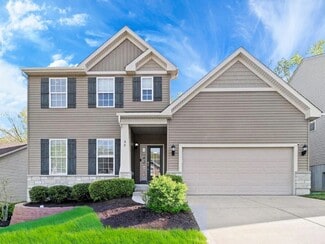
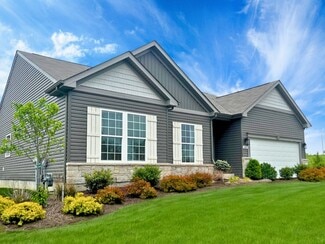
    Adams 3 Car Garage Plan at Cottleville Trails - Liberty Series, Cottleville, MO 63304

    This beautiful two-story home features four spacious bedrooms and two-and-a-half bathrooms, offering plenty of room for your family. Upon entering, you'll find a cozy Den tucked away on the main level, providing a quiet retreat. The Great Room, Breakfast area, Dining Room, and Kitchen flow seamlessly together, creating a welcoming open-concept space perfect for entertaining. Customization options

    McKelvey Homes Builder
    6093 St Charles St Unit 36666878, Cottleville, MO 63304
  • /27

    $344,900

    New Construction
    • 3 Beds
    • 2.5 Baths
    • 1,719 Sq Ft

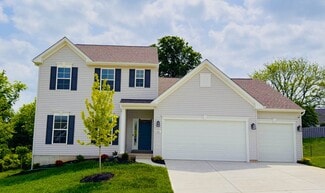
    22 Fairmount Grove Dr, St. Peters, MO 63376

    McBride Homes Burlington 2-story 3BR, 2.5BA is ready now! This beautiful townhome features an open floor plan with wood laminate flooring, a large family room with a ceiling fan, breakfast area & kitchen with a flush breakfast bar. The kitchen has Brellin White 42 cabinetry, quartz countertops & stainless-steel GE appliances. Upstairs the primary bedroom has 2 large walk-in closets & private bath

    22 Fairmount Grove Dr, St. Peters, MO 63376
  • /29

    $437,990

    New Construction
    • 3 - 4 Beds
    • 2 - 3 Baths
    • 1,556 Sq Ft

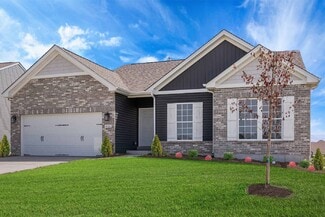
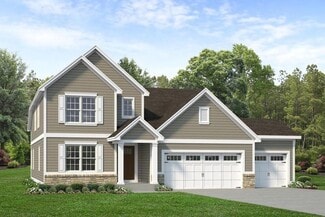
    Rockport Plan at Kreder Farms, Saint Charles, MO 63304

    The Rockport is a classic ranch home designed for comfort, style, and everyday living. This 3-Bedroom, 2-Bathroom home features a main-floor Laundry and 2-Car Garage for convenience, while the Great Room flows seamlessly into a sunlit Dining Area and Kitchen with an oversized island—perfect for family meals, entertaining, or casual mornings. The Owner’s Suite is a private retreat with a spacious

    Rolwes Company Builder
    375 Kreder Ridge Circle St Unit 36923744, Saint Charles, MO 63304
  • /26

    $659,990

    New Construction
    • 3 - 4 Beds
    • 2.5 - 3.5 Baths
    • 2,853 Sq Ft

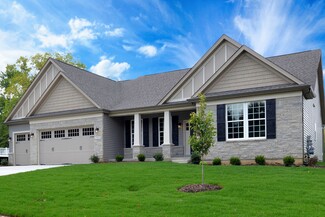
    Monaco Plan at Kreder Farms, Saint Charles, MO 63304

    The Monaco is a beautifully designed ranch from our Estates Series that combines style, comfort, and functionality. A stunning Foyer opens to the Formal Dining Room and Gallery, flowing seamlessly into the spacious Great Room and bright Breakfast area. The roomy Kitchen features a uniquely designed island, perfect for meal prep, casual dining, or gathering with family and friends. The Owner’s

    Rolwes Company Builder
    375 Kreder Ridge Circle St Unit 36923782, Saint Charles, MO 63304
  • /6

    $536,990

    New Construction
    • 4 - 5 Beds
    • 2.5 - 3.5 Baths
    • 2,779 Sq Ft

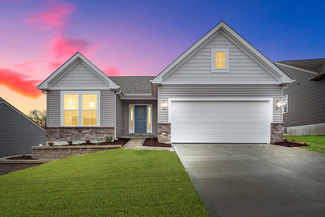
    Princeton Plan at Kreder Farms, Saint Charles, MO 63304

    The Princeton is a thoughtfully designed two-story home from our Lifestyle Series that blends comfort, style, and functionality. On the first floor, you’ll find a Study—perfect for work, reading, or quiet time—along with a formal Dining Room for family meals or holiday gatherings. The spacious Great Room flows seamlessly into the Breakfast Room and Kitchen, creating an open, inviting space ideal

    Rolwes Company Builder
    375 Kreder Ridge Circle St Unit 36923793, Saint Charles, MO 63304
  • /25

    $339,900

    New Construction
    • 3 Beds
    • 2.5 Baths
    • 1,719 Sq Ft

    43 Fairmount Grove Dr, St. Peters, MO 63376

    McBride Homes Burlington 2-story 3BR, 2.5BA is move in ready now! This beautiful townhome features an open floor plan with a large family room, breakfast area, & kitchen w/flush breakfast bar. The kitchen has Benton Painted White 42-inch cabinetry & stainless-steel GE appliances. Enjoy wood laminate flooring throughout the main level! The master bedroom has two large walk-in closets & private

    43 Fairmount Grove Dr, St. Peters, MO 63376
  • /23

    $339,900

    New Construction
    • 3 Beds
    • 2.5 Baths
    • 1,719 Sq Ft

    20 Fairmount Grove Dr, St. Peters, MO 63376

    McBride Homes Burlington 2-story 3BR, 2.5BA will be move in ready this winter! This beautiful townhome features an open floor plan with wood laminate flooring, large family room w/ceiling fan, breakfast area & kitchen w/flush breakfast bar. The kitchen has Benton Sarsaparilla 42 cabinetry, quartz countertops & stainless-steel GE appliances. Upstairs the primary BR has 2 large walk-in closets &

    20 Fairmount Grove Dr, St. Peters, MO 63376
  • /84

    $1,535,000

    • 5 Beds
    • 6 Baths
    • 6,439 Sq Ft

    25 Windcastle Dr, Saint Charles, MO 63304

    The dream, the vision, the plan, the view – the result is extraordinary! Nine months of planning and a year to build, this unique home is designed for relaxed living, fun and lively entertaining, and all the coziness of home. Strategically situated to maximize and enjoy natural, wooded views from most rooms, the Brazilian hardwood deck and screened porch. Entering the octagonal foyer is like a

    Donna Martinez ReeceNichols Real Estate

    25 Windcastle Dr, Saint Charles, MO 63304
  • /38

    $408,990

    New Construction
    • 3 - 4 Beds
    • 2 - 3 Baths
    • 1,340 Sq Ft

    Sydney Plan at Kreder Farms, Saint Charles, MO 63304

    The Sydney is a thoughtfully designed ranch home that combines accessible single-level living with style and flexibility. With three Bedrooms, two Baths, a 2‐car Garage, and main-floor Laundry, it offers a layout that’s perfect for families, empty nesters, or anyone seeking convenience without sacrificing comfort. The open Kitchen flows into the Dining area and sunlit Great Room, creating a

    Rolwes Company Builder
    375 Kreder Ridge Circle St Unit 36948703, Saint Charles, MO 63304
  • /28

    $469,990

    New Construction
    • 3 - 4 Beds
    • 2 - 3 Baths
    • 1,840 Sq Ft

    Rochester Plan at Kreder Farms, Saint Charles, MO 63304

    The Rochester is designed for ultimate livability and is one of our most popular home designs, thanks to its thoughtful layout and versatile spaces. The split three‐Bedroom floor plan provides both privacy and comfort, while two full Bathrooms and a convenient main‐floor Laundry make everyday life easier. The home opens to a spacious Great Room that flows naturally into the sunlit Dining area and

    Rolwes Company Builder
    375 Kreder Ridge Circle St Unit 36923750, Saint Charles, MO 63304
  • /31

    $706,990

    New Construction
    • 4 - 5 Beds
    • 3.5 - 4.5 Baths
    • 3,649 Sq Ft

    Kingston Plan at Kreder Farms, Saint Charles, MO 63304

    The Kingston is an elegant two-story home designed to impress and accommodate every stage of life. The dramatic two-story Foyer opens to the Gathering Room, creating a bright and inviting space perfect for entertaining, relaxing, or enjoying family time. The main floor also features a Family Dining Room, a beautifully appointed Kitchen, and a convenient Laundry Room, while the Owner’s Suite

    Rolwes Company Builder
    375 Kreder Ridge Circle St Unit 36923789, Saint Charles, MO 63304
  • /31

    $476,990

    New Construction
    • 3 - 5 Beds
    • 2.5 - 3.5 Baths
    • 2,237 Sq Ft

    Barkley Plan at Kreder Farms, Saint Charles, MO 63304

    The Barkley is more than just a home—it’s designed for every stage of life. From the moment you step into the welcoming foyer, the open-concept layout invites connection and comfort. The Living Room flows seamlessly into a sunlit Great Room and Family Dining area, leading to a beautifully designed Kitchen with a uniquely crafted center island—the perfect spot for morning coffee, casual meals,

    Rolwes Company Builder
    375 Kreder Ridge Circle St Unit 36923749, Saint Charles, MO 63304
  • /26

    $349,900

    New Construction
    • 3 Beds
    • 2.5 Baths
    • 1,719 Sq Ft

    14 Fairmount Grove Dr, St. Peters, MO 63376

    McBride Homes Burlington 2-story 3BR, 2.5BA will be move in ready this winter! This beautiful townhome features an open floor plan with a large family room, breakfast area, & kitchen w/flush breakfast bar. The kitchen has Brellin White 42-inch cabinets & stainless-steel GE appliances. Wood laminate flooring throughout the main level! Master bedroom has 2 large walk-in closets & private master

    14 Fairmount Grove Dr, St. Peters, MO 63376
  • /61

    $415,000

    Pending
    • 3 Beds
    • 3 Baths
    • 2,345 Sq Ft

    1019 Treeshade Dr, Saint Peters, MO 63376

    Welcome to 1019 Treeshade in the Country Crossing neighborhood in St. Peters. Every detail is Top Notch here! Gorgeous kitchen features custom cabinetry & island with quartz counters, tile backsplash and stainless appliances. 3 Beautiful Bathrooms / New flooring throughout / New Entry Doors / Lighting / Pro-Landscaping. Outstanding curb appeal with expanded driveway for 3 car parking/ walkway/

    Janet Morris Lamartina ReeceNichols Real Estate

    1019 Treeshade Dr, Saint Peters, MO 63376
  • /35

    $150,000

    Open Sun 2PM - 4PM Coming Soon
    • 1 Bed
    • 1 Bath
    • 690 Sq Ft

    1504 Surrey Ln Unit C, Saint Peters, MO 63304

    STOP PAYING RENT! Let’s Build Your Own Equity. Fantastic Upper-level condo that’s ready for a new owner. Skylight offers an abundance of natural lighting! Living space with Vaulted ceiling and woodburning fireplace offers a cozy warmth. Adjoining kitchen offers lots of cabinetry, breakfast bar, pantry and stainless steel appliances. You’ll love having the Laundry inside your unit, offering a

    Jamie Leggett Coldwell Banker Realty - Gundaker

    1504 Surrey Ln Unit C, Saint Peters, MO 63304
  • /33

    $525,990

    New Construction
    • 3 - 5 Beds
    • 2.5 - 4.5 Baths
    • 2,247 Sq Ft

    Edgewood Plan at Kreder Farms, Saint Charles, MO 63304

    The Edgewood is a thoughtfully designed ranch-style home that blends comfort, style, and versatility. With 3 Bedrooms, 2.5 Bathrooms, and a 2-Car Garage with additional tandem parking, it provides a flexible canvas for personalized living. The open main-floor layout fosters seamless connectivity, while walk-in closets offer practical storage solutions. Optional features like vaulted ceilings, bay

    Rolwes Company Builder
    375 Kreder Ridge Circle St Unit 36948843, Saint Charles, MO 63304
  • /29

    $428,990

    New Construction
    • 3 - 4 Beds
    • 2 - 3 Baths
    • 1,480 Sq Ft

    Savoy Plan at Kreder Farms, Saint Charles, MO 63304

    The Savoy is a classic ranch home designed for seamless everyday living, with an emphasis on comfort, natural light, and open spaces. All three Bedrooms and two Baths are conveniently located on the main floor, making it ideal for those who value accessibility. The Kitchen, featuring a large island, opens to a sunlit Dining Area and Great Room, creating a natural hub for family gatherings, casual

    Rolwes Company Builder
    375 Kreder Ridge Circle St Unit 36923743, Saint Charles, MO 63304
  • /25

    $482,990

    New Construction
    • 3 - 5 Beds
    • 2.5 - 4.5 Baths
    • 2,230 Sq Ft

    Sienna Plan at Kreder Farms, Saint Charles, MO 63304

    The Sienna is a one‐and‐a‐half‐story home from Rolwes Company’s Classic Series designed for comfort, style, and everyday living. With three Bedrooms, two‐and‐a‐half Baths, and a two‐car Garage, this home offers a thoughtful layout that balances practicality with inviting spaces. The first floor features a sunlit Great Room that opens into the Dining Room and Kitchen, creating a natural flow for

    Rolwes Company Builder
    375 Kreder Ridge Circle St Unit 36923755, Saint Charles, MO 63304
  • /16

    $739,010

    New Construction
    • 3 Beds
    • 2 Baths
    • 2,064 Sq Ft

    1004 Santiago Trail, Cottleville, MO 63304

    COMING SOON to Homesite 109! This beautiful 2,064 sq. ft. Hamilton Ranch is thoughtfully designed with an open-concept layout that seamlessly connects the Kitchen, Dining, and Great Roomperfect for both entertaining and everyday living. The Great Room showcases soaring 11' ceilings and an elegant electric fireplace, creating a warm yet sophisticated atmosphere.Just off the Foyer, a versatile Flex

    McKelvey Homes Builder
    1004 Santiago Trail, Cottleville, MO 63304
  • /33

    $565,000

    Pending
    • 3 Beds
    • 2.5 Baths
    • 2,592 Sq Ft

    5527 Hennsley Cir, Weldon Spring, MO 63304

    Beautifully maintained two-story home situated on a private 0.5 acre lot in the desirable and quietly tucked-away Wrenwyck Place neighborhood. Offering over 2,500 square feet of thoughtfully designed living space, this home impresses from the start. A grand two-story foyer welcomes you, flanked by formal living and dining rooms ideal for entertaining. The expansive family room features a cozy

    Andrew Wolf Keller Williams Chesterfield

    5527 Hennsley Cir, Weldon Spring, MO 63304
  • /2

    $199,900

    Coming Soon
    • 2 Beds
    • 1 Bath
    • 990 Sq Ft

    1034 Windstream Dr Unit 14, Saint Peters, MO 63376

    Discover an exceptional opportunity at 1034 Windstream DR 14, St Peters MO 63376, a condominium built in 1984 that offers a harmonious blend of comfort and convenience. This property presents a unique chance to embrace a refined lifestyle within a well-established community. This condominium provides a distinctive living experience, designed for those who appreciate functional elegance and a

    Rodney Wallner Berkshire Hathaway HomeServices Select Properties

    1034 Windstream Dr Unit 14, Saint Peters, MO 63376
  • /42

    $615,000

    • 3 Beds
    • 3.5 Baths
    • 2,895 Sq Ft

    2008 Blossom Bay Ct, Saint Peters, MO 63376

    Welcome to this stunning 3-bedroom, 3.5-bath open-concept ranch nestled in the heart of downtown Cottleville. Designed for both comfort and entertaining, this home features a spacious floor plan filled with natural light, vaulted ceilings, and seamless flow throughout the main living areas. The oversized garage offers incredible storage and functionality with enough room to accommodate a boat,

    Meagan Chadwell Magnolia Real Estate

    2008 Blossom Bay Ct, Saint Peters, MO 63376
  • /2

    $485,000

    New Construction $10K PRICE INCREASE
    • 3 Beds
    • 2.5 Baths
    • 2,016 Sq Ft

    114 Cottle Creek Way, Cottleville, MO 63304

    Welcome to Lombardo Homes’ newest luxury modern lifestyle community—Crooked Creek at Cottleville Trails—ideally located in the heart of Cottleville. This thoughtfully planned neighborhood features the new Lifestyle 2-Story Townhomes and exceptional resort-style amenities, including a community pool and poolhouse, scenic walking trails, playgrounds, and inviting outdoor gathering spaces—all ready

    Mike Price Lombardo Homes of St. Louis, LLC

    114 Cottle Creek Way, Cottleville, MO 63304
  • /2

    $579,000

    Coming Soon
    • 3 Beds
    • 3 Baths
    • 2,763 Sq Ft

    711 Tinsley Ct, Cottleville, MO 63304

    Sophisticated 3-bedroom, 3-bath great room ranch from Payne Family Homes. This popular “Denmark” floor plan offers an open, light-filled layout with custom amenities & design elements throughout including wide plank luxury vinyl, 12’ ceilings & contemporary lighting. Welcoming covered porch entrance leads to spacious great room with granite fireplace flanked by full-height windows and dining room

    Teddy Johnlikes Coldwell Banker Realty - Gundaker

    711 Tinsley Ct, Cottleville, MO 63304
  • /77

    $485,000

    • 4 Beds
    • 3.5 Baths
    • 3,336 Sq Ft

    306 Serenity Crossing Ct, Saint Peters, MO 63376

    Welcome to this meticulously maintained 1.5-story home, situated on a quiet cul-de-sac in St. Peters! This move-in-ready home offers numerous updates and stylish finishes throughout. The main floor features newer luxury vinyl plank flooring throughout most of the living spaces, with the exception of the primary bedroom. The primary bathroom was beautifully updated in 2022 and features quartz

    Kim Scholl DRG - Delhougne Realty Group

    306 Serenity Crossing Ct, Saint Peters, MO 63376
  • /49

    $465,000

    $35K PRICE DROP Under Contract
    • 3 Beds
    • 3 Baths
    • 2,696 Sq Ft

    323 San Marco Way, Saint Peters, MO 63304

    This beautifully crafted Fisher & Frichtel home offers quality construction, thoughtful updates, and true move-in-ready living. Featuring 3 spacious bedrooms and 3 full bathrooms, this well-maintained home has been lovingly cared for and extensively updated to provide peace of mind and modern comfort. Major improvements include a new furnace, A/C unit, hot water heater, roof, and gutters, and so

    Christopher Scott Keller Williams Realty West

    323 San Marco Way, Saint Peters, MO 63304
  • /27

    $535,990

    New Construction
    • 3 - 5 Beds
    • 2.5 - 4.5 Baths
    • 2,572 Sq Ft

    Savannah Plan at Kreder Farms, Saint Charles, MO 63304

    The Savannah is an inviting one-and-a-half-story home designed for everyday living and effortless entertaining. With 3 Bedrooms and a 3-car Garage, this thoughtfully designed layout offers space, comfort, and flexibility. The first floor features a sunlit Great Room that flows into the Dining Area and Kitchen, creating an open, connected space perfect for meals and gatherings. The Kitchen

    Rolwes Company Builder
    375 Kreder Ridge Circle St Unit 36923795, Saint Charles, MO 63304
  • /67

    $534,900

    $15K PRICE DROP Pending
    • 4 Beds
    • 2.5 Baths
    • 2,800 Sq Ft

    1115 Grand Prix Dr, Saint Charles, MO 63303

    This one has been remade just for YOU! Absolutely stunning 4 bed, 2.5 bath open concept Ranch home boasting over 2800 sqft in a prime St. Charles location minutes away from shopping and dining but still quietly tucked away on over half an acre! You'll be wowed even before you head inside by a picturesque paver path past meticulous landscaping to an entryway built to impress! Inside, you're

    Mike Galbally Real Broker LLC

    1115 Grand Prix Dr, Saint Charles, MO 63303
  • /24

    $473,900

    New Construction $14K PRICE INCREASE
    • 4 Beds
    • 2.5 Baths
    • 2,567 Sq Ft

    0 Unknown Unit MIS24062550, Saint Peters, MO 63376

    Welcome to Ryehill Manor, a premier Fischer and Frichtel neighborhood located in the sought-after City of St. Peters. This single entrance neighborhood borders the beautiful property of Mid Rivers Christian Church. Homeowners will enjoy this excellent location near parks, shopping, restaurants, rec, services and easy access to Hwys I-70, 370 and 364. Buyers will choose from the Manor Collection

    Kelly Boehmer Berkshire Hathaway HomeServices Select Properties

    0 Unknown Unit MIS24062550, Saint Peters, MO 63376
  • /28

    $189,900

    • 2 Beds
    • 2 Baths
    • 965 Sq Ft

    1121 Saravalle Dr, Saint Peters, MO 63376

    Welcome to a delightful residence at 1121 Saravalle Drive, where comfort meets convenience! This well-maintained condo features 2 bedrooms and 2 bathrooms, making it the perfect home for those seeking a cozy, low-maintenance lifestyle. Step into a bright and inviting space with freshly painted walls that offer a modern and clean aesthetic. The kitchen is equipped with modern appliances only a

    Nicole Palliser Worth Clark Realty

    1121 Saravalle Dr, Saint Peters, MO 63376
  • /3

    $500,000

    Coming Soon
    • 4 Beds
    • 2.5 Baths
    • 3,173 Sq Ft

    301 Summer Ridge Dr, Saint Charles, MO 63304

    COMING SOON! Showings start 5/29. Professional photos coming next week!

    Michael Renaud Worth Clark Realty

    301 Summer Ridge Dr, Saint Charles, MO 63304
  • /21

    $179,900

    Pending
    • 3 Beds
    • 2 Baths
    • 1,652 Sq Ft

    1058 Sugar Creek Ct Unit 4, Saint Peters, MO 63376

    GREAT FIRST FLOOR CONDO! KITCHENETTE IN BASEMENT WITH FULL BATH AND BONUS ROOM! Welcome to 1058 Sugar Creek #4, this lovely FIRST FLOOR condo features two assigned parking spots out front, one covered and one uncovered. As you walk into the open living space, there is a coat closet at the foyer and a large living room, dining area and kitchen. The living room steps out onto the COVERED BACK PATIO

    Derek Merkel Harold M. Klamen & Assoc.

    1058 Sugar Creek Ct Unit 4, Saint Peters, MO 63376
  • /32

    $522,990

    New Construction
    • 3 - 4 Beds
    • 2.5 - 3.5 Baths
    • 2,214 Sq Ft

    Canterbury Plan at Kreder Farms, Saint Charles, MO 63304

    The Canterbury is one of our most popular home designs, and it’s easy to see why. With a split three-Bedroom floor plan, two Bathrooms, a main-floor Laundry/Mudroom, and a spacious three-car Garage, it’s designed for everyday living and flexibility. The Great Room is the heart of the home, filled with natural light and flowing seamlessly into the Dining area and Kitchen. The Kitchen features an

    Rolwes Company Builder
    375 Kreder Ridge Circle St Unit 36923754, Saint Charles, MO 63304
  • /40

    $479,900

    $10K PRICE DROP Under Contract
    • 3 Beds
    • 3.5 Baths
    • 1,977 Sq Ft

    9038 Camino Trail, Cottleville, MO 63304

    Stunning, 3 bedroom, 3.5 bath, 2 story home in the highly desirable Cottleville Trails neighborhood! This like-new home is lightly lived in and shows like a model home with tasteful, neutral decor and amazing finishes. Offering 1,977 sq ft of finished living space (including the finished lower level), this home has been beautifully maintained, has a level, fenced yard and a screened in deck with

    Kelly Boehmer Berkshire Hathaway HomeServices Select Properties

    9038 Camino Trail, Cottleville, MO 63304
  • /58

    $475,000

    $25K PRICE DROP Pending
    • 3 Beds
    • 2.5 Baths
    • 2,612 Sq Ft

    431 Scenic Dr, Saint Peters, MO 63376

    PRIVATE LOT backing to acreage plus tucked away at the end of the street, no thru traffic! This is one of the most peaceful settings in Vantage Pointe so close to Cottleville and all of the amazing amenities! This stunning 1.5-story residence features a soaring 2-story great room and an updated kitchen with quartz countertops and stainless appliances - completely move-in ready! The exterior has

    Shannon Cusumano Worth Clark Realty

    431 Scenic Dr, Saint Peters, MO 63376
  • /11

    $506,990

    New Construction
    • 3 Beds
    • 2.5 Baths
    • 2,632 Sq Ft

    Jackson Plan at Kreder Farms, Saint Charles, MO 63304

    The Jackson is a brand-new two-story floor plan thoughtfully designed for modern living and flexible spaces. The main level features a private Study, a spacious Great Room, Powder Room, and a large Kitchen with an expansive Pantry—perfect for everyday life, family meals, or entertaining friends. The open layout creates a seamless flow while still offering privacy where you need it. A standout

    Rolwes Company Builder
    375 Kreder Ridge Circle St Unit 40566924, Saint Charles, MO 63304
  • /6

    $528,600

    New Construction
    • 3 Beds
    • 2 Baths
    • 1,669 Sq Ft

    Franklin 3 Car Garage Plan at Cottleville Trails - Liberty Series, Cottleville, MO 63304

    The Franklin is a charming Ranch-style home offering 1,669 square feet of thoughtfully designed living space. This home features an inviting open layout that seamlessly connects the Kitchen, Dining, and Great Room, making it ideal for both everyday living and entertaining. For added comfort and ambiance, consider including an optional fireplace in the Great Room. The home boasts a split-bedroom

    McKelvey Homes Builder
    6093 St Charles St Unit 36666822, Cottleville, MO 63304
  • /42

    $500,000

    Pending
    • 4 Beds
    • 3 Baths
    • 2,797 Sq Ft

    703 Tinsley Ct, Cottleville, MO 63304

    LOCATION, LOCATION, LOCATION! In the highly sought-after Cottleville area, within walking or golf cart distance to many local attractions. Welcome home to this beautiful ranch-style 4-bedroom, 3-bath home. You’ll be greeted by an open-concept layout featuring a spacious great room and breakfast room with a cozy gas fireplace—perfect for everyday living and entertaining. Step outside to a private

    Madison Lantz Berkshire Hathaway HomeServices Select Properties

    703 Tinsley Ct, Cottleville, MO 63304
  • /45

    $299,000

    Pending
    • 2 Beds
    • 2.5 Baths
    • 1,280 Sq Ft

    224 Hemingway Ln Unit C, Weldon Spring, MO 63304

    Step into effortless/easy living with comfort, style, and convenience. This beautifully updated 2 bedroom/3 bathroom condo lives like a single-family home with no neighbors above or below! Offering you the privacy you want with ease. Soaring ceilings, abundant natural light, and warm architectural details create an inviting first impression. The main level living area is both elegant and

    Courtney Martin Nettwork Global

    224 Hemingway Ln Unit C, Weldon Spring, MO 63304
  • /21

    $517,500

    New Construction
    • 3 Beds
    • 2 Baths
    • 1,689 Sq Ft

    McKinley Plan at Cottleville Trails - Liberty Series, Cottleville, MO 63304

    The McKinley offers a spacious and open split-floor design perfect for modern living. The large Great Room seamlessly connects to the breakfast area and kitchen, complete with a versatile island for dining and serving. For added charm, customize the Great Room with a fireplace or raised ceilings. The private Primary Suite boasts dual vanities, a large shower or bathtub, and a walk-in closet. On

    McKelvey Homes Builder
    6093 St Charles St Unit 36666911, Cottleville, MO 63304

Showing Results 41 - 80, Page 2 of 9

How to Buy a Home How to Finance a Home How to Sell a Home