1,118

Homes for Sale near Glenn O. Swing Elementary School

Section Image Section Image
  • /32

    $755,990

    New Construction
    • 4 - 5 Beds
    • 2 - 6 Baths
    • 3,056+ Sq Ft

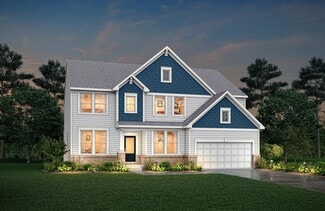
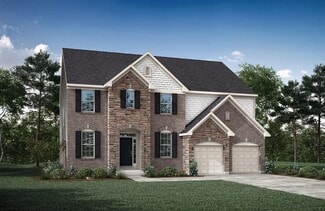
    Clay Plan at Memorial Pointe - Masterpiece Collection, Fort Thomas, KY 41071

    The Clay by Fischer Homes features an innovative five-level design that offers a unique and versatile layout for modern living. The two-story family room serves as the centerpiece of the home, complemented by a spacious recreation room with a 10-foot ceiling. The private primary suite, situated on its own level, includes a luxurious bath and an optional sitting room, creating a personal retreat.

    Fischer Homes Builder
    846 Fairbanks Ln Unit 36456835, Fort Thomas, KY 41071
  • /59

    $541,700

    New Construction
    • 2 - 3 Beds
    • 2 - 3.5 Baths
    • 1,987+ Sq Ft

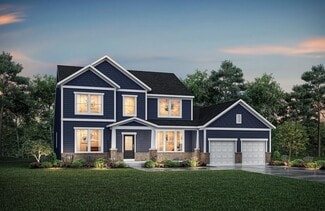
    HIALEAH Plan at Wildrose Estates, Edgewood, KY 41017

    If you're looking for convenient living on one level, discover the Hialeah today. This home showcases an open arrangement of the large family room with optional fireplace, spectacular kitchen with generous island, and a spacious dining area. Expand your living with a covered outdoor area with optional fireplace. Relaxing is easy in your secluded primary suite which includes a luxurious bath and

    Drees Homes Builder
    0 Wildrose St Unit 37231990, Edgewood, KY 41017
  • /30

    $399,000

    New Construction $26K PRICE DROP
    • 2 Beds
    • 2.5 Baths
    • 1,550 Sq Ft

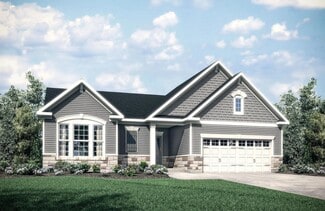
    100 W 14th St Unit C, Newport, KY 41071

    Cutter Construction is excited to present its newest luxury living opportunity, perfectly positioned near the Cincinnati waterfront. Site of Homearama 2023 in Newport, KY, this newly finished unit showcases modern design elements throughout. The first floor provides an inviting entertainment area complete with a custom Illusion built-in gas fireplace and Showdown Elite LVL hardwood flooring,

    Michael Hines Coldwell Banker Realty

    100 W 14th St Unit C, Newport, KY 41071
  • /34

    $705,000

    New Construction
    • 3 Beds
    • 2 Baths
    • 2,547 Sq Ft

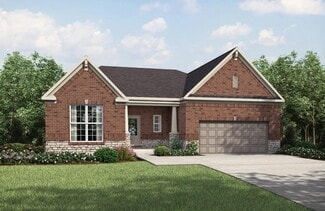
    209 Junction Way, Ludlow, KY 41016

    New construction by Fischer Homes in the beautiful Cityview Station community, featuring the stunning Finley design. This sophisticated design offers 3 bedrooms 2 full baths, and 1 half baths. The open-concept layout connects the spacious family room with expansive kitchen featuring large islands and generous pantry space. The primary suite serves as a luxurious personal retreat with walk-in

    Fischer Homes Builder
    209 Junction Way, Ludlow, KY 41016
  • /20

    $836,900

    New Construction
    • 2 - 3 Beds
    • 2 - 3 Baths
    • 2,276 Sq Ft

    NAPLES Plan at Sanctuary Village - Sanctuary Village Estates, Villa Hills, KY 41017

    The Naples offers easy one-story living in an open spacious design. An inviting main foyer opens to a gallery and private study/bedroom. Upon entering the home from the garage, you'll find a family foyer, which is the perfect drop zone for your family's personal items. The open arrangement of the family room, kitchen and dining room is an entertainer's dream and a covered outdoor area expands

    Drees Homes Builder
    2644 Buckeye Ct Unit 37237500, Villa Hills, KY 41017
  • /35

    $751,990

    New Construction
    • 4 - 5 Beds
    • 2 - 5 Baths
    • 2,711+ Sq Ft

    Mitchell Plan at Memorial Pointe - Masterpiece Collection, Fort Thomas, KY 41071

    The Mitchell by Fischer Homes offers an impressive and versatile design, highlighted by a stunning two-story family room with soaring ceilings and a rear window wall that fills the space with natural light. The open-concept kitchen features an expansive island with seating, perfect for entertaining or casual gatherings. Enjoy the flexibility of an included casual living space, or customize with

    Fischer Homes Builder
    846 Fairbanks Ln Unit 36461935, Fort Thomas, KY 41071
  • /51

    $456,490

    New Construction
    • 4 Beds
    • 2.5 Baths
    • 2,731 Sq Ft

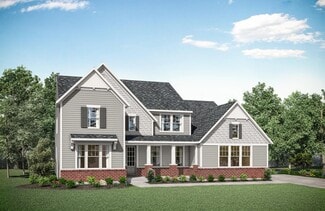
    Wyatt Plan at Tuscany - Designer Collection, Covington, KY 41017

    The Wyatt by Fischer Homes offers a flexible and open design tailored for modern living. The main level features a versatile living or dining space that can be converted into a private study. The open-concept layout connects the family room, morning room, and kitchen, which boasts an expansive island with seating and a large walk-in pantry, with options for a pocket office and pantry or a morning

    Fischer Homes Builder
    3801 Circollo Dr Unit 36660053, Covington, KY 41017
  • /39

    $682,990

    New Construction
    • 4 Beds
    • 2.5 Baths
    • 3,605 Sq Ft

    Pearson Plan at Cityview Station - Masterpiece Collection, Ludlow, KY 41016

    The Pearson by Fischer Homes offers unparalleled versatility with a design that adapts to your lifestyle. The home features 9-foot ceilings on the first floor and an inviting, open foyer that leads to a two-story family room. The centralized kitchen boasts a large island and pantry, with options for a prep space to enhance functionality. A secondary flex space and a spacious rec room provide

    Fischer Homes Builder
    205 Highway Avenue St Unit 36477442, Ludlow, KY 41016
  • /18

    $445,990

    New Construction
    • 2 Beds
    • 2 Baths
    • 1,859 Sq Ft

    Camden Plan at Tuscany - Designer Collection, Covington, KY 41017

    The Camden floorplan by Fischer Homes is designed for modern living at its finest. The central Family Room and Kitchen with a sprawling island set the stage for gatherings, while the Included Covered Outdoor Living space offers a seamless transition to outdoor relaxation. Flexibility abounds with options for a Study, Bedroom 3, or formal dining area. Retreat to the Owner's Suite, complete with an

    Fischer Homes Builder
    3801 Circollo Dr Unit 36660066, Covington, KY 41017
  • /46

    $579,900

    New Construction
    • 4 - 5 Beds
    • 2.5 - 8 Baths
    • 2,716+ Sq Ft

    BUCHANAN Plan at Wildrose Estates, Edgewood, KY 41017

    Is it the sensible layout that speaks volumes to how families live today? Or could it be the variety of options to make it even more your own? The Buchanan offers a light-filled study with optional French doors as well as an elegant dining room with a dramatic tray ceiling option which also connects to the open kitchen through an optional butler's pantry. The expansive great room can have an

    Drees Homes Builder
    0 Wildrose St Unit 37232031, Edgewood, KY 41017
  • /46

    $429,990

    New Construction
    • 2 - 4 Beds
    • 3 - 4 Baths
    • 2,415+ Sq Ft

    Brookline Plan at The Pinnacle at Fort Mitchell - Midtown Collection, Fort Mitchell, KY 41017

    The Brookline by Fischer Homes offers a thoughtfully designed three-level townhome with a front-entry garage, perfect for versatile living. The ground floor features a recreation room, with options to enhance the space by adding an outdoor patio and wet bar, making it ideal for entertaining. Alternatively, transform this level into a convenient guest suite with a full bath. The main level boasts

    Fischer Homes Builder
    302 Artillery Park Dr Unit 36461851, Fort Mitchell, KY 41017
  • /42

    $438,990

    New Construction
    • 3 Beds
    • 2 Baths
    • 2,069 Sq Ft

    Calvin Plan at Tuscany - Designer Collection, Covington, KY 41017

    The Calvin ranch floorplan by Fischer Homes offers a spacious and versatile layout designed for single-level living. The expansive family room flows seamlessly into the kitchen and morning room, with the option to add a 4-foot morning room expansion or a raised tray ceiling for added elegance. The owners suite features a large walk-in closet and an optional door to the laundry for convenience.

    Fischer Homes Builder
    3801 Circollo Dr Unit 36660048, Covington, KY 41017
  • /33

    $686,990

    New Construction
    • 4 Beds
    • 2.5 Baths
    • 3,532 Sq Ft

    Rhodes Plan at Cityview Station - Masterpiece Collection, Ludlow, KY 41016

    The Rhodes by Fischer Homes offers an innovative five-level design, perfect for modern living. Featuring 9-foot ceilings on the first floor and a soaring 103 ceiling in the rec room, this plan boasts the largest two-story family room and rec room in its collection. The primary suite is situated on its own private level and includes an extra-large walk-in closet for added luxury. Customize your

    Fischer Homes Builder
    205 Highway Avenue St Unit 36471632, Ludlow, KY 41016
  • /13

    $460,990

    New Construction
    • 2 Beds
    • 2 Baths
    • 1,810 Sq Ft

    Morgan Plan at Tuscany - Designer Collection, Covington, KY 41017

    The Morgan by Fischer Homes is where luxury meets functionality in every detail. Upon entry, the Included Outdoor Living space beckons, seamlessly connecting to the open Family Room, Morning Room, and Kitchen. Optional Raised Ceilings add grandeur, while the Owner's Suite boasts privacy with its own entry hall, access to the Covered Patio, and a spacious bath with a walk-in closet layout. The

    Fischer Homes Builder
    3801 Circollo Dr Unit 36660067, Covington, KY 41017
  • /56

    $885,200

    New Construction
    • 3 - 5 Beds
    • 3.5 - 7 Baths
    • 3,850+ Sq Ft

    CRESTWOOD Plan at Meadows at Grand Garden, Edgewood, KY 41017

    The Crestwood presents luxury living in a comfortable layout are sure to enjoy. From the welcoming foyer, you'll view a quiet home office and formal dining room that's perfect for elegant dinner parties. The highlight of this home is the open arrangement of the family room with optional fireplace, well-appointed kitchen with generous serving island and nicely-sized morning room with an optional

    Drees Homes Builder
    3285 Amaryllis Ct Unit 37238933, Edgewood, KY 41017
  • /22

    $626,990

    New Construction
    • 3 - 5 Beds
    • 2.5 - 3.5 Baths
    • 2,457+ Sq Ft

    Finley Plan at Cityview Station - Masterpiece Collection, Ludlow, KY 41016

    The Finley by Fischer Homes offers a beautifully designed layout featuring a first-floor primary suite for added convenience and privacy. The home boasts a two-story family room with 9-foot ceilings on the main level, creating a spacious and open atmosphere. Customize your space with options for a morning room or expanded primary suite. Upstairs, the included loft provides additional living

    Fischer Homes Builder
    205 Highway Avenue St Unit 36455869, Ludlow, KY 41016
  • /32

    $260,000

    New Construction $6K PRICE DROP
    • 2 Beds
    • 2 Baths
    • 1,180 Sq Ft

    508 Station Dr, Ludlow, KY 41016

    New construction by Fischer Homes in beautiful Cityview Station featuring the Monticello plan! This lovely condo offers an open concept kitchen with island, lots of cabinet space, and quartz countertops. Kitchen opens to the family room, which has walkout access to the covered deck. Large, central dining room.Private owners suite with attached private bath and oversized walk-in closet. Additional

    Fischer Homes Builder
    508 Station Dr, Ludlow, KY 41016
  • /28

    $310,000

    • 1 Bed
    • 1 Bath
    • 1,586 Sq Ft

    1217 Central Ave, Cincinnati, OH 45214

    Live at the center of it all in this downtown OTR loft condo that perfectly blends historic character with modern design. An open-concept layout showcases a chef's kitchen featuring granite countertops, stainless steel appliances, and an oversized island with seating, flowing seamlessly into the dining & living areaideal for entertaining or everyday city living. Authentic exposed brick walls and

    Kimberly Mansfield Keller Williams Advisors

    1217 Central Ave, Cincinnati, OH 45214
  • /26

    $755,990

    New Construction
    • 4 Beds
    • 2.5 - 3.5 Baths
    • 3,155+ Sq Ft

    Margot Plan at Memorial Pointe - Masterpiece Collection, Fort Thomas, KY 41071

    The Margot by Fischer Homes offers a thoughtfully designed layout with 10-foot ceilings on the first floor and a courtyard entry garage. The first-floor primary suite provides convenience and privacy, with customizable bath options. The family room features an optional vaulted ceiling and connects to an included covered patio or deck. A light-filled two-story foyer leads to an expansive loft on

    Fischer Homes Builder
    846 Fairbanks Ln Unit 36488223, Fort Thomas, KY 41071
  • /43

    $290,990

    New Construction
    • 2 - 3 Beds
    • 1.5 - 2.5 Baths
    • 1,247+ Sq Ft

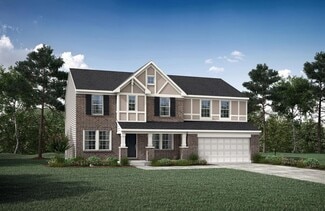
    Wembley Plan at Tuscany - Townhome Collection, Covington, KY 41017

    The Wembley by Fischer Homes offers a beautifully designed open floor plan with an island kitchen, perfect for modern living and entertaining. The main level features a first-floor owners suite with a spacious walk-in closet and the option to add a double vanity in the owners bath. Enjoy versatile spaces with an included living room that can be upgraded to a private study. Outdoor living is

    Fischer Homes Builder
    3801 Circollo Dr Unit 36660064, Covington, KY 41017
  • /33

    $629,500

    New Construction $5K PRICE DROP
    • 3 Beds
    • 2 Baths
    • 2,259 Sq Ft

    2438 Lillywood Way, Crescent Springs, KY 41017

    New construction by Fischer Homes in the beautiful Reserve at Meadowood community, featuring the stunning Emmett design. This unique plan offers 3 bedrooms and 2 full baths. The expansive family room is the perfect gathering space. Spacious open kitchen with a large island and walk-in pantry connects to the morning room, that walks out to the patio. The owner's suite features a spacious private

    Fischer Homes Builder
    2438 Lillywood Way, Crescent Springs, KY 41017
  • /51

    $527,990

    New Construction
    • 4 - 5 Beds
    • 2.5 - 4.5 Baths
    • 2,731 Sq Ft

    Wyatt Plan at Reserve at Meadowood - Designer Collection, Villa Hills, KY 41017

    The Wyatt by Fischer Homes offers a flexible and open design tailored for modern living. The main level features a versatile living or dining space that can be converted into a private study. The open-concept layout connects the family room, morning room, and kitchen, which boasts an expansive island with seating and a large walk-in pantry, with options for a pocket office and pantry or a morning

    Fischer Homes Builder
    2512 Sierra Dr Unit 36500542, Villa Hills, KY 41017
  • /26

    $624,990

    New Construction
    • 4 Beds
    • 2.5 Baths
    • 2,929+ Sq Ft

    Grayson Plan at Cityview Station - Masterpiece Collection, Ludlow, KY 41016

    The Grayson by Fischer Homes offers a distinctive design that blends style and functionality. The home features a unique light-filled corner staircase at the front entry, paired with 9-foot ceilings on the first floor for an open and airy feel. The family room and kitchen layout create a seamless flow, with options for a hearth room expansion or a prep kitchen or pocket office in place of the

    Fischer Homes Builder
    205 Highway Avenue St Unit 36461921, Ludlow, KY 41016
  • /22

    $335,990

    New Construction
    • 2 Beds
    • 2 Baths
    • 1,411 Sq Ft

    Hayward - B Plan at Cityview Station - Gallery II Collection, Ludlow, KY 41016

    The Hayward-B condominium floorplan combines convenience and modern design in a no-step layout with an attached one-car garage. The open-concept kitchen features a large island and ample cabinet space, seamlessly flowing into the living area. A private study offers a quiet space for work or relaxation, while the covered patio or deck provides additional outdoor living space. The owners suite

    Fischer Homes Builder
    205 Hwy Ave St Unit 36598848, Ludlow, KY 41016
  • /71

    $542,600

    New Construction
    • 4 - 5 Beds
    • 2.5 - 4 Baths
    • 2,801+ Sq Ft

    QUENTIN Plan at Wildrose Estates, Edgewood, KY 41017

    Open space and clean, modern lines characterize the Quentin floor plan, giving you that refreshed, rejuvenated feeling that home is supposed to. The home office just off the main foyer is perfect for working from home. Step up the elegance in the dining room with the tray ceiling option, if you like. The spacious family room offers a comfy optional corner fireplace. The breakfast room and kitchen

    Drees Homes Builder
    0 Wildrose St Unit 37232017, Edgewood, KY 41017
  • /32

    $494,990

    New Construction
    • 4 Beds
    • 2 Baths
    • 2,535 Sq Ft

    Avery Plan at Tuscany - Designer Collection, Covington, KY 41017

    The Avery Floorplan by Fischer Homes offers a unique five-level design that seamlessly blends dynamic living spaces with private retreats. From the welcoming family foyer to the pocket office with an optional built-in desk, every detail is thoughtfully designed for modern living. The two-story family room serves as the heart of the home, connecting to an open kitchen with a large island and a

    Fischer Homes Builder
    3801 Circollo Dr Unit 36660047, Covington, KY 41017
  • /43

    $426,400

    $33K PRICE DROP
    • 4 Beds
    • 3 Baths
    • 2,673 Sq Ft

    734 W Court St, Cincinnati, OH 45203

    Welcome to this stunning three-story townhome offering over 2,600 square feet of thoughtfully designed living space. Ideally located just blocks from TQL Stadium, Washington Park, and some of Cincinnati's finest restaurants and nightlife. This home features a two-car garage equipped with an electric vehicle charger, a private deck, four spacious bedrooms, and three full baths. The primary suite

    Linda Litschgi Plum Tree Realty

    734 W Court St, Cincinnati, OH 45203
  • /30

    $360,000

    $10K PRICE DROP
    • 3 Beds
    • 2.5 Baths
    • 1,856 Sq Ft

    2548 Hackberry St, Cincinnati, OH 45206

    Welcome to 2548 Hackberry Street! Fully renovated home in one of Cincinnati's fastest-growing neighborhoods. Every corner of the home has been thoughtfully upgraded, this charming home blends historic character with modern upgrades including new roof, windows, HVAC, electrical, and plumbing. The updated kitchen features sleek countertops, stainless steel appliances, and ample cabinetry, flowing

    Joan Elflein Ohio Broker Direct

    2548 Hackberry St, Cincinnati, OH 45206
  • /30

    $399,000

    • 2 Beds
    • 2 Baths
    • 1,559 Sq Ft

    353 W 4th St, Cincinnati, OH 45202

    Located on the top floor & perched above historic 4th Street, this ultra-modern corner residence is a striking blend of concrete, glass, and steel architecture. Two dramatic walls of glass flood the interior with natural light while framing dynamic city views below. The open, gallery-like floor plan comprising 1,559 square feet is both versatile and refined, anchored by a sleek gas fireplace and

    Mark Osterday Comey & Shepherd

    353 W 4th St, Cincinnati, OH 45202
  • /24

    $699,000

    New Construction $9K PRICE INCREASE
    • 3 Beds
    • 3.5 Baths
    • 2,340 Sq Ft

    1946 Bigelow St, Cincinnati, OH 45219

    Builder willing to sell the six building lots for $495,000. The six lots are shovel ready. Phase 2 includes: sewer taps, water taps and utilities in place on site. Existing plans and engineering included in price. Urban Life Style Living you've been looking for! Gold leed tax abatement. Exceptional location. Short distance to OTR, Clifton, UC Campus, Parks, Rec Center & Christ Hospital. Abundance

    Julie Back Sibcy Cline, Inc.

    1946 Bigelow St, Cincinnati, OH 45219
  • /43

    $695,000

    • 3 Beds
    • 2.5 Baths
    • 2,142 Sq Ft

    1008 Elm St, Cincinnati, OH 45202

    Luxurious 3BR/2.5 Bath townhome with modern updates and historic charm awaits you in this silver LEED certified renovation, with corresponding tax abatement, just steps from everything OTR has to offer. Gourmet kitchen with a spacious, open floor plan; great room with soaring ceilings, oversized double hung windows and exposed brick on the first floor. Beautifully preserved staircase leads to

    Joyce Monger Keller Williams Advisors

    1008 Elm St, Cincinnati, OH 45202
  • /17

    $655,990

    New Construction
    • 3 - 4 Beds
    • 2 - 3 Baths
    • 2,092+ Sq Ft

    Teagan Plan at Memorial Pointe - Masterpiece Collection, Fort Thomas, KY 41071

    The Teagan by Fischer Homes offers a spacious and versatile design with 9-foot ceilings on the main level, creating an open and airy feel. The expansive family room provides the perfect space for gathering, while the included study offers a private retreat for work or relaxation. Customize your home with the option to add a guest suite for visitors. The primary bath features direct access to the

    Fischer Homes Builder
    846 Fairbanks Ln Unit 36482633, Fort Thomas, KY 41071
  • /2

    $505,300

    New Construction
    • 3 Beds
    • 3.5 Baths
    • 2,380 Sq Ft

    263 Meridian Way Unit 10-601, Fort Mitchell, KY 41017

    New construction by Fischer Homes in the beautiful The Pinnacle at Fort Mitchell community, featuring the stunning Brookline design. This condo design offers 3 bedrooms 3 full baths, and 1 half baths. The main level showcases an open-concept layout where spacious kitchens with large pantry storage connect flexible dining areas to light-filled family rooms. The upper level provides private

    Alexander Hencheck HMS Real Estate

    263 Meridian Way Unit 10-601, Fort Mitchell, KY 41017
  • /2

    $451,600

    New Construction $33K PRICE DROP
    • 3 Beds
    • 2.5 Baths
    • 1,955 Sq Ft

    718 Belle Ridge Loop Unit 14, Bellevue, KY 41073

    Introducing The Oak by Cristo Homes in the Reserve at Bellevue—an impressive 3-story townhome offering 3 bedrooms, 2.5 baths, and a finished lower level with nearly 1,955 sq. ft. of modern living space. The open main level features 9-ft ceilings, expansive windows, a sleek 42'' electric fireplace, wood-laminate flooring, and a beautifully appointed kitchen with quartz countertops and tile

    Adam Marit Real Link LLC

    718 Belle Ridge Loop Unit 14, Bellevue, KY 41073
  • /7

    $330,000

    • 1 Bed
    • 1.5 Baths
    • 636 Sq Ft

    1420 Elm St, Cincinnati, OH 45202

    Set in a beautifully restored 1890 stone building, this boutique residence provides an intimate, design-forward lifestyle. Inside, historic character shines with soaring ceilings, exposed masonry, bay windows, plaster walls, in-unit laundry, and original detailing seamlessly blended with modern finishes. The kitchen features stainless steel appliances, Carrara marble surfaces, and industrial

    Steven Koleno Beycome Brokerage Realty LLC

    1420 Elm St, Cincinnati, OH 45202
  • /15

    $499,000

    New Construction
    • 3 Beds
    • 1.5 Baths
    • 1,685 Sq Ft

    880 Belle Ridge Loop, Bellevue, KY 41073

    New ReaLife Homes ranch 3 bedroom, 1 or 2 bath Maisonette Craftsman model features the following: Contemporary interior and exterior finishes, 9 foot and cathedral ceilings, open great room/ kitchen/ dining area with expansive glass, pond and waterfall view decks and patios, optional rooftop deck, wood look vinyl plank flooring, stainless appliances, and MORE! Come experience one of a kind urban

    Charlie Pond Tree Ridge Realty, LLC

    880 Belle Ridge Loop, Bellevue, KY 41073
  • /21

    $315,000

    • 2 Beds
    • 1.5 Baths
    • 1,417 Sq Ft

    724 Main St, Cincinnati, OH 45202

    What a find! So much charm. This cozy condo features exposed brick, wood floors, generously sized rooms with 12 foot ceilings, open floor plan, & large windows creating light filled spaces. Updated kitchen & baths. Located in the Central Business District. Walk to restaurants & shows. Easy access to bus & street car. Parking available at 8th & Sycamore garage.

    Sarah Goldman Sibcy Cline, Inc.

    724 Main St, Cincinnati, OH 45202
  • /29

    $305,000

    $20K PRICE DROP
    • 1 Bed
    • 1.5 Baths
    • 1,114 Sq Ft

    417 Vine St, Cincinnati, OH 45202

    Welcome to The Lofts at Fountain Square. Stylish, spacious urban living steps from Fountain Square with unbeatable access to parks, stadiums, top restaurants, entertainment, and OTR. This 1,114 sq ft loft features soaring 14+ ft ceilings, hardwood floors, and dramatic arched balcony windows that fill the open living space with natural light. The entertainer's kitchen offers Granite countertops,

    Susan Heimerdinger RE/MAX United Associates

    417 Vine St, Cincinnati, OH 45202
  • /15

    $475,000

    $24K PRICE DROP
    • 4 Beds
    • 4 Baths
    • 1,998 Sq Ft

    31 Daisy Ln, Fort Thomas, KY 41075

    Tucked into the highly sought-after Moyer Elementary district in Fort Thomas, this updated 4-bedroom home blends classic charm with the kind of upgrades buyers actually want. Inside, you'll find updated kitchens and baths, newer windows, and a newer HVAC system that bring comfort and peace of mind from day one. The finished basement adds flexible living space perfect for a media room, playroom,

    Aaron Vince Hand in Hand Realty

    31 Daisy Ln, Fort Thomas, KY 41075
  • /19

    $443,990

    New Construction
    • 2 Beds
    • 2 Baths
    • 2,212 Sq Ft

    Emmett Plan at Tuscany - Designer Collection, Covington, KY 41017

    Discover our first ranch plan with an integrated 3-car garage, offering 9' ceilings and a spacious open layout with bedrooms thoughtfully placed on opposite sides of the home for privacy. The central Kitchen and Family Room showcase rear-facing views with an included window wall and patio door, with the option to upgrade to a large sliding glass door. Customize the layout with an optional Study

    Fischer Homes Builder
    3801 Circollo Dr Unit 36660073, Covington, KY 41017

Showing Results 201 - 240, Page 6 of 18

How to Buy a Home How to Finance a Home How to Sell a Home