183

Newest Homes for Sale in Crane Hill, AL

Section Image Section Image Section Image
  • /28

    $179,000

    $50K PRICE DROP
    • Land
    • 11.51 Acres
    • $15,552 per Acre

    11.51 AC Lindsey Rd, Good Hope, AL 35055

    11.51 ACRES +/- Beautiful land tract with outstanding building sites overlooking trees and pasture. Close to town yet in the country. you gotta do a driveby, take a good look and envision your dream home/barn placed right where you want it! Water, Power, Gas and communnications. ****OWNER FINANCE: 20% Down at 10% interest up to 30 years amortization with a ballon payment option of 5, 7 or 10 year

    Mark Hampton Hampton Auction & Realty

    11.51 AC Lindsey Rd, Good Hope, AL 35055
  • /50

    $310,000

    $5K PRICE DROP
    • 3 Beds
    • 2 Baths
    • 1,869 Sq Ft

    261 County Road 604, Hanceville, AL 35077

    Charming cabin-style home with inviting indoor and outdoor living spaces! This 3-bedroom, 2-bath home features a welcomingscreened front porch and a spacious screened sunroom off the living room—perfect for relaxing or entertaining. The oversizedprimary suite offers a walk-in closet and vanity area. Enjoy the large fenced backyard and extra-deep front yard shaded bybeautiful mature trees.

    Kelly Keel Legacy Realty Group

    261 County Road 604, Hanceville, AL 35077
  • /30

    $290,000

    $4K PRICE DROP
    • 4 Beds
    • 2 Baths
    • 1,884 Sq Ft

    238 Ashland Dr SW, Hanceville, AL 35077

    Front and side yards have been totally re-landscaped. All new grass and flower beds make the curb appeal beautiful on this home. Spacious home in a neighborhood. Open floorplan. Master suite is in the back of the home and separated from other three bedrooms. Laundry room at front of home with three extra bedrooms. Master bath has deep soaking tub, big walk in shower and nice size walk in closet.

    Jill Smith Sweet HOMElife Real Estate

    238 Ashland Dr SW, Hanceville, AL 35077
  • /14

    $247,240

    New Construction
    • 3 Beds
    • 2.5 Baths
    • 1,567 Sq Ft

    Holland Plan at Mize Meadows, Good Hope, AL 35055

    This new home presents two floors designed for seamless living and comfort. At the heart of the first floor is a welcoming family room with direct access to a multifunctional kitchen, dining area and a covered rear patio. All three bedrooms are tucked upstairs for maximum privacy and center around a versatile loft for additional living space. The owner’s suite is a tranquil retreat with an

    Lennar Builder
    634 Mize Rd N Unit 36861900, Good Hope, AL 35055
  • /15

    $216,750

    New Construction
    • 3 Beds
    • 2 Baths
    • 1,248 Sq Ft

    Cooper Plan at Mize Meadows, Good Hope, AL 35055

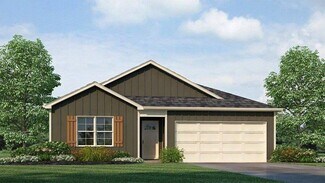
    This new single-story home optimizes space and prioritizes ease of living. An open-concept design includes the family room, modern kitchen and dining area for everyday multitasking. Nearby is the cozy owner’s suite with a private bathroom and spacious walk-in closet, while two bedrooms are located at the opposite end of the home. Rounding out the layout is a convenient two-car garage for storage

    Lennar Builder
    634 Mize Rd N Unit 36861625, Good Hope, AL 35055
  • /18

    $248,750

    New Construction
    • 3 Beds
    • 2.5 Baths
    • 1,689 Sq Ft

    Camden Plan at Mize Meadows, Good Hope, AL 35055

    The first floor of this new two-story home is host to an open-concept floorplan with convenient access to a patio for outdoor entertainment and leisure. On the second floor, a versatile loft offers a shared living space easily accessible from two bedrooms and a luxurious owner’s suite, complete with a full bathroom and walk-in closet.

    Lennar Builder
    634 Mize Rd N Unit 36861644, Good Hope, AL 35055
  • /17

    $266,700

    New Construction
    • 4 Beds
    • 2.5 Baths
    • 2,065 Sq Ft

    Chelsey Plan at Mize Meadows, Good Hope, AL 35055

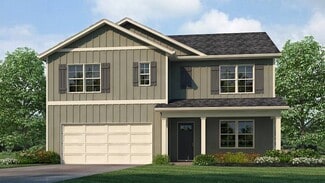
    Upon entry into this spacious two-story home is a family room ideal for entertaining guests, followed by a modern kitchen with a center island and an intimate dining room arranged in a desirable open floorplan. All four bedrooms occupy the second floor and surround a versatile loft. In a private corner, the serene owner’s suite showcases an attached bathroom and a large walk-in closet for

    Lennar Builder
    634 Mize Rd N Unit 36861645, Good Hope, AL 35055
  • /17

    $224,550

    New Construction
    • 3 Beds
    • 2 Baths
    • 1,402 Sq Ft

    RC Somerville Plan at Mize Meadows, Good Hope, AL 35055

    This new single-story home is ready for modern lifestyles. A spacious and flexible open-concept layout boasts convenient access to a covered patio for simple indoor-outdoor living. All three bedrooms are tucked away to the side for optimal privacy and comfort, including the luxe owner’s suite at the back of the home, complete with a full bathroom and walk-in closet.

    Lennar Builder
    634 Mize Rd N Unit 36861628, Good Hope, AL 35055
  • /21

    $222,850

    New Construction
    • 3 Beds
    • 2 Baths
    • 1,373 Sq Ft

    Mitchell Plan at Mize Meadows, Good Hope, AL 35055

    This new single-story home offers ample space to live and grow. An open-concept floorplan boasts convenient access to a covered patio for seamless entertaining and leisure. Two bedrooms are tucked away to the side for optimal comfort, while the peaceful owner’s suite is nestled at the back of the home with a private bathroom and walk-in closet.

    Lennar Builder
    634 Mize Rd N Unit 36861646, Good Hope, AL 35055
  • /28

    $309,900

    New Construction
    • 5 Beds
    • 3 Baths
    • 2,012 Sq Ft

    The Lakeside Plan at High Point, Hanceville, AL 35077

    The Lakeside floor plan features a luxurious 5-bedroom, 3-bathroom residence with a two-car garage and exquisite details. The kitchen showcases a stunning design with quartz countertops, an undermount sink, a spacious island bar, top-of-the-line stainless-steel appliances, and a convenient corner pantry. This kitchen is seamlessly connected to the family room, making it perfect for hosting

    D.R. Horton Builder
    202 Ashland Dr SW Unit 36198070, Hanceville, AL 35077
  • /34

    $269,900

    New Construction
    • 4 Beds
    • 2 Baths
    • 1,784 Sq Ft

    The Cali Plan at High Point, Hanceville, AL 35077

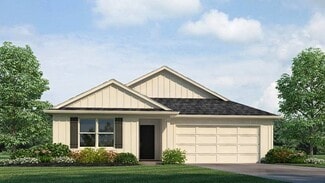
    Welcome to the Cali Plan, featuring a seamless open layout just under 1,800 square feet, this beautiful single- story home offers 4-bedrooms with 2-bathrooms, and a 2-car garage. As you enter the home, you are met with an inviting foyer with storage, a full guest bathroom, and a hall leading to the 2nd and 3rd secondary bedrooms. Further down the hall, on the opposite wall, provides access to the

    D.R. Horton Builder
    202 Ashland Dr SW Unit 36198069, Hanceville, AL 35077
  • /30

    $282,900

    New Construction
    • 3 Beds
    • 2 Baths
    • 1,618 Sq Ft

    The Aria Plan at High Point, Hanceville, AL 35077

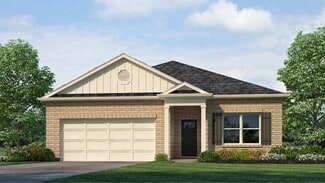
    Welcome to the Aria, a spacious single-level layout featuring 3 bedrooms, 2 bathrooms, and 1,618 square feet of living space. The kitchen is equipped with ample cabinet space and an island for added storage and meal preparation. The primary bedroom offers a luxurious suite with marble double vanities, a relaxing garden tub, a separate shower, and a large walk-in closet. Two additional bedrooms

    D.R. Horton Builder
    202 Ashland Dr SW Unit 36198068, Hanceville, AL 35077
  • /33

    $324,900

    New Construction
    • 4 Beds
    • 3 Baths
    • 1,941 Sq Ft

    The Madison Plan at High Point, Hanceville, AL 35077

    Welcome to the Madison, a new floor plan designed with comfort and convenience in mind. Just under 2,000 square feet, this beautiful single- story home offers 4-bedrooms with 3-bathrooms, and a 3-car garage, with a unique open floor plan designed for comfort and luxury. As you enter the home, you are met with an inviting foyer with storage, a full guest bathroom, and a hall leading to the 2nd and

    D.R. Horton Builder
    202 Ashland Dr SW Unit 36198067, Hanceville, AL 35077
  • /9

    $60,000

    • Land
    • 21,780 Sq Ft
    • $120,000 per Acre

    0 Alma Ave Unit 523024, Hanceville, AL 35077

    READY FOR SOME INVESTMENT PROPERTY IN HANCEVILLE - OR ARE YOU READY TO BUILD SOME HOUSES - THESE 5 LOTS ARE LOCATED IN CITY OF HANCEVILLE READY TO BUILD ON - LOTS ARE 130 X 210 - VERY CONVENIENT TO LOCAL SCHOOLS, WALLACE STATE, SHOPPING & RESTAURANTS - ONLY 44 MI TO BIRMINGHAM!

    Jeff Dockery Dockery Real Estate

    0 Alma Ave Unit 523024, Hanceville, AL 35077
  • /32

    $284,900

    New Construction
    • 4 Beds
    • 2 Baths
    • 1,774 Sq Ft

    The Cali Plan at The Grove at Fischer Farm, Cullman, AL 35055

    Welcome to the Cali Plan, featuring a seamless layout. At just under 1,800 square feet, this beautiful single- story home offers 4-bedrooms with 2-bathrooms, and a 2-car garage. As you enter the home, you are met with an inviting foyer, a full guest bathroom, and a hall leading to the 2nd and 3rd bedrooms. Further down the hall, on the opposite wall, provides access to the 2-car garage, storage,

    D.R. Horton Builder
    1143 Waverly SW Unit 36198158, Cullman, AL 35055
  • /22

    $324,900

    New Construction
    • 5 Beds
    • 3 Baths
    • 2,511 Sq Ft

    The Hayden Plan at The Grove at Fischer Farm, Cullman, AL 35055

    The Hayden is a spacious two-story plan with 5 bedrooms and 3 bathrooms, covering 2,511 square feet. On the main level, you'll find a versatile flex room near the foyer, perfect for a formal dining area or a convenient home office. The gourmet kitchen boasts an expansive island for added seating, stunning granite countertops, stainless steel appliances, and a generous pantry. It seamlessly

    D.R. Horton Builder
    1143 Waverly SW Unit 36198159, Cullman, AL 35055
  • /30

    $264,900

    New Construction
    • 4 Beds
    • 2 Baths
    • 1,497 Sq Ft

    The Freeport Plan at The Grove at Fischer Farm, Cullman, AL 35055

    Welcome to the spacious Freeport, offering 4 bedrooms and 2 bathrooms spread across 1,497 square feet all on one level, and a two-car garage. The chef-inspired kitchen features an oversized breakfast island, stainless steel appliances, and a pantry, all flowing seamlessly into a spacious great room. The spacious primary bedroom features a luxurious bathroom with a walk-in shower, double vanities,

    D.R. Horton Builder
    1143 Waverly SW Unit 36198160, Cullman, AL 35055
  • /14

    $219,800

    New Construction
    • 3 Beds
    • 2 Baths
    • 1,216 Sq Ft

    RC Wright Plan at Bolte Crossing, Cullman, AL 35055

    This new single-story home is perfect for modern lifestyles. An inviting open-concept layout blends the kitchen, living and dining areas to maximize interior space, with a nearby covered patio for simple indoor-outdoor living. All three bedrooms are tucked away to the side for optimal comfort and privacy, including the luxe owner’s suite at the back of the home with a full bathroom and walk-in

    Lennar Builder
    1614 Dryden SE Unit 36041775, Cullman, AL 35055
  • /13

    $261,300

    New Construction
    • 4 Beds
    • 2.5 Baths
    • 1,955 Sq Ft

    RC Ashton Plan at Bolte Crossing, Cullman, AL 35055

    This new four-bedroom home provides convenient single-story living. A flex space is secluded off the foyer, leading to an inviting open-concept floorplan with convenient access to a covered patio. All four bedrooms are tucked away to the side, including the lavish owner’s suite at the back of the home with a full bathroom and walk-in closet.

    Lennar Builder
    1614 Dryden SE Unit 36041767, Cullman, AL 35055
  • /15

    $229,100

    New Construction
    • 3 Beds
    • 2 Baths
    • 1,337 Sq Ft

    Morgan Plan at Bolte Crossing, Cullman, AL 35055

    This new single-story home is ready for modern lifestyles. An open-concept layout with convenient access to a covered patio encourages seamless entertaining, multitasking and leisure. Three bedrooms are tucked away to the side of the home for improved comfort and privacy, including the luxurious owner’s suite with a full bathroom and walk-in closet.

    Lennar Builder
    1614 Dryden SE Unit 36041773, Cullman, AL 35055
  • /14

    $234,500

    New Construction
    • 3 Beds
    • 2 Baths
    • 1,446 Sq Ft

    Fenway Plan at Bolte Crossing, Cullman, AL 35055

    This convenient single-story plan opens to a sprawling family room with shared access to the modern kitchen and dining area, ideal for seamless modern living. A rear covered patio expands the layout for outdoor activities. At the opposite side of the home, all three bedrooms enjoy peace and privacy, including the tranquil owner’s suite with an attached bathroom. A two-car garage rounds out the

    Lennar Builder
    1614 Dryden SE Unit 36041770, Cullman, AL 35055
  • /18

    $225,000

    New Construction
    • 3 Beds
    • 2 Baths
    • 1,355 Sq Ft

    RC Foster II Plan at Bolte Crossing, Cullman, AL 35055

    This new single-story home blends style with functionality. Two secondary bedrooms share a bathroom in the hall at the front of the home, while the owner’s suite is tucked into the back corner with a private bathroom. Down the hall is the free-flowing main living area, which includes a kitchen with a center island, a welcoming family room and a dining room with a covered rear patio. A convenient

    Lennar Builder
    1614 Dryden SE Unit 36041771, Cullman, AL 35055
  • /2

    $50,000

    • Land
    • 17,424 Sq Ft
    • $125,000 per Acre

    0 Scott Dr, Cullman, AL 35055

    Great small commercial lot. Close to i65!

    Agent Photo

    Cindy Dyer

    RealtySouth - Cullman Office

    0 Scott Dr, Cullman, AL 35055

Showing Results 161 - 183, Page 5 of 5

How to Buy a Home How to Finance a Home How to Sell a Home