65

Crawfordsville, IN Homes for Sale with Garage

Section Image Section Image Section Image
  • /22

    $245,000

    • 3 Beds
    • 1.5 Baths
    • 1,056 Sq Ft

    404 Ben Hur Dr, Crawfordsville, IN 47933

    This beautifully remodeled 3-bedroom, 1.5-bath home offers the perfect blend of style, comfort, and convenience. From the moment you step inside, you'll appreciate the attention to detail and elegant finishes throughout. The spacious eat-in kitchen is the heart of the home, featuring stunning quartz countertops, a custom tile backsplash, abundant cabinetry, and plenty of room for family meals or

    Agent Photo

    Brian Pyle

    Carpenter, REALTORS®

    404 Ben Hur Dr, Crawfordsville, IN 47933
  • /28

    $169,900

    • 2 Beds
    • 1 Bath
    • 1,008 Sq Ft

    104 Garfield St, Crawfordsville, IN 47933

    Welcome home to this charming two-bedroom residence offering comfortable living and low-maintenance appeal. The spacious living room flows seamlessly into the dining area, creating an open and inviting space for everyday living and entertaining. Both bedrooms are generously sized and connected by a convenient Jack and Jill bathroom. The home features a full unfinished basement, providing

    Agent Photo

    Brian Pyle

    Carpenter, REALTORS®

    104 Garfield St, Crawfordsville, IN 47933
  • /20

    $316,000

    $7K PRICE DROP
    • 3 Beds
    • 2.5 Baths
    • 2,094 Sq Ft

    1103 Ridgeway Dr, Crawfordsville, IN 47933

    This Classic 2 Story pairs solid curb appeal with a very private, serene back yard to set your mind at ease on a daily basis. This home is set in one of the most desirable neighborhoods and yet it affords plenty of elbow room and natural beauty. It sports 3 BRs/2 baths up, while the main level offers a traditional LR/DR combo and a home office complete with built-in bookcase. Plus you'll love the

    Agent Photo

    Bob Morris

    Top Choice Real Estate, LLC

    1103 Ridgeway Dr, Crawfordsville, IN 47933
  • /20

    $209,900

    $30K PRICE DROP
    • 3 Beds
    • 2 Baths
    • 1,783 Sq Ft

    1517 W US Highway 136, Crawfordsville, IN 47933

    Charming three-bedroom brick ranch featuring a desirable split floor plan, situated on a spacious half-acre lot that offers a peaceful country feel while still being conveniently close to town. This home includes partial hardwood flooring, both a comfortable family room and a separate living room, and a large primary bedroom set apart from the other two bedrooms for added privacy. Enjoy the

    Agent Photo

    Brian Pyle

    Carpenter, REALTORS®

    1517 W US Highway 136, Crawfordsville, IN 47933
  • /71

    $625,000

    • 3 Beds
    • 3.5 Baths
    • 4,125 Sq Ft

    1332 S Oakridge Ln, Crawfordsville, IN 47933

    Discover a harmonious blend of comfort and expansive outdoor living at 1332 S Oakridge Lane. Built in 1999, this single-family residence spans 2485 square feet, offering a refined single-story layout designed for effortless living. Along with a finished basement of 1,863 square feet featuring a large recreational/playroom. This residence features three well-proportioned bedrooms, providing ample

    Agent Photo

    Jeff Moore

    Jeff Moore Real Estate

    1332 S Oakridge Ln, Crawfordsville, IN 47933
  • /60

    $499,000

    Open Sun 1PM - 3PM
    • 4 Beds
    • 3.5 Baths
    • 3,964 Sq Ft

    412 W Main St, Crawfordsville, IN 47933

    Step into Crawfordsville history with this beautifully restored Queen Anne home in the Crawfordsville Historic District. Offering timeless character and modern updates, this one-of-a-kind residence features 4 bedrooms, 3.5 bathrooms, an office, formal dining room, a large updated kitchen, sunroom, and well-maintained and updated mechanical systems. Original hardwood floors and impressive woodwork

    Agent Photo

    Daniel Bergfors

    F.C. Tucker West Central

    412 W Main St, Crawfordsville, IN 47933
  • /43

    $449,000

    $16K PRICE DROP
    • 4 Beds
    • 6 Baths
    • 5,400 Sq Ft

    415 E Wabash Ave, Crawfordsville, IN 47933

    Stately home in historic Elston Grove, blending timeless elegance with modern convenience. Enjoy a short walk to downtown festivals, dining, shops, Wabash College, the library, museums, and parks. This spacious home features 4 bedrooms and 6 bathrooms, with hardwood floors, detailed built-ins, and four fireplaces throughout. The updated kitchen offers modern appliances, generous counter space,

    Agent Photo

    Daniel Bergfors

    F.C. Tucker West Central

    415 E Wabash Ave, Crawfordsville, IN 47933
  • /62

    $274,995

    New Construction
    • 4 Beds
    • 2.5 Baths
    • 2,176 Sq Ft

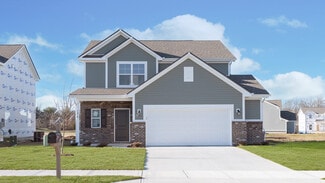
    Aspen II Plan at Hawkview, Crawfordsville, IN 47933

    The Aspen II floorplan has it all- from a spacious home office, an open concept living and kitchen area, a large loft, and four bedrooms with plenty of space. You cant go wrong choosing this floorplan! Make The Aspen II your own with the many optional upgrades. If you fall in love with the interior, you will love the elevations on the exterior of this new build home!Entering off the front porch,

    Arbor Homes Builder
    0 Sterling Ln Unit 36466660, Crawfordsville, IN 47933
  • /33

    $309,995

    New Construction
    • 5 Beds
    • 2.5 Baths
    • 3,198 Sq Ft

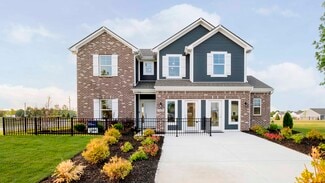
    Empress Plan at Hawkview, Crawfordsville, IN 47933

    Picture yourself in the spacious and flexible Empress floorplan a 3,200 sq. ft. home with five bedrooms, multiple living areas, and endless options to make it your own. Designed for those who love to entertain, The Empress offers both elegance and everyday comfort.Step inside to a welcoming living room that can double as a home office or sitting area. A powder room and formal dining room make

    Arbor Homes Builder
    0 Sterling Ln Unit 36503682, Crawfordsville, IN 47933
  • /37

    $222,995

    New Construction
    • 3 Beds
    • 2 Baths
    • 1,228 Sq Ft

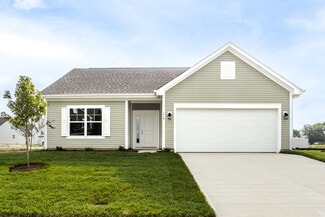
    Walnut Plan at Hawkview, Crawfordsville, IN 47933

    Step into the charm and affordability of our Walnut floor plan, where homeownership dreams come to life in the inviting embrace of this 1,210 sq ft home. This modest yet versatile design opens the door to a world of possibilities with multiple structural options and diverse exterior styles, allowing you to infuse your personal touch and make the Walnut uniquely yours.Boasting three bedrooms and

    Arbor Homes Builder
    0 Sterling Ln Unit 36489384, Crawfordsville, IN 47933
  • /63

    $292,995

    New Construction
    • 4 Beds
    • 2.5 Baths
    • 2,580 Sq Ft

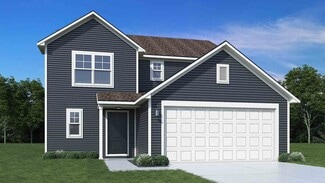
    Palmetto Plan at Hawkview, Crawfordsville, IN 47933

    The Palmetto is one of Arbor Homes newest and most flexible floorplans offering everything you could want in a new construction home. With multiple elevation styles, optional basements, and the choice of a full front porch or breezeway, The Palmetto can easily be tailored to your lifestyle.Step inside to a spacious front living area that can serve as a formal dining room or quiet office with

    Arbor Homes Builder
    0 Sterling Ln Unit 36503144, Crawfordsville, IN 47933
  • /53

    $237,995

    New Construction
    • 3 Beds
    • 2 Baths
    • 1,613 Sq Ft

    Bradford Plan at Hawkview, Crawfordsville, IN 47933

    The Bradford is the perfect ranch-style floorplan for those looking to downsize or enjoy single-level living with plenty of space. Starting at 1,611 square feet, this three-bedroom, two-bath home can be personalized to fit your lifestyle with an optional second-floor bonus room for even more living space.Step inside from the charming front porch and youre greeted by a versatile flex room. Use it

    Arbor Homes Builder
    0 Sterling Ln Unit 36479973, Crawfordsville, IN 47933
  • /48

    $278,995

    New Construction
    • 4 Beds
    • 2.5 Baths
    • 2,343 Sq Ft

    Spruce Plan at Hawkview, Crawfordsville, IN 47933

    As you step through the large open foyer of the Spruce, you will quickly understand why this has become Arbor's top selling floorplan. With plenty of options, this floorplan allows you to experience flexibility without the price tag. With the versatility to become a 3, 4 or even 5 bedroom home - you can really transform the Spruce into your ideal home based on your needs and lifestyle. Not only

    Arbor Homes Builder
    0 Sterling Ln Unit 36454036, Crawfordsville, IN 47933
  • /64

    $539,900

    $28K PRICE DROP
    • 4 Beds
    • 2.5 Baths
    • 2,828 Sq Ft

    1897 N Summer Dr, Crawfordsville, IN 47933

    Professionally designed inside & out, this exceptional Cherry Hill custom home offers a rare combination of timeless craftsmanship, resort-style outdoor living, and one of the most spectacular gourmet kitchens you'll find in Montgomery County. Nestled on nearly 1.5 beautifully landscaped acres with a gently winding creek, this 4-bedroom, 2.5-bath custom home offers 2,880 square feet of

    Jade Perry RE/MAX Advanced Realty

    1897 N Summer Dr, Crawfordsville, IN 47933
  • /53

    $263,995

    New Construction
    • 3 Beds
    • 2.5 Baths
    • 1,963 Sq Ft

    Ironwood Plan at Hawkview, Crawfordsville, IN 47933

    Introducing the Ironwood by Arbor Homes where openness meets functionality in a thoughtfully designed floorplan.Step into a welcoming foyer with a convenient powder room near the front of the home. The garage includes built-in storage and direct access to the mudroom, perfect for stowing away sports gear or bikes during winter.The spacious great room is ideal for relaxing or entertaining guests,

    Arbor Homes Builder
    0 Sterling Ln Unit 36471651, Crawfordsville, IN 47933
  • /61

    $255,995

    New Construction
    • 3 Beds
    • 2 Baths
    • 1,801 Sq Ft

    Chestnut Plan at Hawkview, Crawfordsville, IN 47933

    Looking for the perfect ranch-style home as your new home? Take a look at The Chestnut and its many optional upgrades. With the option to add a bonus room with a bedroom and full bathroom, you have the potential for 2,600+ square feet of living space in a ranch home.When you enter the home, you will see the first two bedrooms and a full bathroom. As you move throughout The Chestnut, notice the

    Arbor Homes Builder
    0 Sterling Ln Unit 36462797, Crawfordsville, IN 47933
  • /50

    $224,995

    New Construction
    • 3 Beds
    • 2 Baths
    • 1,354 Sq Ft

    Ashton Plan at Hawkview, Crawfordsville, IN 47933

    Picture yourself in The Ashton a flexible ranch-style floorplan by Arbor Homes! Starting at 1,356 square feet, The Ashton offers a split layout ideal for families or first-time homeowners. Featuring three bedrooms and two full baths, this home provides plenty of room to personalize with your choice of finishes and upgrades.Step inside from the inviting front porch to a bright, open layout. Two

    Arbor Homes Builder
    0 Sterling Ln Unit 36487470, Crawfordsville, IN 47933
  • /57

    $303,995

    New Construction
    • 4 Beds
    • 2.5 Baths
    • 2,813 Sq Ft

    Cooper Plan at Hawkview, Crawfordsville, IN 47933

    The Cooper offers thoughtful design and flexible options to fit every lifestyle. From its spacious foyer and turned staircase to the open-concept first floor, this floorplan is both functional and inviting.Choose from multiple elevations including an optional front porch and enjoy a two-car garage with extra storage or convert that space into a first-floor bedroom and full bath.The open layout

    Arbor Homes Builder
    0 Sterling Ln Unit 36488020, Crawfordsville, IN 47933
  • /52

    $248,995

    New Construction
    • 3 Beds
    • 2.5 Baths
    • 1,760 Sq Ft

    Juniper Plan at Hawkview, Crawfordsville, IN 47933

    Introducing The Juniper one of Arbor Homes newest two-story floorplans, offering beautiful exterior designs and flexible options to make it uniquely yours. Choose from multiple upgrades, add a basement for extra space, or expand your great room with a 2 rear and side extension. You can even add a third-car garage for more storage.Step inside to a welcoming hallway and convenient powder bath

    Arbor Homes Builder
    0 Sterling Ln Unit 36449939, Crawfordsville, IN 47933
  • /34

    $244,900

    $17K PRICE DROP
    • 3 Beds
    • 2.5 Baths
    • 2,436 Sq Ft

    501 S Washington St, Crawfordsville, IN 47933

    Located in the heart of downtown Crawfordsville, this classic brick home built in 1901 is full of character and space. From the moment you step inside, you'll notice the original woodwork, crown molding, and a cozy wood burning fireplace that give the home a warm, timeless feel. The family room is bright and inviting with great natural light, making it an easy place to relax or gather with

    Cale Hess F.C. Tucker West Central

    501 S Washington St, Crawfordsville, IN 47933
  • /50

    $739,900

    $25K PRICE DROP
    • 3 Beds
    • 3.5 Baths
    • 2,969 Sq Ft

    2594 E Traction Rd, Crawfordsville, IN 47933

    Tranquility, privacy, and rare acreage just outside Crawfordsville! Nestled on 12 picturesque acres with Walnut Fork Sugar Creek winding through the property, this beautifully updated ranch offers the perfect blend of peaceful country living and convenient access to town. The home features a total of 3 bedrooms and 3.5 bathrooms, which includes a private in-law suite complete with a second

    Tracy Wright F.C. Tucker Company

    2594 E Traction Rd, Crawfordsville, IN 47933
  • /49

    $255,000

    • 4 Beds
    • 2 Baths
    • 1,848 Sq Ft

    2572 W Buckingham Dr, Crawfordsville, IN 47933

    This spacious 4-bedroom, 2-bath home at Lake Holiday offers a split floor plan, two car attached garage, and plenty of space both inside and out. New vinyl plank flooring flows through the main living areas, while all four bedrooms feature carpeting. The spacious primary sweet includes a generous sized walk-in closet. Situated on two lots with mature trees, the property offers a private, secluded

    Melanie Thurston Keller Williams-Morrison

    2572 W Buckingham Dr, Crawfordsville, IN 47933
  • /27

    $299,000

    • 3 Beds
    • 2 Baths
    • 1,750 Sq Ft

    409 Hawthorn Dr, Crawfordsville, IN 47933

    Welcome to your next chapter in the highly sought-after Northridge addition, offering you a move-in-ready opportunity! Inside, style and functionality converge across expansive living areas, a formal dining room, and a sleek kitchen equipped with stainless steel appliances. Three spacious bedrooms and two full baths provide a peaceful retreat for everyone, while a recently updated,

    Casey Hockersmith F.C. Tucker West Central

    409 Hawthorn Dr, Crawfordsville, IN 47933
  • /29

    $219,900

    $14K PRICE DROP
    • 3 Beds
    • 1.5 Baths
    • 1,520 Sq Ft

    1670 W Old Waynetown Rd, Crawfordsville, IN 47933

    Spacious rural residence situated on half an acre, featuring a two-car attached garage as well as an additional attached garage. The home offers multiple living areas, three bedrooms, and 1.5 bathrooms. A sunroom with an electric fireplace and side entrance provides a relaxing retreat. The property includes a circular driveway with ample guest parking. Experience tranquil county living while

    Kathleen Vaughn Trueblood Real Estate

    1670 W Old Waynetown Rd, Crawfordsville, IN 47933
  • /20

    $339,000

    $10K PRICE DROP
    • 3 Beds
    • 2.5 Baths
    • 2,417 Sq Ft

    2440 W Del Mar Dr, Crawfordsville, IN 47933

    A very nice contemporary home in a great subdivision. Living room with brick fireplace and access to deck. Fabulous kitchen with eating area and wet bar. Nice custom designed hardwood floors. Upstairs you will find the primary bedroom suite with a walk-in shower, double sinks and two double closets, plus an additional two bedrooms and full bath. 13' x 13' family room in the finished basement.

    Rodney Curran F.C. Tucker West Central

    2440 W Del Mar Dr, Crawfordsville, IN 47933
  • /51

    $1,250,000

    $50K PRICE DROP
    • 5 Beds
    • 5 Baths
    • 4,981 Sq Ft

    2710 E State Road 32, Crawfordsville, IN 47933

    The possibilities are endless, nestled within the serene rural area of 2710 E State Road 32, Crawfordsville, IN, this historic residence in Montgomery County presents an attractive property in great condition, poised to become your personal haven. The main house dates back to 1872, and offers a unique blend of historical charm such as hardwood floors, gorgeous wood work, but with all the modern

    Sarah DeVore Keller Williams-Morrison

    2710 E State Road 32, Crawfordsville, IN 47933
  • /12

    $129,900

    • 3 Beds
    • 1 Bath
    • 1,408 Sq Ft

    2714 S Linn St, Crawfordsville, IN 47933

    Comfortable country home in quiet small community. 3 bedrooms and 1 bath. Room measurements are estimated. Decent size yard and large garage. If you're able to do a little work, this affordably priced home may be just right. South schools, close proximity to Nucor.

    Mary Barnett Keller Williams-Morrison

    2714 S Linn St, Crawfordsville, IN 47933
  • /20

    $374,900

    $100K PRICE DROP
    • 3 Beds
    • 2.5 Baths
    • 3,019 Sq Ft

    1185 W Country Club Rd, Crawfordsville, IN 47933

    Discover a life of expansive comfort at 1185 W Country Club RD, Crawfordsville, IN. This home is situated in city limits but offers approximately 2.26 acres, offering a unique blend of privacy and convenience. The kitchen, designed for seamless living, features stainless steel appliances and an open-plan layout that flows effortlessly into the living room, perfect for entertaining or daily family

    Cooper Tarter Keller Williams-Morrison

    1185 W Country Club Rd, Crawfordsville, IN 47933
  • /30

    $194,900

    $5K PRICE DROP
    • 2 Beds
    • 1 Bath
    • 880 Sq Ft

    1707 E Wabash Ave, Crawfordsville, IN 47933

    2 BR, 1 Full BA super clean, fully updated and remodeled home! Everything in this one is modern and new! Vinyl plank flooring and newer carpet throughout. Open concept living in the Living Room, Dining Room and Kitchen. The Kitchen has updated white cabinets, granite countertops & stainless steel stove, microwave, refrigerator and dishwasher that all stay. You will love the large Kitchen Pantry!

    Amber Greene Greene Realty, LLC

    1707 E Wabash Ave, Crawfordsville, IN 47933
  • /10

    $65,000

    • Land
    • 22,651 Sq Ft
    • $125,000 per Acre

    0 S Papaya Cir Unit 202624970, Crawfordsville, IN 47933

    Two parcels await you near Lake Holiday in Crawfordsville. While mostly wooded, it is on a cul-de-sac at the end of a private drive. Just over half of an acre is a blank canvas for you to use. Close to the lake and close to amenities, this could be used for relaxation and a getaway from the normal every day grind.

    Stephanie McKinley Raeco Realty

    0 S Papaya Cir Unit 202624970, Crawfordsville, IN 47933
  • /54

    $539,900

    $55K PRICE DROP
    • 4 Beds
    • 5 Baths
    • 4,748 Sq Ft

    1061 W Cedar Ln, Crawfordsville, IN 47933

    Exceptional custom home in desirable Cedar Ridge offering a rare combination of nearly 4,750 finished square feet, five full baths, a finished walk-out basement, and a beautifully landscaped 1.07-acre wooded setting. Designed for both everyday living and entertaining, the thoughtfully planned floor plan features a spacious main-level primary suite with heated bathroom floors, an upper-level

    John Downey F.C. Tucker West Central

    1061 W Cedar Ln, Crawfordsville, IN 47933
  • /66

    $799,000

    $51K PRICE DROP
    • 4 Beds
    • 4 Baths
    • 5,298 Sq Ft

    3861 E 300 N, Crawfordsville, IN 47933

    Outstanding rural setting with over 5+ acres and 48x64 barn with built in horse stalls and fencing. This beautiful custom brick ranch with walk out basement and open floor plan features 5298 total sq ft of spacious living areas for both levels of the home. Open concept living areas great for entertaining with updated kitchen and center island. The breakfast nook overlooks a beautiful backyard

    Beth Richardson Berkshire Hathaway Home

    3861 E 300 N, Crawfordsville, IN 47933
  • /35

    $217,500

    Open Sun 12PM - 2PM $13K PRICE DROP
    • 3 Beds
    • 2 Baths
    • 2,084 Sq Ft

    807 W Pike St, Crawfordsville, IN 47933

    Get ready to unwrap a delightful package of possibilities in the spacious 3 Bedroom home. Built in the 1967, this 2084 sq ft single-family residence is just waiting to be your next adventure. It's not just a house; it's a canvas for your most playful dreams and vibrant memories! With three cozy bedrooms, there's ample space for everyone. Imagine slumber parties, secret forts, or simply a peaceful

    Cali Bridges Carpenter, REALTORS®

    807 W Pike St, Crawfordsville, IN 47933
  • /20

    $179,000

    $44K PRICE DROP
    • 2 Beds
    • 2 Baths
    • 1,279 Sq Ft

    1715 Lebanon Rd Unit 39, Crawfordsville, IN 47933

    THIS MOVE-IN READY 2 BEDROOM 2 FULL BATH, RANCH STYLE HOME OFFERS SUCH PEACEFUL LIVING. SECOND BEDROOM TO SERVE AS A GUEST ROOM, HOME OFFICE, OR HOBBY SPACE. MASTER BEDROOM OFFERS PRIVATE BATH WITH A WALK-IN SHOWER AND 2 WALK-IN CLOSETS. KITCHEN HAS ABUNDANCE OF CABINETRY PLUS A PANTY. ENJOY THE PATIO WOOD DECK & ATTACHED GARAGE WITH EXTRA STORAGE.

    Linda Walsh Carpenter, REALTORS®

    1715 Lebanon Rd Unit 39, Crawfordsville, IN 47933
  • /35

    $215,000

    • 3 Beds
    • 2 Baths
    • 1,800 Sq Ft

    3897 N State Road 47, Crawfordsville, IN 47933

    Welcome home to this peaceful country retreat. Nestled on nearly an acre and surrounded by woods and fields. This 3-bedroom, 2-bath ranch offers about 1800 square feet of comfortable living in a private, park-like setting. Inside, you'll find a spacious layout with natural light and a functional floor plan. Perfect for both everyday living and entertaining. All kitchen appliances and the washer

    Chad Hess F.C. Tucker West Central

    3897 N State Road 47, Crawfordsville, IN 47933
  • /26

    $275,000

    $10K PRICE DROP
    • 3 Beds
    • 1 Bath
    • 1,350 Sq Ft

    4725 N US Highway 231, Crawfordsville, IN 47933

    An excellent location is available on 231 North in Crawfordsville. It offers 3 bedrooms, 1 bath, utility room & basement. Paint inside is all that is needed to make this place your own. Many rooms have new flooring & all floors have original hardwood under todays floor coverings. Enjoy your private drive & oversized 1 car garage attached. Also features a car shed next to the garage and a 20x30

    Deanna Jones Carpenter, REALTORS®

    4725 N US Highway 231, Crawfordsville, IN 47933
  • /58

    $445,000

    $5K PRICE DROP
    • 3 Beds
    • 2.5 Baths
    • 2,233 Sq Ft

    3898 S State Road 47, Crawfordsville, IN 47933

    Welcome to this beautifully updated two-story home sitting on 1.64 acres, offering the perfect blend of space, comfort, and modern upgrades. The spacious gravel driveway with a convenient turnaround welcomes you home. The covered front porch that spans the full length of the home provides a perfect spot to relax and take in the peaceful surroundings. Inside you'll find an impressive great room

    Melanie Thurston Keller Williams-Morrison

    3898 S State Road 47, Crawfordsville, IN 47933
  • /18

    $295,000

    • 3 Beds
    • 2 Baths
    • 1,568 Sq Ft

    5620 S Imperial Blvd, Crawfordsville, IN 47933

    Located in the desirable Lake Holiday community, this well-maintained home sits on three lots giving you over one acre offering space, privacy, and room to breathe. The home features three comfortable bedrooms and two full baths, designed for easy everyday living. A spacious living area is anchored by a cozy gas log fireplace, creating a warm and inviting place to relax and entertain. An

    Teresa Rogers Rusk Legacy Group

    5620 S Imperial Blvd, Crawfordsville, IN 47933
  • /73

    $695,000

    $134K PRICE DROP
    • 4 Beds
    • 4.5 Baths
    • 5,652 Sq Ft

    2525 W 400 N, Crawfordsville, IN 47933

    Step into history at this truly unique former Breaks School thoughtfully converted into a spacious single-family home set on 2 acres in the countryside of Crawfordsville. With 4 levels, including basement, 1st, 2nd, and 3rd floors, this remarkable property offers incredible flexibility, character, and charm you simply can't replicate. The main level welcomes you with a large foyer and wide

    Kelly Page Keller Williams-Morrison

    2525 W 400 N, Crawfordsville, IN 47933
  • /26

    $330,000

    • 2 Beds
    • 2 Baths
    • 1,600 Sq Ft

    31 Spring Run Dr, Crawfordsville, IN 47933

    Beautiful new construction garden home located in Ashton Walk Subdivision! This 2-bed, 2-bath home features a primary suite with walk-in closet and laundry. Kitchen opens to dining and living room to complete the open concept living. Sunroom leads to open patio on the rear of the home. Enjoy relaxing on the covered front porch. These homes are high quality and designed to be energy efficient

    Chad Hess F.C. Tucker West Central

    31 Spring Run Dr, Crawfordsville, IN 47933

Showing Results 1 - 40, Page 1 of 2

Home Price Trends

Median Sale Price
$203,000
Median Single Family Sale Price
$205,000
Median Townhouse Sale Price
$198,500
Median 2 Bedroom Sale Price
$169,900
Median 1 Bedroom Sale Price
$134,500
Average Price Per Sq Ft
$136
Number of Homes for Sale
35
Last 12 months Home Sales
317
Months of Supply
1.30
Median List Price
$215,000
Median Change From 1st List Price
2%
Median Home Sale Price YoY Change
3%
How to Buy a Home How to Finance a Home How to Sell a Home