189

Homes for Sale near Walker Elementary School

Section Image Section Image
  • /21

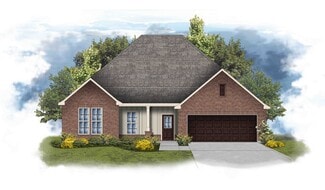
    $377,845

    New Construction
    • 3 Beds
    • 2 Baths
    • 1,925 Sq Ft

    5904 Luckenbach Ln, Crestview, FL 32539

    *2/1 buydown with rate as low as 3.99% for the first 12 months. Contact Builder Sales Rep(s) for current incentive details.*The ROSES V G in Houston Place community offers a 3 bedroom, 2 full bathroom, open design with flex space and computer desk/niche. Upgrades for this home include luxury vinyl plank flooring throughout, quartz countertops, undermount cabinet lighting, blinds for the

    DSLD Homes Builder
    5904 Luckenbach Ln, Crestview, FL 32539
  • /48

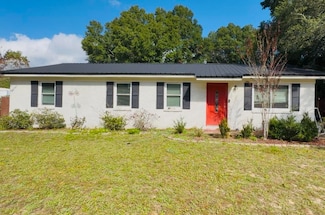
    $349,000

    $11K PRICE DROP
    • 3 Beds
    • 2 Baths
    • 2,134 Sq Ft

    213 Hunter Dr, Crestview, FL 32539

    A one-of-a kind Crestview home, built for a lifetime of memories.Some homes are simply houses. Others feel like the place where life is supposed to happen. Welcome to 213 Hunter Dr in North Crestview, FL - a truly unique opportunity to purchase a custom-built home that has never before been offered for sale.Tucked away on a low-traffic Cul-de-sac, this special property offers the space,

    Polly McMillan The Property Group 850 Inc

    213 Hunter Dr, Crestview, FL 32539
  • /13

    $329,000

    • 6 Beds
    • 4 Baths
    • 2,546 Sq Ft

    1702 E 1st Ave, Crestview, FL 32539

    CALLING ALL INVESTORS! Great opportunity to own two (1702 and 1704 1st) 3-bedroom, 1.5-bath townhomes, both currently tenant-occupied and already producing rental income. Current rents are $1,200 and $1,100 per month, providing a combined rental income of $2,300 per month. One unit has been remodeled within the last couple of years, adding to the appeal of this investment

    Janet Johnson ERA American Real Estate

    1702 E 1st Ave, Crestview, FL 32539
  • /2

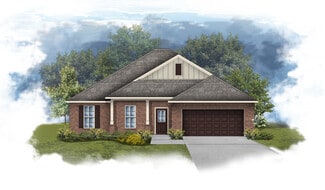
    $429,990

    New Construction
    • 5 Beds
    • 3 Baths
    • 2,720 Sq Ft

    Hickory III G Plan at Houston Place, Crestview, FL 32539

    - Open Floor Plan- Five Bedrooms, Three Bathrooms- Recessed Can Lighting in Kitchen & Living Room- Walk-In Pantry- Boot Bench at Garage Entry- Double Master Vanity- Separate Master Shower- Walk-In Master Closet- Brick & Siding Exterior- Covered Rear Porch- Two Car Garage

    DSLD Homes Builder
    5897 Houston Ln Unit 41072731, Crestview, FL 32539
  • /50

    $499,990

    • 5 Beds
    • 3 Baths
    • 3,186 Sq Ft

    6001 Fiori Dr, Crestview, FL 32539

    Welcome to 6001 Fiori Drive in the beautiful Camellia Cove community. Situated on a spacious 0.66-acre corner lot, this highly desirable 'McKenzie' floor plan home offers 5 bedrooms, 3 bathrooms, and 3,186 square feet of thoughtfully designed living space. Spacious single-story living and newer construction! Designed for both everyday living and entertaining, the open-concept floor plan features

    Courtney Pantalena Coldwell Banker Realty

    6001 Fiori Dr, Crestview, FL 32539
  • /2

    $402,990

    New Construction
    • 4 Beds
    • 2 Baths
    • 2,314 Sq Ft

    Comstock III G Plan at Houston Place, Crestview, FL

    Welcome to the Comstock III G by DSLD Homes, where energy-efficient construction meets spacious, contemporary design. Offering 2,314 square feet of living space and a total area of 3,160 square feet, this four-bedroom, two-bathroom home is ideal for families seeking comfort, functionality, and modern appeal.The open floor plan enhances the flow of the home, seamlessly connecting the kitchen,

    DSLD Homes Builder
    0 Houston Place St Unit 37000671, Crestview, FL
  • /9

    $413,147

    New Construction
    • 4 Beds
    • 2 Baths
    • 2,204 Sq Ft

    2910 Houston Place Dr, Crestview, FL 32539

    *2/1 buydown with rate as low as 3.99% for the first 12 months. Contact Builder Sales Rep(s) for current incentive details.*The CAMELLIA V G in Houston Place community offers a 4 bedroom, 2 full bathroom, open and split design. Upgrades for this home include luxury vinyl plank flooring throughout, quartz countertops, upgraded cabinets, undermount cabinet lighting, LED coach lights on each

    DSLD Homes Builder
    2910 Houston Place Dr, Crestview, FL 32539
  • /23

    $194,000

    • Land
    • 5.97 Acres
    • $32,496 per Acre

    00 NE Second Ave, Crestview, FL 32539

    PRICE REDUCTION! This 5.97 acre property is located in the heart of Crestview and would be great for an Estate and much more (see below). The property is just a couple of minutes to Crestview High School, Davidson Middle School, Publix at Northcrest Center, Crestview Marketplace, and Old Spanish Trail Park—plus only one mile to Historic Downtown Crestview's shops and restaurants—this site

    Ken Wright Century 21 AllPoints Realty

    00 NE Second Ave, Crestview, FL 32539
  • /27

    $255,000

    $5K PRICE DROP
    • 3 Beds
    • 2 Baths
    • 1,682 Sq Ft

    141 Chessher Ct, Crestview, FL 32539

    Don't miss 141 Chessher Ct, featuring a welcoming fireplace. This central fireplace creates a cozy spot where you can settle in on cooler evenings, providing a perfect backdrop for quiet moments or lively conversations. Outside, a storage shed provides convenient, dedicated space for all your gardening tools and outdoor equipment, keeping everything organized and accessible. This home is ready

    Karen Albright Opendoor Brokerage LLC

    141 Chessher Ct, Crestview, FL 32539
  • /2

    $373,990

    New Construction
    • 4 Beds
    • 2 Baths
    • 1,986 Sq Ft

    Rodessa IV H Plan at Houston Place, Crestview, FL

    - Brick and siding- Open Floor Plan- Four Bedroom, 2 Bathrooms- Recessed can lighting in kitchen- Walk-in pantry- Double master vanity- Separate Master Shower

    DSLD Homes Builder
    0 Houston Place St Unit 37000636, Crestview, FL
  • /39

    $389,900

    New Construction
    • 4 Beds
    • 2.5 Baths
    • 2,384 Sq Ft

    5335 Macarthur Dr, Crestview, FL 32539

    Welcome to the Belfort Plan, at Independence, our new home community in Milton, FL. Just under 2,400 square feet, this beautiful two- story home offers 4-bedrooms with 2.5-bathrooms, a 2-car garage, and a seamless open layout.As you enter the home on the first floor, you are met with the foyer Walking past the foyer is a large open concept living space including the kitchen, living room

    D.R. Horton Builder
    5335 Macarthur Dr, Crestview, FL 32539
  • /49

    $318,900

    • 4 Beds
    • 2 Baths
    • 1,823 Sq Ft

    6116 Moultrie Dr, Crestview, FL 32539

    READY NOW! $20,000 TOWARDS CLOSING COSTS/PREPAIDS/RATE BUYDOWN (Must close by October 30 - Builder's lenders only). NO HOA & LOW COUNTY TAXES! The 'Sierra Plan' offers flexibility and comfortable open areas. Split BR plan, LVP in common areas, carpet in bedrooms, high ceilings, recessed lighting, ceiling fans throughout, front & rear porches for relaxing. Kitchen has work island w/bar seating,

    Jenny Teel Teel & Waters Real Estate Company Inc

    6116 Moultrie Dr, Crestview, FL 32539
  • /40

    $399,900

    New Construction
    • 5 Beds
    • 3 Baths
    • 2,511 Sq Ft

    The Carol Plan at Oxford Place, Crestview, FL 32539

    Welcome to the Carol Plan, at Oxford Place, our new home community in Crestview, Florida. Just under 2,600 square feet, this beautiful two- story home offers 5-bedrooms with 3-bathrooms, a 2-car garage, and a seamless open layout. Upon entering this home, you will see a study perfect for those who may work at home or need a flex room for their lifestyle. As you continue down the hallway, you will

    D.R. Horton Builder
    5613 Thatcher Rd Unit 40481987, Crestview, FL 32539
  • /17

    $367,271

    New Construction
    • 4 Beds
    • 3 Baths
    • 2,005 Sq Ft

    Plan 2005 at Ashton View, Crestview, FL 32539

    The 2005 floorplan by Adams Homes is a stunning home design that offers a perfect balance of style and functionality. With 4 bedrooms and 2 baths, this home provides ample space for comfortable living. After entering the home and walk through the inviting foyer you are greeted with the open-concept layout that seamlessly connects the kitchen, dining area, and living room, creating a spacious

    Adams Homes Builder
    6100 Buckshot Dr Unit 36491258, Crestview, FL 32539
  • /49

    $330,000

    • 3 Beds
    • 2 Baths
    • 1,921 Sq Ft

    5802 Stafford Blvd, Crestview, FL 32539

    What makes THIS property unique is the Boulevard where it is located, the additional 2 stall detached brick garage, the 1/2 acre of property it sits on and the fact it has NO HOA. Plenty of space for boat and/or RV parking. This is truly an awesome find and is so conveniently located close to schools, shopping and restaurants yet has the feel of seclusion. Enjoy the picturesque yard complete with

    Patti Skinner Coldwell Banker Realty

    5802 Stafford Blvd, Crestview, FL 32539
  • /2

    $75,500

    • Land
    • 1 Acre
    • $75,500 per Acre

    XX Grimes Ave, Crestview, FL 32536

    Bring your vision to life on this 0.27-acre wooded lot in the established Ferdon Heights neighborhood of Crestview. This property offers ample space to build the home you've been dreaming of while enjoying the convenience of being close to everything Crestview has to offer. Situated just minutes from downtown Crestview, you'll have easy access to shopping, dining, schools, medical facilities, and

    Makayla Juliao Sage Counsel Realty LLC

    XX Grimes Ave, Crestview, FL 32536
  • /2

    $366,990

    New Construction
    • 4 Beds
    • 2 Baths
    • 1,885 Sq Ft

    Ravenswood V G Plan at Houston Place, Crestview, FL

    - Open Floor Plan - Four Bedrooms, Two Bathrooms - Brick and Siding Exterior - Master garden tub- Separate master shower- Double master vanity- Double walk-in master closets- Canned lighting in kitchen- Covered rear patio- Two-car garage

    DSLD Homes Builder
    0 Houston Place St Unit 37000035, Crestview, FL
  • /25

    $160,000

    $5K PRICE DROP
    • Land
    • 8 Acres
    • $20,000 per Acre

    NA Womack Rd Unit Lots 1-50, Crestview, FL 32539

    Great location with strong potential. Just 2 miles from Hwy 90, 4 miles to I-10, and 8 miles from Crestview, offering convenient access while still maintaining privacy. Electric Power is available. The land is partially cleared, with the front acreage already bush hogged. A natural creek runs through the back side of property, Originally subdivided into 50 lots, this property presents a unique

    Lawson Craft LPT Realty LLC

    NA Womack Rd Unit Lots 1-50, Crestview, FL 32539
  • /12

    $258,334

    • 4 Beds
    • 2 Baths
    • 2,111 Sq Ft

    2910 Crescent Ave, Crestview, FL 32539

    Multiple Offers. Highest and best due by 12:00pm Thursday September 10th. Looking to add income-producing real estate to your portfolio? This well-positioned duplex in Crestview is an excellent opportunity for investors seeking immediate rental income and the potential to build scale in one purchase.Both sides of this duplex are currently rented, offering an investor the benefit of

    Lena Reeves Home Group Newcastle Property Management

    2910 Crescent Ave, Crestview, FL 32539
  • /29

    $244,900

    $30K PRICE DROP
    • 3 Beds
    • 2 Baths
    • 1,196 Sq Ft

    5529 Rainbow Ln, Crestview, FL 32539

    ADORABLE HOME ONLY MINUTES FROM WALKER ELEMENTARY SCHOOL. THIS HOME HAS A LARGE KITCHEN WITH BREAKFAST BAR AND PLENTY OF CABINET AND COUNTER SPACE. THIS HOME ALSO OFFERS A LARGE LIVING ROOM, INSIDE LAUNDRY, BUILT-IN BOOKCASE, CEILING FANS AND SO MUCH MORE! OUTSIDE INCLUDES A FENCED BACKYARD AND A 1/3 ACRE LOT. THERE'S EVEN A 720 SQUARE FOOT STORAGE BUILDING WITH GARAGE DOOR/BAY FOR EXTRA STORAGE

    Christine Cleek Rising Star Real Estate Inc

    5529 Rainbow Ln, Crestview, FL 32539
  • /32

    $183,000

    • 3 Beds
    • 2 Baths
    • 1,375 Sq Ft

    469 Stillwell Blvd, Crestview, FL 32539

    BANK APPROVED SHORT SALE3 bedroom, 2 bathroom home offering approximately 1,375 square feet of living space on a larger lot in a central location. This property provides a functional layout with comfortable living areas and good potential for a buyer looking to make it their own.

    Tanya Rivera The Property Group 850 Inc

    469 Stillwell Blvd, Crestview, FL 32539
  • /34

    $149,488

    • 2 Beds
    • 1 Bath
    • 825 Sq Ft

    102 Grimes Ave, Crestview, FL 32536

    Very Motivated seller!!Why rent when you can own? This fully updated brick home sits on nearly one-third of an acre and offers the rare combination of affordability, modern finishes, and a huge backyard. Fresh paint inside and out, new flooring, granite countertops, and move-in-ready condition make this one of Crestview's best values. Whether you're buying your first home, downsizing, or

    Kendra Sheikho Coldwell Banker Realty

    102 Grimes Ave, Crestview, FL 32536
  • /2

    $352,990

    New Construction
    • 3 Beds
    • 2 Baths
    • 1,710 Sq Ft

    Lasalle V H Plan at Houston Place, Crestview, FL 32539

    - Open Floor Plan- Can Lights in Kitchen- Three Bedrooms, Two Bathrooms- Two Car Garage- Brick & Siding Exterior- Computer Desk/ Niche - Double Master Vanity- Master Garden Tub- Separate Master Shower- Walk-In Master Closet

    DSLD Homes Builder
    5897 Houston Ln Unit 39432596, Crestview, FL 32539
  • /64

    $349,900

    $5K PRICE DROP
    • 5 Beds
    • 3 Baths
    • 2,530 Sq Ft

    3503 Sugar Maple Ln, Crestview, FL 32539

    MASSIVE 5-Bedroom Home with LOW COUNTY TAXES in Timberland Ridge! Welcome to the highly sought-after Sawyer floor plan in the beautiful community of Timberland Ridge! Situated on a large 0.33-acre lot, this spacious 5-bedroom, 3-bathroom home offers the perfect blend of style, comfort, and functionality. Designed with a fabulous open-concept layout, this home features spacious living areas ideal

    Jacob Foreman Coldwell Banker Realty

    3503 Sugar Maple Ln, Crestview, FL 32539
  • /10

    $195,000

    • 4 Beds
    • 1.5 Baths
    • 1,225 Sq Ft

    108 Oglesby Ave, Crestview, FL 32536

    THIS IS A SHORT SALE: ALL TERMS AND FINAL SALE ARE SUBJECT TO LENDER APPROVAL!! Charming and move-in ready 4BR/2BA home in the heart of Crestview! This updated brick ranch offers a bright living area, a practical kitchen layout, and recent improvements including double-pane windows. Enjoy the large, fully fenced backyard with fire pit and double-gate access--perfect for parking a boat, trailer,

    Phyllis Bason Coldwell Banker Realty

    108 Oglesby Ave, Crestview, FL 32536
  • /66

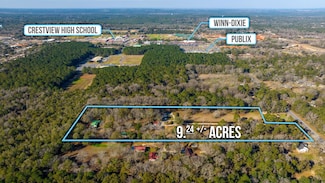
    $1,195,000

    • 3 Beds
    • 2 Baths
    • 3,996 Sq Ft

    5771 Flora Lee Ln, Crestview, FL 32539

    Looking for a property that combines the best of country living with easy access to essential amenities? Look no further! This impressive 9+/- Acre property boasts not one, but two homes, each with their own carport and driveway. Plus, the giant oak trees, level land, and ample pole barn and storage space make this a property that's hard to resist. Whether you're looking to raise chickens or

    Your House Team RE/MAX Agency One

    5771 Flora Lee Ln, Crestview, FL 32539
  • /14

    $299,990

    New Construction
    • 4 Beds
    • 2 Baths
    • 1,684 Sq Ft

    CABOT Plan at Meadow Creek, Crestview, FL 32539

    Welcome home to our Cabot plan. This thoughtfully designed open concept layout seamlessly connects the spacious kitchen, dining, and living areas, creating the perfect setting for gatherings and everyday living. The kitchen features an abundance of white shaker style cabinets, beautiful granite countertops and stainless steel appliances. The primary suite offers a true retreat with a private bath

    Century Complete Builder
    0 Meadow Creek Ln Unit 36583399, Crestview, FL 32539
  • /18

    $509,900

    • 4 Beds
    • 3 Baths
    • 2,608 Sq Ft

    4812 Mosley Ln N, Crestview, FL 32539

    Nestled within a private gated enclave in rapidly growing North Crestview, this award-winning former Parade of Homes custom residence blends executive elegance with the natural, serene backdrop of Northwest Florida.As you pull up to the property, the quiet setting immediately catches your eye. Set on a level, beautifully wooded lot, the home is surrounded by towering red oaks and pristine

    Your House Team RE/MAX Agency One

    4812 Mosley Ln N, Crestview, FL 32539
  • /34

    $229,000

    • 3 Beds
    • 2 Baths
    • 1,170 Sq Ft

    5361 Opportunity Dr, Crestview, FL 32539

    CHECK OUT THIS BACKYARD! This charming 3-bedroom, 2-bath home offers inviting spaces inside and a backyard made for enjoying the outdoors! The kitchen features granite countertops, a gorgeous backsplash, and stainless steel appliances, while LVP flooring flows throughout the main living areas for easy everyday living.A formal dining area provides the perfect space for meals and gatherings,

    Caudill Home Team Keller Williams Realty Cview

    5361 Opportunity Dr, Crestview, FL 32539
  • /23

    $260,000

    $20K PRICE DROP
    • 5 Beds
    • 2.5 Baths
    • 1,962 Sq Ft

    455 Eisenhower Dr, Crestview, FL 32539

    This latest REO opportunity is located in the heart of Crestview. Schools, hospital, shopping and more are just a few miles from this home. Located in Stillwell Estates, this 1962sf home has a fenced back yard, level lot, solar panels and fenced back yard. Inside this 2 story home you will find master bedroom on the first floor along with a guest bath. Upstairs are the remaining 3 bedrooms and

    Cosmo Spellings Assurance Realty of NWFL LLC

    455 Eisenhower Dr, Crestview, FL 32539
  • /13

    $385,538

    New Construction
    • 4 Beds
    • 3 Baths
    • 2,313 Sq Ft

    Plan 2313 at Ashton View, Crestview, FL 32539

    The 2313 floorplan by Adams Homes is an exceptional home that combines elegance, functionality, and modern design elements. With 4 bedrooms and 3 baths, this spacious layout provides ample room for comfortable living and entertaining.As you enter the home, you are greeted by a grand foyer that leads you to an expansive open-concept living area. The heart of the home consists of a large family

    Adams Homes Builder
    6100 Buckshot Dr Unit 36468789, Crestview, FL 32539
  • /37

    $347,900

    • 5 Beds
    • 3 Baths
    • 2,164 Sq Ft

    6113 Moultrie Dr, Crestview, FL 32539

    READY NOW - ''POPULAR DALTON PLAN'' featuring 5BR/3B - All brick, fully landscaped yard, finished garage, front & rear porches for relaxing. Features: Raised ceilings, walk-in pantry, quartz work island w/bar seating, dining area, walk in closet in owner's suite, walk-in closets in 2 additional BR'S, split BR design, open family gathering area overlooking KT/Dining. Seller will contribute up to

    Jenny Teel Teel & Waters Real Estate Company Inc

    6113 Moultrie Dr, Crestview, FL 32539
  • /5

    $60,000

    • Land
    • 3.01 Acres
    • $19,934 per Acre

    TBD Christopher Ln, Crestview, FL 32539

    3.01 Acres in north Crestview! Beautiful lot to build your new home!

    Paula Sherman ERA American Real Estate

    TBD Christopher Ln, Crestview, FL 32539
  • /7

    $418,062

    New Construction
    • 4 Beds
    • 2 Baths
    • 2,204 Sq Ft

    2956 Houston Place Dr, Crestview, FL 32539

    *2/1 buydown with rate as low as 3.99% for the first 12 months. Contact Builder Sales Rep(s) for current incentive details.*The CAMELLIA V H in Houston Place community offers a 4 bedroom, 2 full bathroom, open and split design. Upgrades for this home include luxury vinyl plank flooring throughout, blinds for the windows, upgraded cabinets and kitchen backsplash, LED coach lights on each

    DSLD Homes Builder
    2956 Houston Place Dr, Crestview, FL 32539
  • /50

    $249,900

    • 3 Beds
    • 1 Bath
    • 1,175 Sq Ft

    215 Aza Place, Crestview, FL 32539

    TODAY OPEN HOUSE $$$$ OP/EN HOUSE $$$$ FREE GIFT CARDS FOR FEEDBACK ON THE HOME $$$$ 11:00 AM-2:00PM Key Features You’ll Love: Prime Location: Located in the heart of Crestview, convenient to Eglin, Duke Field offering easy access to local amenities while maintaining a quiet, residential feel. Outdoor Oasis: The expansive lot is fully fenced, providing a private sanctuary for pets, play, or

    Chris Baker KELLER WILLIAMS REALTY GULF COAST

    215 Aza Place, Crestview, FL 32539
  • /62

    $285,500

    • 4 Beds
    • 2 Baths
    • 1,548 Sq Ft

    2128 3rd Ave, Crestview, FL 32539

    Welcome to this well-maintained 4-bedroom, 2-bath home situated on a spacious one-acre lot with no HOA. Built in 1960, this move-in-ready property offers approximately 1,548 square feet of living space and 1,990 total square feet under roof, combining classic charm with numerous modern updates.Inside, you'll find updated laminate wood flooring throughout, fresh interior and exterior

    Kendra Sheikho Coldwell Banker Realty

    2128 3rd Ave, Crestview, FL 32539
  • /18

    $302,200

    New Construction
    • 3 Beds
    • 2 Baths
    • 1,605 Sq Ft

    6131 Buckshot Dr, Crestview, FL 32539

    This 1605 sq ft home will feel much bigger as you enter. Both dining and living rooms have cathedral ceilings. The kitchen overlooks the living room and has a lot of counter space! You'll see a lot of natural light coming in as the living room has 3 windows as well as a door out to the large, covered porch, a window in the kitchen and a bay window in the dining area. This is a split bedroom plan.

    Shannon Bennett Adams Homes Realty Inc

    6131 Buckshot Dr, Crestview, FL 32539
  • /29

    $282,000

    New Construction
    • 3 Beds
    • 2 Baths
    • 1,337 Sq Ft

    2826 Blackbird Ct, Crestview, FL 32539

    STARTING OUT OR SCALING DOWN? The 'FRANKLIN' plan might fit your needs - just under 1400 SF of open living space. Barton's Bend S/D is conveniently located with a 1 cul-de-sac street, street lighting and 1/4 acre lots. Split BR design, open family/kitchen/dining nook. Work island with bar seating, Vinyl Plank flooring thru-out, mate black hardware, raised ceilings, recessed lighting and ceiling

    Patricia Griffin Teel & Waters Real Estate Company Inc

    2826 Blackbird Ct, Crestview, FL 32539
  • /29

    $379,950

    $27K PRICE DROP
    • 4 Beds
    • 3 Baths
    • 2,503 Sq Ft

    5423 E Brook Dr Unit (LOT 21D), Crestview, FL 32539

    * New Home Ready for Occupancy * Corner Lot * 3 Car Garage * 2 x 6 Exterior Wall Construction * $1VA Move In/$15K Your Way Incentive on this Home (certain restrictions apply) * Split Bedroom Plan: 4BR/3BA +Flex Rm +Dining & Breakfast Café *10 ft Ceilings in Main Living Areas * Wood Plank Laminate Flooring all Living Areas & Tile in all Baths * Kitchen: Granite Countertops, Island, Shaker Style

    Melody Glasgow Whitworth Builders Realty Inc

    5423 E Brook Dr Unit (LOT 21D), Crestview, FL 32539

Showing Results 81 - 120, Page 3 of 5

How to Buy a Home How to Finance a Home How to Sell a Home