79

Crosby Township, OH Homes for Sale

Section Image Section Image
  • /38

    $295,500

    • 3 Beds
    • 2 Baths
    • 1,524 Sq Ft

    9048 Willey Rd, Harrison, OH 45030

    Beautifully renovated home in desirable Crosby Township, sitting on five parcels and offering space, privacy, and modern finishes throughout. Enjoy the stunning white kitchen with stainless-steel appliances, granite countertops, a large island, and brand-new flooring that flows through the entire home. Fresh paint throughout, two fully updated bathrooms with modern tile, and a spacious primary

    Sherry Clements Howard Hanna Real Estate Serv
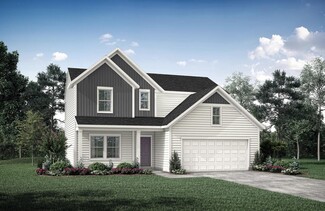
    9048 Willey Rd, Harrison, OH 45030
  • /5

    $423,300

    New Construction
    • 4 Beds
    • 2.5 - 5 Baths
    • 2,151+ Sq Ft

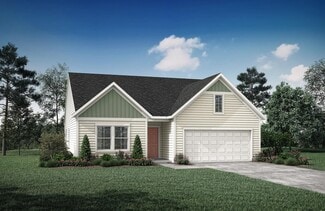
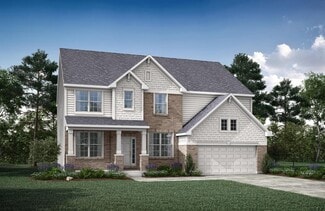
    FINNEGAN Plan at Trailhead - Trailhead Cascades, Harrison, OH 45030

    The Finnegan is a comfortable two-story home design, part of Drees Homes' Pure Style Collection. Step inside and find a welcoming foyer with an adjacent private home office. Beyond the foyer is an open arrangement of the kitchen, dining area and family room with an optional fireplace. You can also choose to add an open and airy sunroom off the dining area. The secluded second floor primary suite

    Drees Homes Builder
    1330 Trailhead St Unit 37232682, Harrison, OH 45030
  • /8

    $418,100

    New Construction
    • 4 Beds
    • 2.5 Baths
    • 2,255+ Sq Ft

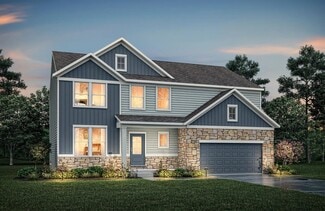
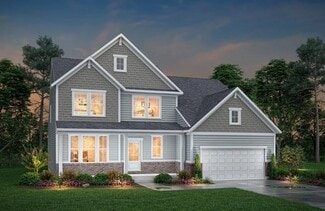
    CLARKSON Plan at Trailhead - Trailhead Cascades, Harrison, OH 45030

    If you're looking for easy living in an open spacious plan, discover the Clarkson floor plan,?part of Drees Homes' Pure Style Collection. This home features a large open family room and dining area/kitchen with serving island. An optional sunroom can be added off the family room adding a relaxing space to unwind. The flex room off the main foyer can be used as a study or whatever suits your

    Drees Homes Builder
    1330 Trailhead St Unit 37232658, Harrison, OH 45030
  • /7

    $399,000

    New Construction
    • 3 - 4 Beds
    • 2 - 3.5 Baths
    • 1,506+ Sq Ft

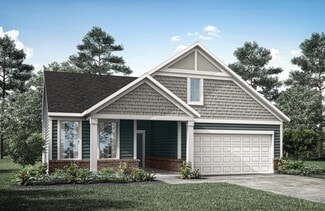
    TRENT Plan at Trailhead - Trailhead Cascades, Harrison, OH 45030

    The Trent offers all the open spacious living you desire, all on one floor! This floor plan is part of Drees Homes' Pure Style Collection. The welcoming foyer leads you to a casual central living space featuring a family room, nicely-sized kitchen and dining area - perfect for relaxing or entertaining. You'll love the seclusion of the first floor primary suite with full bath that's tucked away in

    Drees Homes Builder
    1330 Trailhead St Unit 37232508, Harrison, OH 45030
  • /76

    $496,900

    New Construction
    • 4 - 6 Beds
    • 2.5 - 7 Baths
    • 3,184+ Sq Ft

    Vale Plan at Trailhead - Trailhead Sequoia, Harrison, OH 45030

    The Vale packs a lot of style in a comfortable two-story plan. Step inside and discover an inviting foyer, which opens to a private home office with optional double glass doors and and open arrangement of a well-equipped kitchen with serving island and dining area, and spacious family room with optional fireplace. An optional sunroom off the dining area will expand the central living area nicely.

    Drees Homes Builder
    1330 Trailhead St Unit 37232013, Harrison, OH 45030
  • /37

    $564,900

    New Construction $5K PRICE DROP
    • 4 Beds
    • 2.5 Baths
    • 3,184 Sq Ft

    1304 Trailhead Place, Harrison, OH 45030

    Comfortable 4 Bedroom Home with a Flexible Layout. Step inside the Vale and discover an inviting foyer, which opens to a private home office. ?Farther into the home is an open arrangement of a well-equipped kitchen with serving island and dining area, and a spacious family room. ?A flex room is tucked away in the rear of the first floor and this space can be used as a secondary bedroom, a hobby

    Drees Homes Builder
    1304 Trailhead Place, Harrison, OH 45030
  • /10

    $573,900

    New Construction
    • 3 Beds
    • 2.5 Baths
    • 2,211 Sq Ft

    4021 Highland Ct, Harrison, OH 45030

    New construction by Fischer Homes in the beautiful Trailhead community, featuring the stunning Emmett design. This unique plan offers 3 bedrooms and 2 full baths. The expansive family room is the perfect gathering space. Spacious open kitchen with a large island and walk-in pantry connects to the morning room, that walks out to the patio. The owner's suite features a spacious private bath and

    Fischer Homes Builder
    4021 Highland Ct, Harrison, OH 45030
  • /3

    $423,200

    New Construction
    • 3 Beds
    • 2 Baths
    • 1,680+ Sq Ft

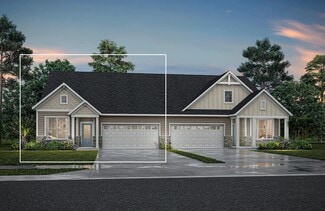
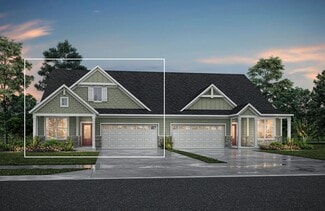
    BOULDER Plan at Trailhead - Trailhead Arches Patio Homes, Harrison, OH 45030

    Enjoy easy living in the Boulder, one of our newest patio home plans. This home features main level living you are sure to love. Two private bedrooms with an adjacent full bath are situated just off the main entrance foyer. Beyond the foyer you'll view the open central living space showcasing a large family room with an optional fireplace and an efficient kitchen with generous serving island and

    Drees Homes Builder
    1322 Trailhead Place Unit 37233107, Harrison, OH 45030
  • /40

    $579,900

    New Construction Open Sat 12PM - 4PM $10K PRICE DROP
    • 4 Beds
    • 2.5 Baths
    • 2,745 Sq Ft

    1316 Trailhead Place, Harrison, OH 45030

    New construction by Fischer Homes in the beautiful Trailhead community, featuring the stunning Wyatt design. This unique plan offers 4 bedrooms 2 full baths, & 1 half baths. Spacious open kitchen w/ a large island & walk-in pantry connects to the morning room that walks out to the patio. The hall bath includes double vanity sinks. The expansive family room features a gas fireplace. The study

    Alexander Hencheck HMS Real Estate

    1316 Trailhead Place, Harrison, OH 45030
  • /78

    $362,500

    Open Sun 12PM - 3PM $13K PRICE DROP
    • 4 Beds
    • 1 Bath
    • 1,347 Sq Ft

    10581 Chipstone Dr, Harrison, OH 45030

    Not enough room for all the features! Private retreat on 1.4 gorgeous flat acres (2 parcels) with very nice Cape Cod at end of quiet no outlet street, large barn with huge pad, brick lined fire pit with picnic table & and benches plus 233' of water frontage, property owns to the middle of creek and adjoins Miami Whitewarer Forest. A builder's own home, it has stone woodburning fireplace that

    Cindy Bond Huff Realty

    10581 Chipstone Dr, Harrison, OH 45030
  • /3

    $484,900

    New Construction
    • 3 Beds
    • 2.5 Baths
    • 2,310 Sq Ft

    6029 Foothills Dr, Harrison, OH 45030

    3 Bedrooms, 2.5 Bath One-level Living. The Trent from Drees Homes' Pure Style Collection offers all the open spacious one-level living you desire. The welcoming foyer leads to a casual central living space featuring a family room, nicely-sized kitchen and dining area. The secluded first floor primary suite with full bath is tucked away in the rear of the home. A separate wing off the main entry

    Drees Homes Builder
    6029 Foothills Dr, Harrison, OH 45030
  • /45

    $509,000

    $21K PRICE DROP
    • 4 Beds
    • 2.5 Baths

    6041 Foothills Dr, Harrison, OH 45030

    Beautiful, trendy 1 yr old home with curb appeal and a fenced back yard. Inside you'll fall in love with the open layout with island, stainless steel appliances, upgraded granite counters/cabinets/hardware. Walk-in pantry and breakfast roomm that open to a large wood deck and patio. Upstairs primary en-suite includes a walk-in closet, double vanity/walk-in shower/separate deep tub. Three

    Becky Gassert Century 21 Thacker & Assoc.

    6041 Foothills Dr, Harrison, OH 45030
  • /15

    $471,900

    New Construction
    • 2 Beds
    • 2 Baths
    • 2,212 Sq Ft

    Emmett Plan at Trailhead - Designer Collection, Harrison, OH 45030

    The Emmett home design by Fischer Homes offers a well-planned layout that balances openness with purposeful room placement. With options for 2 to 5 bedrooms and 2 to 4 baths, this design accommodates a range of family sizes and lifestyles. The home spans 2,212 square feet over a single story, providing ample living space while maintaining ease of accessibility. Shared living areas are

    Fischer Homes Builder
    1322 Trailhead Place Unit 36660045, Harrison, OH 45030
  • /24

    $459,900

    • 4 Beds
    • 2.5 Baths
    • 2,352 Sq Ft

    1642 Whitewater Trails Blvd, Harrison, OH 45030

    Welcome to Trailhead! Come check out this open-concept 4BR 3BA home with a lot that adjoins Miami Whitewater Forest for ultimate privacy and wildlife watching! The home features 9+ ft ceilings and a large eat-in kitchen with quartz countertops and a bonus game room on the second floor. Double vanities in both full bathrooms allow plenty of space for the whole family! Fenced-in backyard. The

    Brian Losekamp Cornerstone Realty, Inc.

    1642 Whitewater Trails Blvd, Harrison, OH 45030
  • /3

    $374,900

    New Construction
    • 2 - 3 Beds
    • 2 - 3 Baths
    • 1,391 Sq Ft

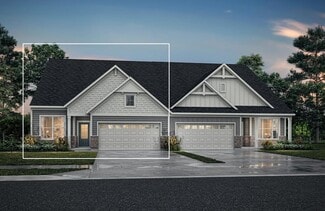
    Gentri Plan at Trailhead - Trailhead Acadia, Harrison, OH 45030

    Discover the Gentri, a ranch townhome plan with open, spacious living for your carefree lifestyle. Just of the main foyer of this home, you'll find a private bedroom with an adjacent full bath. Beyond the foyer is a large central living area with a great room and well-equipped kitchen featuring a center island and pantry. A covered porch off the dining room will be a nice spot for relaxing during

    Drees Homes Builder
    1330 Trailhead St Unit 37232870, Harrison, OH 45030
  • /8

    $414,900

    New Construction $40K PRICE DROP
    • 4 Beds
    • 3.5 Baths
    • 2,226 Sq Ft

    10390 Short Rd, Harrison, OH 45030

    This stunning new construction in Harrison, OH offers 4 bedrooms, 4 full baths, and a spacious two-car garage on a flat -acre lot. Located minutes from highways, schools, and shopping, it features an open floor plan with high-end finishes throughout. The kitchen, dining, and great room area includes granite countertops, stainless steel GE appliances, premium cabinetry, and quality flooring. Step

    Joan Elflein Ohio Broker Direct

    10390 Short Rd, Harrison, OH 45030
  • /4

    $354,900

    New Construction
    • 2 - 3 Beds
    • 2 - 3 Baths
    • 1,515 Sq Ft

    LUCIA Plan at Trailhead - Trailhead Acadia, Harrison, OH 45030

    Discover the Lucia, a ranch townhome plan with an optional second floor. Just off the main foyer of this home, you'll find a private bedroom with an adjacent full bath. Beyond the foyer is a central living area with a family room, a well-equipped kitchen with a center island a walk-in pantry, and a casual dining space. A covered porch off the dining area will be a nice spot for relaxing and

    Drees Homes Builder
    1330 Trailhead St Unit 37232913, Harrison, OH 45030
  • /28

    $410,000

    • 3 Beds
    • 2 Baths
    • 1,574 Sq Ft

    9628 Averi Ct, Harrison, OH 45030

    Step inside this inviting 3-bedroom, 2-full-bath ranch home designed for effortless main-level living and flexible future growth. Highlighting an open-concept flow and comfortable layout. This property is ideal for everyday living and entertaining alike. The expansive full lower level includes a rough-in for a future bathroom and is ready for your personal customization. Outside, a fenced

    Rachelle Wilson e-Merge Real Estate Victory

    9628 Averi Ct, Harrison, OH 45030
  • /49

    $390,000

    Open Sun 12PM - 1PM
    • 3 Beds
    • 2.5 Baths
    • 1,952 Sq Ft

    9611 Biddinger Ct, Harrison, OH 45030

    Welcome home! This beautifully refreshed property offers the perfect combination of comfort, thoughtful updates, and move-in-ready convenience. This home offers a flexible layout with plenty of room for everyday living and entertaining. Upstairs you'll find LVP flooring throughout along with a versatile loft that could easily be converted into a 4th bedroom, home office, or additional living

    Josh Schneider RE/MAX Preferred Group

    9611 Biddinger Ct, Harrison, OH 45030
  • /46

    $424,900

    Open Sat 2:30PM - 4PM
    • 4 Beds
    • 2.5 Baths
    • 2,405 Sq Ft

    6067 Day Rd, Cincinnati, OH 45252

    Spacious 4-Bedroom Brick Home on 1.65 Acres w/ Valley Views.Beautiful 1.65 acre setting, This Large Two-Story brick home offers space, & stunning views. The main level features a Formal Dining rm, Living room with a wood-burning fireplace, & sliding doors that open to an impressive 31'x 16' Great room complete with a 2nd wood-burning fireplace. Equipped Kitchen includes a convenient pass-through

    Mark Schupp Sibcy Cline, Inc.

    6067 Day Rd, Cincinnati, OH 45252
  • /46

    $561,600

    New Construction
    • 4 - 5 Beds
    • 2.5 - 6 Baths
    • 2,716+ Sq Ft

    Buchanan Plan at Trailhead - Trailhead Denali, Harrison, OH 45030

    Is it the sensible layout that speaks volumes to how families live today? Or could it be the variety of options to make it even more your own? The Buchanan offers a light-filled study with optional French doors as well as an elegant dining room with a dramatic tray ceiling option which also connects to the open kitchen through an optional butler's pantry. The expansive great room can have an

    Drees Homes Builder
    1330 Trailhead Place Unit 37234109, Harrison, OH 45030
  • /31

    $444,900

    New Construction $5K PRICE DROP
    • 3 Beds
    • 2 Baths
    • 1,659 Sq Ft

    9006 Caprock Ct, Harrison, OH 45030

    3 Bedroom, 2 Bath Ranch-style Living. The Trent from Drees Homes' Pure Style Collection offers all the open spacious living you desire, all on one floor! The welcoming foyer leads you to a casual central living space featuring a family room, nicely-sized kitchen and dining area and bright, airy sunroom - perfect for relaxing or entertaining. The seclusion of the first floor primary suite with

    Drees Homes Builder
    9006 Caprock Ct, Harrison, OH 45030
  • /11

    $424,900

    New Construction
    • 2 Beds
    • 2 Baths
    • 1,414 Sq Ft

    1713 Whitewater Trails Blvd, Harrison, OH 45030

    New construction by Fischer Homes in the beautiful Trailhead community, This thoughtfully designed layout is perfect for style and practicality with, 2 bedrooms and 2 full baths. The inviting family room is the heart of this plan, making it the perfect gathering space. The open kitchen with a large island and walk-in pantry connects to the morning room. The owner's suite features a private bath

    Fischer Homes Builder
    1713 Whitewater Trails Blvd, Harrison, OH 45030
  • /38

    $724,900

    New Construction
    • 4 Beds
    • 3.5 Baths
    • 3,191 Sq Ft

    11050 Greenstone Ct, Harrison, OH 45030

    Inviting 4 Bedroom, 3.5 Bath Home. The Buchanan offers a light-filled layout with formal and informal spaces. Enter the foyer and view a home office and formal dining room. Beyond the foyer is an open arrangement of the kitchen, casual dining space and two-story family room with a fireplace, along with a sunroom. Covered outdoor living with a corner fireplace is just outside the casual dining

    Drees Homes Builder
    11050 Greenstone Ct, Harrison, OH 45030
  • /22

    $374,900

    New Construction
    • 2 - 3 Beds
    • 2.5 - 3.5 Baths
    • 1,755+ Sq Ft

    ZURI Plan at Trailhead - Trailhead Acadia, Harrison, OH 45030

    If you're looking for open, spacious living with options galore, discover the Zuri today! Upon entering this home from an inviting foyer, you'll see a private bedroom and adjacent full bath, followed by the home office with optional French doors. Next, you'll enter the heart of the home, with an open arrangement of the well-equipped kitchen with an island and a bright, airy great room with an

    Drees Homes Builder
    1330 Trailhead St Unit 37232953, Harrison, OH 45030
  • /30

    $354,900

    New Construction
    • 2 Beds
    • 2.5 Baths
    • 1,515 Sq Ft

    2455 Bartram Ln, Harrison, OH 45030

    2 Bedroom, 2.5 Bath Ranch Townhome. Upon entering the main foyer of the Lucia, discover a private guest suite with an adjoining full bath. Beyond the foyer is a central living area with a family room, a well-equipped kitchen with a center island, a walk-in pantry, and a casual dining space. You can relax and enjoy the outdoors on your covered rear porch. And you will love the secluded primary

    Drees Homes Builder
    2455 Bartram Ln, Harrison, OH 45030
  • /11

    $484,900

    New Construction
    • 4 Beds
    • 4 Baths
    • 2,914 Sq Ft

    8085 Rock Island Dr, Harrison, OH 45030

    4 Bedroom Two-story Home. One of our Pure Style Collection homes, the Bradshaw features ample living and relaxation space. Step into the foyer and view a home office. The main living space has a family room, well-equipped kitchen with an island and walk-in pantry, and casual dining area. The wood deck located off the dining area lets you enjoy the outdoors. The second floor features a private

    Drees Homes Builder
    8085 Rock Island Dr, Harrison, OH 45030
  • /12

    $100,000

    $20K PRICE DROP
    • 3 Beds
    • 1 Bath
    • 1,774 Sq Ft

    6981 Water St, Harrison, OH 45030

    Tremendous opportunity with sweeping Great Miami River views. Double building lot overlooking the river valley. Lots of interior renovation has been completed with newer flooring, kitchen cabinetry, countertops, appliances, bathroom & first floor laundry. Just needs the right owner to make finishing touches. Home will not qualify for financing. Selling as-is with no disclosures. Cash or hard

    Scott Evans RE/MAX United Associates

    6981 Water St, Harrison, OH 45030
  • /54

    $575,000

    • 3 Beds
    • 2.5 Baths
    • 2,282 Sq Ft

    8180 New Haven Rd, Harrison, OH 45030

    Freshly remodeled and move-in ready, this exceptional home offers the perfect blend of modern updates, comfortable living, and an incredible 1-acre setting. The inviting interior features 3 Bedrooms plus a versatile Loft. Updated eat-in Kitchen opens to the Cozy Great Room offering built-ins and a wood-burning fireplace. A first-floor study and laundry add everyday convenience, while the

    Anne Bedinghaus Coldwell Banker Realty

    8180 New Haven Rd, Harrison, OH 45030
  • /42

    $589,900

    New Construction Open Sat 12PM - 4PM $10K PRICE DROP
    • 4 Beds
    • 2.5 Baths
    • 2,478 Sq Ft

    1290 Trailhead Place, Harrison, OH 45030

    New construction by Fischer Homes in the beautiful Trailhead community, featuring the stunning Charles design. This home offers 4 bedrooms, 2 full baths, and 1 half bath. The two-story family room features a dramatic window wall and gas fireplace, creating a perfect gathering space. The open kitchen boasts Quartz countertops, a large island, walk-in pantry, and a stainless steel gas range,

    Alexander Hencheck HMS Real Estate

    1290 Trailhead Place, Harrison, OH 45030
  • /26

    $382,900

    New Construction
    • 2 Beds
    • 2 Baths
    • 1,419 Sq Ft

    Beacon Plan at Trailhead - Maple Street Collection, Harrison, OH 45030

    The Beacon home design by Fischer Homes showcases a thoughtfully arranged ranch layout that blends open-concept living with practical flexibility. This charming design offers 2 to 3 bedrooms and 2 baths, making it ideal for various lifestyles. Spanning 1,419 square feet across a single story, the welcoming main level features an inviting family room that flows seamlessly into the kitchen and

    Fischer Homes Builder
    1322 Trailhead Place Unit 36723328, Harrison, OH 45030
  • /30

    $349,900

    New Construction
    • 2 Beds
    • 2.5 Baths
    • 1,504 Sq Ft

    2457 Bartram Ln, Harrison, OH 45030

    2 Bedroom, 2.5 Bath Ranch Townhome. Upon entering the main foyer of the Lucia, view a private guest suite with a full bath. Beyond the foyer is a central living area with a family room, a well-equipped kitchen with a center island, a walk-in pantry, and a casual dining space. You can enjoy the outdoors on your covered rear porch. And you will love the secluded primary suite and bath, which is

    Drees Homes Builder
    2457 Bartram Ln, Harrison, OH 45030
  • /34

    $474,900

    New Construction $5K PRICE DROP
    • 4 Beds
    • 2.5 Baths
    • 2,254 Sq Ft

    9017 Caprock Ct, Harrison, OH 45030

    4 Bedroom, 2.5 Bath Two-story Home. If you are looking for easy living in an open spacious plan, discover the Clarkson from Drees Homes' Pure Style Collection. This home features a nice arrangement of the large open family room and dining area/kitchen with serving island. The flex room off the main foyer can be used as a home office, formal dining room or whatever suits your lifestyle needs. You

    Drees Homes Builder
    9017 Caprock Ct, Harrison, OH 45030
  • /46

    $410,000

    $10K PRICE DROP
    • 3 Beds
    • 2.5 Baths
    • 2,210 Sq Ft

    9621 Averi Ct, Harrison, OH 45030

    Welcome home to this beautifully upgraded 3-bedroom, 2.5-bath home on a quiet cul-de-sac! The open-concept floor plan features 9' and cathedral ceilings, luxury vinyl plank flooring throughout, and abundant natural light. The gourmet kitchen offers granite countertops, stone backsplash, upgraded cabinetry, pantry, counter bar island, and a bright morning room perfect for your coffee. A versatile

    Daniel Day RE/MAX Preferred Group

    9621 Averi Ct, Harrison, OH 45030
  • /16

    $519,900

    New Construction
    • 4 Beds
    • 2.5 Baths
    • 3,517 Sq Ft

    Carrington Plan at Trailhead - Designer Collection, Harrison, OH 45030

    The Carrington home design by Fischer Homes offers a well-balanced layout that blends generous common areas with distinct living spaces. With 4 to 6 bedrooms and between 2.5 to 5 bathrooms, this design creates a comfortable and inviting atmosphere where shared rooms flow naturally into one another while offering separation for quieter moments. Spanning 3,517 square feet across two stories, the

    Fischer Homes Builder
    1322 Trailhead Place Unit 36660044, Harrison, OH 45030
  • /20

    $66,900

    • 3 Beds
    • 2 Baths
    • 1,212 Sq Ft

    138 Branch Hill Ct Unit 138, Harrison, OH 45030

    FOR SALE- $66,900 with monthly lot rent of just $575. High-speed internet included!! 2017 Clayton Blazer Extreme, 16x80 home w/ 3 beds and 2 FULL baths. - Newer shed included - Double driveway -Eat in kitchen w/ breakfast bar -Dedicated laundry room -Large master with walk-in closet and attached bath with soaking tub/shower combo. -Fully energy efficient 100 amp natural gas. -Comes equipped with

    Ashley Davis The Loring Group

    138 Branch Hill Ct Unit 138, Harrison, OH 45030
  • /4

    $529,600

    New Construction
    • 3 - 6 Beds
    • 2.5 - 6 Baths
    • 2,573+ Sq Ft

    Atwell Plan at Trailhead - Trailhead Sequoia, Harrison, OH 45030

    The Atwell plan offers open spacious living with lots of flexibility. From the welcoming foyer with optional ceiling detailing, you'll view a quiet home office with optional double glass doors. A large two-story family room with optional fireplace is open to a well-equipped kitchen with a generous serving island and walk-in pantry. You can choose to add a bright sunroom off the open dining room,

    Drees Homes Builder
    1330 Trailhead St Unit 37232359, Harrison, OH 45030
  • /25

    $775,000

    $25K PRICE DROP
    • Land
    • 60 Acres
    • $12,917 per Acre

    10435 Ohio 128, Harrison, OH 45030

    Discover 60 acres of opportunity and wide-open space. This property features two convenient access points from OH-128 and New Haven Road, offering flexibility and easy accessibility. Currently enjoyed as a recreational getaway, the land is perfect for outdoor enthusiasts who value privacy, nature, and room to explore. Take in beautiful views of the Great Miami River Valley, creating a scenic

    Zachary Marshall Coldwell Banker Realty

    10435 Ohio 128, Harrison, OH 45030
  • /63

    $619,900

    • 5 Beds
    • 3.5 Baths
    • 4,570 Sq Ft

    1531 Barben Ct, Harrison, OH 45030

    Welcome to this beautifully designed 5 bedroom, 3.5 bath home with 4570 sq ft in the desirable Parks of Whitewater. The open-concept floor plan offers comfort, style, and functionality for both everyday living and entertaining. The spacious kitchen flows seamlessly into the inviting living area and opens to a private patio overlooking a peaceful pond. An ideal setting for morning coffee or

    Rick Finn Coldwell Banker Realty

    1531 Barben Ct, Harrison, OH 45030

Showing Results 41 - 79, Page 2 of 2

How to Buy a Home How to Finance a Home How to Sell a Home