810

Homes for Sale near Sacred Heart Catholic School

Section Image Section Image
  • /35

    $163,599

    New Construction
    • 4 Beds
    • 2 Baths
    • 2,280 Sq Ft

    The Murphy Plan at Piney Woods, Crosby, TX 77532

    Welcome to The Murphy, a beautifully designed home from Jessup Housing’s Elite Series that offers approximately 2,280 sq ft of intelligently planned living space with 4 bedrooms and 2 bathrooms — perfect for families, guests, or work-from-home needs. Step inside to an inviting open-concept layout where the living room, dining area, and kitchen flow seamlessly together, creating an ideal space for

    Affinal Homes Builder
    207 Kateri Bend Unit 39474170, Crosby, TX 77532
  • /11

    $217,990

    New Construction
    • 3 Beds
    • 2 Baths
    • 1,512 Sq Ft

    Taft Plan at Crosby Farms, Crosby, TX 77532

    The one-story Taft offers easy living for families and couples alike, featuring an exclusive owner’s suite with a spa-like bath, and a pair of secondary bedrooms for family members of guests. A separate dining room and gourmet kitchen provide the perfect backdrop for entertaining family or friends, and the family room offers a casual retreat.

    Centex Homes Builder
    318 Point Nemo St Unit 37826321, Crosby, TX 77532
  • /44

    $293,900

    New Construction
    • 4 Beds
    • 2.5 Baths
    • 2,260 Sq Ft

    11523 Heritage Wind Dr, Crosby, TX 77532

    The desirable Silverbell floor plan offers an expansive main-floor layout, centered around an airy great room. A dining area and a well-equipped kitchen with a center island are steps away and make for the perfect place to entertain. The floor also features a luxurious primary suite, complete with walk-in shower, dual vanities, and a spacious walk-in closet. The upper floor features three

    Jared Turner Century Communities

    11523 Heritage Wind Dr, Crosby, TX 77532
  • /16

    $389,990

    New Construction
    • 3 - 4 Beds
    • 2.5 - 3.5 Baths
    • 2,900 Sq Ft

    Villanova Plan at Sundance Cove, Crosby, TX 77532

    3–4 Bedrooms | 2.5–3.5 Bathrooms | Approx. 2,900 Sq. Ft.The Villanova offers a flexible, thoughtfully designed layout that adapts beautifully to the way you live—whether you’re hosting, relaxing, or creating spaces that feel uniquely your own.From the welcoming foyer, the layout opens into a bright great room with views of the casual dining area and kitchen, creating a seamless space for

    DRB Homes Builder
    2615 Cassidy Grove Ct Unit 38255473, Crosby, TX 77532
  • /21

    $368,990

    New Construction
    • 3 - 4 Beds
    • 3 Baths
    • 2,560 Sq Ft

    Vanderbilt Plan at Sundance Cove, Crosby, TX 77532

    3–4 Bedrooms | 3 Bathrooms | Approx. 2,560 Sq. Ft.The Vanderbilt delivers refined single-story living with a spacious layout designed for comfort, connection, and everyday ease. With open gathering areas, private bedroom retreats, and flexible options throughout, this thoughtful plan adapts beautifully to your lifestyle.From the foyer, the home opens into a bright and welcoming main

    DRB Homes Builder
    2615 Cassidy Grove Ct Unit 38255432, Crosby, TX 77532
  • /7

    $138,339

    New Construction
    • 3 Beds
    • 2 Baths
    • 1,530 Sq Ft

    Maribel Plan at Piney Woods, Crosby, TX 77532

    Step into quality and thoughtful design with this inviting 3-bed, 2-bath ranch-style home boasting approximately 1,530 sq ft of intelligently planned living space. Designed to maximize comfort and everyday livability, the Maribel 9756 blends open-concept living with a functional layout that feels spacious and welcoming from the moment you walk in. The heart of this home is its bright, open living

    Affinal Homes Builder
    207 Kateri Bend Unit 39473985, Crosby, TX 77532
  • /13

    $266,990

    New Construction
    • 4 Beds
    • 2.5 Baths
    • 2,218 Sq Ft

    Fentress Plan at Crosby Farms, Crosby, TX 77532

    A two-story foyer greets you as you enter the dual-level Fentress, and flows seamlessly through to the kitchen with an island, cafe, and expansive gathering room. Retreat to the private owner's suite on the first floor featuring an oversized walk-in closet. Three secondary bedrooms plus loft space provides plenty of space to relax and unwind and complete this home.

    Centex Homes Builder
    318 Point Nemo St Unit 37826352, Crosby, TX 77532
  • /19

    $392,990

    New Construction
    • 4 - 5 Beds
    • 3 Baths
    • 3,000 Sq Ft

    Princeton Plan at Sundance Cove, Crosby, TX 77532

    4–5 Bedrooms | 3 Bathrooms | Approx. 3,000 Sq. Ft.The Princeton offers flexible living space that blends modern design with everyday functionality—perfect for families of all sizes. With open gathering areas and private retreats throughout, this thoughtfully designed two-story home is as practical as it is beautiful.Step through the welcoming foyer, and you’ll immediately feel the home’s

    DRB Homes Builder
    2615 Cassidy Grove Ct Unit 38255480, Crosby, TX 77532
  • /44

    $295,900

    New Construction
    • 4 Beds
    • 2.5 Baths
    • 2,260 Sq Ft

    11510 Heritage Wind Dr, Crosby, TX 77532

    The desirable Silverbell floor plan offers an expansive main-floor layout, centered around an airy great room. A dining area and a well-equipped kitchen with a center island are steps away and make for the perfect place to entertain. The floor also features a luxurious primary suite, complete with walk-in shower, dual vanities, and a spacious walk-in closet. The upper floor features three

    Jared Turner Century Communities

    11510 Heritage Wind Dr, Crosby, TX 77532
  • /21

    $158,000

    New Construction
    • 3 Beds
    • 2 Baths
    • 1,804 Sq Ft

    The Charleston Plan at Piney Woods, Crosby, TX 77532

    Welcome to The Charleston, a beautifully designed multi-section home offering approximately 1,800+ sq ft of thoughtfully planned living space with 3 bedrooms and 2 bathrooms — perfect for families or those who love to entertain. Step inside to discover an open-concept layout where the living room, dining area, and kitchen flow seamlessly together, creating an inviting heart of the home. The

    Affinal Homes Builder
    207 Kateri Bend Unit 39474348, Crosby, TX 77532
  • /15

    $247,995

    New Construction $25K PRICE DROP
    • 3 - 4 Beds
    • 2 - 3 Baths
    • 2,003 Sq Ft

    Plan 2003 Modeled at Sweetgrass Village, Crosby, TX 77532

    * Granite kitchen countertops * Gas range * Smart thermostat * WaterSense labeled faucets * Open floor plan * 6-panel interior doors * Front porch * Kitchen island * Den * Extra storage space * Low-E windows * ENERGY STAR certified home * Commuter-friendly location * Master-planned community * Near top-rated schools * Planned pickleball court * Planned parks * Planned playground

    KB Home Builder
    13015 Dianna Lee Dr Unit 39972047, Crosby, TX 77532
  • /19

    $99,114

    New Construction
    • 3 Beds
    • 2 Baths
    • 1,152 Sq Ft

    Emerald 16682A Plan at Piney Woods, Crosby, TX 77532

    Step into Emerald 16682A where strength meets style and quality craftsmanship is built into every detail. Designed for lasting durability and everyday comfort, this beautifully constructed home offers residential-style finishes with the structural integrity you can feel the moment you walk in. The spacious living area welcomes you with hand-finished sheetrock walls, real wood ceiling trim, and

    Affinal Homes Builder
    207 Kateri Bend Unit 39474547, Crosby, TX 77532
  • /6

    $296,740

    New Construction
    • 3 Beds
    • 2 Baths
    • 1,746 Sq Ft

    Oxford Plan at Cedar Pointe - 50ft, Crosby, TX 77532

    The Oxford home plan offers a thoughtfully designed single-story layout that combines comfort with luxury. The heart of the home is a spacious gourmet kitchen with a large island perfect for casual dining or entertaining. The open-concept design connects the kitchen seamlessly to the living and dining areas, creating a welcoming space for family gatherings and social events. The primary suite is

    Ashton Woods Builder
    15707 Cross Vine Dr Unit 36463951, Crosby, TX 77532
  • 2630 Cassidy Grove Ct Unit 37076304, Crosby, TX 77532

    $343,990

    New Construction
    • 4 Beds
    • 3.5 Baths
    • 2,425 Sq Ft

    The Pioneer (L470) Plan at Sundance Cove - Classic Series, Crosby, TX 77532

    Step your family's game nights up in the Pioneer's impressive second floor game room. Downstairs, the main level primary suite offers privacy from the other bedrooms and features dual sinks and large walk-in closet.

    Meritage Homes Builder
    2630 Cassidy Grove Ct Unit 37076304, Crosby, TX 77532
  • /15

    $284,990

    New Construction
    • 4 Beds
    • 3 Baths
    • 2,356 Sq Ft

    Kisko Plan at Crosby Farms, Crosby, TX 77532

    The four-bedroom Kisko offers comfortable living and functionality for families. The first-floor expansive great room and gourmet kitchen with island keep families connected and offer space to entertain guests. Upstairs includes a luxurious owner’s suite and a pair of secondary bedrooms anchored by a large game room. For even more living space, add a covered patio for outdoor entertaining.

    Centex Homes Builder
    318 Point Nemo St Unit 37826367, Crosby, TX 77532
  • /9

    $229,990

    New Construction
    • 3 Beds
    • 2 Baths
    • 1,580 Sq Ft

    Beeville Plan at Crosby Farms, Crosby, TX 77532

    The one-story Beeville plan greets you with a front porch entry and foyer space, leading into the spacious island kitchen and cafe. Enjoy family game nights in the connected gathering room. The adjacent owner's suite offers a tranquil retreat, and two additional bedrooms provide plenty of space for children or guests.

    Centex Homes Builder
    318 Point Nemo St Unit 37826327, Crosby, TX 77532
  • /12

    $240,990

    New Construction
    • 3 Beds
    • 2 Baths
    • 1,497 Sq Ft

    Independence Plan at Crosby Farms, Crosby, TX 77532

    The Independence keeps families connected, with space for comfortable everyday living and entertaining. Separate dining and kitchen areas offer casual and formal gathering options and the spacious great room is the perfect family retreat space. The study is ideal for a quiet homework space or office. Choose a covered patio off the dining area for al fresco dining.

    Centex Homes Builder
    318 Point Nemo St Unit 37826332, Crosby, TX 77532
  • /26

    $232,990

    New Construction
    • 3 Beds
    • 2.5 Baths
    • 1,570 Sq Ft

    Pecan Plan at Sweetgrass Village, Crosby, TX 77532

    With enough space for the whole family, the Pecan floor plan will not disappoint. Upon entering your new home, you are greeted by a foyer area that is equipped with your convenient utility room, storage closet, and an entrance to your two-car garage. Needing more storage for tools, holiday decorations, or another car? Decide to upgrade to a two-and-a-half-car garage or even a three-car garage!

    CastleRock Communities Builder
    12950 Carvel Glenn Dr Unit 36469944, Crosby, TX 77532
  • /19

    $182,180

    New Construction
    • 4 Beds
    • 2 Baths
    • 2,280 Sq Ft

    The Big Josh Plan at Piney Woods, Crosby, TX 77532

    Welcome to The Big Josh, a beautifully designed multi-section manufactured home offering approximately 2,280 sq ft of thoughtfully planned living space with 4 bedrooms, 3 bathrooms, and the option to add a 5th bedroom — perfect for growing families, multi-generational living, or flexible space needs. Step inside to an open-concept living area where the living room, dining space, and chef-inspired

    Affinal Homes Builder
    207 Kateri Bend Unit 39474123, Crosby, TX 77532
  • /32

    $154,307

    New Construction
    • 5 Beds
    • 3 Baths
    • 2,040 Sq Ft

    The Royal Plan at Piney Woods, Crosby, TX 77532

    Welcome to The Royal, an impressive home in Jessup Housing’s Elite Series offering approximately 2,040 sq ft of thoughtfully designed living space with 5 bedrooms and 3 bathrooms — perfect for growing families or multigenerational living. Step inside to an open-concept layout where the living, dining, and kitchen areas flow seamlessly together, creating a warm and welcoming heart of the home.

    Affinal Homes Builder
    207 Kateri Bend Unit 39473830, Crosby, TX 77532
  • /12

    $251,990

    New Construction
    • 4 Beds
    • 3 Baths
    • 2,035 Sq Ft

    Coolidge Plan at Crosby Farms, Crosby, TX 77532

    The Coolidge first-floor features an open living space and guest suite with a full bath. The second-floor features a, owner's suite and two additional bedrooms. Beautiful oak cabinets are in the kitchen, overlooking the dining space.

    Centex Homes Builder
    318 Point Nemo St Unit 37826339, Crosby, TX 77532
  • /23

    $219,900

    • 3 Beds
    • 2 Baths
    • 1,753 Sq Ft

    614 Red Oak Ave, Crosby, TX 77532

    Exceptional value and move-in ready! This well-maintained 3-bedroom, 2-bath home offers comfortable living with a spacious bonus game room that can easily serve as a media room, home office, playroom, or flex space. Recently installed flooring adds a fresh, updated feel throughout. Situated on a generously sized lot in an established neighborhood, you'll enjoy the benefits of lower property taxes

    Heather Trocmet Redfin Corporation

    614 Red Oak Ave, Crosby, TX 77532
  • /30

    $265,990

    New Construction
    • 4 Beds
    • 2.5 Baths
    • 2,198 Sq Ft

    Ash Plan at Sweetgrass Village, Crosby, TX 77532

    The delightful Ash floor plan is a sprawling, two-story design that is full of character. The exterior of the home is just as beautiful as the interior since the home will have a two-tone paint selection, and an exclusive landscaping package including shrubs, a caliper oak tree, and a yard that is fully sodded. Entering from your front porch, you are greeted by an elegant foyer with vinyl plank

    CastleRock Communities Builder
    12950 Carvel Glenn Dr Unit 36488468, Crosby, TX 77532
  • /17

    $116,009

    New Construction
    • 3 Beds
    • 2 Baths
    • 1,280 Sq Ft

    ValuMaxx Plan at Piney Woods, Crosby, TX 77532

    Step into the Valu Maxx 28483M, a welcoming 3-bed, 2-bath manufactured home offering approximately 1,280 sq ft of thoughtfully planned space designed for everyday comfort and family living. This home combines open living areas with smart flow and practical finishes, creating a perfect balance of comfort and functionality. The open living room and dining area create a spacious heart of the home,

    Affinal Homes Builder
    207 Kateri Bend Unit 39474302, Crosby, TX 77532
  • /9

    $257,990

    New Construction
    • 3 Beds
    • 2 Baths
    • 1,604 Sq Ft

    Comal Plan at Pecan Estates, Crosby, TX 77532

    The Comal floor plan is a well-designed, three-bedroom and two-bathroom home that has a ton of character. The exterior of the home is a beautiful brick structure, with the option to swap the brick for stone. Upon entry, you are greeted by the combined flex space and family room. The flex space allows for either a fourth bedroom, a private study, a formal dining area, a quaint game room, or

    CastleRock Communities Builder
    14303 Pecan Maple Dr Unit 36449014, Crosby, TX 77532
  • /10

    $334,740

    New Construction
    • 4 Beds
    • 2.5 Baths
    • 2,316 Sq Ft

    Austin Plan at Cedar Pointe - 50ft, Crosby, TX 77532

    The Austin home plan offers a perfect blend of comfort and functionality, ideal for modern living. The well-appointed kitchen serves as the heart of the home, effortlessly connecting the dining area and spacious living room, making it perfect for entertaining. Upon entering, you're greeted by a versatile flex space, ideal for a home office or study. The first-floor primary suite provides a

    Ashton Woods Builder
    15707 Cross Vine Dr Unit 36460893, Crosby, TX 77532
  • /25

    $290,900

    New Construction Open Sun 12PM - 5PM
    • 4 Beds
    • 2.5 Baths
    • 2,260 Sq Ft

    11522 Heritage Wind Dr, Crosby, TX 77532

    The desirable Silverbell floor plan offers an expansive main-floor layout, centered around an airy great room. A dining area and a well-equipped kitchen with a center island are steps away and make for the perfect place to entertain. The floor also features a luxurious primary suite, complete with walk-in shower, dual vanities, and a spacious walk-in closet. The upper floor features three

    Jared Turner Century Communities

    11522 Heritage Wind Dr, Crosby, TX 77532
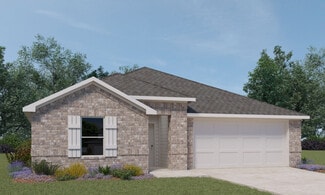
  • /25

    $306,135

    New Construction
    • 4 Beds
    • 2 Baths
    • 1,800 Sq Ft

    603 Boabab Way, Crosby, TX 77532

    This beautifully designed 4-bedroom, 2-bath home offers the perfect blend of space, comfort, and modern living. Featuring a large open-concept floor plan, the heart of the home seamlessly connects the living room, dining area, and kitchen—creating an inviting space ideal for both everyday living and entertaining guests. Open layouts like this are especially popular because they promote natural

    Ashley Yoder CastleRock Realty, LLC

    603 Boabab Way, Crosby, TX 77532
  • 2630 Cassidy Grove Ct Unit 37076302, Crosby, TX 77532

    $308,990

    New Construction
    • 3 Beds
    • 2 Baths
    • 1,824 Sq Ft

    The Oleander (L401) Plan at Sundance Cove - Classic Series, Crosby, TX 77532

    A private flex space in the Oleander makes a perfect home office or play room. Clear sight lines from the kitchen through the family room bring everyone together, while twin secondary bedrooms are tucked away in their own hall.

    Meritage Homes Builder
    2630 Cassidy Grove Ct Unit 37076302, Crosby, TX 77532
  • /13

    $177,310

    New Construction
    • 4 Beds
    • 2 Baths
    • 2,356 Sq Ft

    El Rancho Plan at Piney Woods, Crosby, TX 77532

    Step into the El Rancho 32644A, where timeless design meets everyday functionality. This beautifully crafted 4-bedroom, 2-bath home offers 1,984 square feet of thoughtfully designed living space that blends rustic charm with modern flair. From the moment you enter, you're welcomed by a spacious, light-filled living area with a built-in entertainment center and exposed beam ceiling that adds

    Affinal Homes Builder
    115 Pius Dr Unit 39331863, Crosby, TX 77532
  • /30

    $273,990

    New Construction
    • 4 Beds
    • 2 Baths
    • 1,800 Sq Ft

    Pedernales Plan at Pecan Estates, Crosby, TX 77532

    The exciting Pedernales floor plan boasts a four bedroom, two bathroom single-story home. Upon entering this outstanding home, you are met with a foyer area with access to your fourth bedroom at the front of the home. In need of a secluded work from home space or an area for the kids to do their homework? Transform the fourth bedroom in to a study room for your convenience. A little further down

    CastleRock Communities Builder
    14303 Pecan Maple Dr Unit 36456177, Crosby, TX 77532
  • 2630 Cassidy Grove Ct Unit 37076306, Crosby, TX 77532

    $355,990

    New Construction
    • 4 Beds
    • 3.5 Baths
    • 2,636 Sq Ft

    The Royal (L481) Plan at Sundance Cove - Classic Series, Crosby, TX 77532

    Turn the kids loose in the Royal's second-story media and game rooms while you entertain in the open concept great room. The main level primary suite boasts dual sinks and a walk-in closet.

    Meritage Homes Builder
    2630 Cassidy Grove Ct Unit 37076306, Crosby, TX 77532
  • 207 Kateri Bend Unit 39474513, Crosby, TX 77532

    $137,701

    New Construction
    • 4 Beds
    • 2 Baths
    • 1,530 Sq Ft

    Ocampo Plan at Piney Woods, Crosby, TX 77532

    Welcome to the Compass Ocampo 2306P, a thoughtfully designed 3-bed, 2-bath manufactured home offering approximately 1,530 sq ft of comfortable living space. This home blends open-concept living with practical functionality—ideal for families, first-time buyers, or anyone looking for a well-appointed residence with room to grow. Step inside to an inviting layout where the living area flows

    Affinal Homes Builder
    207 Kateri Bend Unit 39474513, Crosby, TX 77532
  • /10

    $384,990

    New Construction
    • 4 Beds
    • 3.5 Baths
    • 2,674 Sq Ft

    Tyler Plan at Cedar Pointe - 60ft, Crosby, TX 77532

    The Tyler home is a standout choice for those seeking a blend of elegance and practicality. Entering the foyer, guests are welcomed by a formal dining room, setting a tone of sophistication. The open-concept design seamlessly connects the family room to the kitchen, enhanced by a breakfast nook that creates a warm gathering space. For culinary enthusiasts, an optional kitchen island adds valuable

    Ashton Woods Builder
    15707 Cross Vine Dr Unit 36480822, Crosby, TX 77532
  • /18

    $369,990

    New Construction
    • 3 - 4 Beds
    • 2.5 - 3.5 Baths
    • 2,610 Sq Ft

    Yale Plan at Sundance Cove, Crosby, TX 77532

    3–4 Bedrooms | 2.5–3 Bathrooms | Approx. 2,610 Sq. Ft.The Yale offers the ideal balance of comfort, flexibility, and style, with a thoughtful layout designed to support both everyday living and effortless entertaining.Stepping through the foyer, the home unfolds into a bright, open main living area where the kitchen, casual dining, and great room blend seamlessly. The kitchen features a

    DRB Homes Builder
    2615 Cassidy Grove Ct Unit 38255449, Crosby, TX 77532
  • /26

    $320,990

    New Construction
    • 4 Beds
    • 3 Baths
    • 2,170 Sq Ft

    Midland Plan at Newport Pointe, Crosby, TX 77532

    It is our pleasure to welcome you to our Midland/E40M plan, located in the Newport Pointe community! This is a two-story house that includes four bedrooms, three bathrooms, an upstairs loft, and a two-car garage. This house spans 2,170 square feet and will be a lovely home for you and your family! Upon entering this home, you will find the secondary bedroom, secondary bathroom, and utility room.

    D.R. Horton Builder
    18018 Newport Pointe Unit 36200234, Crosby, TX 77532
  • /11

    $329,940

    New Construction
    • 4 Beds
    • 3.5 Baths
    • 2,521 Sq Ft

    The Somerville (3L16) Plan at Sundance Cove - Premier Series, Crosby, TX 77532

    Enjoy this spectacular home with plenty of space for entertaining. The foyer reveals a formal dining room that can be converted to fit your needs. Upstairs, you'll find the game room and secondary bedrooms.

    Meritage Homes Builder
    2615 Cassidy Grove St Unit 37076314, Crosby, TX 77532
  • /21

    $133,150

    New Construction
    • 3 Beds
    • 2 Baths
    • 1,512 Sq Ft

    The Whitehaven Plan at Piney Woods, Crosby, TX 77532

    Step into The Whitehaven, a popular and beautifully planned multi-section manufactured home offering approximately 1,568 sq ft of comfortable living space. This ranch-style home features 3 bedrooms and 2 bathrooms, combining open-concept layout with practical details that make everyday living enjoyable. The heart of the home is the expansive living area that flows into a well-appointed kitchen —

    Affinal Homes Builder
    207 Kateri Bend Unit 39474371, Crosby, TX 77532
  • /21

    $319,990

    New Construction
    • 3 Beds
    • 2 Baths
    • 1,880 Sq Ft

    Dashwood Plan at Synova - Coastline Collection, Crosby, TX 77336

    This single-story home has a versatile layout with everything residents need to live comfortably. Attached to the foyer are two bedrooms, which share a full bathroom in the hall. Adjacent is a study and down the hall is the open-concept kitchen, dining room and family room with a covered patio attached. In the back of the home is the owner’s suite which features a full bathroom and walk-in closet.

    Lennar Builder
    1707 Dahlia Cove Ct Unit 36039726, Crosby, TX 77336
  • /6

    $381,990

    New Construction
    • 4 Beds
    • 3 Baths
    • 2,652 Sq Ft

    Dominion Plan at Cedar Pointe - 60ft, Crosby, TX 77532

    Experience the inviting charm of the Dominion home plan, a thoughtfully designed one-story residence featuring an open concept layout that promotes effortless living. The heart of this home is the spacious kitchen, offering ample prep and storage space for culinary enthusiasts. Its central position allows for seamless interaction with the dining area, which can be transformed into an optional

    Ashton Woods Builder
    15707 Cross Vine Dr Unit 36495445, Crosby, TX 77532

Showing Results 121 - 160, Page 4 of 18

How to Buy a Home How to Finance a Home How to Sell a Home


