740

Crosby, TX Homes for Sale under $500,000

Section Image Section Image Section Image
  • /12

    $379,900

    New Construction
    • 4 Beds
    • 3.5 Baths
    • 2,720 Sq Ft

    503 Zeus Mountains Dr, Crosby, TX 77532

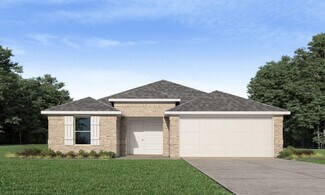
    Brand-New & Designed to Impress! The Iris floorplan offers 4 bedrooms (primary down), 3.5 baths, a game room, and a 2-car garage in a stunning two-story layout. Soaring ceilings create an open, airy feel, complemented by quartz countertops, soft-close shaker cabinets, designer backsplash, faux wood blinds, and full sod front & back. The gourmet kitchen features stainless steel appliances

    Agent Photo

    Jennifer Palacios

    Alliance Properties

    503 Zeus Mountains Dr, Crosby, TX 77532
  • /6

    $359,900

    New Construction
    • 3 Beds
    • 3 Baths
    • 2,465 Sq Ft

    419 Zeus Mountains Dr, Crosby, TX 77532

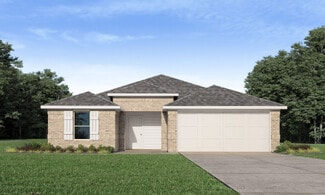
    The Elise Plus is a stunning floorplan that truly lacks no space. Designed with 3 bedrooms, 2 flex rooms, and an incredible second-floor game room or additional bedroom with its own bathroom, this home offers the flexibility today’s buyers are looking for. The flex spaces can easily serve as a private office, formal dining room, playroom, workout space, or whatever best fits your lifestyle. The

    Agent Photo

    Jennifer Palacios

    Alliance Properties

    419 Zeus Mountains Dr, Crosby, TX 77532
  • /28

    $375,000

    New Construction $24K PRICE DROP
    • 4 Beds
    • 3.5 Baths
    • 2,500 Sq Ft

    210 Big Deer Dr, Crosby, TX 77532

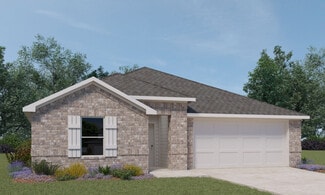
    Looking for A LOW TAX RATE and LOW HOA FEES?? LOOK NO FURTHER! Welcome to 210 Big Deer Dr in Crosby, TX—the NEW CONSTRUCTION home where modern design meets everyday comfort. This stunning new construction 2-story home features 4 bedrooms, 3.5 baths, and a private study. The open-concept layout is perfect for entertaining, with a chef-inspired kitchen offering a large island, quartz countertops,

    Agent Photo

    Christine Kobeck

    CB&A, Realtors

    210 Big Deer Dr, Crosby, TX 77532
  • /6

    $359,900

    New Construction
    • 3 Beds
    • 2 Baths
    • 2,115 Sq Ft

    414 Zeus Mountains Dr, Crosby, TX 77532

    The Avery is the ideal one-story floorplan, offering tons of space with a thoughtfully designed layout that is sure to please. Step into a formal entry with high ceilings that opens into a spacious living area, creating a bright and welcoming feel from the moment you walk in. This home also offers a versatile formal dining space that could easily be used as an office, playroom, or flex area to

    Agent Photo

    Jennifer Palacios

    Alliance Properties

    414 Zeus Mountains Dr, Crosby, TX 77532
  • /8

    $309,900

    New Construction
    • 4 Beds
    • 3 Baths
    • 1,687 Sq Ft

    407 Dr, Crosby, TX 77532

    The Myrtle floorplan offers the perfect blend of space, comfort, and functionality. With 3 full bathrooms, this layout is designed to make everyday living easier- including one secondary bedroom with its very own private bath, perfect for guests, older children, or multigenerational living. You’ll appreciate the spacious feel throughout, with an open layout that gives everyone room to gather,

    Agent Photo

    Jennifer Palacios

    Alliance Properties

    407 Dr, Crosby, TX 77532
  • /6

    $359,900

    New Construction
    • 4 Beds
    • 3.5 Baths
    • 2,154 Sq Ft

    423 Lucayan Dr, Crosby, TX 77532

    The Laurel floorplan is designed for those who need space, flexibility, and room to grow. This beautiful layout offers a bright open-concept main living area with a seamless flow from the kitchen to the dining and living spaces, making it perfect for everyday living and entertaining. Upstairs, you’ll find a large game room or secondary living area that gives everyone extra space to spread out,

    Agent Photo

    Jennifer Palacios

    Alliance Properties

    423 Lucayan Dr, Crosby, TX 77532
  • /31

    $338,990

    New Construction
    • 4 Beds
    • 2 Baths
    • 2,384 Sq Ft

    Barcelona Plan at Sundance Cove, Crosby, TX 77532

    Spacious great room with vaulted ceiling.Open kitchen with large island and walk-in pantry.Tranquil primary suite with dual vanity sinks in primary spa bath.Private home office making working from home easy.Included oversized covered patio perfect for backyard barbecues.Versatile HovHall providing extra storage space.

    K. Hovnanian Homes Builder
    0 Foley Rd Unit 37991087, Crosby, TX 77532
  • /8

    $409,990

    New Construction
    • 4 Beds
    • 3.5 Baths
    • 2,900 Sq Ft

    Aubrey Plan at Cedar Pointe - 60ft, Crosby, TX 77532

    The Aubrey home plan offers a spacious two-story layout designed for both comfort and style. The open-concept kitchen is ideal for hosting, with ample counter space and a seamless flow into the family room and breakfast nook, perfect for casual dining and gatherings. The primary suite, located on the main floor, features a luxurious bath with dual-door entry and a grand walk-in closet for

    Ashton Woods Builder
    15707 Cross Vine Dr Unit 36451438, Crosby, TX 77532
  • /21

    $281,990

    New Construction
    • 3 Beds
    • 2 Baths
    • 1,559 Sq Ft

    Denton Plan at Newport Pointe, Crosby, TX 77532

    We would love to welcome you to our Denton/E40D plan, located in our beautiful Newport Pointe community! This single-story house features three bedrooms, two bathrooms, and a two-car garage. The home spans 1,559 square feet and will be a great home for you and your family! As you enter this home, you will notice two secondary bedrooms that share access to a secondary bathroom. Each of the

    D.R. Horton Builder
    18018 Newport Pointe Unit 36200229, Crosby, TX 77532
  • /25

    $285,990

    New Construction
    • 4 Beds
    • 2 Baths
    • 1,692 Sq Ft

    Glendale Plan at Newport Pointe, Crosby, TX 77532

    We would love to welcome you to our Glendale/E40G floor plan, located in the Newport Pointe community! This single-story house includes four bedrooms, two bathrooms, and a two-car garage. This house spans 1,692 square feet and will be a lovely home for you and your family! As you enter the home, you will notice two secondary bedrooms with access to a secondary bathroom on one side of the foyer.

    D.R. Horton Builder
    18018 Newport Pointe Unit 36200230, Crosby, TX 77532
  • /17

    $325,990

    New Construction
    • 5 Beds
    • 3 Baths
    • 2,192 Sq Ft

    Burnet Plan at Newport Pointe, Crosby, TX 77532

    It is our pleasure to welcome you to the Burnet/E40T, one of our charming home plans located in the Newport Pointe community! This charming single-story home spans 2,184 square feet and offers five cozy bedrooms, three full bathrooms, and a two-car garage. The long foyer with vinyl flooring welcomes guests as they enter the abode, gently directing viewers to the three secondary bedrooms, the two

    D.R. Horton Builder
    18018 Newport Pointe Unit 38608454, Crosby, TX 77532
  • /7

    $389,990

    New Construction
    • 4 Beds
    • 3 Baths
    • 2,744 Sq Ft

    Cypress Plan at Cedar Pointe - 60ft, Crosby, TX 77532

    Experience modern living in the Cypress home plan, where elegance meets functionality across two thoughtfully designed stories. The grand entrance leads to a spacious family room that features soaring ceilings and an open view of the game room, perfect for family gatherings or entertaining friends. The gourmet kitchen, a culinary enthusiast's dream, boasts ample prep space and a generous walk-in

    Ashton Woods Builder
    15707 Cross Vine Dr Unit 36472060, Crosby, TX 77532
  • 2615 Cassidy Grove St Unit 37076316, Crosby, TX 77532

    $326,990

    New Construction
    • 4 Beds
    • 3.5 Baths
    • 2,734 Sq Ft

    The Texoma (3L08) Plan at Sundance Cove - Premier Series, Crosby, TX 77532

    Two story with more to adore. A formal dining room flows to the vast kitchen, casual meal spot & family oasis. Upstairs bed, game & media rooms hide from the tranquil downstairs primary suite. Oversized walk-in closet.

    Meritage Homes Builder
    2615 Cassidy Grove St Unit 37076316, Crosby, TX 77532
  • /6

    $322,740

    New Construction
    • 3 Beds
    • 2.5 Baths
    • 2,079 Sq Ft

    Cheyenne Plan at Cedar Pointe - 50ft, Crosby, TX 77532

    Embrace the beauty of living in the Cheyenne home plan, where sunlight and stunning views are integral to the design. This thoughtfully crafted single-story residence features an owner’s suite surrounded by windows, allowing for a serene retreat that opens onto a spacious covered patio. The heart of this home lies in its open layout, seamlessly connecting the family room to the gourmet kitchen.

    Ashton Woods Builder
    15707 Cross Vine Dr Unit 36447873, Crosby, TX 77532
  • /7

    $353,990

    New Construction
    • 4 Beds
    • 3 Baths
    • 2,147 Sq Ft

    Avery Plan at Cedar Pointe - 60ft, Crosby, TX 77532

    The Avery home plan offers a thoughtfully designed one-story layout. The open-concept kitchen flows into the spacious great room, creating an ideal setting for family time and entertaining. A semi-enclosed dining area adds a touch of formality, while the airy covered patio extends the living space outdoors, perfect for relaxing or dining al fresco. The primary suite offers a peaceful retreat with

    Ashton Woods Builder
    15707 Cross Vine Dr Unit 36231684, Crosby, TX 77532
  • /36

    $301,900

    New Construction Open Sat 12PM - 5PM $17K PRICE INCREASE
    • 4 Beds
    • 2.5 Baths
    • 2,260 Sq Ft

    11631 Heritage Wind Dr, Crosby, TX 77532

    The desirable Silverbell floor plan offers an expansive main-floor layout, centered around an airy great room. A dining area and a well-equipped kitchen with a center island are steps away and make for the perfect place to entertain. The floor also features a luxurious primary suite, complete with walk-in shower, dual vanities, and a spacious walk-in closet. The upper floor features three

    Jared Turner Century Communities

    11631 Heritage Wind Dr, Crosby, TX 77532
  • /19

    $274,990

    New Construction
    • 3 Beds
    • 2 Baths
    • 1,792 Sq Ft

    Beckham Plan at Synova - Coastline Collection, Crosby, TX 77336

    This single-story home has everything growing families need with three bedrooms in total and an open concept living area. Two bedrooms share a hall bathroom at the front of the home, while down the hall is the family room, kitchen and dining room with access to the back porch. Tucked into the back corner is the owner’s suite, which has a private bathroom and walk-in closet.

    Lennar Builder
    1707 Dahlia Cove Ct Unit 36039725, Crosby, TX 77336
  • /19

    $319,990

    New Construction
    • 4 Beds
    • 3 Baths
    • 2,005 Sq Ft

    Young Plan at Sundance Cove - 50', Crosby, TX 77532

    The Young floor plan is a spacious and functional one-story design offering 4 bedrooms, 3 full bathrooms, and a convenient two-car garage. This layout is ideal for modern living, with an open flow connecting key spaces like the great room, dining area, and kitchen, all perfectly positioned for both everyday activities and entertaining guests. The large kitchen features ample counter space, an

    Coventry Homes Builder
    0 Sundance Cove Unit 40926286, Crosby, TX 77532
  • /21

    $248,540

    New Construction
    • 3 Beds
    • 2 Baths
    • 1,212 Sq Ft

    Falcon Plan at Cedar Pointe, Crosby, TX 77532

    From the covered porch, you step directly into the open-concept family room, kitchen, and dining area, creating a warm and welcoming main living space. A back patio is located just off the dining area, perfect for outdoor enjoyment. Off the kitchen, you’ll find two additional bedrooms that share a full bath, along with a linen closet and a conveniently located laundry room. The laundry room also

    Starlight Homes Builder
    15818 Lone Juniper Dr Unit 36459873, Crosby, TX 77532
  • /36

    $314,990

    New Construction
    • 4 Beds
    • 3 Baths
    • 2,034 Sq Ft

    Lakeway Plan at Newport Pointe, Crosby, TX 77532

    Welcome to our Lakeway/E40L plan, located in the Newport Pointe community! This is a single-story house that includes four bedrooms, three bathrooms, a private study, and a two-car garage. This house spans 2,034 square feet and will be a lovely home for you and your family! Upon entering the home, you will come across one of the secondary bedrooms along with a secondary bathroom and a private

    D.R. Horton Builder
    18018 Newport Pointe Unit 36200233, Crosby, TX 77532
  • /6

    $229,990

    New Construction
    • 3 Beds
    • 2 Baths
    • 1,388 Sq Ft

    ASPEN Plan at Barrett Crossing, Crosby, TX 77532

    The attractive Aspen plan centers around a large open kitchen, complete with an island and a built-in pantry. An airy great room—ideal for relaxing and entertaining—is steps away, as is a dining area. There are three spacious bedrooms, including a primary suite with a walk-in closet and a private bath with dual vanities and a walk-in shower.

    Century Communities Builder
    335 Harrison Hope Dr Unit 36582009, Crosby, TX 77532
  • /13

    $299,990

    New Construction
    • 4 - 5 Beds
    • 2 - 3 Baths
    • 2,466 Sq Ft

    Enloe Plan at Crosby Farms, Crosby, TX 77532

    The dual-level Enloe plan addresses the need for both privacy and socialization. A first-floor guest bedroom can double as a private study while mom and dad unwind in the owner's retreat on the first floor. The kitchen with island and cafe area are perfect for entertaining, and family and friends can relax and gather in the large great room. 3 additional bedrooms plus a large game room complete

    Centex Homes Builder
    318 Point Nemo St Unit 37826373, Crosby, TX 77532
  • /23

    $286,990

    New Construction
    • 3 Beds
    • 2 Baths
    • 1,801 Sq Ft

    Greeley Plan at Pecan Estates, Crosby, TX 77532

    Storage space is no issue with the flexible Greeley floor plan. This well-designed home greets you with a large foyer area that grants you entry to your second and third bedrooms, each containing walk-in closets for maximum storage. The full secondary bath resides between the two bedrooms. Down the hall is entry to your walk-in utility room, as well as your two-car garage. If you need extra space

    CastleRock Communities Builder
    14303 Pecan Maple Dr Unit 36475656, Crosby, TX 77532
  • /34

    $399,900

    $20K PRICE DROP
    • 4 Beds
    • 2 Baths
    • 2,746 Sq Ft

    1406 Indian Shores Rd, Crosby, TX 77532

    Fully remodeled & better than new! 4-bed, 2-bath home on nearly 1/2 acre in Indian Shores, minutes from Lake Houston. Features 2,746 SF w/ a split floor plan; the remodel added 741 SF, including a 4th bedroom & flex room for a game room, media room, office, gym or 2nd living area. Updates include an island kitchen w/ pots/pans drawers open to the family room, vinyl plank flooring & LED lighting

    Melissa Morales Redfin Corporation

    1406 Indian Shores Rd, Crosby, TX 77532
  • /32

    $332,990

    New Construction
    • 4 Beds
    • 3.5 - 4.5 Baths
    • 2,817 Sq Ft

    Concho Plan at Pecan Estates, Crosby, TX 77532

    Every square foot is maximized with our Concho plan – the ideal home for the growing family. This 4-bedroom home offers space, flexibility and comfort. Entering your new home from your spacious porch, you are met with a foyer leading to your secluded study room. If you are looking for a little more living space, opt to transform the study room into your fifth bedroom! Travel further down the hall

    CastleRock Communities Builder
    14303 Pecan Maple Dr Unit 36474711, Crosby, TX 77532
  • /21

    $281,290

    New Construction
    • 3 Beds
    • 2 Baths
    • 1,826 Sq Ft

    Voyager Plan at Cedar Pointe, Crosby, TX 77532

    Step into your next home through the foyer from the front porch and continue down the hall to the main living space, passing a convenient powder bath along the way. The kitchen, dining area, and family room form an open-concept space, with stairs to the second floor nearby and access to the two-car garage just off the kitchen. Upstairs, a loft connects two additional bedrooms—one with a walk-in

    Starlight Homes Builder
    15818 Lone Juniper Dr Unit 36499511, Crosby, TX 77532
  • /22

    $258,540

    New Construction
    • 3 Beds
    • 2 Baths
    • 1,402 Sq Ft

    Sterling Plan at Cedar Pointe, Crosby, TX 77532

    Welcome to your next home! As you enter from the porch into the foyer, you’re immediately greeted by the open dining area, kitchen, and family room. Just off the family room, you’ll find a spacious back patio. On the opposite side of the kitchen and family room are two additional bedrooms that share a bath, along with a laundry room that provides access to the two-car garage. At the far end of

    Starlight Homes Builder
    15818 Lone Juniper Dr Unit 36483769, Crosby, TX 77532
  • /20

    $354,990

    New Construction
    • 3 - 4 Beds
    • 2 - 3 Baths
    • 2,430 Sq Ft

    Tulane Plan at Sundance Cove, Crosby, TX 77532

    3–4 Bedrooms | 2–3.5 Bathrooms | Approx. 2,430 Sq. Ft.The Tulane offers smart, single-level living with a layout that blends open-concept gathering spaces and quiet private retreats—perfect for families seeking comfort, versatility, and timeless design.From the foyer, the home opens into a spacious great room that flows seamlessly into the casual dining area and gourmet kitchen, creating

    DRB Homes Builder
    2615 Cassidy Grove Ct Unit 38255386, Crosby, TX 77532
  • /8

    $362,740

    New Construction
    • 4 Beds
    • 3.5 Baths
    • 2,734 Sq Ft

    Thames Plan at Cedar Pointe - 50ft, Crosby, TX 77532

    The Thames is a beautifully designed two-story home that welcomes you with an open-concept layout, creating an inviting atmosphere from the moment you step inside. The living room flows seamlessly into the dining area, making it a perfect space for gatherings and entertaining guests. A convenient corridor leads directly into the gourmet kitchen, where a grand island serves as the focal point,

    Ashton Woods Builder
    15707 Cross Vine Dr Unit 36502998, Crosby, TX 77532
  • /22

    $388,990

    New Construction
    • 4 - 6 Beds
    • 3.5 - 4.5 Baths
    • 3,313 Sq Ft

    Snowmass Plan at Sundance Cove, Crosby, TX 77532

    Anything but understated! The pleasant Snowmass floor plan includes custom elements that will satisfy every member of your family. Entering this home, you are first met with your private study room that accommodates you when working from home or the kids while they finish their homework. In need of more bedrooms for family or guests? Transform the study room into a guest bedroom with an attached

    CastleRock Communities Builder
    18623 Fort Gibson Ln Unit 39480521, Crosby, TX 77532
  • 15707 Cross Vine Dr Unit 36485631, Crosby, TX 77532

    $349,740

    New Construction
    • 4 Beds
    • 2.5 Baths
    • 2,534 Sq Ft

    Jackson Plan at Cedar Pointe - 50ft, Crosby, TX 77532

    The Jackson home plan is a beautifully designed two-story layout perfect for modern living. The open-concept gourmet kitchen features a spacious island, seamlessly connecting to the living area, making it ideal for entertaining and family gatherings. A flex room on the first floor provides additional space that can be tailored to your needs, whether for work or leisure. The primary suite offers a

    Ashton Woods Builder
    15707 Cross Vine Dr Unit 36485631, Crosby, TX 77532
  • /17

    $344,740

    New Construction
    • 4 Beds
    • 2.5 Baths
    • 2,448 Sq Ft

    Hyde Plan at Cedar Pointe - 50ft, Crosby, TX 77532

    The Hyde home plan offers a spacious and inviting layout designed for modern living. Upon entering, a wide foyer welcomes guests, with a versatile flex room that can serve as a living room, home office or playroom. The kitchen flows seamlessly into the dining area, perfect for family meals and gatherings. A generously sized primary suite on the first floor provides comfort and privacy. Upstairs,

    Ashton Woods Builder
    15707 Cross Vine Dr Unit 36476918, Crosby, TX 77532
  • /22

    $288,990

    New Construction
    • 5 Beds
    • 2.5 Baths
    • 2,498 Sq Ft

    Madison Plan at Indian Springs, Crosby, TX 77532

    The Madison plan is a lovely two-story home that spans an impressive 2,498 square feet and features five bedrooms, three bathrooms, and a loft, making this a fantastic home for you and your family! When stepping into the kitchen of this beautiful two-story home, you will be greeted by the functionality and attractive layout of features in the Madison. With beautiful countertops, a tall pantry,

    D.R. Horton Builder
    20214 Little Blue Heron Dr Unit 40044937, Crosby, TX 77532
  • /21

    $419,990

    New Construction
    • 5 - 6 Beds
    • 3.5 - 4.5 Baths
    • 3,720 Sq Ft

    Brown Plan at Sundance Cove, Crosby, TX 77532

    5–6 Bedrooms | 3.5–4 Bathrooms | Approx. 3,720 Sq. Ft.The Brown offers an exceptional blend of elegance, flexibility, and family-friendly design. With its expansive two-story layout and generous living spaces, this home provides the perfect balance between sophistication and everyday comfort.From the foyer, you’re welcomed into a bright, open-concept living area that connects the

    DRB Homes Builder
    2615 Cassidy Grove Ct Unit 38255899, Crosby, TX 77532
  • /5

    $334,990

    New Construction
    • 4 Beds
    • 3 Baths
    • 2,567 Sq Ft

    Yuma Plan at Pecan Estates, Crosby, TX 77532

    The enthralling Yuma floor plan offers unparalleled space for the value, leaving nothing out. Downstairs, you are met with a private guest bedroom with a walk-in closet off the foyer. Across the hall is a full secondary bathroom and a walk-in utility room. Across the gallery is entry to your large walk-in pantry, a secluded study room, and entry to your two-car garage. For those who need more

    CastleRock Communities Builder
    14303 Pecan Maple Dr Unit 36481405, Crosby, TX 77532
  • /13

    $252,995

    New Construction $35K PRICE DROP
    • 3 - 4 Beds
    • 2.5 - 3.5 Baths
    • 2,429 Sq Ft

    Plan 2429 at Sweetgrass Village, Crosby, TX 77532

    * Expansive primary suite * Granite kitchen countertops * Gas range * WaterSense labeled faucets * Game room * Low-E windows * Front porch * Spacious great room * Kitchen island * Den * Extra storage space * ENERGY STAR certified home * Commuter-friendly location * Master-planned community * Near top-rated schools * Swimming pool * Parks * Pickleball courts

    KB Home Builder
    13015 Dianna Lee Dr Unit 39972051, Crosby, TX 77532
  • /16

    $243,990

    New Construction
    • 4 Beds
    • 2.5 Baths
    • 1,850 Sq Ft

    Springfield Plan at Crosby Farms, Crosby, TX 77532

    The Springfield is built for keeping growing families connected, with a contemporary oversized great room and a spacious gourmet kitchen with an informal nook. The upstairs roomy fourth bedroom adds flexibility to your family's needs.

    Centex Homes Builder
    318 Point Nemo St Unit 37826337, Crosby, TX 77532
  • /9

    $403,990

    New Construction
    • 4 Beds
    • 2.5 Baths
    • 2,905 Sq Ft

    Katy Plan at Cedar Pointe - 60ft, Crosby, TX 77532

    The Katy home plan embodies spaciousness and sophistication across two levels. The gourmet kitchen serves as a culinary centerpiece, complete with a walk-in pantry and a center island that provides abundant storage and prep space. Entering the grand family room, one is greeted by soaring ceilings that extend to the second floor, creating an airy atmosphere perfect for gatherings. The primary

    Ashton Woods Builder
    15707 Cross Vine Dr Unit 36455436, Crosby, TX 77532
  • /16

    $246,990

    New Construction
    • 4 Beds
    • 2 Baths
    • 1,682 Sq Ft

    Hewitt Plan at Crosby Farms, Crosby, TX 77532

    Well suited for first-time buyers and growing families alike, Hewitt’s open single-story plan invites free-flowing movement among its spacious family room with a separate dining room and chef-friendly kitchen. Four bedrooms, including a secluded owner’s suite, define private living spaces, while the large great room makes entertaining a breeze.

    Centex Homes Builder
    318 Point Nemo St Unit 37826338, Crosby, TX 77532
  • /14

    $281,990

    New Construction
    • 4 Beds
    • 2.5 Baths
    • 2,285 Sq Ft

    Dinero Plan at Crosby Farms, Crosby, TX 77532

    A great home for growing families, the Dinero plan features plenty of space for everyday living and entertaining guests. The study with French doors flanks the front door foyer area, and an island kitchen opens to the cafe and gathering room. The private owner's suite has dual bathroom vanities and an oversized walk-in closet. The upstairs boasts 3 bedrooms and a loft for the kid's play space.

    Centex Homes Builder
    318 Point Nemo St Unit 37826358, Crosby, TX 77532

Showing Results 41 - 80, Page 2 of 18

How to Buy a Home How to Finance a Home How to Sell a Home