978

Homes for Sale in 76036

Section Image Section Image
  • /3

    $369,990

    New Construction
    • 3 Beds
    • 2.5 Baths
    • 1,967 Sq Ft

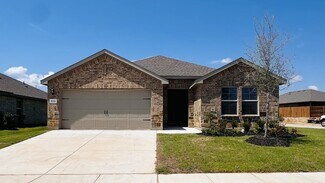
    Delmar Plan at Karis - Cottage Series, Crowley, TX 76036

    The Delmar floor plan by David Weekley Homes blends vibrant lifestyle spaces with top-quality craftsmanship to create a uniquely welcoming new home in Crowley, Texas. The main level showcases an open-concept floor plan that’s just as suited to social gatherings as it is to daily life. The streamlined kitchen features a family breakfast island and an oversized pantry under the staircase. Design a

    David Weekley Homes Builder
    1001 Marigold Ln Unit 36472943, Crowley, TX 76036
  • /2

    $349,990

    New Construction
    • 3 Beds
    • 2 Baths
    • 1,776 Sq Ft

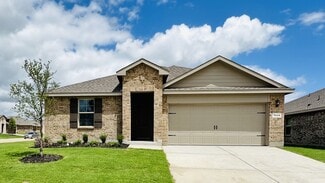
    Fullerton Plan at Hulen Trails, Crowley, TX 76036

    Entertainers dream! Spacious 3-bedroom, single story plan that has an abundance of light and space! This kitchen, complete with butler’s pantry, is a must for those that need storage and counter space while still having enough room at the breakfast bar for family meals! The secondary bedrooms share a full bath that is built standard with 2 sinks and an oversized vanity!

    Taft Homes Builder
    10625 Moss Cove Dr Unit 37428984, Crowley, TX 76036
  • /21

    $271,499

    New Construction
    • 3 Beds
    • 2 Baths
    • 1,461 Sq Ft

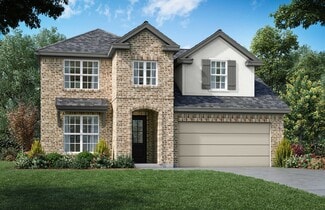
    1217 Still Pond Dr, Crowley, TX 76036

    This single-level home showcases a spacious open floorplan shared between the kitchen, dining area and family room for easy entertaining, along with access to an outdoor space. An owner’s suite enjoys a private location in a rear corner of the home, complemented by an en-suite bathroom and walk-in closet. There are two secondary bedrooms at the front of the home, ideal for household members and

    Lennar Builder
    1217 Still Pond Dr, Crowley, TX 76036
  • /23

    $324,500

    New Construction
    • 3 Beds
    • 2 Baths
    • 1,446 Sq Ft

    4321 Valley Brook Dr, Fort Worth, TX 76036

    5% lender incentive offered with the use of the seller’s in-house lender, Homeward Mortgage! Incentive may be used towards buyer closing costs and or rate buy-down, subject to lender approval and buyer qualification. **Tour this home anytime - no appointment or agent needed. Simply verify your ID at the door and explore on your own schedule, 7 days a week. The Tupelo is a single story home that

    Christopher Marti Keller Williams City-View

    4321 Valley Brook Dr, Fort Worth, TX 76036
  • /21

    $338,990

    New Construction
    • 3 Beds
    • 2 Baths
    • 1,546 Sq Ft

    Kendalia Plan at Hulen Trails - 50', Fort Worth, TX 76036

    None

    Coventry Homes Builder
    0 Hulen Trails Community St Unit 36227910, Fort Worth, TX 76036
  • /32

    $351,990

    New Construction
    • 3 Beds
    • 2 Baths
    • 1,748 Sq Ft

    Basswood II Plan at Rocky Creek Crossing - 60's, Fort Worth, TX

    The Basswood is a stunning single-story home featuring a spacious primary suite that serves as your private sanctuary. The spacious walk-in closet provides ample storage, while the option for an extended covered patio creates an ideal space for outdoor entertaining. Plus, with the optional 3rd-car garage, youll have plenty of room for vehicles or hobbies. Experience style and functionality in one

    HistoryMaker Homes Builder
    0 60's St Unit 36482517, Fort Worth, TX
  • /36

    $579,000

    New Construction
    • 3 Beds
    • 2 Baths
    • 2,091 Sq Ft

    7621 Winterbloom Way, Fort Worth, TX 76123

    Step into this stunning new single-story home by Shaddock Homes in Tavolo Park, ideally located just minutes from downtown Fort Worth. Designed with an open-concept floor plan, this home offers generous living space that is perfect for both growing families and those looking to simplify without sacrificing comfort. The open layout and abundant natural light create a bright, inviting atmosphere

    Shaddock Homes Builder
    7621 Winterbloom Way, Fort Worth, TX 76123
  • /36

    $283,990

    New Construction
    • 3 Beds
    • 2 Baths
    • 1,434 Sq Ft

    4129 Woodhill Bend Dr, Fort Worth, TX 76036

    4129 Woodhill Bend Drive, Fort Worth, Texas, is a new home built by D.R. Horton in the Sunnycreek community.This home is Complete and Move-In Ready!The Caprock is a well-designed single-story home offering approximately 1,434 sq. ft. of living space with 3 bedrooms and 2 bathrooms, combining comfort and efficiency in a smart, functional layout. A covered front porch and welcoming

    D.R. Horton Builder
    4129 Woodhill Bend Dr, Fort Worth, TX 76036
  • /28

    $350,685

    New Construction
    • 4 Beds
    • 2 Baths
    • 2,038 Sq Ft

    10777 Black Onyx Dr, Fort Worth, TX 76036

    10777 Black Onyx Drive, Fort Worth, Texas, is a new home built by D.R. Horton in the Rock Creek West community.Estimated completion: Fall 2026.The Kingston is a spacious single-story home offering approximately 2,038 sq. ft. of living space with 4 bedrooms, 2.5 bathrooms, and a 2-car garage. A welcoming front porch opens into a defined foyer that leads into an open-concept layout

    D.R. Horton Builder
    10777 Black Onyx Dr, Fort Worth, TX 76036
  • /41

    $325,290

    New Construction
    • 4 Beds
    • 2 Baths
    • 1,834 Sq Ft

    2244 Johnny Cash Dr, Fort Worth, TX 76036

    2244 Johnny Cash Drive, Fort Worth, Texas, is a new home built by D.R. Horton in the Longhorn Estates community.This home is Complete and Move-In Ready!The Justin is a spacious and thoughtfully designed single-story home offering approximately 1,834 sq. ft. of living space with 4 bedrooms, 2 bathrooms, and a 2-car garage. A welcoming front porch opens into a defined foyer that

    D.R. Horton Builder
    2244 Johnny Cash Dr, Fort Worth, TX 76036
  • /34

    $625,000

    • 4 Beds
    • 3.5 Baths
    • 4,000 Sq Ft

    1013 Telford Trail, Crowley, TX 76036

    Welcome to this stunning 4,000 sq. ft. open-concept masterpiece situated on a sprawling 0.6-acre lot. Designed for effortless entertaining and multi-generational living, the home features two spacious bedrooms downstairs and a massive chef’s kitchen , a large center island, an oversized pantry, a built-in wine chiller, and two separate ovens and stovetops. Upstairs, escape to a spectacular,

    Yvonne Erwin Fine Point Homes Real Estate

    1013 Telford Trail, Crowley, TX 76036
  • /41

    $333,990

    New Construction
    • 4 Beds
    • 2 Baths
    • 1,738 Sq Ft

    HUNTSVILLE Plan at Longhorn Estates, Crowley, TX

    The Huntsville is a single story home that offers 4 bedrooms, 2 bathrooms and approx 1,819 sq. ft. of living space. As you enter the foyer, you'll pass two secondary bedrooms with the spacious secondary bathroom shared between them. A short hallway off the foyer leads to the utility room and the fourth secondary bedroom.. The foyer leads to a grand, open-concept living room, kitchen, and dining

    D.R. Horton Builder
    0 Longhorn Estates St Unit 37704122, Crowley, TX
  • /13

    $283,730

    New Construction $1K PRICE DROP
    • 3 Beds
    • 2 Baths
    • 1,434 Sq Ft

    4232 Woodhill Bend Dr, Crowley, TX 76036

    4232 Woodhill Bend Drive, Fort Worth, Texas, is a new home built by D.R. Horton in the Sunnycreek community.This home is Complete and Move-In Ready!The Caprock is a well-designed single-story home offering approximately 1,434 sq. ft. of living space with 3 bedrooms and 2 bathrooms, combining comfort and efficiency in a smart, functional layout. A covered front porch and welcoming

    D.R. Horton Builder
    4232 Woodhill Bend Dr, Crowley, TX 76036
  • /39

    $333,105

    New Construction
    • 4 Beds
    • 2 Baths
    • 1,748 Sq Ft

    2252 Johnny Cash Dr, Fort Worth, TX 76036

    D.R. Horton proudly presents this beautiful, complete and move-in ready Huntsville floorplan, Elevation W, in the desirable Longhorn Estates community, located in South Fort Worth and served by Crowley ISD. This single-story home offers 4 bedrooms, 2 bathrooms, and a 2-car garage. The open-concept design seamlessly connects the main living area and kitchen, featuring a large seating island,

    Carol Holloway Stoneham Century 21 Mike Bowman, Inc.

    2252 Johnny Cash Dr, Fort Worth, TX 76036
  • /47

    $371,990

    New Construction
    • 4 Beds
    • 3 Baths
    • 2,208 Sq Ft

    Midland Plan at Sunnycreek, Crowley, TX 76036

    The Midland is a two-story floor plan offering approx 2,208 sq. ft. of living space, 4 bedrooms, 3 bathrooms and a loft. As you enter the home through the foyer, you'll pass one secondary bedroom and bathroom and the laundry room, all tucked away in a spacious hallway. Next you'll pass the stairwell and enter into the open concept living space. The kitchen is open to the dining area and living

    D.R. Horton Builder
    10529 Dovetail Ln Unit 36200888, Crowley, TX 76036
  • /29

    $409,990

    New Construction $42K PRICE DROP
    • 4 Beds
    • 3 Baths
    • 2,381 Sq Ft

    4436 Brentfield Dr, Crowley, TX 76036

    Welcome to a home where every detail is designed for comfort, connection, and style. From the south-facing front porch perfect for stargazing evenings, to the expansive open floorplan inside, you’ll feel right at home the moment you arrive. The chef-inspired kitchen is a true showstopper with its oversized island, natural stone countertops, and seamless flow into the great room—ideal for

    Coventry Homes Builder
    4436 Brentfield Dr, Crowley, TX 76036
  • /38

    $390,000

    $70K PRICE DROP
    • 5 Beds
    • 4.5 Baths
    • 2,806 Sq Ft

    8405 Sweet Flag Ln, Fort Worth, TX 76123

    Positioned on an oversized cul-de-sac lot in desirable Primrose Crossing, this spacious two-story home offers 2,800+ square feet of well-designed living space. Featuring 5 bedrooms and 4.5 bathrooms, the thoughtfully designed floor plan includes a private first-floor primary suite for added comfort and convenience. Enjoy outdoor living with a covered back patio and plenty of room to relax or

    Steven Robertson Real Estate Diplomats

    8405 Sweet Flag Ln, Fort Worth, TX 76123
  • /19

    $555,990

    New Construction
    • 4 - 5 Beds
    • 3.5 - 4.5 Baths
    • 2,568 Sq Ft

    Violet Plan at Tavolo Park - Cottages, Fort Worth, TX 76123

    Comfort and luxury inspire every lifestyle refinement of The Violet floor plan by David Weekley Homes. A multi-function island and expansive view of the sunny living and dining spaces contribute to the culinary layout of the glamorous kitchen. Refresh and relax in the Owner’s Retreat, complete with an en suite Owner’s Bath and walk-in closet. A main-level guest room and a pair of upstairs

    David Weekley Homes Builder
    6205 Whitebrush Place Unit 36477556, Fort Worth, TX 76123
  • /25

    $449,990

    New Construction $54K PRICE DROP
    • 4 Beds
    • 3.5 Baths
    • 2,887 Sq Ft

    4424 Blue Mist Dr, Crowley, TX 76036

    Discover this thoughtfully designed two-story home in Hulen Trails, offering just under 3,000 square feet of versatile living space tailored for both relaxation and entertaining. The main level features an inviting open layout, along with a private study, a convenient guest bedroom, a powder bath, and a spacious primary suite for added comfort and privacy. You’ll also appreciate the 3-car garage

    Coventry Homes Builder
    4424 Blue Mist Dr, Crowley, TX 76036
  • /16

    $543,060

    New Construction
    • 3 Beds
    • 2 Baths
    • 2,074 Sq Ft

    7852 Pondview Ln, Fort Worth, TX 76123

    The Tulip is a spacious new David Weekley home located in the final phase of Tavolo Park. Effortless style and elegant design pair perfectly with your culinary masterpieces in the tasteful kitchen with an oversized kitchen island.Natural light and boundless interior design possibilities create a picture-perfect setting for the cherished memories you’ll build in the open-concept gathering

    David Weekley Homes Builder
    7852 Pondview Ln, Fort Worth, TX 76123
  • /38

    $289,000

    $36K PRICE DROP
    • 3 Beds
    • 2 Baths
    • 1,624 Sq Ft

    11625 Creekview Rd, Crowley, TX 76036

    Situated on a generous 0.7 acre lot in Crowley's established Creekview Estates, this well-appointed 3-bedroom, 2-bathroom home offers comfortable living with roof that was replaced 3 years ago, and updated flooring throughout the main living areas. The open-concept living room is anchored by an elegant stone, wood-burning fireplace, creating a warm focal point for gatherings. This space flows

    Christina Kingery Keller Williams Johnson County

    11625 Creekview Rd, Crowley, TX 76036
  • /39

    $390,990

    New Construction
    • 5 Beds
    • 3 Baths
    • 2,771 Sq Ft

    9648 Rango Rd, Crowley, TX 76036

    MLS# 21389342 - Built by Trophy Signature Homes - October 2026 completion ~ Welcome home to the Holden! This five bedroom, three bathroom plan offers generous space for entertaining and everyday living. The expansive living area flows seamlessly into a gourmet kitchen with a center island, while the primary suite is tucked away for a peaceful retreat. Three additional bedrooms provide ample

    Trophy Signature Homes Builder
    9648 Rango Rd, Crowley, TX 76036
  • /19

    $470,000

    $20K PRICE DROP
    • 5 Beds
    • 3 Baths
    • 2,461 Sq Ft

    909 Carnation Dr, Crowley, TX 76036

    This Beautiful home provides Open Concept Kitchen, Dining, Living areas. The 1st Level includes the Primary Bedroom with a Free-Standing tub & Double Vanity as well as a 4th Bedroom. The 2nd level boasts a Game Room and 5th Bedroom along with a Full bath. High Ceilings, Open Railings on the staircase, 8-foot 1st Level Interior Doors & an Extended Outdoor Living Space are just a few features you

    Reginald Corbitt JPAR

    909 Carnation Dr, Crowley, TX 76036
  • /24

    $265,999

    New Construction $17K PRICE DROP
    • 3 Beds
    • 2 Baths
    • 1,461 Sq Ft

    Idlewood Plan at Deer Creek - Cottage 50 Collection, Fort Worth, TX 76134

    This single-level home showcases a spacious open floorplan shared between the kitchen, dining area and family room for easy entertaining, along with access to an outdoor space. An owner’s suite enjoys a private location in a rear corner of the home, complemented by an en-suite bathroom and walk-in closet. There are two secondary bedrooms at the front of the home, ideal for household members and

    Lennar Builder
    1304 Kaleidoscope Trail Unit 40044693, Fort Worth, TX 76134
  • /17

    $252,499

    New Construction $45K PRICE DROP
    • 3 Beds
    • 2 Baths
    • 1,474 Sq Ft

    1225 Calamian Dr, Fort Worth, TX 76134

    This single-level home showcases a spacious open floorplan shared between the kitchen, dining area and family room for easy entertaining. An owner’s suite enjoys a private location in a rear corner of the home, complemented by an en-suite bathroom and walk-in closet. There are two secondary bedrooms at the front of the home, which are comfortable spaces for household members and overnight guests.

    Lennar Builder
    1225 Calamian Dr, Fort Worth, TX 76134
  • /2

    $359,999

    New Construction
    • 4 Beds
    • 2 Baths
    • 1,813 Sq Ft

    4553 Sweet Clover Ln, Fort Worth, TX 76036

    Step inside this charming single-story home offering 1,813 square feet of thoughtfully designed living space. Featuring four spacious bedrooms, a covered patio, and a two-car garage, this home is perfect for both everyday living and entertaining. The extended foyer welcomes you into an open-concept layout where the kitchen, dining area, and family room seamlessly connect, creating a warm and

    Risewell Homes Builder
    4553 Sweet Clover Ln, Fort Worth, TX 76036
  • /25

    $349,200

    • 5 Beds
    • 3 Baths
    • 2,110 Sq Ft

    4501 Corktree Ln, Crowley, TX 76036

    Assumable loan 4.99% LOCATED IN SUMMER CREEK RANCH, THIS SPACIOUS 5 BEDROOM, 3 BATH HOME OFFERS AN OPEN-CONCEPT LAYOUT IDEAL FOR BOTH EVERYDAY LIVING AND ENTERTAINING. THE DESIGN SEAMLESSLY CONNECTS THE KITCHEN, DINING, AND LIVING AREAS, CREATING A BRIGHT AND FUNCTIONAL FLOW THROUGHOUT THE HOME.ENJOY DIRECT ACCESS TO A NEIGHBORHOOD WALKING PATH, PERFECT FOR OUTDOOR ACTIVITIES, ALONG WITH HOA

    Michelle Moran AHOUS4U, LLC

    4501 Corktree Ln, Crowley, TX 76036
  • /27

    $371,990

    New Construction $28K PRICE DROP
    • 4 Beds
    • 3 Baths
    • 2,105 Sq Ft

    9113 Harrisburg Dr, Crowley, TX 76036

    The Rowan is a charming single-story home that blends modern design with functional living spaces. Featuring 3 spacious bedrooms and 2.5 bathrooms, it offers an ideal layout for both relaxation and entertaining. The heart of the home is the expansive kitchen, which opens up to a bright and inviting living area, perfect for family gatherings. A versatile game room provides extra space for fun and

    HistoryMaker Homes Builder
    9113 Harrisburg Dr, Crowley, TX 76036
  • /23

    $272,499

    • 3 Beds
    • 2 Baths
    • 1,461 Sq Ft

    1344 Farmbrook Dr, Crowley, TX 76036

    New Construction Lennar Houston Home - The Idlewood Floor Plan - This single-level home showcases a spacious open floorplan shared between the kitchen, dining area and family room for easy entertaining, along with access to an outdoor space. An owner’s suite enjoys a private location in a rear corner of the home, complemented by an en-suite bathroom and walk-in closet. There are two secondary

    Christopher Marti Keller Williams City-View

    1344 Farmbrook Dr, Crowley, TX 76036
  • /6

    $384,490

    New Construction
    • 4 Beds
    • 2.5 Baths
    • 2,776 Sq Ft

    Isabela Plan at Creekside of Crowley, Crowley, TX 76036

    The Isabela by Mattamy Homes is a two-story home that welcomes you with a charming front porch and bright foyer, setting the tone for a warm and versatile design. A flexible room near the entry offers endless possibilities for a home office, study, or guest retreat, while a nearby powder bath and laundry room add everyday convenience.At the heart of the home, the open-concept kitchen,

    Mattamy Homes Builder
    568 Marcus Ln Unit 36446643, Crowley, TX 76036
  • /44

    $329,990

    New Construction $5K PRICE DROP
    • 4 Beds
    • 2 Baths
    • 1,799 Sq Ft

    10805 Bloodstone Dr, Fort Worth, TX 76036

    10805 Bloodstone Drive, Fort Worth, Texas, is a new home built by D.R. Horton in the Rock Creek West community.Complete and Move-In Ready!The Texas Cali is a spacious and thoughtfully designed single-story home offering approximately 1,799 sq. ft. of living space with 4 bedrooms, 2 bathrooms, and a 2-car garage. A welcoming front porch opens into a defined foyer that leads into an

    D.R. Horton Builder
    10805 Bloodstone Dr, Fort Worth, TX 76036
  • /25

    $278,000

    $12K PRICE DROP
    • 3 Beds
    • 2 Baths
    • 1,305 Sq Ft

    8632 Thicket Ridge St, Fort Worth, TX 76123

    This amazing one owner home is now available! This beautiful open floorplan home has the perfect split-bedroom design to give everyone in the home the privacy they need! Step inside and you quickly notice the natural light and the unique design of the durable ceramic tile. The designer choice of colors of the newly painted walls and kitchen layout create a warm comfortable feel with an upscale

    Justin Lackey Dynamic Real Estate Group

    8632 Thicket Ridge St, Fort Worth, TX 76123
  • /39

    $595,000

    $5K PRICE DROP
    • 4 Beds
    • 3 Baths
    • 2,529 Sq Ft

    5713 Fogata Ln, Crowley, TX 76036

    Welcome to Panther Estates! Spacious one story custom brick home with four bedrooms, 3 full baths sitting on an acre lot. One owner home with an open floor plan and split bedrooms. Kitchen features custom knotty alder wood cabinets, stainless appliances, two islands and walk-in pantry. Kitchen opens to the dining and living room with a stone fireplace. Large primary bedroom with sitting area,

    Kimberly Meyer Coldwell Banker Realty

    5713 Fogata Ln, Crowley, TX 76036
  • /28

    $291,999

    New Construction
    • 4 Beds
    • 2 Baths
    • 1,667 Sq Ft

    Ramsey Plan at Rosemary Ridge, Crowley, TX 76036

    This new single-story design makes smart use of the space available. At the front are all three secondary bedrooms arranged near a convenient full-sized bathroom. Down the foyer is a modern layout connecting a peninsula-style kitchen made for inspired meals, an intimate dining area and a family room ideal for gatherings. Tucked in a quiet corner is the owner’s suite with an attached bathroom and

    Lennar Builder
    4073 Dublin Ridge Dr Unit 36034720, Crowley, TX 76036
  • /42

    $334,990

    New Construction
    • 4 Beds
    • 2 Baths
    • 1,791 Sq Ft

    TEXAS CALI Plan at Longhorn Estates, Crowley, TX

    The Texas Cali is a single story, approx 1,836 sq. ft, home offering 4 bedrooms and 2 baths. This home features a long foyer leading into the main living space. The open kitchen overlooks the combination dining and living area and features spacious granite countertops, stainless steel appliances with gas cooking range, a large kitchen island and a corner walk-in pantry. With the three secondary

    D.R. Horton Builder
    0 Longhorn Estates St Unit 37704125, Crowley, TX
  • /27

    $283,999

    New Construction $8K PRICE DROP
    • 4 Beds
    • 2 Baths
    • 1,630 Sq Ft

    Sentosa Plan at Deer Creek - Cottage 55 Collection, Fort Worth, TX 76134

    This new home offers simple living with a convenient single-level layout. An open-concept floorplan combines the kitchen, living and dining areas for simple entertaining and multitasking. Three secondary bedrooms are tucked away to the side of the home, and the owner’s suite is nestled into a private rear corner, offering access to a spa-inspired bathroom and walk-in closet.

    Lennar Builder
    1304 Kaleidoscope Trail Unit 40044707, Fort Worth, TX 76134
  • /25

    $559,000

    New Construction
    • 3 Beds
    • 2.5 Baths
    • 2,954 Sq Ft

    Somerset - SH 4445 Plan at Tavolo Park, Fort Worth, TX 76123

    Casual DiningFormal Dining2 Story FoyerGame RoomOptional:Outdoor LivingExtended Outdoor LivingBed 4/Bath 3 in lieu of formal dining & powder bath3 Car GarageMedia RoomBed 5

    Shaddock Homes Builder
    6213 Whitebrush Place Unit 36487295, Fort Worth, TX 76123
  • /27

    $429,910

    New Construction $30K PRICE DROP
    • 4 Beds
    • 5 Baths
    • 3,017 Sq Ft

    617 Marcus Ln, Crowley, TX 76036

    The Catania by Mattamy Homes offers 4 bedrooms, 3 full bathrooms, and 2 half bathrooms in a spacious two story layout designed for flexibility and everyday comfort. The main floor centers around a bright Great Room that flows seamlessly into the dining area and kitchen, creating an inviting space for entertaining, relaxing, or spending time with family and friends. A large island anchors the

    Mattamy Homes Builder
    617 Marcus Ln, Crowley, TX 76036
  • /31

    $332,990

    New Construction
    • 4 Beds
    • 2 Baths
    • 1,800 Sq Ft

    6648 Valley Lake Ln, Crowley, TX 76036

    The Emmy II boasts an expansive main living area with a gourmet island kitchen, beautiful living room and snug dining area. The addition of a covered patio amplifies your entertaining space, so be sure to add a bistro table and chairs for morning cappuccino al fresco with neighbors. Three secondary bedrooms offer private space but can flex into the ultimate hobby room, yoga spot or home office!

    Trophy Signature Homes Builder
    6648 Valley Lake Ln, Crowley, TX 76036
  • /5

    $336,635

    New Construction
    • 3 Beds
    • 2 Baths
    • 1,629 Sq Ft

    10305 Linseed Dr, Fort Worth, TX 76036

    Welcome to 10305 Linseed Drive in Summer Crest. This popular floor plan offers 1,629 square feet with 3 bedrooms, 2 bathrooms, and a 2-car garage. The open-concept design features soaring 10-foot ceilings, an electric fireplace, and extended wood-look tile throughout the main living areas. The spacious kitchen showcases upgraded granite countertops, a large center island with a single-basin sink,

    Taft Homes Builder
    10305 Linseed Dr, Fort Worth, TX 76036

Showing Results 401 - 440, Page 11 of 18

How to Buy a Home How to Finance a Home How to Sell a Home