575

Homes for Sale in 46307

Section Image Section Image
  • /3

    $294,622

    New Construction
    • 2 Beds
    • 1 Bath
    • 1,429 Sq Ft

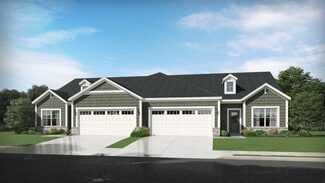
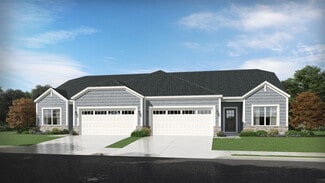
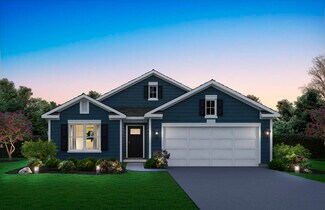
    D-1429-4 Quincey Plan at Greenview - Low Maintenance Paired-Villas, Crown Point, IN 46307

    Olthof Homes presents The Quincey. With 1429SF of living space, featuring 2 bedrooms and 2 bathrooms alongside an open concept kitchen with a walk-in pantry, breakfast and great room providing all the space you will need for everyday living. The attached covered porch allows for relaxing mornings and evenings. A large owner's suite with walk-in shower, linen closet and spacious walk-in closet

    Olthof Homes Builder
    2323 E 101st Ave Unit 37371178, Crown Point, IN 46307
  • /34

    $491,100

    New Construction
    • 3 Beds
    • 1 Bath
    • 2,182 Sq Ft

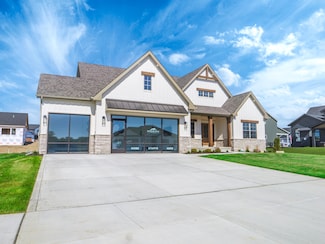
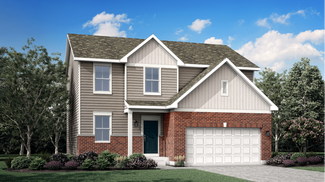
    S-2182-3 Lakewood Plan at Greenview - Single-Family Homes, Crown Point, IN 46307

    Olthof Homes presents the Lakewood! This open concept ranch offers 3 bedrooms, 2 bathrooms, a private study, spacious living spaces, a 3 car garage, and covered porch. Through the front door you are greeted by a spacious foyer that leads directly into the two spare bedrooms and adjacent hall bath. Further down the hall is the owners entry with an optional built in bench and a laundry room with

    Olthof Homes Builder
    2323 E 101st Ave Unit 37371180, Crown Point, IN 46307
  • /34

    $309,921

    New Construction
    • 2 Beds
    • 1 Bath
    • 1,609 Sq Ft

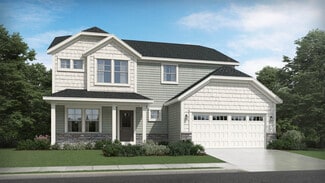
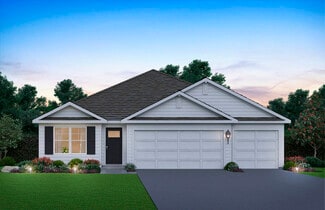
    D-1609-4 Rosewood Plan at Greenview - Low Maintenance Paired-Villas, Crown Point, IN 46307

    Olthof Homes presents The Rosewood. This spacious paired villa boasts 1609SF of living space, featuring 2 bedrooms, 2 bathrooms and a flex room alongside an open concept kitchen with a walk-in pantry, dining room and great room providing all the space you will need for everyday living. The attached covered porch allows for relaxing mornings and evenings. A large owner's suite with walk-in shower,

    Olthof Homes Builder

    2323 E 101st Ave Unit 37371173, Crown Point, IN 46307
  • /38

    $430,100

    New Construction
    • 4 Beds
    • 1.5 Baths
    • 2,353 Sq Ft

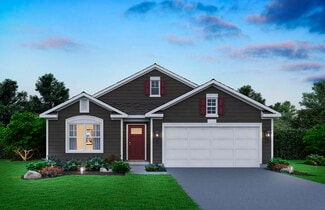
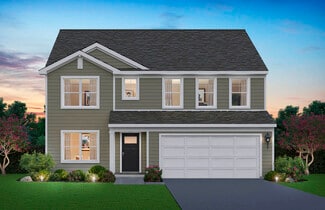
    S-2353-3 Aspen Plan at Greenview - Single-Family Homes, Crown Point, IN 46307

    Olthof Homes presents the Aspen. Open the front door to 2,353 sf of well designed living space. The spacious, welcoming foyer, showcases a flex room for hobbies, a home office or a music room. The room may be designed with glass French doors. The powder bath is situated just around the corner. This open main floorplan includes a large family room and spacious kitchen with a walk-in pantry. The

    Olthof Homes Builder

    2323 E 101st Ave Unit 37371175, Crown Point, IN 46307
  • /3

    $313,333

    New Construction
    • 2 Beds
    • 1 Bath
    • 1,533 Sq Ft

    D-1533-4 Bryson Plan at Greenview - Low Maintenance Paired-Villas, Crown Point, IN 46307

    Olthof Homes presents the Bryson! This open concept ranch plan offers a standard 2 bedrooms and 2 bathrooms. Open the front door to a sprawling foyer with guest bedroom and flex room spaces and the hall bath centrally located. Head down the hallway to the kitchen, showcasing a pantry, central island, and large breakfast area. Through the kitchen, an owners entrance from your attached garage

    Olthof Homes Builder

    2323 E 101st Ave Unit 37371176, Crown Point, IN 46307
  • /21

    $624,238

    New Construction $14K PRICE INCREASE
    • 4 Beds
    • 3 Baths
    • 2,678 Sq Ft

    5738 W 136th Place, Cedar Lake, IN 46303

    **PROPOSED CONSTRUCTION** PHOTOS ARE REPRESENTATIVE OF OUR MODEL HOME LOCATED IN THE SAME COMMUNITY** Introducing the Harper. This breathtaking Colorado-inspired 1.5 story home is proposed to be customized on a 0.25 acre lot. Upon entering, you're greeted with a foyer that opens up to a den/office, a spacious bedroom and a full bathroom. Continuing on, you'll find the great room, an open concept

    Eric Vazquez Blue Ridge Realty Group

    5738 W 136th Place, Cedar Lake, IN 46303
  • /3

    $189,650

    $9K PRICE DROP
    • Land
    • 17,859 Sq Ft
    • $462,561 per Acre

    7851 E 108th Ave, Winfield, IN 46307

    Prime Corner Commercial lot in fast growing Town of Winfield. Suitable for retail or office with all utilities available. Just West of Randolph and 109th with Stop light at Pike Street.

    Debi Tucker Century 21 Circle

    7851 E 108th Ave, Winfield, IN 46307
  • /40

    $448,700

    New Construction
    • 4 Beds
    • 1.5 Baths
    • 2,444+ Sq Ft

    S-2444-3 Sedona Plan at Westwind - Single Family Homes, Crown Point, IN 46307

    Olthof Homes presents the Sedona. This home boasts 2444 sf of living space. Private Owners Suite, complete with bath and walk in closet. 4 bedrooms with an option for a 5th bedroom and bath on the main floor. The great room with high volume ceilings meets the kitchen with walk in pantry. Optional main floor laundry. This home can be built with a 2/2.5/3 car garage, full or partial basement, a

    Olthof Homes Builder
    11787 Rhode Island St Unit 36453655, Crown Point, IN 46307
  • /38

    $432,700

    New Construction
    • 4 Beds
    • 1.5 Baths
    • 2,353+ Sq Ft

    S-2353-3 Aspen Plan at Westwind - Single Family Homes, Crown Point, IN 46307

    Olthof Homes presents the Aspen. Open the front door to 2,353 sf of well designed living space. The spacious, welcoming foyer, showcases a flex room for hobbies, a home office or a music room. The room may be designed with glass French doors. The powder bath is situated just around the corner. This open main floorplan includes a large family room and spacious kitchen with a walk-in pantry. The

    Olthof Homes Builder
    11787 Rhode Island St Unit 36456009, Crown Point, IN 46307
  • /29

    $472,800

    New Construction
    • 4 Beds
    • 1.5 Baths
    • 2,820+ Sq Ft

    S-2820-3 Rowan Plan at Westwind - Single Family Homes, Crown Point, IN 46307

    Olthof Homes presents The Rowan. This new plan is 2820sf of well designed space and offers everything you need! Open the front door and step into the foyer, past the large flex room, and enter into the heart of the home, the spacious kitchen with plenty of countertop space, extended island and walk-in pantry with extra storage space. The breakfast area and oversized great room add more gathering

    Olthof Homes Builder
    11787 Rhode Island St Unit 36493108, Crown Point, IN 46307
  • /27

    $497,300

    New Construction
    • 5 Beds
    • 1.5 Baths
    • 3,142+ Sq Ft

    S-3142-3 Willow Plan at Westwind - Single Family Homes, Crown Point, IN 46307

    Olthof Homes presents the Willow. Open the front door of a home appointed with 3,142 square feet of living space and find a foyer that merges with a flex room to form a welcoming open area. The main hall leads to the great room, which adjoins the breakfast and large kitchen to form a comfortable, open space for lounging and dining. Another hall leads past the mudroom and walk-in pantry to a

    Olthof Homes Builder
    11787 Rhode Island St Unit 36491193, Crown Point, IN 46307
  • /19

    $419,400

    New Construction
    • 3 Beds
    • 1.5 Baths
    • 1,965+ Sq Ft

    S-1965-3 Sage Plan at Westwind - Single Family Homes, Crown Point, IN 46307

    Olthof Homes presents The Sage. This new plan is 1965sf of well-designed space and, just enough room for a growing family with 3 bedrooms and 2.5 bathrooms! The open concept main floor features a spacious kitchen island and walk-in pantry, flowing into the breakfast area and great room, perfect for entertaining. Head upstairs to a spacious owner's suite, 2 bedrooms and a full bath, along with

    Olthof Homes Builder
    11787 Rhode Island St Unit 36476662, Crown Point, IN 46307
  • /34

    $492,400

    New Construction
    • 3 Beds
    • 1 Bath
    • 2,182 Sq Ft

    S-2182-3 Lakewood Plan at Westwind - Single Family Homes, Crown Point, IN 46307

    Olthof Homes presents the Lakewood! This open concept ranch offers 3 bedrooms, 2 bathrooms, a private study, spacious living spaces, a 3 car garage, and covered porch. Through the front door you are greeted by a spacious foyer that leads directly into the two spare bedrooms and adjacent hall bath. Further down the hall is the owners entry with an optional built in bench and a laundry room with

    Olthof Homes Builder
    11787 Rhode Island St Unit 36501660, Crown Point, IN 46307
  • /27

    $409,990

    New Construction
    • 3 Beds
    • 2 Baths
    • 1,958 Sq Ft

    Dover Plan at The Gates of St. John, Saint John, IN 46373

    The Dover is one of our featured ranch plans at The Gates of St. John in St. John, IN. With stone and brick elevations to choose from, you are sure to find the perfect fit.Find all the space you need inside this 1,958 square foot, 3 bedroom, 2 bathroom ranch home. Stepping into the entry, you’ll first see the secondary bedroom and full bathroom. Going further down the entry, there is a

    D.R. Horton Builder
    7901 W 105th Ave Unit 36208652, Saint John, IN 46373
  • /37

    $359,000

    New Construction
    • 4 Beds
    • 2 Baths
    • 1,771 Sq Ft

    Chatham Plan at The Gates of St. John, Saint John, IN 46373

    Your new home awaits you in The Gates of St. John community located in St. John, IN. The Chatham floor plan is an open concept ranch style home that features 4 bedrooms, 2 bathrooms and 1,771 square feet of living space. As you enter your new home from the front door and walk through the foyer you will see the two spacious bedrooms and a full bathroom. Additionally, as you walk further into the

    D.R. Horton Builder
    7901 W 105th Ave Unit 36208653, Saint John, IN 46373
  • /33

    $414,990

    New Construction
    • 4 Beds
    • 2 Baths
    • 1,970 Sq Ft

    Fairfield Plan at The Gates of St. John, Saint John, IN 46373

    Your new home awaits you at The Gates of St. John community in St. John, IN. Step into the popular ranch-style Fairfield floor plan, offering the perfect blend of comfort, convenience, and modern design. This thoughtfully designed home features 4 bedrooms, 2 full bathrooms, and a spacious 3-car garage, all within 1,970 square feet of bright and functional living space. The open-concept layout

    D.R. Horton Builder
    7901 W 105th Ave Unit 36208655, Saint John, IN 46373
  • /22

    $439,990

    New Construction
    • 4 Beds
    • 2.5 Baths
    • 2,836 Sq Ft

    Coventry Plan at The Gates of St. John, Saint John, IN 46373

    Introducing the Coventry floor plan featured at The Gates of St. John community in St. John, IN. This two-story, open concept home provides modern functionality with 4 large bedrooms and 2.5 baths.The Coventry plan features a staircase situated away from the foyer for convenience and privacy, as well as a wonderful flex available with optional doors for added privacy. The kitchen is well

    D.R. Horton Builder
    7901 W 105th Ave Unit 36208654, Saint John, IN 46373
  • /33

    $404,990

    New Construction
    • 3 Beds
    • 2.5 Baths
    • 2,251 Sq Ft

    Meadow Plan at The Gates of St. John, Saint John, IN 46373

    Welcome home to the Meadow floor plan located in The Gates of St. John community in St. John, IN. This 2-story single family home offers 3 bedrooms, 2.5 bathrooms, 2-car garage, and 2,251 square feet of living space.As you step inside, you will find a study/ flex space flowing into the foyer with ample wall space for decor. Down the hallway, there's a powder room, closet, and stairs to

    D.R. Horton Builder
    7901 W 105th Ave Unit 36208656, Saint John, IN 46373
  • /61

    $419,990

    New Construction
    • 4 Beds
    • 2.5 Baths
    • 2,521 Sq Ft

    Henley Plan at The Gates of St. John, Saint John, IN 46373

    Welcome to the Henley floor plan located in St. John, IN at The Gates of St. John community. This spacious home features 4 large bedrooms, 2.5 bathrooms, a study/flex space. A bonus loft space for an added second level living area and 2,600 sq. ft. of living space.As you enter the home passing the covered front porch you will see the study or flex space with optional french doors for

    D.R. Horton Builder
    7901 W 105th Ave Unit 36208657, Saint John, IN 46373
  • /30

    $399,990

    New Construction
    • 2 Beds
    • 2 Baths
    • 1,748 Sq Ft

    Bristol Plan at The Gates of St. John, Saint John, IN 46373

    The Bristol is a featured ranch plan at The Gates of St. John in St. John, IN. With a variety of stone and brick exteriors to choose from, you are sure to find the right home.This single-story home provides the right combination of design and functionality. The Bristol ranch includes 1,748 square feet of living space with 2 bedrooms, 2 full bathrooms, a flex room, and a two-car

    D.R. Horton Builder
    7901 W 105th Ave Unit 36208651, Saint John, IN 46373
  • /22

    $440,900

    New Construction
    • 3 Beds
    • 2.5 Baths
    • 2,063 Sq Ft

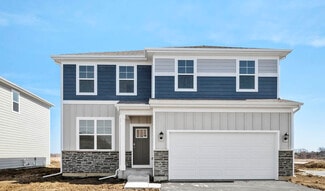
    Meadowlark Plan at Aylesworth - Horizon Series, Winfield, IN 46307

    The first level of this two-story home is host to communal spaces, including a flex space off the foyer and an open floorplan shared among the family room, dining room and kitchen. A loft and three bedrooms can be found upstairs, two of which feature walk-in closets.

    Lennar Builder
    11621 Hancock Dr Unit 36033838, Winfield, IN 46307

Showing Results 521 - 560, Page 14 of 15

How to Buy a Home How to Finance a Home How to Sell a Home