30

Homes for Sale near John Humbird Elementary School

Section Image Section Image Section Image
  • /21

    $98,000

    $32K PRICE DROP
    • 5 Beds
    • 2 Baths
    • 2,496 Sq Ft

    14 Virginia Ave, Cumberland, MD 21502

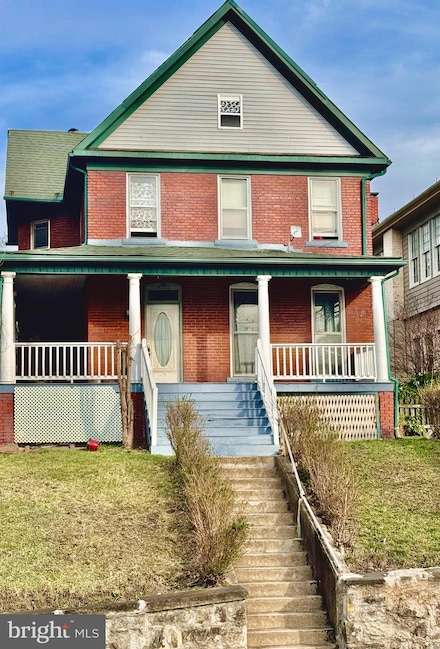
    Step into the timeless charm of this beautifully remodeled Victorian home, offering five to six bedrooms and two bathrooms. The inviting wraparound porch sets the stage for a warm and welcoming entrance, perfect for enjoying morning coffee or relaxing in the evening. Inside, classic architectural details shine, including stunning pocket doors, intricate woodwork, and high ceilings that enhance

    Agent Photo

    Destiny Hair

    Better Homes & Gardens Real Estate Old Line Group

    (240) 571-2824

    14 Virginia Ave, Cumberland, MD 21502
  • /9

    $75,000

    $10K PRICE DROP
    • Studio
    • 2,080 Sq Ft

    530 Woodside Ave, Cumberland, MD 21502

    Investor special ! Duplex , 3 spacious bedrooms inside on each side , separate gas meters per unit !

    Agent Photo

    Jordan Anderson

    Better Homes & Gardens Real Estate Old Line Group

    (240) 734-3533

    530 Woodside Ave, Cumberland, MD 21502
  • /15

    $99,900

    • 4 Beds
    • 3 Baths
    • 1,232 Sq Ft

    116 W Oldtown Rd, Cumberland, MD 21502

    Fresh updates in this charming, affordable brick home ! 3 bedrooms, 2 full bathrooms in the upstairs living quarters ! Basement in great condition with a full bathroom ! Could easily be converted into a multi unit with the addition of a refrigerator and stove in the basement ! Off street parking. Located in a convenient location, close to markets and restaurants , only a few minutes to get onto

    Agent Photo

    Jordan Anderson

    Better Homes & Gardens Real Estate Old Line Group

    (240) 782-2142

    116 W Oldtown Rd, Cumberland, MD 21502
  • /2

    $25,000

    • Land
    • 2,613 Sq Ft
    • $416,667 per Acre

    0 Springdale St, Cumberland, MD 21502

    Water and Sewer hookups available! Located close to downtown!

    Agent Photo

    Destiny Hair

    Better Homes & Gardens Real Estate Old Line Group

    (240) 290-4062

    0 Springdale St, Cumberland, MD 21502
  • /35

    $215,000

    • 3 Beds
    • 2 Baths
    • 1,623 Sq Ft

    46 Boone St, Cumberland, MD 21502

    Completely reimagined and impeccably renovated, this stunning three-bedroom, two-bath home offers the perfect blend of modern luxury and everyday comfort. From the moment you enter, you’re welcomed by a bright, open-concept layout featuring brand-new wood and tile flooring, refined finishes, and elegant accent lighting throughout. Designed for both relaxation and entertaining, the expansive

    Robert Krop Keller Williams Realty Centre

    46 Boone St, Cumberland, MD 21502
  • /81

    $424,990

    New Construction
    • 3 Beds
    • 2 Baths
    • 1,720+ Sq Ft

    Nottingham Plan at Lakewood, Ridgeley, WV 26753
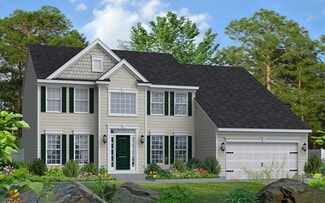
    The Nottingham is a modern ranch-style home with 3 bedrooms, 2 baths, and a 2 car garage with entry through a mudroom that leads to an expansive Great Room area that opens to the kitchen. The kitchen is ready for entertaining and cooking comforting meals for family and friends. An open dinette and large kitchen island offer a plethora of space for informal dining. Take advantage of the optional

    Gemcraft Homes Builder
    415 N Lakewood Dr Unit 36479583, Ridgeley, WV 26753
  • /38

    $367,990

    New Construction
    • 4 Beds
    • 2.5 Baths
    • 1,911+ Sq Ft

    Topaz Plan at Lakewood, Ridgeley, WV 26753

    The Topaz home design is a single-family home, from our signature Gem Series, with 4 bedrooms, 2.5 baths, and a 2-car garage.As you walk in the first floor is an expansive great room with an open floorplan of the kitchen and breakfast nook. The openness of these areas offers plenty of space for informal dining and entertaining. Complement the kitchen by adding an optional Sunroom or add an island

    Gemcraft Homes Builder
    415 N Lakewood Dr Unit 36482525, Ridgeley, WV 26753
  • /51

    $491,990

    New Construction
    • 4 - 5 Beds
    • 2.5 - 3.5 Baths
    • 3,010+ Sq Ft

    Salem Plan at Lakewood, Ridgeley, WV 26753

    As you walk into the gracious Salem you are greeted by a large open foyer. The whole first floor feels as if it is one open space as you easily move through the dining room, kitchen, breakfast, and great room. Each room flows effortlessly into the other giving the whole home an open and airy ambiance. The Kitchen has a tremendous amount of space with a plethora of cabinets, a butler pantry with

    Gemcraft Homes Builder
    415 N Lakewood Dr Unit 36467657, Ridgeley, WV 26753
  • /31

    $387,990

    New Construction
    • 4 Beds
    • 2.5 - 3.5 Baths
    • 1,916+ Sq Ft

    Hamilton Plan at Lakewood, Ridgeley, WV 26753

    As you walk into the Hamilton there is a Choice Room that's open to the foyer. Use this space as a formal living room or playroom for the kids. Down the hall is the Great Room. Add an optional fireplace to make an inviting space to gather with the whole family. The Great Room opens up to a classically designed Kitchen. A small Mudroom at the entry to the Garage rounds out this flexible first

    Gemcraft Homes Builder
    415 N Lakewood Dr Unit 36462091, Ridgeley, WV 26753
  • /42

    $463,990

    New Construction
    • 4 Beds
    • 2.5 Baths
    • 2,721+ Sq Ft

    Danville Plan at Lakewood, Ridgeley, WV 26753

    The Danville is a modern single-family home with 4 bedrooms, 2.5 baths, and a 2 car garage with entry through a large arrival center, with counter, closet storage, and powder room, that leads to the breakfast area with an attached open kitchen. The Kitchen has a tremendous amount of space, plenty of cabinets, and a walk-in pantry, making storage and organization plentiful and manageable. The open

    Gemcraft Homes Builder
    415 N Lakewood Dr Unit 36458331, Ridgeley, WV 26753
  • /81

    $430,990

    New Construction
    • 4 - 5 Beds
    • 2.5 - 3.5 Baths
    • 2,786+ Sq Ft

    Jefferson Plan at Lakewood, Ridgeley, WV 26753

    The Jefferson first floor features an open choice room as you walk in through the foyer, with the option of converting it to a private home office or library. While you walk to the rear of the home, you pass a powder room and garage entry, and you are welcomed to an open floorplan that accommodates the Kitchen, Breakfast, and Great Room. The openness of these areas, combined with added options

    Gemcraft Homes Builder
    415 N Lakewood Dr Unit 36465755, Ridgeley, WV 26753
  • /47

    $409,990

    New Construction
    • 4 Beds
    • 2.5 - 5 Baths
    • 2,293+ Sq Ft

    Raleigh Plan at Lakewood, Ridgeley, WV 26753

    As you walk into the beautiful Raleigh you are greeted by a large, two-story open foyer. The whole first floor flows through itself as you easily move past the formal living room and dining room, on either side, to an open-planned great room, breakfast, and kitchen. The Kitchen is spacious with an abundance of cabinets, a reach-in pantry, and an optional kitchen island; makes storage and

    Gemcraft Homes Builder
    415 N Lakewood Dr Unit 36485291, Ridgeley, WV 26753
  • /44

    $417,990

    New Construction
    • 3 - 4 Beds
    • 2.5 - 3.5 Baths
    • 1,923+ Sq Ft

    Frankford Plan at Lakewood, Ridgeley, WV 26753

    The Frankford puts a unique twist on a traditional design that includes 3 bedrooms (optional 4th), 2 baths, 2-car garage, two-story family room, kitchen/breakfast room combination, and separate formal dining room. The first floor laundry and first floor owner's suite with walk-in closet add an enormous amount of convenience to The Frankford.

    Gemcraft Homes Builder
    415 N Lakewood Dr Unit 36490469, Ridgeley, WV 26753
  • /42

    $355,990

    New Construction
    • 4 Beds
    • 2.5 Baths
    • 1,680+ Sq Ft

    Pearl Plan at Lakewood, Ridgeley, WV 26753

    The Pearl home design is a single-family home, from our signature Gem Series, with 4 bedrooms, 2.5 baths, and a 2-car garage.As you walk in the first floor is an expansive living area with an open floorplan of the great room, kitchen, and breakfast nook. A wide glass sliding door provides an abundance of natural light giving the breakfast nook an airy and fresh atmosphere. As you climb up the

    Gemcraft Homes Builder
    415 N Lakewood Dr Unit 36494965, Ridgeley, WV 26753
  • /34

    $407,990

    New Construction
    • 3 - 4 Beds
    • 2 - 3 Baths
    • 1,795+ Sq Ft

    Sussex Plan at Lakewood, Ridgeley, WV 26753

    Welcome to Sussex, the epitome of modern rancher living! This single-level floor plan has captured the hearts of many, and it's not hard to see why. With stunning curb appeal and thoughtfully designed features and finishes, the Sussex offers versatility to suit any modern lifestyle.Step into an open-concept floor plan that seamlessly connects the Kitchen, Breakfast area, and Great Room, perfect

    Gemcraft Homes Builder
    415 N Lakewood Dr Unit 36447455, Ridgeley, WV 26753
  • /3

    $363,990

    New Construction
    • 3 Beds
    • 2 Baths
    • 1,462 Sq Ft

    Emerald Plan at Lakewood, Ridgeley, WV 26753

    The Emerald is the perfect home for single-floor living. Enter through the foyer with two bedrooms and a full bath to the left. Continue down the hallway where the floorplan opens to the large great room and country kitchen with a dining nook. The kitchen offers plenty of cabinet space and a peninsula with an overhang, perfect for entertaining. The expansive owners suite includes a walk in closet

    Gemcraft Homes Builder
    415 N Lakewood Dr Unit 36447606, Ridgeley, WV 26753
  • /48

    $409,990

    New Construction
    • 4 Beds
    • 2.5 - 3.5 Baths
    • 2,143+ Sq Ft

    Avondale Plan at Lakewood, Ridgeley, WV 26753

    As you walk into the beautiful Avondale you are greeted by a large, impactful open foyer. The whole first floor flows through itself as you easily move through the formal living room and dining room to an open-planned kitchen, nook, and great room. The Kitchen has a tremendous amount of space with a plethora of cabinets, a butler pantry with adjourning walk-in pantry, and a kitchen island;

    Gemcraft Homes Builder
    415 N Lakewood Dr Unit 36489992, Ridgeley, WV 26753
  • /48

    $387,990

    New Construction
    • 4 Beds
    • 2.5 Baths
    • 1,948+ Sq Ft

    Bristol II Plan at Lakewood, Ridgeley, WV 26753

    Experience the perfect blend of classic elegance and modern living with the Bristol II. This stunning home features a timeless colonial facade, providing a warm welcome from the moment you arrive. As you step inside, youll find a foyer flanked by a formal living room and a formal dining room. These spaces are perfect for hosting gatherings and can be easily transformed into a home office or

    Gemcraft Homes Builder
    415 N Lakewood Dr Unit 36499171, Ridgeley, WV 26753
  • /45

    $381,990

    New Construction
    • 4 Beds
    • 2.5 Baths
    • 2,217 Sq Ft

    Ruby Plan at Lakewood, Ridgeley, WV 26753

    As you walk in the first floor is an expansive, open floorplan of the Choice Room, Great Room, Breakfast Nook, and kitchen. The openness of these areas offers plenty of space and ease for informal dining and entertaining. The choice room has the option of substituting it with a private library that can be used as a home office or playroom. The Kitchen has a tremendous amount of space, plenty of

    Gemcraft Homes Builder
    415 N Lakewood Dr Unit 36451534, Ridgeley, WV 26753
  • /2

    $114,750

    • Studio
    • 2,080 Sq Ft

    532 Woodside Ave, Cumberland, MD 21502

    Luke Wishmyer Burch Real Estate Group, LLC

    532 Woodside Ave, Cumberland, MD 21502
  • /23

    $19,900

    $15K PRICE DROP
    • 3 Beds
    • 1 Bath
    • 1,152 Sq Ft

    648 Baker St, Cumberland, MD 21502

    Investors - 3 bedroom, 1 bath semi-detached colonial with reno/flip and reno/rental potential. Cash only.

    David Friedrich Coldwell Banker Realty

    648 Baker St, Cumberland, MD 21502
  • /69

    $149,000

    $10K PRICE DROP
    • 3 Beds
    • 1.5 Baths
    • 1,400 Sq Ft

    511 City View Terrace, Cumberland, MD 21502

    All Reasonable Offers will be considered! Welcome to 511 City View in Cumberland, MD — where the name truly says it all. Perched on a hill overlooking the city, this beautifully fully remodeled 3-bedroom, 2-baths home offers approximately 1,400 square feet of finished living space and breathtaking panoramic views right from your front porch.Enjoy peaceful mornings and relaxing evenings on the

    Ashkan Hosseinipoul United Real Estate Premier

    511 City View Terrace, Cumberland, MD 21502
  • /67

    $269,000

    • Studio
    • 2,794 Sq Ft

    36 E Roberts St, Cumberland, MD 21502

    4 unit apartment complex located near the scenic C&O canal towpath for long term tenants or an Airbnb or a mixture of both. Loads of updates throughout including a new roof with heavy duty architectural shingles. The property is situated on a low maintenance / low cost lot, providing a manageable footprint while still offering ample space for tenants. Exterior features include a fairly private

    Joseph Yost Nitro Realty

    36 E Roberts St, Cumberland, MD 21502
  • /2

    $99,850

    Coming Soon
    • Studio
    • 2,082 Sq Ft

    401 - 403 Ascension St, Cumberland, MD 21502

    Rare vacant duplex opportunity in the path of Cumberland’s continued revitalization. 401-403 Ascension Street offers two 2-bedroom, 1-bath units with completely separate utilities, giving investors a clean slate to renovate, stabilize, and capture upside without working around existing tenants. Whether you are looking for a long-term rental, BRRRR project, house-hack, or value-add portfolio

    Jason Wade REMAX Platinum Realty

    401 - 403 Ascension St, Cumberland, MD 21502
  • /2

    $75,000

    • Studio
    • 2,856 Sq Ft

    704 Baker St, Cumberland, MD 21502

    This is an income producing duplex. One side pays $800 a month, the other $750

    Debbie Grimm Perry Wellington Realty, LLC

    704 Baker St, Cumberland, MD 21502
  • /17

    $99,000

    • 3 Beds
    • 1 Bath
    • 1,887 Sq Ft

    130 Oak St, Cumberland, MD 21502

    CHECK OUT THIS ATTRACTIVE 3 BDRM - ONE BATH HOME LOCATED CLOSE TO SHOPPING - RESTAURANTS AND I-68 - THE MAIN LEVEL FEATURES AN EAT-IN KITCHEN - LAUNDRY RM - LG DIN RM WITH POCKET DRS AND A LG INVITING LIV RM - THE UPPER LEVEL OFFERS 3 LG BDRMS AND A RECENTLY (2025) REMODELED BATHROOM WITH A WALK-IN SHOWER - THIS HOME ALSO HAS LOTS OF CLOSET SPACE WITH A WALK-IN AND SEVERAL DOUBLE CLOSETS - OTHER

    Joe Brewer Century 21 Potomac West

    130 Oak St, Cumberland, MD 21502
  • /30

    $68,500

    $31K PRICE DROP
    • 3 Beds
    • 1 Bath
    • 1,350 Sq Ft

    28 Boone St, Cumberland, MD 21502

    Price Reduction!!! Charming Brick Home with Endless Potential! This 3-bedroom, 1-bath brick home is ready for a new owner. This home needs a makeover to bring it's charm back to life. Inside, you’ll find original hardwood floors that add timeless character and warmth. In addition to a spacious kitchen with access to the back yard. Upstairs features three spacious bedrooms with one bedroom

    Deneea Casteel Mountainside Home Realty

    28 Boone St, Cumberland, MD 21502
  • /46

    $85,000

    • 2 Beds
    • 1 Bath
    • 920 Sq Ft

    317 Pearl St, Cumberland, MD 21502

    Fixer-Upper with Private Oasis Feel – Priced to Sell!Located in the city yet surrounded by trees, this property offers the best of both worlds—convenience with a peaceful, private setting that feels like your own little oasis. This home is the perfect open canvas for someone looking to make it their own. Much of the hard work has already been completed, giving you a great starting point to

    Deneea Casteel Mountainside Home Realty

    317 Pearl St, Cumberland, MD 21502
  • /10

    $109,999

    $20K PRICE DROP
    • Studio
    • 1,898 Sq Ft

    703 Baker St, Cumberland, MD 21502

    Investor Special – Fully One-Bedroom Fourplex. Don’t miss this excellent investment opportunity! This four-unit property features all one-bedroom, one-bath units—ideal for steady rental income and low-maintenance management.Some updates have already been completed, while others offer room for improvement—perfect for investors looking to add value and boost returns. Priced to move! Whether

    Bob Chew Samson Properties

    703 Baker St, Cumberland, MD 21502
  • /41

    $418,990

    New Construction
    • 4 Beds
    • 2.5 - 3.5 Baths
    • 2,551+ Sq Ft

    Roosevelt Plan at Lakewood, Ridgeley, WV 26753

    As you walk into the beautiful Roosevelt you are greeted by a large, welcoming foyer with an open formal living room and dining room to either side. The formal living room can be optionally converted to a private study, perfect for use as a home office. The hallway flows to the rear of the home where you are met with an open floorplan of the kitchen, informal breakfast area, and an extensive

    Gemcraft Homes Builder
    415 N Lakewood Dr Unit 36451666, Ridgeley, WV 26753
How to Buy a Home How to Finance a Home How to Sell a Home