448

Homes for Sale in 30028

Section Image Section Image
  • /15

    $719,990

    New Construction
    • 5 Beds
    • 4 Baths
    • 3,313+ Sq Ft

    Shelby Plan at Acacia, Cumming, GA 30028

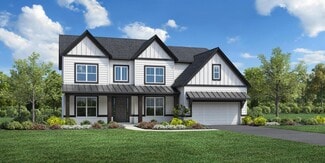
    The Shelby, a two-story home, is like no other with a generous primary suite on the main level. You and your guests will be impressed by the two-story great room, and hosting will be a breeze with the expansive kitchen island and butler's pantry that leads to the perfect formal dining space.

    Beazer Homes Builder
    5905 Dahlonega Hwy Unit 37072392, Cumming, GA 30028
  • /5

    $805,000

    • Land
    • 7.09 Acres
    • $113,620 per Acre

    0 Dahlonega Hwy Unit 7623519, Cumming, GA 30028

    7.1 acre Private estate lot in Northwestern Forsyth!Discover the ideal canvas for your vision with this stunning parcel of raw land.Offering endless possibilities for building a custom home or a thriving farm.Nestled in a serene natural setting, this flat wooded property is a rare find, featuring mature trees and some cleared land.A small creek borders one side of the

    Stacy Lynn Lamb Moss Real Estate, Inc.

    0 Dahlonega Hwy Unit 7623519, Cumming, GA 30028
  • /20

    $938,651

    New Construction
    • 2 Beds
    • 2.5 Baths
    • 2,821 Sq Ft

    4210 Provenance Trail, Cumming, GA 30028

    Looking for a spacious and luxurious home that offers convenience and flexibility? The Provenance might be just what you need. With the most square footage of our luxury ranch floor plans, the Provenance allows you to tailor your home to your liking. This home provides an easy, low-maintenance lifestyle that's perfect for hosting loved ones and impressing guests. Here are some of the features

    Epcon Communities Builder
    4210 Provenance Trail, Cumming, GA 30028
  • /20

    $808,595

    New Construction
    • 3 Beds
    • 3 Baths
    • 2,571 Sq Ft

    4220 Provenance Trail, Cumming, GA 30028

    Looking for a luxurious yet practical home that caters to your lifestyle needs? The Portico Bonus is the perfect choice for you. This single-level home features a functional yet elegant design emphasizing manageability and convenience. Here are some of the highlights of the Portico Bonus: A grand entrance that leads to an efficient, open layoutLuxurious amenities, such as an optional gourmet

    Epcon Communities Builder
    4220 Provenance Trail, Cumming, GA 30028
  • /10

    $642,990

    New Construction
    • 4 Beds
    • 3 Baths
    • 2,994 Sq Ft

    Emilia Plan at Settingdown Farms, Cumming, GA 30028

    A refined balance of classic elegance and modern luxuries combine in the superb lifestyle of The Emilia dream home. Enjoy your quiet mornings, calm evenings, and social weekends on the balcony or covered deck. The open family and dining spaces present a beautiful expanse for you to fill with decorative flair and lifelong memories. The tasteful kitchen provides a presentation island and a

    David Weekley Homes Builder
    4460 Beechnut Cir Unit 36446391, Cumming, GA 30028
  • /21

    $573,990

    New Construction
    • 4 - 6 Beds
    • 2.5 - 4.5 Baths
    • 2,821 Sq Ft

    Wingate Plan at Rose Creek, Cumming, GA

    Families who love to entertain love the Wingate floor plan. The foyer welcomes guests to the gathering room that flows into the gourmet chef’s kitchen with a center island and the connected cafe or formal dining room. The upstairs loft makes for a great additional entertaining space. The Owner’s Suite offers a private retreat to relax which features a spa bath and his-and-hers walk-in closets.

    Pulte Homes Builder
    0 Rose Creek St Unit 36450177, Cumming, GA
  • /11

    $577,990

    New Construction
    • 4 - 5 Beds
    • 2.5 - 4.5 Baths
    • 2,869 Sq Ft

    Continental Plan at Oakwood, Cumming, GA 30028

    The Continental is a versatile two-story design well suited for families with a formal dining room and flex space. It features an optional fifth bedroom on the main floor and second-story loft, an open gathering room and kitchen with natural light, and a breakfast cafe leading to the patio for alfresco dining. Optional lanai or sunroom available to elevate your space.

    Pulte Homes Builder
    5125 Hopewell Rd Unit 36457964, Cumming, GA 30028
  • /13

    $660,990

    New Construction
    • 4 Beds
    • 3 Baths
    • 3,361+ Sq Ft

    Heatherwick Plan at Settingdown Farms, Cumming, GA 30028

    Comfort and luxury inspire every lifestyle refinement of The Heatherwick floor plan by David Weekley Homes in Settingdown Farms. A welcoming view of the sunny family and dining spaces greets you from the moment you open the front door. The streamlined kitchen creates an easy culinary layout for the resident chef while granting an open view of the adjacent living spaces. Pamper yourself in the

    David Weekley Homes Builder
    4460 Beechnut Cir Unit 36463397, Cumming, GA 30028
  • /15

    $644,825

    New Construction
    • 3 Beds
    • 3 Baths
    • 2,480+ Sq Ft

    Portico Bonus Plan at The Courtyards of Franklin Goldmine, Cumming, GA 30028

    Looking for a luxurious yet practical home that caters to your lifestyle needs? The Portico is the perfect choice for you. This single-level home features a functional yet elegant design emphasizing manageability and convenience. Here are some of the highlights of the Portico: A grand entrance that leads to an efficient, open layout Luxurious amenities, such as an optional gourmet kitchen and a

    Epcon Communities Builder
    5150 Heardsville Rd Unit 36480621, Cumming, GA 30028
  • /21

    $549,990

    New Construction
    • 4 - 5 Beds
    • 2.5 - 5.5 Baths
    • 2,983 Sq Ft

    Continental Plan at Rose Creek, Cumming, GA

    Pulte Homes Builder
    0 Rose Creek St Unit 36483774, Cumming, GA
  • /14

    $620,400

    New Construction
    • 2 - 3 Beds
    • 2 - 3 Baths
    • 2,054 Sq Ft

    Promenade Plan at The Courtyards of Franklin Goldmine, Cumming, GA 30028

    Looking for a spacious home that can comfortably accommodate your oversized furniture and host your family and friends? The Promenade is the ideal option - This expertly designed house offers ample space for all your needs, along with a range of features to help you relax and recharge. Here are some of the highlights: Optional gourmet kitchen with center island and walk-in pantrySecluded den

    Epcon Communities Builder
    5150 Heardsville Rd Unit 36456493, Cumming, GA 30028
  • /14

    $629,990

    New Construction
    • 4 - 5 Beds
    • 3 Baths
    • 2,927+ Sq Ft

    Cantwell Plan at Settingdown Farms, Cumming, GA 30028

    Artistry, expertise and dedication are at the heart of every design decision put into crafting The Cantwell by David Weekley Homes floor plan in Settingdown Farms. The open family and dining spaces provide a splendid setting for special celebrations and enjoying your day-to-day life to the fullest. A streamlined kitchen layout creates a tasteful foundation for your unique culinary style. The en

    David Weekley Homes Builder
    4460 Beechnut Cir Unit 36470027, Cumming, GA 30028
  • /17

    $638,990

    New Construction
    • 4 - 6 Beds
    • 2.5 - 5.5 Baths
    • 3,135 Sq Ft

    Riverton Plan at Oakwood, Cumming, GA 30028

    Riverton’s floor plan impresses, from the generous entertaining areas to the formal dining room. Just off the open kitchen, the indispensable Pulte Planning Center serves as the nerve center for family life. Flex space off the foyer suggests a den or study, and the garage has a huge extra bay for storage. Upstairs, a tucked-away loft multitasks as a playroom or family retreat.

    Pulte Homes Builder
    5125 Hopewell Rd Unit 36471691, Cumming, GA 30028
  • /15

    $589,990

    New Construction
    • 4 - 6 Beds
    • 2.5 - 5.5 Baths
    • 2,960 Sq Ft

    Woodward Plan at Rose Creek, Cumming, GA

    Woodward was designed with families in mind. The Pulte Planning Center, just off the open kitchen, helps you organize your busy life. The wide foyer impresses guests, and the formal dining area wows as well, with a built-in china cabinet niche. The second floor utilizes space where it matters. The loft encourages family fun, and the Owner’s Suite features his-and-hers walk-in closets.

    Pulte Homes Builder
    0 Rose Creek St Unit 36488206, Cumming, GA
  • /14

    $620,990

    New Construction
    • 4 - 6 Beds
    • 2.5 - 5.5 Baths
    • 2,960 Sq Ft

    Woodward Plan at Oakwood, Cumming, GA 30028

    Woodward was designed with families in mind. The Pulte Planning Center, just off the open kitchen, helps you organize your busy life. The wide foyer impresses guests, and the formal dining area wows as well, with a built-in china cabinet niche. The second floor utilizes space where it matters. The loft encourages family fun, and the Owner’s Suite features his-and-hers walk-in closets.

    Pulte Homes Builder
    5125 Hopewell Rd Unit 36486850, Cumming, GA 30028
  • /14

    $630,990

    New Construction
    • 5 Beds
    • 4 Baths
    • 3,016+ Sq Ft

    Waterrock Plan at Settingdown Farms, Cumming, GA 30028

    Energy efficiency, individual privacy and elegant gathering spaces grace The Waterrock floor plan by David Weekley Homes in Settingdown Farms. A tasteful kitchen rests at the heart of this home, balancing style and function while maintaining an open design. Whether you’re creating new memories or merely going about your day-to-day life, the open family and dining spaces will provide a lovely

    David Weekley Homes Builder
    4460 Beechnut Cir Unit 36493900, Cumming, GA 30028
  • /60

    $770,400

    New Construction
    • 2 - 3 Beds
    • 2.5 - 3.5 Baths
    • 2,821+ Sq Ft

    Provenance Plan at The Courtyards of Franklin Goldmine, Cumming, GA 30028

    Looking for a spacious and luxurious home that offers convenience and flexibility? The Provenance might be just what you need. With the most square footage of our luxury ranch floor plans, the Provenance allows you to tailor your home to your liking. This home provides an easy, low-maintenance lifestyle that's perfect for hosting loved ones and impressing guests. Here are some of the features

    Epcon Communities Builder
    5150 Heardsville Rd Unit 36482013, Cumming, GA 30028
  • /22

    $600,990

    New Construction
    • 4 - 5 Beds
    • 2.5 - 4.5 Baths
    • 3,135 Sq Ft

    Riverton Plan at Rose Creek, Cumming, GA

    Riverton’s floor plan impresses, from the generous entertaining areas to the formal dining room. Just off the open kitchen, the indispensable Pulte Planning Center serves as the nerve center for family life. Flex space off the foyer suggests a den or study, and the garage has a huge extra bay for storage. Upstairs, a tucked-away loft multitasks as a playroom or family retreat.

    Pulte Homes Builder
    0 Rose Creek St Unit 36501092, Cumming, GA
  • /15

    $919,995

    New Construction
    • 5 Beds
    • 4 - 5 Baths
    • 3,808 Sq Ft

    Rosalynn Plan at Jason's Walk, Cumming, GA 30040

    The Rosalynn blends luxury and tranquility across a thoughtful two-story floor plan. A welcoming foyer opens to a dramatic two-story great room with a cozy fireplace, which flows into the casual dining area and gourmet kitchen. The kitchen features a center island, walk-in pantry, and generous counter space, while a nearby patio extends the living area outdoors. A formal dining room offers a

    Toll Brothers, Inc. Builder
    2120 Bleckley Place Unit 36358564, Cumming, GA 30040
  • 2120 Bleckley Place Unit 36358571, Cumming, GA 30040

    $884,995

    New Construction
    • 5 Beds
    • 3.5 Baths
    • 3,533 Sq Ft

    Montadale Plan at Jason's Walk, Cumming, GA 30040

    The Montadale home design offers elegance with thoughtful spaces for everyday living. From the moment you step into the dramatic two-story foyer, you re drawn into the heart of the home, where a two-story great room with a cozy fireplace creates a warm and inviting centerpiece. The open-concept layout seamlessly connects the gourmet kitchen to a casual living space and a casual dining area with a

    Toll Brothers, Inc. Builder
    2120 Bleckley Place Unit 36358571, Cumming, GA 30040
  • /18

    $904,995

    New Construction
    • 5 Beds
    • 5.5 Baths
    • 3,542 Sq Ft

    Antoinette 3-Car Plan at Jason's Walk, Cumming, GA 30040

    The Antoinette 3-Car home design offers an elegant balance of luxury and function. A welcoming foyer opens into a breathtaking two-story great room that serves as the heart of the home, seamlessly flowing into the casual dining area and gourmet kitchen with a center island and walk-in pantry. Steps away, a formal dining room with a butler pantry sets the stage for refined entertaining, while a

    Toll Brothers, Inc. Builder
    2120 Bleckley Place Unit 36358569, Cumming, GA 30040
  • 2120 Bleckley Place Unit 36358566, Cumming, GA 30040

    $909,995

    New Construction
    • 5 Beds
    • 5.5 Baths
    • 3,674 Sq Ft

    Peterson Plan at Jason's Walk, Cumming, GA 30040

    The Peterson offers a desirable blend of elegance and functionality. Upon entering, a grand two-story foyer leads into the open-concept main living area, highlighted by an expansive two-story great room with a fireplace. The gourmet kitchen is well-appointed with a large center island, a walk-in pantry, and a butler pantry that connects to a formal dining room. Overlooking the kitchen is a casual

    Toll Brothers, Inc. Builder
    2120 Bleckley Place Unit 36358566, Cumming, GA 30040
  • /14

    $714,995

    New Construction
    • 5 Beds
    • 4 Baths
    • 3,415 Sq Ft

    Hendricks Plan at Northbrooke, Cumming, GA 30028

    The distinctive and elegant Hendricks greets you with a beautiful porch leading into a soaring two-story foyer that reveals the spacious dining room. The expansive two-story great room overlooks the well-appointed kitchen, the casual dining area, and a bright patio beyond. The kitchen is enhanced by a large center island with breakfast bar, plenty of counter and cabinet space, and an ample double

    Toll Brothers, Inc. Builder
    6230 Wallace Farms Dr Unit 36358414, Cumming, GA 30028
  • 6230 Wallace Farms Dr Unit 36358413, Cumming, GA 30028

    $634,995

    New Construction
    • 5 Beds
    • 4 - 4.5 Baths
    • 3,392 Sq Ft

    Hillside Plan at Northbrooke, Cumming, GA 30028

    Stylish contemporary living. The Hillside's inviting covered porch and stunning two-story foyer open onto a bright flex room, spacious great room, and casual dining area with rear yard access. The well-designed gourmet kitchen is complete with a large center island with breakfast bar, plenty of counter and cabinet space, and huge walk-in pantry. The serene primary bedroom suite is enhanced by a

    Toll Brothers, Inc. Builder
    6230 Wallace Farms Dr Unit 36358413, Cumming, GA 30028
  • /11

    $787,995

    New Construction
    • 5 Beds
    • 5.5 Baths
    • 3,675 Sq Ft

    Payton Plan at Southbrooke, Cumming, GA 30028

    Expansive family living. The Payton's extended covered porch and inviting foyer open onto a spacious flex room and beautiful formal dining room, with views to the soaring great room and desirable large patio beyond. The well-equipped gourmet kitchen overlooks a bright casual dining area, and is highlighted by a large center island with breakfast bar, plenty of counter and cabinet space, and

    Toll Brothers, Inc. Builder
    6205 Walker Farms Ct Unit 36358456, Cumming, GA 30028
  • /16

    $782,995

    New Construction
    • 5 Beds
    • 3.5 - 5.5 Baths
    • 3,518 Sq Ft

    Monteluce Plan at Southbrooke, Cumming, GA 30028

    Enhanced by luxury appointments and elegant architecture, the Monteluce offers inviting living spaces inside and out. The soaring two-story foyer opens onto a large flex room and an airy two-story great room, overlooking the spacious rear patio beyond. Adjacent to a casual dining area with a cathedral ceiling, the kitchen is expertly crafted with an oversized center island with breakfast bar,

    Toll Brothers, Inc. Builder
    6205 Walker Farms Ct Unit 36358462, Cumming, GA 30028
  • 6205 Walker Farms Ct Unit 36358461, Cumming, GA 30028

    $748,995

    New Construction
    • 5 Beds
    • 5.5 Baths
    • 3,545 Sq Ft

    Antioch Plan at Southbrooke, Cumming, GA 30028

    Open-concept living shines in the Antioch s sophisticated design. The expansive foyer opens into a bright flex room and a charming dining room, and further beyond is a soaring two-story great room. Adjacent, the well-designed kitchen is highlighted by a sizable casual dining area, rear yard access, a large center island with breakfast bar, plenty of counter and cabinet space, an ample walk-in

    Toll Brothers, Inc. Builder
    6205 Walker Farms Ct Unit 36358461, Cumming, GA 30028
  • 6205 Walker Farms Ct Unit 36358460, Cumming, GA 30028

    $708,995

    New Construction
    • 5 Beds
    • 4.5 Baths
    • 3,599 Sq Ft

    Wieuca Plan at Southbrooke, Cumming, GA 30028

    The beautifully designed Wiueca immediately makes an impression with views from the bright two-story foyer to the lovely dining room and expansive great room complemented by a large outdoor patio. Overlooking an inviting casual dining area is the expertly crafted kitchen, offering a walk-in pantry, convenient passthrough to the dining room, as well as ample counter and cabinet space that

    Toll Brothers, Inc. Builder
    6205 Walker Farms Ct Unit 36358460, Cumming, GA 30028
  • 6230 Wallace Farms Dr Unit 36358415, Cumming, GA 30028

    $684,995

    New Construction
    • 5 Beds
    • 5 - 5.5 Baths
    • 3,297 Sq Ft

    Hedgerow Plan at Northbrooke, Cumming, GA 30028

    An inviting porch leads into a stunning two-story foyer and great room, leaving a lovely first impression in the Hedgerow. The well-designed kitchen is complemented by a sizable casual dining area overlooking the patio, a large center island with breakfast bar, plenty of counter and cabinet space, and a generous walk-in pantry. Enhancing the elegance of the primary bedroom suite are a beautiful

    Toll Brothers, Inc. Builder
    6230 Wallace Farms Dr Unit 36358415, Cumming, GA 30028
  • 6205 Walker Farms Ct Unit 36358458, Cumming, GA 30028

    $727,995

    New Construction
    • 5 Beds
    • 4 - 5 Baths
    • 3,409 Sq Ft

    Hendricks Plan at Southbrooke, Cumming, GA 30028

    The distinctive and elegant Hendricks greets you with a beautiful porch leading into a soaring two-story foyer that reveals the spacious dining room. The expansive two-story great room overlooks the well-appointed kitchen, the casual dining area, and a bright patio beyond. The kitchen is enhanced by a large center island with breakfast bar, plenty of counter and cabinet space, and an ample double

    Toll Brothers, Inc. Builder
    6205 Walker Farms Ct Unit 36358458, Cumming, GA 30028
  • 6205 Walker Farms Ct Unit 36358457, Cumming, GA 30028

    $807,995

    New Construction
    • 5 Beds
    • 4 - 5.5 Baths
    • 3,812 Sq Ft

    Roswell Plan at Southbrooke, Cumming, GA 30028

    The open, elegant Roswell home design leaves a lasting impression with its distinctive features and effortless style. The Roswell's entry reveals a spacious flex room and stunning formal dining room, with views to the soaring two-story great room and desirable patio beyond. Enhanced by a large center island with breakfast bar, the well-designed kitchen features wraparound counter and cabinet

    Toll Brothers, Inc. Builder
    6205 Walker Farms Ct Unit 36358457, Cumming, GA 30028
  • 6230 Wallace Farms Dr Unit 36358416, Cumming, GA 30028

    $639,995

    New Construction
    • 4 Beds
    • 3.5 Baths
    • 3,187 Sq Ft

    Juneau Elite Plan at Northbrooke, Cumming, GA 30028

    The airy extended foyer of the Juneau Elite is open to the spacious flex room and impressive great room, with views to the desirable covered patio beyond. The well-designed kitchen is complete with a sizable casual dining area, a large center island with breakfast bar, ample counter and cabinet space, and a roomy walk-in pantry. The stunning primary bedroom suite is highlighted by a gorgeous tray

    Toll Brothers, Inc. Builder
    6230 Wallace Farms Dr Unit 36358416, Cumming, GA 30028
  • 6205 Walker Farms Ct Unit 36358459, Cumming, GA 30028

    $697,995

    New Construction
    • 5 Beds
    • 4.5 Baths
    • 3,320 Sq Ft

    Acworth Plan at Southbrooke, Cumming, GA 30028

    The beautifully crafted Acworth makes an instant impression with a gorgeous two-story foyer that flows into an expansive great room and casual dining area with access to the desirable rear patio. The kitchen is well-designed offering a walk-in pantry as well as wraparound counter and cabinet space surrounding a large center island with breakfast bar. The superb primary bedroom suite is

    Toll Brothers, Inc. Builder
    6205 Walker Farms Ct Unit 36358459, Cumming, GA 30028
  • /6

    $594,995

    New Construction
    • 3 - 4 Beds
    • 3 - 3.5 Baths
    • 2,882 Sq Ft

    Ivywood Elite Plan at Northbrooke, Cumming, GA 30028

    The Ivywood Elite leaves a lasting impression with its desirable blend of luxury and charm. An alluring extended foyer reveals the gorgeous great room covered patio with views of a cozy casual dining area. Highlighted by a large center island with breakfast bar the kitchen is well-equipped with ample counter and cabinet space as well as a roomy walk-in pantry. An elegant tray ceiling defines the

    Toll Brothers, Inc. Builder
    6230 Wallace Farms Dr Unit 36358418, Cumming, GA 30028
  • 6230 Wallace Farms Dr Unit 36358417, Cumming, GA 30028

    $609,995

    New Construction
    • 4 Beds
    • 3.5 Baths
    • 3,046 Sq Ft

    Holley Elite Plan at Northbrooke, Cumming, GA 30028

    The Holley Elite features luxury appointments and elegant features within an alluring open-concept floor plan. The expansive great room presents views of the covered patio and the elegant extended foyer. Overlooking a sizable casual dining area, the well-appointed kitchen is defined by an oversized center island with breakfast bar, plenty of counter and cabinet space, and a sizable walk-in

    Toll Brothers, Inc. Builder
    6230 Wallace Farms Dr Unit 36358417, Cumming, GA 30028
  • /30

    $634,990

    New Construction
    • 4 Beds
    • 3 Baths
    • 3,106 Sq Ft

    BELLVIEW Plan at Haven Abbey, Cumming, GA 30028

    The 3,106 sq. ft. Bellview floor plan is a popular two-story home at Haven Abbey in Cumming, GA, available in three elevations: BB, CB, and DB. With 4 bedrooms, 3 bathrooms, and a spacious primary suite, the Bellview offers comfort, style, and functionality for today's homebuyers. A welcoming foyer leads past a flexible room that can serve as a home office, study, or formal dining room before

    D.R. Horton Builder
    3905 Hurt Bridge Rd Unit 36197344, Cumming, GA 30028

Showing Results 401 - 440, Page 11 of 12

How to Buy a Home How to Finance a Home How to Sell a Home