437

Dacula, GA Homes for Sale with Garage

Section Image Section Image
  • /8

    $552,990

    New Construction
    • 4 - 6 Beds
    • 3 - 4 Baths
    • 2,800 Sq Ft

    Colburn Plan at Pinecrest Ridge, Dacula, GA 30019

    The Colburn by Chafin Communities is a 2 story home plan that features 4 bedrooms and 3 bathrooms.

    Chafin Communities Builder
    2300 Hurricane Shoals Rd Unit 38183849, Dacula, GA 30019
  • /51

    $619,993

    New Construction
    • 5 Beds
    • 4 Baths
    • 4,008 Sq Ft

    2496 Cadenza Cir, Dacula, GA 30019

    Welcome home to the Adagio community in sought-after Dacula, developed by DRB Homes! Adagio is a new collection of single-family homes featuring timeless 4-Side Brick homes. Homesite 14 showcases the spacious Clarity plan, offering 5 bedrooms and 4 baths, including a tucked-away bedroom on the main level for added privacy. This home is designed with an open floor plan and plenty of options to

    DRB Team Listings DRB Group Georgia LLC

    2496 Cadenza Cir, Dacula, GA 30019
  • /24

    $562,999

    New Construction
    • 4 Beds
    • 3.5 Baths
    • 3,537 Sq Ft

    Rainier Plan at Adagio, Dacula, GA 30019

    Spacious Open Concept Kitchen: Enjoy an oversized island overlooking the breakfast area and family room, perfect for entertaining and family gatherings. Plus, a butler's pantry that leads from the kitchen to the dining room. A Beautiful Dining Room with coffered ceilings, the ideal place for holidays and family celebrations. First Floor Primary Suite: A peaceful retreat with an expansive walk-in

    DRB Homes Builder
    2056 Cadenza Cir Unit 36451645, Dacula, GA 30019
  • /18

    $537,990

    New Construction
    • 2 Beds
    • 2.5 Baths
    • 1,875 Sq Ft

    Bluff Plan at Pinecrest Ridge, Dacula, GA 30019

    The Bluff by Chafin Communities is a ranch home plan that features 2 bedrooms and 2.5 bathrooms.

    Chafin Communities Builder
    2300 Hurricane Shoals Rd Unit 39600393, Dacula, GA 30019
  • /38

    $474,900

    New Construction
    • 2 - 3 Beds
    • 2 - 3 Baths
    • 1,769+ Sq Ft

    Portico Plan at The Courtyards at Bailey Farms, Dacula, GA 30019
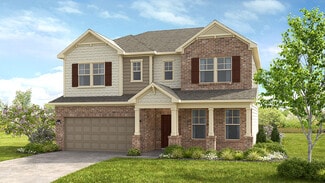
    Looking for a luxurious yet practical home that caters to your lifestyle needs? The Portico is the perfect choice for you. This single-level home features a functional yet elegant design emphasizing manageability and convenience. Here are some of the highlights of the Portico: A grand entrance that leads to an efficient, open layout Luxurious amenities, such as an optional gourmet kitchen and a

    Epcon Communities Builder
    3046 Fence Rd NE Unit 36450222, Dacula, GA 30019
  • /32

    $549,993

    New Construction Open Sat 11AM - 5PM $270K PRICE INCREASE
    • 5 Beds
    • 3 Baths
    • 3,148 Sq Ft

    2566 Cadenza Cir, Dacula, GA 30019

    Welcome to Adagio, a stunning new community of single-family homes in Northern Gwinnett County, Dacula, developed by DRB Homes. This serene neighborhood combines convenience and tranquility, offering easy access to work centers, cultural venues, and recreational activities, all while providing a peaceful retreat from the hustle and bustle of city life. Homesite 7 features the Isabella II plan, a

    DRB Team Listings DRB Group Georgia LLC

    2566 Cadenza Cir, Dacula, GA 30019
  • /19

    $437,990

    New Construction
    • 4 Beds
    • 2 Baths
    • 2,272 Sq Ft

    Splendor Plan at Silverton, Dacula, GA 30019
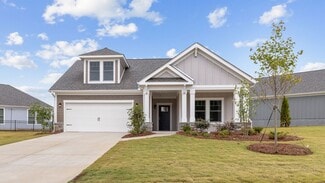
    Step into the home through the foyer, where a powder bath and access to the two-car garage are conveniently located. The foyer opens into a spacious, open-concept kitchen, family room, and dining area. A back patio is situated just off the dining area, while on the opposite side of the family room, stairs lead to the second floor and a study. Upstairs, a spacious loft connects three additional

    Starlight Homes Builder
    27 Silverton Dr Unit 36470402, Dacula, GA 30019
  • /6

    $589,990

    New Construction
    • 5 - 6 Beds
    • 4 Baths
    • 3,137 Sq Ft

    Canterbury Plan at Pinecrest Ridge, Dacula, GA 30019

    The Canterbury by Chafin Communities is a 2 story home plan that features 5 bedrooms and 4 bathrooms.

    Chafin Communities Builder
    2300 Hurricane Shoals Rd Unit 38183822, Dacula, GA 30019
  • /27

    $490,990

    New Construction
    • 4 - 5 Beds
    • 3.5 - 4.5 Baths
    • 3,361 Sq Ft

    Frazier Plan at Haverhill Estates, Dacula, GA 30019

    Showcasing innovative home design, the Frazier adapts beautifully to the needs of today’s families including the three-car tandem garage for overflow storage and the option to convert a flexible living space to a first-floor bedroom. The open concept that unites the kitchen and gathering room, an upstairs loft, separate dining room and covered patio are prime for family time.

    Pulte Homes Builder
    2311 Harbins Rd Unit 36496462, Dacula, GA 30019
  • /25

    $551,999

    New Construction
    • 5 Beds
    • 3 Baths
    • 3,162 Sq Ft

    Abigail II Plan at Adagio, Dacula, GA 30019

    Spacious Open Concept Kitchen: Enjoy a walk-in pantry and oversized island that opens to the breakfast area and family room, perfect for entertaining and family gatherings.Large Primary Suite: A luxurious retreat with volume ceilings, a private en-suite bathroom with a dual vanity, and his and hers walk-in closets.Flexible Living Space: A spacious and bright versatile room for a private

    DRB Homes Builder
    2056 Cadenza Cir Unit 36480380, Dacula, GA 30019
  • /35

    $476,990

    New Construction
    • 4 - 5 Beds
    • 3.5 - 4.5 Baths
    • 3,131 Sq Ft

    Liston Plan at Haverhill Estates, Dacula, GA 30019

    Form and function converge in the inventively designed Liston. Downstairs proves ideal for entertaining with its open concept – tying the kitchen, cafe dining space and gathering room together, enhanced by three more intimate gathering spaces – a flex space, den and covered patio. Upstairs, a fifth gathering space is perfect for “just us” family movie nights – flanked by four inviting bedrooms.

    Pulte Homes Builder
    2311 Harbins Rd Unit 36489686, Dacula, GA 30019
  • /7

    $634,990

    New Construction
    • 5 Beds
    • 4 Baths
    • 3,245 Sq Ft

    Turnbridge Plan at Pinecrest Ridge, Dacula, GA 30019

    The Turnbridge by Chafin Communities is a 2 story home plan that features 5 bedrooms and 4 bathrooms.

    Chafin Communities Builder
    2300 Hurricane Shoals Rd Unit 38352688, Dacula, GA 30019
  • /10

    $525,990

    New Construction
    • 4 Beds
    • 2.5 Baths
    • 2,549 Sq Ft

    Canyon Plan at Pinecrest Ridge, Dacula, GA 30019

    The Canyon by Chafin Communities is a 2 story home plan that features 4 bedrooms and 2 bathrooms.

    Chafin Communities Builder
    2300 Hurricane Shoals Rd Unit 39625605, Dacula, GA 30019
  • /18

    $446,990

    New Construction
    • 4 Beds
    • 3 Baths
    • 2,174 Sq Ft

    Europa Plan at Silverton, Dacula, GA 30019

    As you enter the home from the covered porch, the foyer welcomes you with three bedrooms at the front of the home, each featuring a walk-in closet. One of these bedrooms includes its own private bath, while the others share a full bath nearby. Just off the foyer, you'll also pass the entrance to the two-car garage and the fourth bedroom. Continuing toward the back of the home, you pass a

    Starlight Homes Builder
    27 Silverton Dr Unit 36480282, Dacula, GA 30019
  • /60

    $523,990

    New Construction
    • 5 Beds
    • 4.5 Baths
    • 3,504 Sq Ft

    Sumner Plan at Bailey Fence, Dacula, GA 30019

    The Sumner is a beautifully designed home that brings together space, flexibility, and comfort to meet the needs of today’s modern lifestyles. With five bedrooms, four and a half bathrooms, a study, flex room, and loft, this spacious layout offers room to live, work, and grow. As you enter through the foyer, you’re welcomed by a private study and flexible space that can be tailored to fit your

    Taylor Morrison Builder
    3119 Shirecrest Ln Unit 36664724, Dacula, GA 30019
  • /21

    $438,990

    New Construction
    • 4 Beds
    • 2 Baths
    • 2,407 Sq Ft

    Solstice Plan at Silverton, Dacula, GA 30019

    Step into your next home and be greeted by a flex room and the stairs leading to the second floor. As you continue through the main level, you’ll find the kitchen, dining area, and family room, with a back patio located just off the dining space. On the opposite side of the family room, there’s a powder bath, coat closet, mudroom, and access to the two-car garage. Upstairs, a loft connects three

    Starlight Homes Builder
    27 Silverton Dr Unit 36473342, Dacula, GA 30019
  • /5

    $619,990

    New Construction
    • 5 - 6 Beds
    • 3 - 4 Baths
    • 3,550 Sq Ft

    Camelot Plan at Pinecrest Ridge, Dacula, GA 30019

    The Camelot by Chafin Communities is a 2 story home plan that features 5 bedrooms and 3 bathrooms.

    Chafin Communities Builder
    2300 Hurricane Shoals Rd Unit 38183829, Dacula, GA 30019
  • /75

    $628,039

    New Construction $17K PRICE DROP
    • 5 Beds
    • 4 Baths
    • 3,550 Sq Ft

    662 Secret Garden Ln, Dacula, GA 30019

    Camelot Stunning move-in-ready new-construction home offering 5 Bedrooms, 4 Bathrooms, a main-level Study, an Upstairs Loft, & @3,550 square feet of beautifully designed living space. This thoughtfully crafted home combines luxury finishes, functional design, & modern energy efficiency throughout. The open-concept entertainment area is perfect for gathering and everyday living, featuring a

    Adam Kirkpatrick Chafin Realty, Inc.

    662 Secret Garden Ln, Dacula, GA 30019
  • /26

    $453,990

    New Construction
    • 5 Beds
    • 3 Baths
    • 2,736 Sq Ft

    Galileo Plan at Silverton, Dacula, GA 30019

    Enter the home through the covered porch into a welcoming foyer, where you’re greeted by a flex room, a coat closet, and stairs leading to the second floor. As you move farther into the home, the space opens up to the kitchen, family room, and dining area. A back patio is located just off the dining area, offering a great spot for outdoor enjoyment. From the family room, you’ll find a bedroom

    Starlight Homes Builder
    27 Silverton Dr Unit 36445847, Dacula, GA 30019
  • /26

    $444,900

    New Construction
    • 2 - 3 Beds
    • 2 - 3 Baths
    • 1,520+ Sq Ft

    Palazzo Plan at The Courtyards at Bailey Farms, Dacula, GA 30019

    Looking for a home that offers a comfortable and luxurious living experience? Look no further than the Palazzo! This welcoming and vibrant home is filled with natural light and offers adaptable living spaces that cater to your needs. Here are some of the features that make the Palazzo stand out: A multipurpose sunroom where you can relax and enjoy the beautiful natural surroundingsAn upstairs

    Epcon Communities Builder
    3046 Fence Rd NE Unit 36468921, Dacula, GA 30019
  • /10

    $539,990

    New Construction
    • 4 Beds
    • 3.5 Baths
    • 2,417 Sq Ft

    Brooke UHP Plan at Pinecrest Ridge, Dacula, GA 30019

    The Brooke UHP by Chafin Communities is a 2 story home plan that features 4 bedrooms and 3.5 bathrooms.

    Chafin Communities Builder
    2300 Hurricane Shoals Rd Unit 38183826, Dacula, GA 30019
  • /8

    $583,990

    New Construction
    • 3 - 4 Beds
    • 2.5 - 3.5 Baths
    • 2,734 Sq Ft

    Noah Plan at Pinecrest Ridge, Dacula, GA 30019

    The Noah by Chafin Communities is a ranch plan that features 3 bedrooms and 2.5 bathrooms.

    Chafin Communities Builder
    2300 Hurricane Shoals Rd Unit 38352687, Dacula, GA 30019
  • /40

    $577,999

    New Construction
    • 5 Beds
    • 4 Baths
    • 3,855 Sq Ft

    McKinley II Plan at Adagio, Dacula, GA 30019

    Spacious Open Concept Kitchen: Enjoy a walk-in pantry and an oversized island overlooking the breakfast area and family room, perfect for entertaining and family gatherings. A Beautiful Dining Room with coffered ceilings, the ideal place for holidays and family celebrations. Large Primary Suite: A luxurious retreat with a sitting area, expansive walk-in closet, and a private en-suite bathrooms

    DRB Homes Builder
    2056 Cadenza Cir Unit 36467315, Dacula, GA 30019
  • /15

    $658,900

    New Construction
    • 2 - 3 Beds
    • 2.5 - 3.5 Baths
    • 2,821+ Sq Ft

    Provenance Plan at The Courtyards at Bailey Farms, Dacula, GA 30019

    Looking for a spacious and luxurious home that offers convenience and flexibility? The Provenance might be just what you need. With the most square footage of our luxury ranch floor plans, the Provenance allows you to tailor your home to your liking. This home provides an easy, low-maintenance lifestyle that's perfect for hosting loved ones and impressing guests. Here are some of the features

    Epcon Communities Builder
    3046 Fence Rd NE Unit 36475904, Dacula, GA 30019
  • /17

    $430,990

    New Construction
    • 4 Beds
    • 2 Baths
    • 1,827 Sq Ft

    Firefly Plan at Silverton, Dacula, GA 30019

    As you enter the home from the extended front porch, you’re welcomed into the foyer, where two bedrooms sit at the front of the home and share a full bath. Continuing down the hall, you'll find an additional bedroom and a conveniently located laundry room nearby. The heart of the home opens into the kitchen, seamlessly connected to the family room and dining area, creating an inviting space for

    Starlight Homes Builder
    27 Silverton Dr Unit 36472556, Dacula, GA 30019
  • /17

    $432,990

    New Construction
    • 4 Beds
    • 2 Baths
    • 2,095 Sq Ft

    Beacon Plan at Silverton, Dacula, GA 30019

    Welcome inside through the covered front porch, where a flex room offers the perfect space for an extra living area. From there, the home opens into the kitchen, dining area, and family room—ideal for everyday living and entertaining. The staircase is located just off the family room, while the mud room and powder bath sit near the kitchen. A walk-in pantry is positioned on the opposite side of

    Starlight Homes Builder
    27 Silverton Dr Unit 36488520, Dacula, GA 30019
  • /58

    $512,990

    New Construction
    • 4 - 5 Beds
    • 2.5 - 4.5 Baths
    • 3,067 Sq Ft

    Trenton Plan at Nichols Farm, Dacula, GA 30019

    The Trenton is a well-designed two-story home that offers flexible living space both upstairs and down, perfect for a variety of lifestyles. On the main level, a casual gathering room flows seamlessly into the dining area and island kitchen, creating an open and welcoming space that brings everyone together. A flexible room near the entry adds extra versatility for work, play, or quiet moments.

    Taylor Morrison Builder
    2287 Rabbit Hill Cir Unit 40482560, Dacula, GA 30019
  • /44

    $879,900

    $70K PRICE DROP
    • 5 Beds
    • 4 Baths
    • 6,400 Sq Ft

    2602 Alcovy Club Dr, Dacula, GA 30019

    Immaculately maintained, upgrades galore, conveniently located, & ready for immediate occupancy! Welcome to 2602 Alcovy Club Dr. The photos speak volumes but this beautiful homes stuns even more in-person. Featuring soaring 2-story ceilings on the main level which perfectly accentuate the wall of windows and trey ceiling in the family room, custom trim detail everywhere you look, a dream chef’s

    Chris Otto HomeSmart

    2602 Alcovy Club Dr, Dacula, GA 30019
  • /34

    $498,000

    • 4 Beds
    • 3.5 Baths
    • 2,572 Sq Ft

    3273 Durston Ct, Dacula, GA 30019

    Stunning end-unit townhouse built by renowned builder Taylor Morrison, ideally located in a prime community adjacent to the prestigious Hamilton Mill area, highly rated 9/8/9 school district. Convenient access to I-85 Exit 118, just minutes from shopping, dining, parks, and everyday conveniences. CVS Pharmacy, Swim Atlanta, Catch Air, and One Life Fitness are all just a short drive away, making

    Jia Li HomeSmart

    3273 Durston Ct, Dacula, GA 30019
  • /79

    $825,000

    $25K PRICE DROP
    • 6 Beds
    • 4 Baths
    • 5,120 Sq Ft

    3084 Grove View Ct, Dacula, GA 30019

    A private heated, saltwater pool, a true second dwelling, and a walkable location. This Hamilton Mill home checks boxes most homes cannot. Designed for gathering, the backyard features a sparkling pool, large screened porch, and separate green space for playsets and pets. The pool area is safely fenced, creating an outdoor retreat that works just as well for entertaining as it does for everyday

    Ashley Lazarian Real Broker, LLC

    3084 Grove View Ct, Dacula, GA 30019
  • /45

    $574,900

    $26K PRICE INCREASE
    • 5 Beds
    • 3 Baths
    • 3,220 Sq Ft

    978 Grand Ivey Place NE, Dacula, GA 30019

    This spacious 5-bedroom, 3-bath home in Dacula is listed at $549,000-nearly $200K below the Zestimate. With over 3,200 sq ft, it features a bright open layout, marble fireplace, and modern kitchen with tons of cabinet space. Built in 2016, it's clean and move-in ready, with room to personalize. The large backyard is great for relaxing or entertaining, and the location is close to shopping,

    Steven Koleno Beycome Brokerage Realty LLC

    978 Grand Ivey Place NE, Dacula, GA 30019
  • /35

    $464,900

    $55K PRICE DROP
    • 5 Beds
    • 3 Baths
    • 2,916 Sq Ft

    1025 Fairview Club Cir, Dacula, GA 30019

    Welcome to this beautifully maintained, move-in ready 5-bedroom home in Apalachee Farms in Dacula. Just minutes from Hebron Christian Academy, Highway 316, I-85, shopping, dining, and top-rated Gwinnett County schools, you'll enjoy the convenience of everything you need while coming home to one of Dacula's most desirable swim, tennis, pickleball, and fitness communities, with golf cart path

    Kimberly Lamb BHGRE Metro Brokers

    1025 Fairview Club Cir, Dacula, GA 30019
  • /30

    $448,490

    New Construction
    • 4 Beds
    • 2.5 Baths
    • 2,498 Sq Ft

    Kirkwood Plan at Bailey Fence, Dacula, GA 30019

    The Kirkwood is a spacious two-story home thoughtfully designed to offer room for everyone and flexibility for the way you live. On the main level, the cook’s kitchen features a large island and flows effortlessly into the casual dining area and open gathering room, creating a welcoming space that’s perfect for everyday living and easy entertaining. A flexible room near the entry adds even more

    Taylor Morrison Builder
    3119 Shirecrest Ln Unit 36664723, Dacula, GA 30019
  • /29

    $440,990

    New Construction
    • 4 Beds
    • 2 Baths
    • 2,272 Sq Ft

    427 Silverton Dr, Dacula, GA 30019

    Step into the home through the foyer, where a powder bath and access to the two-car garage are conveniently located. The foyer opens into a spacious, open-concept kitchen, family room, and dining area. A back patio is situated just off the dining area, while on the opposite side of the family room, stairs lead to the second floor and a study. Upstairs, a spacious loft connects three additional

    Starlight Homes Builder
    427 Silverton Dr, Dacula, GA 30019
  • /27

    $469,550

    New Construction
    • 4 Beds
    • 2.5 Baths
    • 2,250 Sq Ft

    DENTON Express Plan at Brooks Station, Dacula, GA 30019

    The Denton floorplan at Brooks Station is a single-story home offering 2,250 sq. ft. of living space across 4 bedrooms, 2 full bathrooms and a powder room. The 2-car garage ensures plenty of space for vehicles and storage. The heart of this home is an oversized central family room that opens to an island kitchen featuring sleek cabinetry, granite countertops and stainless-steel appliances and the

    D.R. Horton Builder
    1248 Hollingsworth Way Unit 40870149, Dacula, GA 30019
  • /61

    $689,000

    $10K PRICE DROP
    • 5 Beds
    • 4.5 Baths
    • 4,745 Sq Ft

    2405 Millwater Crossing, Dacula, GA 30019

    Welcome Home to this Awesome outdoor living at its finest in Hamilton Mill Golf Community! Private, wooded lot! Enter through the front door to two story foyer and open floor plan with loads of windows! The kitchen is truly the heart of the ahome featuring white cabinets, double ovens, microwave, seperate cooktop, granite countertops, and pantry . The spacious laundry mud room for organization

    Connie Lawson Real Broker, LLC

    2405 Millwater Crossing, Dacula, GA 30019
  • /41

    $399,000

    • 4 Beds
    • 2 Baths
    • 2,369 Sq Ft

    2110 Retreat Haven Ln, Dacula, GA 30019

    Back On Market, No Fault Of Seller!!! Spacious 4BR/2BA home featuring beautiful hardwood floors, elegant crown molding, and trey ceilings throughout. The stunning stone gas fireplace serves as a centerpiece, open to both living spaces-perfect for entertaining or relaxing evenings at home. Custom plantation shutters add charm and functionality to every room. Located in a desirable, quiet

    Tania Lightsey Ward Properties of North GA

    2110 Retreat Haven Ln, Dacula, GA 30019
  • /69

    $859,900

    • 5 Beds
    • 4.5 Baths
    • 4,993 Sq Ft

    2183 Floral Ridge Dr, Dacula, GA 30019

    Welcome to 2183 Floral Ridge Drive, an elegant three-level residence tucked within the sought-after Glenaire Subdivision of Hamilton Mill. With its three-car garage, three-sided brick exterior, and timeless curb appeal, this home offers a refined blend of sophistication, comfort, and everyday livability. A dramatic two-story foyer and expansive great room create an impressive first impression,

    Amelia Barclay-Goodridge Virtual Properties Realty.com

    2183 Floral Ridge Dr, Dacula, GA 30019
  • /20

    $638,913

    New Construction
    • 3 Beds
    • 3 Baths
    • 2,454 Sq Ft

    3507 Fishpond Cir, Dacula, GA 30019

    Looking for a luxurious yet practical home that caters to your lifestyle needs? The Portico Bonus is the perfect choice for you. This home features a functional yet elegant design emphasizing manageability and convenience. Here are some of the highlights of the Portico Bonus: A grand entrance that leads to an efficient, open layoutSpacious owner's suite with a beautiful bathroom and ample

    Epcon Communities Builder
    3507 Fishpond Cir, Dacula, GA 30019
  • /38

    $545,223

    New Construction $9K PRICE DROP
    • 4 Beds
    • 3.5 Baths
    • 2,417 Sq Ft

    652 Secret Garden Ln Unit 58A, Dacula, GA 30019

    Brooke UHP Welcome to this beautifully designed move-in ready new construction home offering 4 Bedrooms, 3.5 Baths, and a versatile Loft area upstairs! The thoughtfully designed floor plan features the luxurious Primary Suite on the main level, complete with a spa-inspired bath, dual vanities, and a convenient direct-access laundry room connected to the spacious walk-in closet. Designed for both

    Adam Kirkpatrick Chafin Realty, Inc.

    652 Secret Garden Ln Unit 58A, Dacula, GA 30019

Showing Results 41 - 80, Page 2 of 11

How to Buy a Home How to Finance a Home How to Sell a Home