53

Dahlgren Township, MN Homes for Sale

Section Image Section Image
  • /17

    $568,945

    New Construction
    • 4 Beds
    • 3.5 Baths
    • 2,645 Sq Ft

    1904 Dogwood Ct, Carver, MN 55315

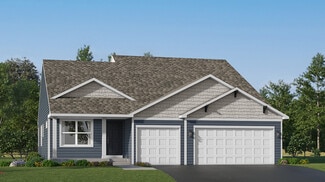
    Step inside this stunning 2,645 square foot home and discover a thoughtfully designed main level that seamlessly connects the dining area and kitchen, perfect for entertaining or everyday living. The kitchen impresses with sleek cabinetry, Silestone countertops, a designer backsplash, and a full suite of Frigidaire stainless steel appliances, including a gas range and side-by-side refrigerator

    Lennar Builder
    1904 Dogwood Ct, Carver, MN 55315
  • /24

    $538,410

    New Construction
    • 4 Beds
    • 3 Baths
    • 2,280 Sq Ft

    1905 Dogwood Ct, Carver, MN 55315

    Step inside this stunning 2,280 square foot two-story home and discover an open main level designed for modern living. The Great Room and dining area are enhanced by vaulted ceilings, creating a bright and inviting space perfect for gatherings. The kitchen is a chef’s dream, featuring sleek cabinetry, Frigidaire stainless steel appliances, a spacious center island and designer backsplash options.

    Lennar Builder
    1905 Dogwood Ct, Carver, MN 55315
  • /19

    $524,750

    New Construction
    • 4 Beds
    • 2.5 Baths
    • 2,185 Sq Ft

    1938 Fulton Rd, Carver, MN 55315

    Step inside this spacious 2,185 square foot home and discover a thoughtfully designed two-story layout perfect for modern living. The open-concept main floor features a stunning kitchen with sleek cabinetry, new Frigidaire stainless steel appliances, designer backsplash options and a stainless steel undermount sink for easy cleanup. The great room and dining area flow seamlessly together, ideal

    Lennar Builder
    1938 Fulton Rd, Carver, MN 55315
  • /24

    $457,990

    New Construction
    • 3 Beds
    • 2 Baths
    • 1,582 Sq Ft

    Courtland Plan at Timber Creek - Heritage Collection, Carver, MN 55315

    This new two-story home showcases a modern design with an optional lower-level for improved versatility. On the main-level Great Room and dining room are beautiful vaulted ceilings, which is complemented by a kitchen with a center island and a flex space that offers endless possibilities. The luxe owner’s suite and two secondary bedrooms are located on the uppermost level, while a fourth bedroom

    Lennar Builder
    1902 Arbor Ln Unit 36036817, Carver, MN 55315
  • /16

    $539,639

    New Construction $45K PRICE DROP
    • 4 Beds
    • 2.5 Baths
    • 2,271 Sq Ft

    1921 Ravine Rd, Carver, MN 55315

    Step inside this beautifully designed 2,271 square foot home and experience modern living at its finest. The first floor welcomes you with a spacious Great Room that flows effortlessly into the nook and a chef-inspired kitchen, complete with sleek quartz countertops, Frigidaire Gallery stainless steel appliances, a stylish tile backsplash and white soft-close cabinetry. Flex space on the main

    Lennar Builder
    1921 Ravine Rd, Carver, MN 55315
  • /2

    $561,085

    New Construction $17K PRICE DROP
    • 4 Beds
    • 3.5 Baths
    • 2,645 Sq Ft

    1907 Dogwood Ct, Carver, MN 55315

    Step inside this thoughtfully designed 2,645 square foot home and discover an inviting main level where the kitchen shines with sleek cabinetry, Silestone countertops and Frigidaire stainless steel appliances—including a gas range and side-by-side fridge with ice dispenser. The open-concept dining area seamlessly connects to the kitchen, creating a perfect space for gatherings. Shaw Floorte

    Lennar Builder
    1907 Dogwood Ct, Carver, MN 55315
  • /15

    $574,963

    New Construction $64K PRICE DROP
    • 4 Beds
    • 2.5 Baths
    • 2,706 Sq Ft

    1919 Ravine Rd, Carver, MN 55315

    Step inside this expansive 2,706 square foot home and discover a thoughtfully designed open-concept layout perfect for modern living. The kitchen is a chef’s dream, featuring sleek quartz countertops, a stainless steel gas stove, tile backsplash and Frigidaire Gallery appliances, all complemented by elegant crown molding and varied-height cabinets. The great room and dining area flow seamlessly

    Lennar Builder
    1919 Ravine Rd, Carver, MN 55315
  • /31

    $6,700,000

    • Land
    • 60 Acres
    • $111,667 per Acre

    12120 Jonathan Carver Pkwy, Chaska, MN 55318

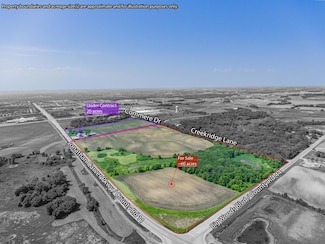
    60 Acres - Further Subdivisions are Possible, Call for Details! Excellent Commercial Location! Development Opportunity with Easy Access to Highway 212 and Visibility Along Jonathan Carver Parkway/CR-11. Property is Part of City of Carver's Comprehensive Plans and is Zoned Commercial. Additional Road Access to the North Along CR-44 and Southwest with Future Expansion of Commerce Rd. Established

    Ken Haasken Chestnut Realty Inc

    12120 Jonathan Carver Pkwy, Chaska, MN 55318
  • /21

    $555,045

    New Construction
    • 4 Beds
    • 2.5 Baths
    • 2,271 Sq Ft

    1925 Ravine Rd, Carver, MN 55315

    Step inside this impressive 2,271 square foot two-story home and discover a thoughtfully designed layout that blends comfort and style. The main level welcomes you with a bright Great Room that flows seamlessly into a spacious nook and a chef-inspired kitchen featuring sleek quartz countertops, a tile backsplash, and premium Frigidaire Gallery stainless steel appliances. Enjoy the convenience of

    Lennar Builder
    1925 Ravine Rd, Carver, MN 55315
  • /28

    $542,378

    New Construction
    • 4 Beds
    • 3 Baths
    • 2,328 Sq Ft

    1905 Arbor Ln, Carver, MN 55315

    This home is a model not for sale - inventory homes featuring this floorplan, along with similar floorplans, are currently under construction with estimated completion dates in August and September. Welcome to Timber Creek; just minutes from Hwy 212 and I-494, with an elementary school within walking distance! The impressive Courtland II model features a spacious, finished walkout lower level and

    Kaylee Schultz Lennar Sales Corp

    1905 Arbor Ln, Carver, MN 55315
  • /15

    $569,990

    New Construction
    • 5 Beds
    • 3.5 Baths
    • 3,252 Sq Ft

    2018 Tamarack Rd, Chaska, MN 55318

    This Arden plan home features a bright, open layout filled with natural light, upgraded flooring and lighting, and elegant trim details throughout. A flexible main-level room offers space for a home office, playroom, or additional living area. The kitchen is thoughtfully designed with everyday functionality in mind, featuring Frigidaire Gallery® stainless steel appliances, custom two-tone

    Brandl Anderson Homes Builder
    2018 Tamarack Rd, Chaska, MN 55318
  • /24

    $457,990

    New Construction
    • 4 Beds
    • 2 Baths
    • 1,804 Sq Ft

    Alden II Plan at Timber Creek - Heritage Collection, Carver, MN 55315

    This new two-story home is a family-friendly haven, with an included finished lower-level flex space and bedroom. The main level features a Great Room and dining room with vaulted ceilings, a kitchen with high-end appliances and a front porch. Three upper-level bedrooms including a luxe owner’s suite are restful retreats for family members.

    Lennar Builder
    1902 Arbor Ln Unit 36036818, Carver, MN 55315
  • /29

    $580,660

    New Construction
    • 4 Beds
    • 2.5 Baths
    • 2,692 Sq Ft

    1923 White Pine Way, Carver, MN 55315

    Step inside this stunning 2,692 square foot home and discover a bright, open-concept main floor where the kitchen seamlessly flows into the dining area and Great Room—perfect for entertaining or everyday living. The kitchen is a chef’s dream, featuring sleek quartz countertops, Frigidaire Gallery stainless steel appliances, white soft-close cabinetry and a stylish tile backsplash. Durable Shaw

    Lennar Builder
    1923 White Pine Way, Carver, MN 55315

Showing Results 41 - 53, Page 2 of 2

How to Buy a Home How to Finance a Home How to Sell a Home