549

Homes for Sale in 30132

Section Image Section Image Section Image
  • /21

    $401,990

    New Construction
    • 4 Beds
    • 2.5 Baths
    • 2,345 Sq Ft

    Brentwood Plan at Ivey Township, Dallas, GA 30132


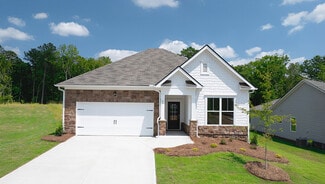
    Send the kids up to play in the Brentwood's spacious loft while entertaining downstairs in the open kitchen. The first-floor flex space makes a useful work area, while the luxurious primary suite is ideal for relaxing.

    Meritage Homes Builder
    106 Whitman Ct Unit 37076997, Dallas, GA 30132
  • /5

    $400,000

    • Land
    • 4.47 Acres
    • $89,485 per Acre

    1160 W Memorial Dr, Dallas, GA 30132

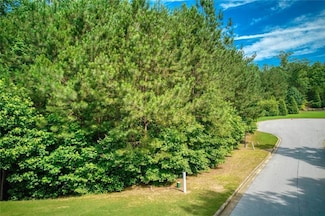
    4.47± Acres – PRIVATE HOMESTEAD or Light Industrial / Commercial Development Opportunity in Paulding County, GA This 4.47± acre parcel at 1160 W Memorial Drive offers a rare, shovel-ready vision for transformation into a light industrial and commercial hub. Currently zoned R-2 (Suburban Residential), the property has strong potential for rezoning to I-2, unlocking opportunities for small

    Cameron Bowes Housewell.com Realty, LLC

    1160 W Memorial Dr, Dallas, GA 30132
  • /25

    $545,000

    $45K PRICE DROP
    • 4 Beds
    • 3 Baths
    • 6,472 Sq Ft

    28 Tea Rose Ln, Dallas, GA 30132

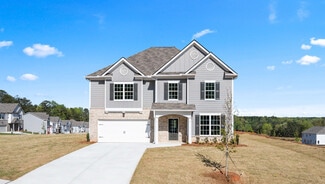
    SEVEN HILLS DOUBLE BRANCHES - Master Plan community with amenities galore! Open Concept 4 BR, 3 Bath home on BASEMENT- 3 CAR GARAGE. Dream Gourmet Kitchen with HUGE island, white cabinets, dbl ovens, granite c'tops, stainless steel appl, WI pantry & butler's pantry. Kitchen opens to great room with stacked stone fireplace. Hardwoods throughout living area. Formal Dining Rm. Guest bed w/ full bath

    Sylvester Onoyona Domingo Team Realty

    28 Tea Rose Ln, Dallas, GA 30132
  • /5

    $99,000

    • Land
    • 26,136 Sq Ft
    • $165,000 per Acre

    0 Hulseytown Rd Unit 10571268, Dallas, GA 30157

    Great opportunity to build on a 0.5-acre lot in a quiet, established area of Dallas, GA. This wooded homesite offers a peaceful setting with just the right amount of space for your custom home. Conveniently located near schools, shopping, and local amenities. No HOA, and utilities are available at the street-ideal for buyers or builders seeking a manageable lot with room to grow.

    Arlene McCoy Atlanta Communities

    0 Hulseytown Rd Unit 10571268, Dallas, GA 30157
  • /4

    $99,000

    • Land
    • 25,918 Sq Ft
    • $166,387 per Acre

    0 Hulseytown Rd Unit 7621513, Dallas, GA 30157

    Great opportunity to build on a 0.5-acre lot in a quiet, established area of Dallas, GA. This wooded homesite offers a peaceful setting with just the right amount of space for your custom home. Conveniently located near schools, shopping, and local amenities. No HOA, and utilities are available at the street—ideal for buyers or builders seeking a manageable lot with room to grow.

    Arlene McCoy Atlanta Communities

    0 Hulseytown Rd Unit 7621513, Dallas, GA 30157
  • /18

    $350,000

    $20K PRICE DROP
    • 4 Beds
    • 2.5 Baths
    • 2,414 Sq Ft

    61 Donegal Way, Dallas, GA 30132

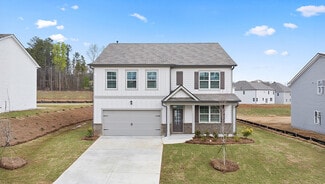
    A beautifully renovated 4-bedroom, 2.5-bathroom home. This home features stylish updates including stainless steel kitchen appliances, granite countertops, and updated flooring throughout. Situated on a large level lot. Conveniently located near shopping, dining, and more! Do not miss this great opportunity!

    Chris Hurd Blue Mountain Realty GA LLC

    61 Donegal Way, Dallas, GA 30132
  • /30

    $332,900

    New Construction
    • 4 - 5 Beds
    • 2 - 3.5 Baths
    • 2,565 Sq Ft

    The Harrington Plan at Oakmont, Dallas, GA

    Based on our top-selling plan, the Harrington delights with its massive second-floor owner's suite privately tucked away on the same level as its three additional bedrooms. The first floor impresses with an open concept family room, breakfast nook and large center island, plus a dining room that can be a living room, study or a 5th bedroom/bathroom. Explore your choices for the Harrington

    Smith Douglas Homes Builder
    0 Oakmont St Unit 36765805, Dallas, GA
  • /17

    $312,900

    New Construction
    • 3 - 4 Beds
    • 2.5 Baths
    • 1,813 Sq Ft

    The Benson II Plan at Oakmont, Dallas, GA

    A wide, light-filled entry welcomes you into the Benson II and leads to a connected living-dining-kitchen layout that spans the entire width of the home. Its well-designed kitchen maximizes efficiency with a countertop workspace, a center island with a sink, a pantry, and an optional planning desk. Upstairs, you'll find the owner's ensuite with a spacious closet, two additional bedrooms, a bath

    Smith Douglas Homes Builder
    0 Oakmont St Unit 36765797, Dallas, GA
  • /28

    $352,900

    New Construction
    • 3 - 5 Beds
    • 2 - 4.5 Baths
    • 3,005 Sq Ft

    The James Plan at Oakmont, Dallas, GA

    Flexibility is a hallmark of the James plan. The James features a large dining room, a well-appointed kitchen with a butler's pantry, and a study that can be an optional first-floor bedroom. The large, family-friendly mud room off the garage gives the space you'll want to drop your belongings at the door and keep your clutter to a minimum. Amenities upstairs include a spacious laundry room

    Smith Douglas Homes Builder
    0 Oakmont St Unit 36765809, Dallas, GA
  • /22

    $317,900

    New Construction
    • 3 - 4 Beds
    • 2 - 3 Baths
    • 1,679+ Sq Ft

    The Bradley Plan at Oakmont, Dallas, GA

    The Bradley packs a lot of living space into a popular ranch layout, including an open living area with access to a covered patio for effortless indoor/outdoor entertaining and a private owner's suite separated from two secondary bedrooms. The optional extended family room expands living space downstairs, and an optional second-floor addition (included in some locations) expands living space

    Smith Douglas Homes Builder
    0 Oakmont St Unit 36765772, Dallas, GA
  • /21

    $317,900

    New Construction
    • 4 Beds
    • 2.5 Baths
    • 2,053 Sq Ft

    The Coleman Plan at Oakmont, Dallas, GA

    The Coleman greets you with a covered front porch entry that opens to a welcoming dining room, or study if you prefer. Expansive sight lines across the back of the home connect the family room, breakfast nook, and kitchen with an optional center island. Upstairs you'll find four bedrooms including an owner's suite with a large walk-in closet, a secondary bathroom with compartmentalized space

    Smith Douglas Homes Builder
    0 Oakmont St Unit 36765744, Dallas, GA
  • /23

    $347,900

    New Construction
    • 4 - 5 Beds
    • 2.5 - 3.5 Baths
    • 2,372 Sq Ft

    The McGinnis Plan at Jones Ridge, Dallas, GA 30132

    The McGinnis is a two-story plan with a welcoming wide entry leading to a traditional dining room perfect for entertaining. The kitchen and family room live to the rear of the home, with convenient access to the yard. Upstairs, you'll find the spacious owner's suite and three secondary bedrooms, each with walk-in closets. A large secondary bathroom and ample laundry room are located off the open

    Smith Douglas Homes Builder
    793 Old Cartersville Rd Unit 36765739, Dallas, GA 30132
  • /21

    $361,900

    New Construction
    • 4 - 5 Beds
    • 2.5 - 4.5 Baths
    • 2,845 Sq Ft

    The Ellijay Plan at Jones Ridge, Dallas, GA 30132

    The Ellijay welcomes you with a wide foyer and a grand dining room to accommodate get-togethers, while the adjacent kitchen with peninsula overlooks the breakfast area and family room. A study for an in-home office, hobby room, or playroom is standard, with an optional bedroom completing the first floor. Tucked away behind the garage is the stairway leading to a loft area, easy access to a

    Smith Douglas Homes Builder
    793 Old Cartersville Rd Unit 36765660, Dallas, GA 30132
  • /28

    $324,900

    New Construction
    • 4 - 5 Beds
    • 2 - 3.5 Baths
    • 2,372 Sq Ft

    The McGinnis Plan at Oakmont, Dallas, GA

    The McGinnis is a two-story plan with a welcoming wide entry leading to a traditional dining room perfect for entertaining. The kitchen and family room live to the rear of the home, with convenient access to the yard. Upstairs, you'll find the spacious owner's suite and three secondary bedrooms, each with walk-in closets. A large secondary bathroom and ample laundry room are located off the open

    Smith Douglas Homes Builder
    0 Oakmont St Unit 36765636, Dallas, GA
  • /25

    $325,900

    New Construction
    • 3 - 4 Beds
    • 2.5 - 3.5 Baths
    • 2,231 Sq Ft

    The Caldwell Plan at Oakmont, Dallas, GA

    The Caldwell is great for those needing a first-floor owner's suite. The hub of this home is the centrally located family room, which is open to the kitchen and a covered rear porch. Single-level living can be easily achieved here because everything is just steps away, but a flexible second floor provides a bath and two additional bedrooms, a large loft, and options for a fourth bedroom, third

    Smith Douglas Homes Builder
    0 Oakmont St Unit 36765521, Dallas, GA
  • /16

    $350,000

    $20K PRICE DROP
    • 4 Beds
    • 2.5 Baths
    • 2,234 Sq Ft

    443 Dublin Way, Dallas, GA 30132

    A beautifully renovated 4-bedroom, 2.5-bathroom home. This home features stylish updates including stainless steel kitchen appliances, granite countertops, and updated flooring throughout. Situated on a large level lot. Conveniently located near shopping, dining, and more! Do not miss this great opportunity!

    Chris Hurd Blue Mountain Realty GA LLC

    443 Dublin Way, Dallas, GA 30132
  • /11

    $402,990

    New Construction
    • 4 Beds
    • 2.5 Baths
    • 3,135 Sq Ft

    Breckenridge Plan at Sage Woods - Maple Street Collection, Dallas, GA 30132

    The Breckenridge by Fischer Homes offers a spacious and customizable design for modern living. The main level features an open kitchen with a walk-in pantry and options for a kitchen island, morning room expansion, and various door and window configurations. Additional options include a study, electric or internal fireplace with a hearth, and a built-in bench with storage in the family foyer.

    Fischer Homes Builder
    101 Sage Woods Way Unit 36659451, Dallas, GA 30132
  • /17

    $362,990

    New Construction
    • 3 Beds
    • 2 Baths
    • 1,730 Sq Ft

    DaVinci Plan at Sage Woods - Maple Street Collection, Dallas, GA 30132

    The DaVinci by Fischer Homes offers a flexible and thoughtfully designed layout perfect for modern living. The home features an owners suite with a walk-in closet and the option for a direct laundry room connection for added convenience. The open kitchen design includes a large island with seating and flows seamlessly into the expansive family room, which can be enhanced with an optional tray

    Fischer Homes Builder
    101 Sage Woods Way Unit 36659450, Dallas, GA 30132
  • /39

    $369,990

    New Construction
    • 3 Beds
    • 2.5 Baths
    • 2,258 Sq Ft

    Yosemite Plan at Sage Woods - Maple Street Collection, Dallas, GA 30132

    The Yosemite by Fischer Homes offers a versatile and functional design with plenty of options to suit your needs. The main level includes a formal living or dining room, with options for a study, a kitchen island, and a bay window or customized window configuration in the morning and family rooms. An optional electric fireplace and a 4x16 garage expansion add style and convenience. The second

    Fischer Homes Builder
    101 Sage Woods Way Unit 36659446, Dallas, GA 30132
  • /35

    $357,990

    New Construction
    • 3 Beds
    • 2 Baths
    • 1,983 Sq Ft

    Greenbriar Plan at Sage Woods - Maple Street Collection, Dallas, GA 30132

    The Greenbriar by Fischer Homes offers a versatile and thoughtfully designed layout to suit modern living. The first floor features a formal living and dining room, which can be converted into an optional study for added flexibility. The open kitchen offers options such as a large island, custom window configurations, and a bay window or alternate door layout in the morning room. Additional

    Fischer Homes Builder
    101 Sage Woods Way Unit 36659445, Dallas, GA 30132
  • /45

    $400,490

    New Construction
    • 4 - 6 Beds
    • 2.5 - 3.5 Baths
    • 2,794 Sq Ft

    Jensen Plan at Sage Woods - Maple Street Collection, Dallas, GA 30132

    The Jensen by Fischer Homes offers a spacious and flexible design, perfect for modern living. The open kitchen flows seamlessly into the living spaces, with options for a morning room expansion, a guest suite, or a private study on the main level. The included recreation room adds versatility, while optional features like a dining room, second study, or a 4x16 garage expansion provide additional

    Fischer Homes Builder
    101 Sage Woods Way Unit 36659448, Dallas, GA 30132
  • /32

    $357,990

    New Construction
    • 3 - 4 Beds
    • 2.5 - 3.5 Baths
    • 1,842 Sq Ft

    Wesley Plan at Sage Woods - Maple Street Collection, Dallas, GA 30132

    This stylish two-story home includes everything you need for your next home. The kitchen features a large serving island with room for seating. A private staircase in the back of the home leads to 3 bedroomswith loft or optional 4th bedroom. The owner's suite includes a generous walk-in closet and a private bathroom. Additional features of the Wesley include a living room/study and a convenient

    Fischer Homes Builder
    101 Sage Woods Way Unit 36659443, Dallas, GA 30132
  • /3

    $318,900

    New Construction
    • 2 Beds
    • 2 Baths
    • 1,222 Sq Ft

    Chatham Plan at Villages at Cedar Hill, Dallas, GA 30132

    Comfortable Living Without CompromiseFinding a home that feels spacious, comfortable, and easy to maintain isn’t always easy, but the Chatham delivers exactly that. Thoughtfully designed for today’s active lifestyle, this charming ranch home offers the perfect balance of open living spaces, private retreats, and everyday convenience.Whether you’re looking to simplify your lifestyle,

    Piedmont Residential Builder
    17 Cedar Hill Dr Unit 36490694, Dallas, GA 30132
  • /3

    $322,900

    New Construction
    • 2 Beds
    • 2 Baths
    • 1,372 Sq Ft

    Orchard Plan at Villages at Cedar Hill, Dallas, GA 30132

    Comfortable Living Designed for Your LifestyleThe Orchard offers the convenience of single-level living paired with the open spaces today’s buyers love most. Designed for comfort, functionality, and low-maintenance living, this thoughtfully crafted ranch plan makes it easy to enjoy everyday life while providing the flexibility needed for guests, hobbies, or working from home.Key

    Piedmont Residential Builder
    17 Cedar Hill Dr Unit 36485110, Dallas, GA 30132
  • /30

    $411,990

    New Construction
    • 5 Beds
    • 3 Baths
    • 2,361 Sq Ft

    Robie Plan at Lost Creek, Dallas, GA 30132

    The Robie home features 5 bedrooms and 3 bathrooms, plus a 2-car garage. Through the front door, a foyer will welcome guests passed the stairway into the main living area. The open family room allows room for a dining table to enjoy meals with loved ones or to relax after a hard day’s work. A large island separates the kitchen from the living area providing space to enjoy a quick meal or prepare

    D.R. Horton Builder
    548 Majestic Oak Cir Unit 36331055, Dallas, GA 30132
  • /30

    $416,990

    New Construction
    • 5 Beds
    • 3 Baths
    • 2,511 Sq Ft

    Hayden Plan at Lost Creek, Dallas, GA 30132

    Welcome to the Hayden at Lost Creek in Dallas, GA, a thoughtfully designed two-story home offering 5 bedrooms, 3 bathrooms, and 2,511 square feet of living space. Available with three exterior elevations (L, M, and N), the Hayden combines curb appeal with functional design. An attached 2-car garage and versatile layout make this new construction home an excellent fit for growing families and

    D.R. Horton Builder
    548 Majestic Oak Cir Unit 36331042, Dallas, GA 30132
  • /30

    $418,990

    New Construction
    • 5 Beds
    • 3 Baths
    • 2,804 Sq Ft

    Hanover Plan at Lost Creek, Dallas, GA 30132

    The Hanover at Lost Creek in Dallas, GA is a spacious two-story home designed for flexibility and modern living. Offering 5 bedrooms, 3 bathrooms, and a 2-car garage, this thoughtfully crafted floor plan provides plenty of room to grow. Homebuyers can also choose from three unique exterior elevations to create a look that suits their personal style. Step inside to an inviting foyer that leads to

    D.R. Horton Builder
    548 Majestic Oak Cir Unit 36331032, Dallas, GA 30132
  • /30

    $448,990

    New Construction
    • 5 Beds
    • 3 Baths
    • 3,209 Sq Ft

    Halton Plan at Lost Creek, Dallas, GA 30132

    The 3,209 sq. ft. Halton Plan is one of our top-selling 2-story homes in Lost Creek By D.R. Horton, Dallas, GA, offered in three elevations. With 5 bedrooms, 3 bathrooms, and a thoughtful and tasteful design throughout, it’s easy to see why buyers love this plan's layout. A spacious foyer leads to a flex room—ideal for a dining room or office—connected to a butler’s pantry and walk-in pantry. The

    D.R. Horton Builder
    548 Majestic Oak Cir Unit 36330428, Dallas, GA 30132
  • /30

    $409,990

    New Construction
    • 4 Beds
    • 2.5 Baths
    • 2,340 Sq Ft

    Galen Plan at Lost Creek, Dallas, GA 30132

    The Galen at Lost Creek in Dallas, GA is a thoughtfully designed two-story home offering 4 bedrooms, 2.5 bathrooms, and 2,340 square feet of living space. With three distinctive exterior elevations to choose from, the Galen combines curb appeal with the functional features today's homebuyers are looking for. An attached 2-car garage and flexible layout make this floor plan ideal for families,

    D.R. Horton Builder
    548 Majestic Oak Cir Unit 36329965, Dallas, GA 30132
  • /4

    $206,072

    $42K PRICE DROP
    • Land
    • 8.28 Acres
    • $24,888 per Acre

    0 Elsberry Mountain Rd Unit 10546349, Dallas, GA 30132

    Elsberry Ridge Neighborhood. Undeveloped lot, secluded and wooded land Nestled atop the scenic and historic Elsberry Mountain, Lot 12 offers a rare opportunity to build your dream home! This lot has underground utlities, street lights, recorded final plat, topo maps, and HOA covenants to protect your investment.

    Agent Photo

    GRANT HARRIS

    Coldwell Banker Kinard Realty

    0 Elsberry Mountain Rd Unit 10546349, Dallas, GA 30132
  • /5

    $162,522

    $33K PRICE DROP
    • Land
    • 6.53 Acres
    • $24,889 per Acre

    0 Elsberry Mountain Rd Unit 7600367, Dallas, GA 30132

    Elsberry Ridge Neighborhood. Undeveloped lot, secluded and wooded land Nestled atop the scenic and historic Elsberry Mountain, Lot 13 offers a rare opportunity to build your dream home! This lot has underground utlities, street lights, recorded final plat, topo maps, and HOA covenants to protect your investment.

    Agent Photo

    GRANT HARRIS

    Coldwell Banker Kinard Realty

    0 Elsberry Mountain Rd Unit 7600367, Dallas, GA 30132
  • /4

    $206,072

    $42K PRICE DROP
    • Land
    • 8.28 Acres
    • $24,900 per Acre

    0 Elsberry Mountain Rd Unit 7600294, Dallas, GA 30132

    Elsberry Ridge Neighborhood. Undeveloped lot, secluded and wooded land Nestled atop the scenic and historic Elsberry Mountain, Lot 12 offers a rare opportunity to build your dream home! This lot has underground utlities, street lights, recorded final plat, topo maps, and HOA covenants to protect your investment.

    Agent Photo

    GRANT HARRIS

    Coldwell Banker Kinard Realty

    0 Elsberry Mountain Rd Unit 7600294, Dallas, GA 30132
  • /5

    $162,522

    $33K PRICE DROP
    • Land
    • 6.53 Acres
    • $24,889 per Acre

    0 Elsberry Mountain Rd Unit 10546356, Dallas, GA 30132

    Elsberry Ridge Neighborhood. Undeveloped lot, secluded and wooded land Nestled atop the scenic and historic Elsberry Mountain, Lot 13 offers a rare opportunity to build your dream home! This lot has underground utlities, street lights, recorded final plat, topo maps, and HOA covenants to protect your investment.

    Agent Photo

    GRANT HARRIS

    Coldwell Banker Kinard Realty

    0 Elsberry Mountain Rd Unit 10546356, Dallas, GA 30132
  • /30

    $335,990

    New Construction
    • 3 Beds
    • 2.5 Baths
    • 1,749 Sq Ft

    Darwin Plan at Oakleigh Glen, Dallas, GA 30157

    Discover the Darwin floor plan at Oakleigh Glen, a new home community in Dallas, GA. Offering 3 bedrooms, 2.5 bathrooms, and a 2-car garage, this thoughtfully designed two-story home combines modern style, functional living spaces, and exceptional value. Step inside to a welcoming foyer that leads into the heart of the home. The open-concept main level features a spacious family room, dining

    D.R. Horton Builder
    301 Old Villa Rica Rd Unit 36197374, Dallas, GA 30157
  • /30

    $349,990

    New Construction
    • 3 Beds
    • 2.5 Baths
    • 2,164 Sq Ft

    Penwell Plan at Oakleigh Glen, Dallas, GA 30157

    Introducing The Penwell, a two-story plan being built in Oakleigh Glen in Dallas, GA. This 3-bedroom, 2.5 bathroom, 2-Car garage floorplan has so much to offer to its future residents. The curb appeal is high on this home, with 4 unique exterior elevations to choose between. A variety of exterior finishes allow anyone to find what they like, and a charming front porch welcomes visitors and

    D.R. Horton Builder
    301 Old Villa Rica Rd Unit 36197375, Dallas, GA 30157
  • /30

    $364,990

    New Construction
    • 5 Beds
    • 3 Baths
    • 2,361 Sq Ft

    Robie Plan at Oakleigh Glen, Dallas, GA 30157

    Introducing the Robie floorplan at our Oakleigh Glen community in Dallas, GA that is ready to welcome you home! The Robie home features 5 bedrooms and 3 bathrooms, plus a 2-car garage. Through the front door, a foyer will welcome guests passed the stairway into the main living area. The open family room allows room for a dining table to enjoy meals with loved ones or to relax after a hard day’s

    D.R. Horton Builder
    301 Old Villa Rica Rd Unit 36197376, Dallas, GA 30157
  • /39

    $330,990

    New Construction
    • 3 Beds
    • 2 Baths
    • 1,618 Sq Ft

    Aria Plan at Oakleigh Glen, Dallas, GA 30157

    Introducing the Aria plan in our Oaks at Cedar Grove community in Fairburn, GA! The Aria ranch style home is 1,618 square feet with 3 bedrooms, 2 bathrooms, and a 2-car garage. This floorplan has so much to offer its future homeowners. As you make your way off the front porch, a foyer leads you through the home. Two bedrooms sit off the main foyer and share a full bathroom in the middle. The

    D.R. Horton Builder
    301 Old Villa Rica Rd Unit 36197372, Dallas, GA 30157
  • /32

    $342,990

    New Construction
    • 4 Beds
    • 2.5 Baths
    • 1,991 Sq Ft

    Belhaven Plan at Oakleigh Glen, Dallas, GA 30157

    Oaks at Cedar Grove in Fairburn, GA is home to the thoughtfully designed Belhaven floorplan! This Belhaven plan is well designed with 4 bedrooms and 2.5 bathrooms in the 1,991 square feet. From the quaint front porch, the front foyer opens directly to a flex room that can be used as an office space or dining room to gather with family and friends. As you make your way through the front hallway,

    D.R. Horton Builder
    301 Old Villa Rica Rd Unit 36197373, Dallas, GA 30157
  • /10

    $39,000

    $11K PRICE DROP
    • Land
    • 37,461 Sq Ft
    • $45,349 per Acre

    287 Columbia Cove, Dallas, GA 30132

    NEW SOIL TEST CONFIRMS THE LAND PERCS, REACH OUT FOR A COPY OF THE TEST RESULTS! Beautiful buildable lot, see attached plat and 2015 soil test, this cul-de-sac lot is in the highly desirable Senators Ridge community in North Paulding. Located in Phase 3 of this gated subdivision, this large lot offers privacy and access to resort-style amenities including 2 swimming pools, clubhouse, tennis &

    Kevin Pickles Keller Williams Realty

    287 Columbia Cove, Dallas, GA 30132

Showing Results 481 - 520, Page 13 of 14

How to Buy a Home How to Finance a Home How to Sell a Home