1,285

Dallas, GA Homes for Sale under $600,000

Section Image Section Image
  • /21


    $318,990

    New Construction
    • 4 Beds
    • 2.5 Baths
    • 2,053 Sq Ft

    The Coleman Plan at Oakmont, Dallas, GA

    The Coleman greets you with a covered front porch entry that opens to a welcoming dining room, or study if you prefer. Expansive sight lines across the back of the home connect the family room, breakfast nook, and kitchen with an optional center island. Upstairs you'll find four bedrooms including an owner's suite with a large walk-in closet, a secondary bathroom with compartmentalized space

    Smith Douglas Homes Builder
    0 Oakmont St Unit 36765744, Dallas, GA
  • /19

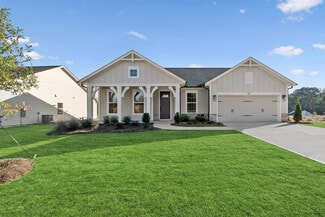
    $510,990

    New Construction
    • 5 Beds
    • 3 Baths
    • 2,674 Sq Ft

    Chatham Basement Plan at Ivey Township, Dallas, GA 30132

    Sip your coffee from the Chatham's charming back patio. Inside, versatile flex spaces allow you to customize the main level to fit your needs. The impressive primary suite boasts dual sinks and a large walk-in closet.

    Meritage Homes Builder
    106 Whitman Ct Unit 37077000, Dallas, GA 30132
  • /15

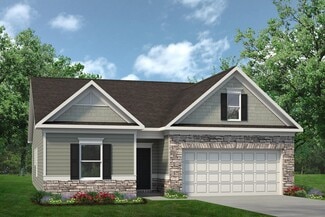
    $356,990

    New Construction
    • 3 Beds
    • 2 Baths
    • 1,533 Sq Ft

    Grand Cayman Plan at Serenity 55+, Dallas, GA 30132

    Serenity 55+ is a new 55+ community in Paulding County, offering affordable ranch homes near Seven Hills, featuring low maintenance living, community amenities and daily conveniences nearby in Dallas, GA.The Grand Cayman welcomes you in with the secondary bedrooms close to the 2-car garage and front entrance. If you'd rather have office space, turn one of the bedrooms into a flex room for

    Ryan Homes Builder
    246 Serenity Rd Unit 36142908, Dallas, GA 30132
  • /37

    $362,990

    New Construction
    • 3 Beds
    • 2 Baths
    • 1,983 Sq Ft

    Greenbriar Plan at Sage Woods - Maple Street Collection, Dallas, GA 30132

    The Greenbriar home design by Fischer Homes presents a well-considered layout that blends open communal spaces with adaptable private rooms. With 3 to 4 bedrooms and 2 to 2.5 baths across 1,983 square feet, this 2-story design caters to various needs. Shared living areas are thoughtfully arranged to promote interaction and easy movement throughout the home, while distinct zones allow for focused

    Fischer Homes Builder
    101 Sage Woods Way Unit 36659445, Dallas, GA 30132
  • /34

    $432,990

    New Construction
    • 3 Beds
    • 2.5 Baths
    • 2,417 Sq Ft

    Olive Plan at Easton Park - Designer Collection, Dallas, GA 30157

    The Olive home design by Fischer Homes delivers a well-balanced layout that blends open gathering spaces with adaptable areas designed for everyday living. With options for 3 to 6 bedrooms and 2.5 to 4 bathrooms, the design offers ample space to accommodate various lifestyles. Ranging from 2,417 to 3,097 square feet and comprised of two stories, shared living zones are positioned thoughtfully to

    Fischer Homes Builder
    14 Easton Park Blvd Unit 39635084, Dallas, GA 30157
  • /94

    $495,990

    New Construction
    • 4 - 5 Beds
    • 2 - 5 Baths
    • 2,711+ Sq Ft

    Grandin Plan at Pickens Bluff - Designer Collection, Dallas, GA 30157

    The Grandin home design by Fischer Homes features a multi-level layout that thoughtfully blends architectural distinction with everyday livability. This model offers 4 to 5 bedrooms and 2 to 5 bathrooms, accommodating a range of family needs. With a square footage of 2,711 to 3,831 square feet and a two-story design, a prominent two-story family room anchors the interior, creating a sense of

    Fischer Homes Builder
    14 Easton Park Blvd Unit 36659220, Dallas, GA 30157
  • /29

    $408,990

    New Construction
    • 5 Beds
    • 3 Baths
    • 2,722 Sq Ft

    Galileo Plan at Mt. Tabor Ridge, Dallas, GA 30157

    Enter the home through the covered porch into a welcoming foyer, where you’re greeted by a flex room, a coat closet, and stairs leading to the second floor. As you move farther into the home, the space opens up to the kitchen, family room, and dining area. A back patio is located just off the dining area, offering a great spot for outdoor enjoyment. From the family room, you’ll find a bedroom

    Starlight Homes Builder
    133 Sonoma Dr Unit 36499081, Dallas, GA 30157
  • /45

    $362,990

    New Construction
    • 3 - 4 Beds
    • 2.5 - 3.5 Baths
    • 1,842 Sq Ft

    Wesley Plan at Sage Woods - Maple Street Collection, Dallas, GA 30132

    The Wesley home design by Fischer Homes presents a well-thought-out layout that combines welcoming open living spaces with thoughtfully positioned private areas. With 3 to 4 bedrooms and 2.5 to 3.5 bathrooms, this two-story plan encompasses a comfortable 1,842 square feet, supporting everyday routines with ease. It encourages natural transitions between shared rooms while maintaining distinct

    Fischer Homes Builder
    101 Sage Woods Way Unit 36659443, Dallas, GA 30132
  • /76

    $523,990

    New Construction
    • 4 - 5 Beds
    • 2 - 5 Baths
    • 3,029+ Sq Ft

    Blair Plan at Pickens Bluff - Designer Collection, Dallas, GA 30157

    The Blair home design by Fischer Homes offers a thoughtfully arranged layout that blends practical living spaces with a comfortable flow throughout the home. With 4–5 bedrooms and 2–5 bathrooms, this design accommodates a variety of family needs. Spanning 3,029–3,735 square feet and featuring two stories, an open gathering area anchors the main level, creating a central space for shared

    Fischer Homes Builder
    14 Easton Park Blvd Unit 36659225, Dallas, GA 30157
  • /21

    $367,990

    New Construction
    • 3 Beds
    • 2 Baths
    • 1,730 Sq Ft

    DaVinci Plan at Sage Woods - Maple Street Collection, Dallas, GA 30132

    The DaVinci home design by Fischer Homes offers a well-planned layout that blends open shared spaces with adaptable areas throughout the home. With three bedrooms and two baths, this one-story design provides ample room for comfortable living, featuring between 1,730 and 1,752 square feet of thoughtfully arranged space. Carefully arranged sightlines and transitions create a comfortable flow

    Fischer Homes Builder
    101 Sage Woods Way Unit 36659450, Dallas, GA 30132
  • /15

    $475,990

    New Construction
    • 3 - 4 Beds
    • 3 - 4 Baths
    • 2,310+ Sq Ft

    Boylston Plan at Old Mill Preserve, Dallas, GA 30157

    Welcome home to the remarkably stylish and comfort-focused Boylston floor plan by David Weekley Homes in Old Mill Preserve. Begin and end each day in the vibrant Owner’s Retreat, which features an en suite Owner’s Bath and a sprawling walk-in closet. The streamlined kitchen provides an intuitive layout with split counters, a center island, and plenty of storage space. Open-concept gathering

    David Weekley Homes Builder
    1102 Old Mill Rd Unit 36830511, Dallas, GA 30157
  • /60

    $456,990

    New Construction
    • 3 - 4 Beds
    • 2 - 3 Baths
    • 2,069 Sq Ft

    Calvin Plan at Pickens Bluff - Designer Collection, Dallas, GA 30157

    The Calvin home design by Fischer Homes offers a carefully arranged layout that blends inviting shared spaces with adaptable rooms that can accommodate a range of needs. Featuring 3 to 4 bedrooms and 2 to 3 bathrooms, this one-story design spans 2,069 square feet and is crafted to feel both welcoming and practical. This plan supports everyday living with a natural flow between key areas while

    Fischer Homes Builder
    14 Easton Park Blvd Unit 36659226, Dallas, GA 30157
  • /20

    $540,990

    New Construction
    • 5 Beds
    • 4.5 Baths
    • 3,252 Sq Ft

    Taylorsville Basement Plan at Ivey Township, Dallas, GA 30132

    Comfortably host visitors in the first-floor guest bedroom. An open-concept main floor and patio are perfect for entertaining. Upstairs, use the loft as a media center or playroom. The primary suite features a walk-in closet and dual sinks.

    Meritage Homes Builder
    106 Whitman Ct Unit 41877981, Dallas, GA 30132
  • /61

    $350,990

    New Construction
    • 2 - 4 Beds
    • 2 - 3.5 Baths
    • 1,725+ Sq Ft

    Wilmington Plan at Laurel Farms - Designer Collection, Dallas, GA 30157

    The Wilmington home design by Fischer Homes offers a well-organized layout that balances open gathering areas with thoughtfully placed private spaces. With options for 2 to 4 bedrooms and 2 to 3.5 baths, this design accommodates a variety of lifestyles, making it ideal for families or individuals. Spanning from 1,725 to 3,322 square feet across a single story, the plan is designed to feel

    Fischer Homes Builder
    104 Laurel Farms Ln Unit 36659009, Dallas, GA 30157
  • /34

    $407,990

    New Construction
    • 4 Beds
    • 2.5 Baths
    • 3,135 Sq Ft

    Breckenridge Plan at Sage Woods - Maple Street Collection, Dallas, GA 30132

    The Breckenridge home design by Fischer Homes offers a distinctive layout that blends open communal areas with adaptable spaces designed to support everyday living and personal routines. This plan strategically places key living areas so that shared spaces feel welcoming and accessible, while private rooms offer opportunities for rest or focused activity. With 4 to 5 bedrooms and 2.5 to 3.5 baths

    Fischer Homes Builder
    101 Sage Woods Way Unit 36659451, Dallas, GA 30132
  • /25

    $439,990

    New Construction
    • 3 Beds
    • 2 Baths
    • 1,780 Sq Ft

    517 Barnfield Way, Dallas, GA 30157

    517 Barnfield Way, Dallas, GA 30157: The Overlook at Old Mill PreserveAn Encore by David Weekley Homes 55+ Active Adult CommunityAt 517 Barnfield Way, everything comes together in a way that just feels right. Perched with views overlooking the entire community, this homesite offers a setting that's hard to match. Sunlight fills the home, bringing out the warmth of the Hatfield

    David Weekley Homes Builder
    517 Barnfield Way, Dallas, GA 30157
  • /32

    $475,050

    New Construction
    • 2 Beds
    • 2 Baths
    • 1,769 Sq Ft

    Portico Plan at The Courtyards at Summit Hill, Dallas, GA 30132

    Looking for a luxurious yet practical home that caters to your lifestyle needs? The Portico is the perfect choice for you. This single-level home features a functional yet elegant design emphasizing manageability and convenience. Here are some of the highlights of the Portico: A grand entrance that leads to an efficient, open layout Luxurious amenities, such as an optional gourmet kitchen and a

    Epcon Communities Builder
    9576 Dallas Acworth Hwy Unit 40481235, Dallas, GA 30132
  • /20

    $350,990

    New Construction
    • 4 Beds
    • 2 Baths
    • 1,801 Sq Ft

    Copernicus Plan at Mt. Tabor Ridge, Dallas, GA 30157

    You enter through a covered porch into the foyer, where a powder bath is immediately to the right, along with stairs leading to the second floor and a convenient coat closet. Moving forward, the open family room, dining area, and kitchen create a spacious main living area. The kitchen provides access to a two-car garage, while the dining area opens to a back patio for outdoor enjoyment. Upstairs,

    Starlight Homes Builder
    133 Sonoma Dr Unit 36485587, Dallas, GA 30157
  • /27

    $325,000

    • 3 Beds
    • 2 Baths
    • 1,450 Sq Ft

    8535 Hiram Acworth Hwy, Dallas, GA 30157

    Ideal location for small business or residence with convenience of shopping center across the street including supermarket, shops, gas station etc. Home offers updated bathrooms and kitchen with granite counters, tile backsplash, laminate flooring.

    Windy Gamel Southern Home Real Estate

    8535 Hiram Acworth Hwy, Dallas, GA 30157
  • /19

    $430,990

    New Construction
    • 5 Beds
    • 3 Baths
    • 2,674 Sq Ft

    Chatham Plan at Ivey Township, Dallas, GA 30132

    Sip your coffee from the Chatham's charming back patio. Inside, versatile flex spaces allow you to customize the main level to fit your needs. The impressive primary suite boasts dual sinks and a large walk-in closet.

    Meritage Homes Builder
    106 Whitman Ct Unit 37076999, Dallas, GA 30132
  • /32

    $509,050

    New Construction
    • 2 Beds
    • 2 Baths
    • 2,053 Sq Ft

    Promenade Plan at The Courtyards at Summit Hill, Dallas, GA 30132

    Looking for a spacious home that can comfortably accommodate your oversized furniture and host your family and friends? The Promenade is the ideal option - This expertly designed house offers ample space for all your needs, along with a range of features to help you relax and recharge. Here are some of the highlights: Optional gourmet kitchen with center island and walk-in pantry Secluded den and

    Epcon Communities Builder
    9576 Dallas Acworth Hwy Unit 40481236, Dallas, GA 30132
  • /24

    $376,990

    New Construction
    • 2 - 3 Beds
    • 2 - 3 Baths
    • 1,501+ Sq Ft

    Edenton Plan at Easton Park - Designer Collection, Dallas, GA 30157

    The Edenton home design by Fischer Homes offers a well-organized layout that blends open gathering spaces with adaptable rooms throughout the home. With options for 2–3 bedrooms and 2–3 baths, the design accommodates a variety of living situations, making it perfect for families or those looking for a bit more space. The square footage ranges from 1,501 to 2,645 square feet, providing ample room

    Fischer Homes Builder
    14 Easton Park Blvd Unit 36658634, Dallas, GA 30157
  • /3

    $413,990

    New Construction
    • 4 Beds
    • 3 Baths
    • 2,570 Sq Ft

    Harding Plan at Hawthorne Reserve, Dallas, GA 30157

    The Harding features two stories of thoughtfully designed space to suit your daily living and entertaining needs. As you enter the home from an ample front porch, you’ll find a secluded study, a secondary bedroom, and a full-hall bathroom—perfect for privacy and relaxation. The long foyer leads to an open-concept great room and a well-appointed kitchen—boasting a generous center island, a

    Century Communities Builder
    185 Old Griffin Rd Unit 37348111, Dallas, GA 30157
  • /23

    $495,990

    New Construction
    • 4 Beds
    • 2.5 Baths
    • 2,479 Sq Ft

    Dakota Basement Plan at Ivey Township, Dallas, GA 30132

    Outfit the Dakota's main-level flex space as a home office and skip your commute. In the kitchen, the island overlooks the open living space. Upstairs, the loft separates the secondary bedrooms from the primary suite.

    Meritage Homes Builder
    106 Whitman Ct Unit 37077002, Dallas, GA 30132
  • /52

    $400,990

    New Construction
    • 2 - 4 Beds
    • 2 - 3 Baths
    • 1,859+ Sq Ft

    Camden Plan at Easton Park - Designer Collection, Dallas, GA 30157

    The Camden home design by Fischer Homes presents a versatile layout that balances open shared spaces with adaptable rooms designed to support everyday living. This thoughtful design features 2 to 4 bedrooms and 2 to 3 baths, providing ample options for families of various sizes. With square footage ranging from 1,859 to 2,811 square feet, the home is designed in a single story for convenient

    Fischer Homes Builder
    14 Easton Park Blvd Unit 36658633, Dallas, GA 30157
  • /11

    $422,990

    New Construction
    • 4 Beds
    • 2.5 Baths
    • 2,802 Sq Ft

    Jordan Plan at Hawthorne Reserve, Dallas, GA 30157

    The Jordan is a beautiful home you will surely fall in love with. As you step inside from a spacious front porch, you will be greeted by a formal dining room, a large living area, and a well-equipped kitchen with a charming breakfast nook and a spacious center island. The main floor also features a versatile study. On the second floor, you will find three gracious secondary bedrooms, one of which

    Century Communities Builder
    185 Old Griffin Rd Unit 37348112, Dallas, GA 30157
  • /14

    $439,990

    New Construction
    • 4 Beds
    • 3 Baths
    • 2,987 Sq Ft

    Birch Plan at Hawthorne Reserve, Dallas, GA 30157

    Step into The Birch, a thoughtfully designed home that effortlessly blends elegance, livability, and smart design. From the moment you enter, you’re welcomed by a sense of light and space, highlighted by the dramatic two-story great room. Bathed in natural light from expansive windows, this stunning central living area features a cozy fireplace and flows seamlessly into the gourmet kitchen, where

    Century Communities Builder
    185 Old Griffin Rd Unit 41108816, Dallas, GA 30157
  • /30

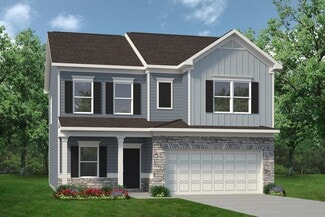
    $398,990

    New Construction $14K PRICE DROP
    • 4 Beds
    • 3 Baths
    • 2,410 Sq Ft

    49 Whispering Way Unit LOT 79, Dallas, GA 30157

    ++READY IN NOV 2026++ LAKEVIEW HOMESITE! WOODED LOT! GUEST SUITE ON MAIN FLOOR! HUGE MEDIA LOFT! SMART HOME APPLIANCES! The Greenfield is a beautiful two-story home that effortlessly blends comfort and style. The open floorplan creates an inviting flow, starting with a spacious kitchen and dining area complete with a walk-in pantry, and leading into the bright great room-where you can add an

    Tyrome Sharp CCG Realty Group LLC

    49 Whispering Way Unit LOT 79, Dallas, GA 30157
  • /20

    $460,990

    New Construction
    • 5 Beds
    • 4.5 Baths
    • 3,252 Sq Ft

    Taylorsville Plan at Ivey Township, Dallas, GA 30132

    Comfortably host visitors in the first-floor guest bedroom. An open-concept main floor and patio are perfect for entertaining. Upstairs, use the loft as a media center or playroom. The primary suite features a walk-in closet and dual sinks.

    Meritage Homes Builder
    106 Whitman Ct Unit 37077006, Dallas, GA 30132
  • /61

    $393,990

    New Construction
    • 2 - 4 Beds
    • 2 - 3.5 Baths
    • 1,725+ Sq Ft

    Wilmington Plan at Easton Park - Designer Collection, Dallas, GA 30157

    The Wilmington home design by Fischer Homes offers a well-organized layout that balances open gathering areas with thoughtfully placed private spaces. With options for 2 to 4 bedrooms and 2 to 3.5 baths, this design accommodates a variety of lifestyles, making it ideal for families or individuals. Spanning from 1,725 to 3,322 square feet across a single story, the plan is designed to feel

    Fischer Homes Builder
    14 Easton Park Blvd Unit 36658637, Dallas, GA 30157
  • /43

    $405,490

    New Construction
    • 4 - 6 Beds
    • 2.5 - 3.5 Baths
    • 2,794 Sq Ft

    Jensen Plan at Sage Woods - Maple Street Collection, Dallas, GA 30132

    The Jensen home design by Fischer Homes presents a layout that thoughtfully balances open shared spaces with adaptable areas positioned throughout the home. With an emphasis on comfort and ease of movement, this plan encourages a natural flow between gathering areas, private rooms, and transitional spaces. Carefully arranged sightlines help create a cohesive living experience that feels both

    Fischer Homes Builder
    101 Sage Woods Way Unit 36659448, Dallas, GA 30132
  • /11

    $341,990

    New Construction
    • 3 Beds
    • 2 Baths
    • 1,338 Sq Ft

    Grand Bahama Plan at Serenity 55+, Dallas, GA 30132

    Serenity 55+ is a new 55+ community in Paulding County, offering affordable ranch homes near Seven Hills, featuring low maintenance living, community amenities and daily conveniences nearby in Dallas, GA.Enter the foyer of the Grand Bahama to the secondary bedrooms and a hall bath. You can even choose to turn one of the bedrooms into a flex room to use as a home office or study. The

    Ryan Homes Builder
    246 Serenity Rd Unit 36142907, Dallas, GA 30132
  • /19

    $445,990

    New Construction
    • 5 Beds
    • 3 Baths
    • 2,950 Sq Ft

    Johnson Plan at Ivey Township, Dallas, GA 30132

    The Johnson's impressive two-story foyer gives way to the gourmet kitchen and open-concept living area. A flex space on the main level, plus a large loft upstairs, allows you to customize the layout to fit your needs.

    Meritage Homes Builder
    106 Whitman Ct Unit 37077003, Dallas, GA 30132
  • /22

    $380,990

    New Construction
    • 4 Beds
    • 2 Baths
    • 2,279 Sq Ft

    Splendor Plan at Mt. Tabor Ridge, Dallas, GA 30157

    Step into the home through the foyer, where a powder bath and access to the two-car garage are conveniently located. The foyer opens into a spacious, open-concept kitchen, family room, and dining area. A back patio is situated just off the dining area, while on the opposite side of the family room, stairs lead to the second floor and a study. Upstairs, a spacious loft connects three additional

    Starlight Homes Builder
    133 Sonoma Dr Unit 36491562, Dallas, GA 30157
  • /15

    $329,990

    New Construction
    • 2 Beds
    • 2 Baths
    • 1,153 Sq Ft

    Aruba Bay Plan at Serenity 55+, Dallas, GA 30132

    Serenity 55+ is a new 55+ community in Paulding County, offering affordable ranch homes near Seven Hills, featuring low maintenance living, community amenities and daily conveniences nearby in Dallas, GA.The Aruba Bay was built with modern living in mind. Enjoy all the style and comfort you want with the space and flexibility you need. The great room seamlessly flows into the gourmet

    Ryan Homes Builder
    246 Serenity Rd Unit 36142909, Dallas, GA 30132
  • /14

    $401,900

    New Construction
    • 4 Beds
    • 2.5 Baths
    • 2,100 Sq Ft

    Spruce Plan at Meadow Pines - Bungalow Series, Dallas, GA 30132

    The Spruce by Kerley Family Homes is a Single Family plan that features 4 bedrooms and 2.5 bathrooms.

    Kerley Family Homes Builder
    250 Polk Ave Unit 37128589, Dallas, GA 30132
  • /19

    $525,990

    New Construction
    • 5 Beds
    • 3 Baths
    • 2,950 Sq Ft

    Johnson Basement Plan at Ivey Township, Dallas, GA 30132

    The Johnson's impressive two-story foyer gives way to the gourmet kitchen and open-concept living area. Two flex spaces on the main level, plus a large loft upstairs, allow you to customize the layout to fit your needs.

    Meritage Homes Builder
    106 Whitman Ct Unit 41877982, Dallas, GA 30132
  • /16

    $367,990

    New Construction
    • 4 Beds
    • 2 Baths
    • 2,095 Sq Ft

    Beacon Plan at Mt. Tabor Ridge, Dallas, GA 30157

    Welcome inside through the covered front porch, where a flex room offers the perfect space for an extra living area. From there, the home opens into the kitchen, dining area, and family room—ideal for everyday living and entertaining. The staircase is located just off the family room, while the mud room and powder bath sit near the kitchen. A walk-in pantry is positioned on the opposite side of

    Starlight Homes Builder
    133 Sonoma Dr Unit 36500992, Dallas, GA 30157
  • /43

    $374,990

    New Construction
    • 3 Beds
    • 2.5 Baths
    • 2,258 Sq Ft

    Yosemite Plan at Sage Woods - Maple Street Collection, Dallas, GA 30132

    The Yosemite home design by Fischer Homes presents a well-thought-out layout that blends open gathering spaces with adaptable private areas. Designed to feel intuitive and welcoming, this floorplan supports the natural flow of daily routines while offering opportunities for personalization. Shared spaces connect seamlessly, creating a comfortable environment for both everyday life and social

    Fischer Homes Builder
    101 Sage Woods Way Unit 36659446, Dallas, GA 30132
  • /22

    $318,990

    New Construction
    • 3 - 4 Beds
    • 2 - 3 Baths
    • 1,679+ Sq Ft

    The Bradley Plan at Oakmont, Dallas, GA

    The Bradley packs a lot of living space into a popular ranch layout, including an open living area with access to a covered patio for effortless indoor/outdoor entertaining and a private owner's suite separated from two secondary bedrooms. The optional extended family room expands living space downstairs, and an optional second-floor addition (included in some locations) expands living space

    Smith Douglas Homes Builder
    0 Oakmont St Unit 36765772, Dallas, GA

Showing Results 81 - 120, Page 3 of 17

How to Buy a Home How to Finance a Home How to Sell a Home