291

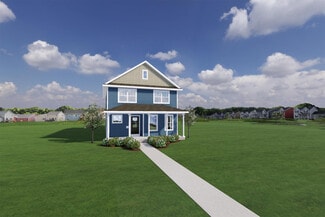
Homes for Sale in Dane County WI with 4-Bedrooms

Section Image Section Image
  • /2

    $599,900

    New Construction
    • 4 Beds
    • 2.5 Baths
    • 2,211 Sq Ft

    2572 Koshkonong Way, Sun Prairie, WI 53590

    Renderings are for illustrative purposes only. Final colors, finishes, and landscaping will differ. All prices, promotions and specifications are subject to change at any time without notice based on the discretion of Veridian Homes.

    Veridian Homes Builder
    2572 Koshkonong Way, Sun Prairie, WI 53590
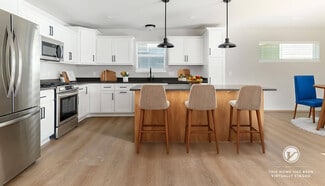
  • 6668 Redpoll Rd, Middleton, WI 53562

    $634,900

    New Construction
    • 4 Beds
    • 2.5 Baths
    • 2,341 Sq Ft

    6668 Redpoll Rd, Middleton, WI 53562

    Energy Efficient New Construction located in the highly sought after Middleton School District. Tim O'Brien Homes Abbott plan welcomes you w/ from the covered front porch inviting you into an open living space where the bright sunny Great Room features a cozy fireplace & is open to a large Kitchen with oversized island. The quartz counters & ample cabinetry make this kitchen a chef's dream. A

    Tim O'Brien Homes Builder
    6668 Redpoll Rd, Middleton, WI 53562
  • /4

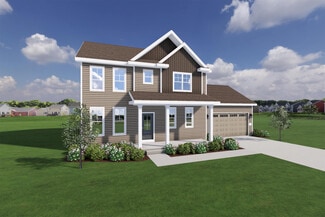
    $534,900

    New Construction
    • 4 Beds
    • 2.5 Baths
    • 2,061 Sq Ft

    The Stewart Plan at Highfield Reserve, Fitchburg, WI 53711

    Veridian Homes Builder
    2549 Cobbler Rd Unit 36494252, Fitchburg, WI 53711
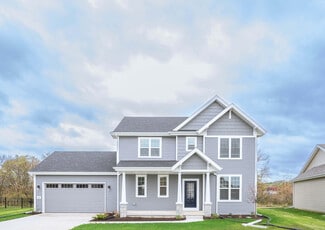
  • /24

    $549,900

    New Construction
    • 4 Beds
    • 2.5 Baths
    • 2,057 Sq Ft

    9201 Honey Harvest Ln, Fitchburg, WI 53593

    Image is representative of home; colors may vary. All prices, promotions and specifications are subject to change at any time without notice based on the discretion of Veridian Homes.

    Veridian Homes Builder
    9201 Honey Harvest Ln, Fitchburg, WI 53593
  • /5

    $597,700

    New Construction
    • 4 Beds
    • 2.5 Baths
    • 2,045 Sq Ft

    The Hoffman Plan at Creek Crossing, Cross Plains, WI

    Calling all culinary connoisseurs, avid readers, and design devotees. Arrange the shelves with timeless Mark Twain classics or your most cherished finds. Fill the expansive kitchen with gourmet cookware and rare, beautifully crafted tools. With more space comes a more effortless kind of luxury—where everything has its place, and so do you. Meet The Hoffman. Energy expert certified: Third-party

    Veridian Homes Builder
    0 Creek Crossing St Unit 36502249, Cross Plains, WI
  • /20

    $599,900

    New Construction
    • 4 Beds
    • 2.5 Baths
    • 2,045 Sq Ft

    3602 Angelus Way, Cross Plains, WI 53528

    Image is representative of home; colors may vary. All prices, promotions and specifications are subject to change at any time without notice based on the discretion of Veridian Homes.

    Veridian Homes Builder
    3602 Angelus Way, Cross Plains, WI 53528
  • /51

    $700,000

    • 4 Beds
    • 4 Baths
    • 3,300 Sq Ft

    3650 Ice Age Dr, Madison, WI 53719

    Spacious, versatile & surrounded by nature! This 4-5BR, 4BA home backs up to the Ice Age Trail offering privacy, peaceful wooded views & quick access to trails, wildlife & the outdoors right from your backyard. Thoughtful layout features beautiful acacia wood floors, freshly painted interiors & new kitchen countertops. Main level offers a flexible BR/office option with adjacent full bath. Cozy FR

    Wanda Roche Compass Real Estate Wisconsin

    3650 Ice Age Dr, Madison, WI 53719
  • /90

    $1,595,000

    • 4 Beds
    • 3.5 Baths
    • 4,767 Sq Ft

    5675 Ashbourne Ln, Fitchburg, WI 53711

    Stunning 4,700sqft custom Craftsman home on a prime .58-acre lot backing to greenspace in the Highlands of Seminole, designed by architect Bob Bouril (2006). Hand-scraped hickory floors and solid wood doors set the tone. Great room: gas fireplace and oversized picture windows. Chef's kitchen (redesigned 2016): honed granite, center island, 6-burner Wolf range, and built-in Sub-Zero. Main level

    Chris Barreau MHB Real Estate

    5675 Ashbourne Ln, Fitchburg, WI 53711
  • /35

    $495,000

    • 4 Beds
    • 2 Baths
    • 1,852 Sq Ft

    217 S 4th St, Stoughton, WI 53589

    Excellent residential income opportunity. This beautiful brick building is waiting for its new owner in the Historic Business District of Stoughton. Currently configured as a duplex with many recent updates including all new electric wiring, new kitchens, new plumbing, new porch and balcony. The vintage charm remains with original oak woodwork/trim and flooring. Some leaded glass windows. New

    Dawn Johnson Century 21 Affiliated

    217 S 4th St, Stoughton, WI 53589
  • /71

    $1,500,000

    • 4 Beds
    • 4.5 Baths
    • 4,656 Sq Ft

    6833 Phil Lewis Way, Middleton, WI 53562

    Experience timeless architecture and modern sophistication in this exceptional Middleton Hills home, offering over 4,600 sqft of thoughtfully designed living space across three expansive levels. This 4+ bed/4.5 bath home features two spacious primary suites with walk-in closets, ideal for flexible living. The open kitchen is equipped with high end appliances and flows seamlessly into inviting

    Kaitlin Solomon MHB Real Estate

    6833 Phil Lewis Way, Middleton, WI 53562
  • 303 Venture Ln Unit 39356207, Deerfield, WI 53531

    Price To Be Determined

    New Construction
    • 4 Beds
    • 2.5 Baths
    • 2,254 Sq Ft

    The Maplewood Plan at Savannah Parks - Savannah Parkway, Deerfield, WI 53531

    The Maplewood offers a spacious and functional layout, perfect for families or those who love to entertain. With 4 bedrooms and 2.5 baths, this floor plan provides ample space for comfortable living.

    Loos Homes Builder
    303 Venture Ln Unit 39356207, Deerfield, WI 53531
  • /47

    $1,299,000

    $98K PRICE DROP
    • 4 Beds
    • 3.5 Baths
    • 5,045 Sq Ft

    4473 Shooting Star Ave, Middleton, WI 53562

    Welcome to this custom built home w/private wooded lot on a cul-de-sac. The sweeping foyer creates a graceful entrance & direct access to all the 1st floor rms. Cherrywood flooring extends thru the kitchen & dinette. Great Rm has floor to ceiling windows that offer a bright & sunny setting. Gas FP invites one to snuggle on the couch. Lg kitchen features generous cabinets, island & granite

    Robin Taylor Restaino & Associates

    4473 Shooting Star Ave, Middleton, WI 53562
  • /52

    $465,000

    $10K PRICE DROP
    • 4 Beds
    • 1.5 Baths
    • 2,250 Sq Ft

    508 Woodvale Dr, de Forest, WI 53532

    There’s a reason homeowners stay in this neighborhood so long! This well-maintained 4BR, 1.5BA ranch offers a bright, spacious front living room plus a comfortable main living area featuring a dining room with breakfast bar, deep pantry, and family room with a brick wood-burning fireplace. The main level includes 3 bedrooms, a full bath, and a private primary bath with shower. The lower level

    R3bel Real Estat Group Century 21 Affiliated

    508 Woodvale Dr, de Forest, WI 53532
  • /10

    $989,900

    New Construction
    • 4 Beds
    • 3 Baths
    • 3,172 Sq Ft

    1409 Yeske Dr, Waunakee, WI 53597

    Discover this beautiful new-construction ranch home in the highly desirable Kilkenny Farms West neighborhood. A spacious covered porch welcomes you inside, where an open-concept great room connects seamlessly to a thoughtfully designed kitchen featuring a large island and a generous walk-in pantry — ideal for everyday living and entertaining. Enjoy the bright three-season room with direct access

    Jeanette Acker RE/MAX Preferred

    1409 Yeske Dr, Waunakee, WI 53597
  • /17

    $639,900

    New Construction
    • 4 Beds
    • 2.5 Baths
    • 2,446 Sq Ft

    1816 August Moon Dr, Madison, WI 53718

    Front door will be yellow to match side window panels. All prices, promotions and specifications are subject to change at any time without notice based on the discretion of Veridian Homes.

    Veridian Homes Builder
    1816 August Moon Dr, Madison, WI 53718
  • /71

    $572,000

    New Construction
    • 4 Beds
    • 2.5 Baths
    • 2,230 Sq Ft

    6661 Redpoll Rd, Middleton, WI 53562

    Move-in ready! Welcome to Redtail Ridgefeaturing Middleton Schools! Spacious carriage home plan with rear-load garage features two-story great room with gas fireplace. Cooks kitchen includes granite countertops & sink, ceramic tile backsplash, stainless appliances, and walk-in pantry. Spacious main floor primary bedroom suite with large walk-in closet and private bath including tile shower & dual

    Encore Homes, Inc Builder
    6661 Redpoll Rd, Middleton, WI 53562
  • /58

    $825,000

    • 4 Beds
    • 3.5 Baths
    • 3,951 Sq Ft

    1122 Willow Run, Verona, WI 53593

    Beautiful 4 bedroom, 2 office, 3.5 bath home in popular Scenic Ridge subdivision in Verona. Close to Epic Systems and a short drive to downtown Madison. Custom built by Alterra Design Homes this home has all the parade features you could ask for. Solid surface tops, hardwood floors, and stainless steel appliances are the tip of the iceberg. Featuring an open floor plan with vaulted ceilings and a

    Caleb Payne Madcityhomes.Com

    1122 Willow Run, Verona, WI 53593
  • /31

    $549,000

    • 4 Beds
    • 2.5 Baths
    • 2,029 Sq Ft

    3962 Mammoth Trail, Madison, WI 53719

    Perfectly positioned on a desirable corner lot, this beautifully maintained 4-bedroom Prairie Craftsman home blends timeless character with modern comfort. Rich architectural details and evident pride of ownership create a warm, inviting feel. At the heart of the home is a stunning hosting space with a high-end kitchen featuring premium finishes and seamless flow into the main living area—perfect

    Matt Kornstedt Stark Company, REALTORS

    3962 Mammoth Trail, Madison, WI 53719
  • /29

    $440,000

    $10K PRICE DROP
    • 4 Beds
    • 2.5 Baths
    • 1,848 Sq Ft

    4313 Hey Jude Ln, Madison, WI 53718

    Come and enjoy this 4 bedroom, 2.5 bathroom home in quaint Lost Creek subdivision with nothing left to do except move right in! The location of this property can’t be beat - close to everything both Madison and McFarland have to offer, easy beltline access for a quick commute, and walking distance to parks, the library and restaurants. The home showcases a floor plan that flows effortlessly, a

    Nicholas Chenoweth Front Door Realty

    4313 Hey Jude Ln, Madison, WI 53718
  • /63

    $485,000

    $35K PRICE DROP
    • 4 Beds
    • 3.5 Baths
    • 2,624 Sq Ft

    7412 Cedar Creek Trail, Madison, WI 53717

    This Tamarack Trails Condo is truly one of a kind. Eco-friendly updates shine in this home - cork and stranded bamboo flooring plus solar panels that offset most of the electric bill. Vaulted ceilings, open staircases, and large windows fill the home with natural light. Relax on the screened porch overlooking the conservancy, cozy up by the fireplace, or meet your neighbors at the brand new pool,

    Barrett Karabis Real Broker LLC

    7412 Cedar Creek Trail, Madison, WI 53717
  • 5825 Bridle Way Unit 39356067, Madison, WI 53718

    Price To Be Determined

    New Construction
    • 4 Beds
    • 2.5 Baths
    • 1,974 Sq Ft

    The Prescott Plan at Jannah Village, Madison, WI 53718

    The Prescott offers a spacious and functional layout with 4 bedrooms and 2.5 baths, perfect for families of all sizes. With 1974 square feet of living space, this floor plan is designed to maximize comfort and convenience.

    Loos Homes Builder
    5825 Bridle Way Unit 39356067, Madison, WI 53718
  • /44

    $674,900

    Open Sat 12PM - 2PM
    • 4 Beds
    • 3.5 Baths
    • 2,600 Sq Ft

    1925 Grieg Dr, Mount Horeb, WI 53572

    MRP $674,900-$694,900. This 4-bedroom 3.5 bath 3 Car garage Custom Home is for you...The open-concept layout highlights a gorgeous kitchen with quartz countertops, an extra-large island, and under-cabinet lighting that creates a warm, inviting ambiance. The home also includes two fireplaces, adding charm and coziness throughout.3 car garage and situated on a generous 0.33-acre lot, there’s plenty

    Cyndie Brown First Weber, Inc

    1925 Grieg Dr, Mount Horeb, WI 53572
  • /40

    $578,517

    New Construction
    • 4 Beds
    • 2.5 Baths
    • 2,070 Sq Ft

    Glacier Carriage Home Plan at Redtail Ridge - Single Family Homes, Middleton, WI 53562

    With this house, keeping your busy family organized and connected will be a breeze! Host dinner in your formal dining room, do homework or music lessons in the flex room, have coffee with friends at the kitchen island, enjoy a quiet evening by the fire in the great roomyou dream it, and theres space for it! And at the end of your busy day, youll retreat to a well-appointed primary bedroom suite

    Encore Homes, Inc Builder
    6976 Belle Fontaine Blvd Unit 37141657, Middleton, WI 53562
  • /41

    $450,000

    • 4 Beds
    • 3 Baths
    • 2,121 Sq Ft

    2609 Crest Line Dr, Madison, WI 53704

    Clarendon Hills – This inviting 4 bedroom, 3 bath ranch home with new roof offers comfort, and a functionally designed layout, living room with wood burning fireplace, vaulted ceilings, & skylights. Dining area leads to the maintenance free deck with gas grill perfect for relaxing or entertaining. Master bedroom with walk-in closet and full bath. Lower level rec room with gas fireplace, 4th

    Kelly Dunse Mardi O'Brien Real Estate Inc.

    2609 Crest Line Dr, Madison, WI 53704
  • /43

    $649,900

    $25K PRICE DROP
    • 4 Beds
    • 3.5 Baths
    • 5,629 Sq Ft

    1825 Country Club Rd, Stoughton, WI 53589

    It's like a vacation everyday ! Overlooking Stoughton Country Club and just around the corner from Lake Kegonsa is where you will find this lovely home. Much larger than it appears. Main floor owner's suite, 3 large bedrooms on the second floor, one bedroom has it own bath. Wonderful updated kitchen, Dining area looking out over the back yard and a quiet Living room to relax. Adjacent to the

    Ann Corneille ACOO Realty

    1825 Country Club Rd, Stoughton, WI 53589
  • 5825 Bridle Way Unit 39356428, Madison, WI 53718

    Price To Be Determined

    New Construction
    • 4 Beds
    • 2.5 Baths
    • 2,154 Sq Ft

    The Adams Plan at Jannah Village, Madison, WI 53718

    The Adams floor plan offers a spacious and functional layout, perfect for families or those who love to entertain. With 4 bedrooms and 2.5 baths, this home provides ample space for comfortable living. The design includes optional elevations with brick or stone to suit your style preferences.

    Loos Homes Builder
    5825 Bridle Way Unit 39356428, Madison, WI 53718
  • /73

    $600,000

    $25K PRICE DROP
    • 4 Beds
    • 3 Baths
    • 2,874 Sq Ft

    5833 Town Hall Dr, Sun Prairie, WI 53590

    Welcome to this beautifully restored 1840s farmhouse, set on 1.61 acres just 2 miles from downtown Sun Prairie. Rebuilt down to the brick, this home perfectly blends historic charm with thoughtful modern updates. Amish-built custom cabinets and windows add timeless character throughout. Upstairs, you’ll find 2 primary suites plus an office/craft room. The main level offers a spacious great room

    Ronda Thompson Restaino & Associates

    5833 Town Hall Dr, Sun Prairie, WI 53590
  • /71

    $950,000

    • 4 Beds
    • 3.5 Baths
    • 3,950 Sq Ft

    5 Wood Crest Ct, Madison, WI 53705

    Tucked on a private, wooded cul-de-sac near the Highlands, this home offers spacious living and a functional layout. Cedar siding & mature trees hint at the warmth and craftsmanship you'll find inside. Soaring vaulted ceilings & skylights fill the main living areas w/natural light, while a massive stone fireplace anchors the living room. The formal dining room w/French doors adds an elegant

    Kristin Shields MHB Real Estate

    5 Wood Crest Ct, Madison, WI 53705
  • /52

    $634,900

    New Construction
    • 4 - 5 Beds
    • 2.5 Baths
    • 2,405 Sq Ft

    The Evergreen Plan at Shady Grove, Cottage Grove, WI 53527

    The Evergreen begins with a spacious Flex Room at the front of the home, giving you a comfortable area that can be used as a home office, playroom, or additional living space. Just past the Flex Room is a convenient Powder Room before the layout opens up to the main living area at the back of the home. The Kitchen is designed with a walk-in pantry and a large island that provides extra seating

    Tim O'Brien Homes Builder
    546 Buss Rd Unit 36901295, Cottage Grove, WI 53527
  • /58

    $925,000

    $72K PRICE DROP
    • 4 Beds
    • 3 Baths
    • 3,026 Sq Ft

    4215 Wanetah Trail, Madison, WI 53711

    Chalet-inspired character meets modern comfort in coveted Nakoma, just steps from the UW Arboretum and minutes to Monroe Street. Soaring, beam-accented ceilings, 2 statement fireplaces, and a stunning stone-detailed kitchen create a warm, architectural presence. The spacious dining room easily hosts a large table, and even a grand piano. Thoughtful updates shine throughout: refreshed front entry,

    Anna Trull Stark Company, REALTORS

    4215 Wanetah Trail, Madison, WI 53711
  • /102

    $577,600

    New Construction
    • 4 Beds
    • 2.5 Baths
    • 2,446 Sq Ft

    The Atwood Plan at The Reserve, Sun Prairie, WI 53590

    Here’s a home centered on being the life of the party. The Atwood’s sophisticated curb appeal will immediately draw in your guests. Stash coats away in the foyer closet. Keep everyone in the conversation, while seated around the angled kitchen island. And you know that dining bump-out is going to come in handy for dinner parties. Just make sure you’ve stocked the walk-in pantry with the good

    Veridian Homes Builder
    1736 Waverly Way Unit 40337566, Sun Prairie, WI 53590
  • /68

    $582,349

    New Construction
    • 4 Beds
    • 2.5 Baths
    • 2,125 Sq Ft

    Denali Carriage Home Plan at Redtail Ridge - Single Family Homes, Middleton, WI 53562

    Convenient single floor living in a smartly-designed two story package. Gather in the great room where youre only steps away from tossing some dinner in the oven, throwing in a load of laundry, or retreating to the privacy of your primary bedroom suite for a moment of quiet.

    Encore Homes, Inc Builder
    6976 Belle Fontaine Blvd Unit 37141649, Middleton, WI 53562
  • 303 Venture Ln Unit 39356184, Deerfield, WI 53531

    Price To Be Determined

    New Construction
    • 4 Beds
    • 2.5 Baths
    • 1,888 Sq Ft

    The Alexandria Plan at Savannah Parks - Savannah Parkway, Deerfield, WI 53531

    The Alexandria offers a spacious and functional layout, perfect for families seeking comfort and style. With four bedrooms and two-and-a-half baths, this floor plan provides ample space for relaxation and daily living.

    Loos Homes Builder
    303 Venture Ln Unit 39356184, Deerfield, WI 53531
  • /89

    $2,000,000

    • 4 Beds
    • 3.5 Baths
    • 5,035 Sq Ft

    3027 Castleton Crossing, Sun Prairie, WI 53590

    This beautiful custom-built home is tucked away in a quiet neighborhood w/ no HOA, offering privacy & incredible views from nearly every room. It features Marvin doors & windows, Simpson wood exterior doors, & rich stained birch cabinetry & trim. The kitchen showcases a Brazilian cherry island, granite surfaces, & a built-in dinette. Enjoy 2 fireplaces—1 in the living room & 1 in the cedar

    Kim Elton Realty Executives Cooper Spransy

    3027 Castleton Crossing, Sun Prairie, WI 53590
  • /2

    $639,900

    New Construction
    • 4 Beds
    • 2.5 Baths
    • 2,455 Sq Ft

    5931 Rosewood Dr, McFarland, WI 53558

    Renderings are for illustrative purposes only. Final colors, finishes, and landscaping will differ. All prices, promotions and specifications are subject to change at any time without notice based on the discretion of Veridian Homes.

    Veridian Homes Builder
    5931 Rosewood Dr, McFarland, WI 53558
  • /61

    $695,000

    $15K PRICE DROP
    • 4 Beds
    • 3 Baths
    • 3,220 Sq Ft

    6480 Revere Pass, de Forest, WI 53532

    Bright, warm, & character-filled, this beautifully crafted home in Windsor’s Revere Trail neighborhood offers an ideal blend of style & functionality. The open-concept design showcases a vaulted Great Room that flows seamlessly into the kitchen, complete with white premium cabinetry, quartz countertops, a large island, & breakfast bar, perfect for gathering & entertaining. The luxurious primary

    Ashley Jacobs Real Broker LLC

    6480 Revere Pass, de Forest, WI 53532
  • /46

    $691,914

    • 4 Beds
    • 2.5 Baths
    • 2,605 Sq Ft

    Lot 13 Hawks View, Edgerton, WI 53534

    Welcome to The Kennedy at Hawks View, an upgraded two-story home offering over 2500 sqft of thoughtfully designed living space in a scenic countryside setting. This home features a striking farmhouse elevation w/ stone accents and a spacious 3-car garage. The open-concept main level includes a bright great room w/ a 55” electric fireplace, a well-appointed kitchen w/ large island, and a dedicated

    Sam Eifert Elevate Estates Realty Co.

    Lot 13 Hawks View, Edgerton, WI 53534
  • /74

    $799,900

    • 4 Beds
    • 3.5 Baths
    • 3,545 Sq Ft

    3115 Hawks Haven Trail, de Forest, WI 53532

    Perched atop a hill at the end of a quiet cul-de-sac, this impressive 2-story home was custom built by the builder owner. Offering 3,500+ finished sq. ft. it sits on a scenic 1.3-acre lot. Featuring 4 spacious BRs & 31⁄2 BAs, the home welcomes you with a grand foyer, vaulted LR ceiling, beautiful hardwood floors, & abundant natural light from newer main-level windows. Enjoy both living & family

    Craig Schreiber Century 21 Affiliated

    3115 Hawks Haven Trail, de Forest, WI 53532
  • /78

    $769,900

    • 4 Beds
    • 2.5 Baths
    • 3,544 Sq Ft

    6207 Indian Mound Dr, Mc Farland, WI 53558

    This beautifully renovated 4-bedroom home is a perfect blend of modern luxury and timeless charm, ideal for families or those who love to host. The bright kitchen, designed for both beauty and function, opens to multiple living areas, including a cozy family room and a sun-filled cedar sunroom. The large, luxurious primary suite is a peaceful retreat with a whirlpool tub and walk-in shower.

    Amber Huemmer LPT Realty

    6207 Indian Mound Dr, Mc Farland, WI 53558
  • /50

    $634,900

    New Construction
    • 4 Beds
    • 2.5 Baths
    • 2,404 Sq Ft

    The Margot Plan at Smiths Crossing - Smith's Crossing McCoy Addition, Sun Prairie, WI 53590

    Veridian Homes Builder
    1207 Crane Meadow Way Unit 36496007, Sun Prairie, WI 53590

Showing Results 241 - 280, Page 7 of 8

How to Buy a Home How to Finance a Home How to Sell a Home