441

Homes for Sale near Daphne Middle School

Section Image Section Image Section Image
  • /3

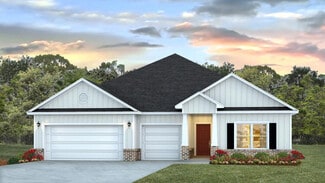
    $479,500

    New Construction $4K PRICE INCREASE
    • 4 Beds
    • 3 Baths
    • 2,253 Sq Ft

    27422 Patch Place Loop, Daphne, AL 36526

    Under Construction* Thoughtfully designed, the Longleaf plan from Tower Homes offers a smart blend of open living and private retreats, ideal for modern lifestyles and everyday comfort. The heart of the home features a spacious living room that flows seamlessly into the kitchen and dining area, anchored by a large island, a walk-in pantry, and ample prep space ideal for entertaining or for busy

    Agent Photo

    Kristen Meador

    Bellator Real Estate, LLC

    27422 Patch Place Loop, Daphne, AL 36526
  • /3

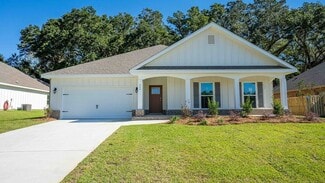
    $504,000

    New Construction $16K PRICE INCREASE
    • 4 Beds
    • 3.5 Baths
    • 2,250 Sq Ft

    27398 Patch Place Loop, Daphne, AL 36526

    *UNDER CONSTRUCTION* The NEW Laurelwood plan by Tower Homes in Daphne's Patch Place Subdivision with designer-chosen finishes throughout. This single-story gem offers 4 bedrooms, 3.5 baths, 2,250 sq ft, and a rare 3-car garage. Striking curb appeal features Dove brick, a stained Mahogany front door, and 3 separate garage doors for greater practicality and privacy. Inside, the open floor plan

    Agent Photo

    Kristen Meador

    Bellator Real Estate, LLC

    27398 Patch Place Loop, Daphne, AL 36526
  • /3

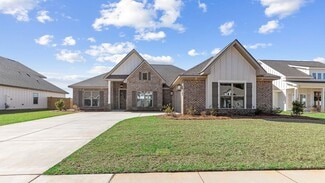
    $414,900

    New Construction $8K PRICE INCREASE
    • 3 Beds
    • 2 Baths
    • 1,705 Sq Ft

    27414 Patch Place Loop, Daphne, AL 36526

    Under Construction* New from Tower Homes, the Bradley floor plan offers an open-concept layout with 3 bedrooms, 2 baths, and stylish designer finishes throughout. The spacious living room flows seamlessly into the dining area & kitchen, creating an ideal space for everyday living & entertaining. The designer kitchen features a large center island, Carrara quartz countertops, painted white shaker

    Agent Photo

    Kristen Meador

    Bellator Real Estate, LLC

    27414 Patch Place Loop, Daphne, AL 36526
  • /17

    $509,600

    New Construction $11K PRICE INCREASE
    • 4 Beds
    • 3 Baths
    • 2,305 Sq Ft

    27491 Patch Place Loop, Daphne, AL 36526

    Under construction* Discover the Serenbe plan by Tower Homes, a beautifully crafted 2-story residence offering 4 bedrooms and 3 baths. The inviting craftsman exterior opens to a bright foyer and spacious living area highlighted by LVP flooring and trim accents. Oversized windows and double doors to the covered patio fill the room with light. The chef's kitchen boasts rich cabinetry, a tile

    Agent Photo

    Kristen Meador

    Bellator Real Estate, LLC

    27491 Patch Place Loop, Daphne, AL 36526
  • /48

    $549,900

    New Construction Open Sat 11AM - 1PM
    • 3 Beds
    • 2.5 Baths
    • 1,881 Sq Ft

    1330 Randall Ave, Daphne, AL 36526

    Timeless Southern elegance with this Gold fortified custom-built 3 bedroom, 2.5 luxury bath home, where refined craftsmanship meets modern comfort. From the moment you enter, the open-concept design and abundance of natural light create a welcoming flow that's both sophisticated and inviting.The chef's kitchen is a showpiece - featuring high-end appliances, a microwave drawer, beautiful quartz

    Agent Photo

    Michelle Bigler

    Bayside Real Estate Group

    1330 Randall Ave, Daphne, AL 36526
  • /26

    $514,900

    New Construction $7K PRICE INCREASE
    • 4 Beds
    • 3.5 Baths
    • 2,571 Sq Ft

    27355 Patch Place Loop, Daphne, AL 36526

    Under Construction* The new Roseland floor plan by Tower Homes offers 4 bedrooms, 3.5 baths, an open floor plan, and upscale finishes throughout. Designed for both everyday living and entertaining, the spacious living room flows seamlessly into the gourmet kitchen featuring quartz countertops, warm stained shaker-style cabinetry with soft-close doors and drawers, stainless steel appliances

    Agent Photo

    Kristen Meador

    Bellator Real Estate, LLC

    27355 Patch Place Loop, Daphne, AL 36526
  • /32

    $566,900

    New Construction
    • 4 Beds
    • 3 Baths
    • 2,749 Sq Ft

    Hickory Plan at Jubilee Farms, Daphne, AL 36526

    We invite you to discover the gorgeous Hickory floorplan in the final phase of Jubilee Farms in Daphne, Alabama. This home is a showstopper with a welcoming front porch with double 8' mahogany doors that invite you into a large, open family room with high ceilings and beautiful custom trim.The gourmet kitchen features stone countertops, a farmhouse sink, and modern stainless-steel

    D.R. Horton Builder
    10325 Secretariat Blvd Unit 36197773, Daphne, AL 36526
  • /30

    $445,900

    New Construction
    • 4 Beds
    • 3.5 Baths
    • 2,785 Sq Ft

    The Camden Plan at Jubilee Farms, Daphne, AL 36526

    Don’t miss out on the Camden floorplan in our final phase of Jubilee Farms in Daphne, AL! This desirable floorplan boasts 2,785 square feet, 4 bedrooms, 3.5 bathrooms and a 3-car garage. It is a stylish one-story home offering the space and functionality you need. The Camden plan has been exquisitely designed to wow. You and your guests will be impressed by the attention to detail and endless

    D.R. Horton Builder
    10325 Secretariat Blvd Unit 36197763, Daphne, AL 36526
  • /32

    $372,900

    New Construction
    • 3 - 4 Beds
    • 2 Baths
    • 1,988 Sq Ft

    Drexel Plan at Hope Vineyard, Fairhope, AL 36532

    Meet the Drexel – Your Ideal 3 to 4 Bedroom Family Home The charming three- to four-bedroom Drexel features a decorative masonry finish with an optional stone front, blending classic curb appeal with modern comfort. Step inside the foyer and follow the hallway past the second and third bathrooms to the open living area—designed for effortless family living. The island kitchen includes a

    Maronda Homes Builder
    24152 Shadowridge Dr Unit 36485541, Fairhope, AL 36532
  • /46

    $367,900

    New Construction
    • 3 Beds
    • 2 Baths
    • 1,760 Sq Ft

    Ashton Plan at Hope Vineyard, Fairhope, AL 36532

    Meet The Ashton – Smart, Stylish Single-Story Living Welcome to The Ashton, a thoughtfully designed single-story floor plan that truly has it all. Step onto the covered front porch and enter the formal foyer, setting a warm and inviting tone for your new home. Adjacent to the foyer, a flexible space offers versatility—it can remain open to the great room for a spacious feel or be enclosed with

    Maronda Homes Builder
    24152 Shadowridge Dr Unit 36463243, Fairhope, AL 36532
  • /36

    $389,900

    New Construction
    • 4 Beds
    • 3 Baths
    • 2,151 Sq Ft

    Miramar Plan at Hope Vineyard, Fairhope, AL 36532

    Welcome home to the MiramarElegant Style Meets Smart Design This beautifully designed Floridian-style home offers timeless charm with optional shuttered accents and a stone front exterior that adds subtle elegance and curb appeal. Step inside to discover a thoughtfully laid out open floor plan that combines spaciousness with privacy. The great room and kitchen serve as the heart of the home—an

    Maronda Homes Builder
    24152 Shadowridge Dr Unit 36465789, Fairhope, AL 36532
  • /43

    $427,050

    New Construction
    • 4 Beds
    • 2.5 Baths
    • 2,306 Sq Ft

    VICTORIA Plan at Jubilee Farms, Daphne, AL 36526

    Welcome to the Victoria floorplan in Jubilee Farms in Daphne, Alabama! This desirable floorplan in a single-story home with 4 bedrooms, 2.5 baths, and a 2-car garage. This home boasts 2,306 square feet of space. The Victoria also offers several different elevations with excellent curb appeal.The Victoria has a fabulous open eat-in kitchen featuring a walk-in pantry and island that

    D.R. Horton Builder
    10325 Secretariat Blvd Unit 36197768, Daphne, AL 36526
  • /33

    $595,619

    $3K PRICE INCREASE
    • 4 Beds
    • 3 Baths
    • 2,749 Sq Ft

    10237 Secretariat Blvd, Daphne, AL 36526

    Explore 10237 Secretariat Boulevard, the beautiful Hickory floorplan in the established, picturesque community of Jubilee Farms in Daphne, Alabama. The Hickory is a must see with a welcoming front porch with double 8' mahogany doors that invite you into a large, open family room with high ceilings and beautiful custom trim.The gourmet kitchen features stone countertops, a farmhouse sink, and

    Ashley Williams DHI Realty of Alabama, LLC

    10237 Secretariat Blvd, Daphne, AL 36526
  • /37

    $235,000

    $15K PRICE DROP
    • 3 Beds
    • 2 Baths
    • 1,441 Sq Ft

    6 Yacht Club Dr Unit 120F, Daphne, AL 36526

    Location, updates, and low-maintenance living come together in this beautifully renovated 3-bedroom, 2-bath condo in the Bay Village community on the Eastern Shore. Conveniently located just minutes from Mobile Bay, I-10, shopping, dining, marinas, and local attractions, this move-in-ready property offers the perfect blend of comfort and convenience. Extensive improvements provide peace of mind,

    Jeff Ross LPT Realty LLC

    6 Yacht Club Dr Unit 120F, Daphne, AL 36526
  • 11099 Bonaventure Ave Unit 37028217, Daphne, AL 36526

    $443,990

    New Construction
    • 5 Beds
    • 3 Baths
    • 2,720 Sq Ft

    Hickory III B Plan at Savannah Estates, Daphne, AL 36526

    - Open Floor Plan- Five Bedrooms, Three Bathrooms- Recessed Can Lighting in Kitchen & Living Room- Walk-In Pantry- Boot Bench at Garage Entry- Double Master Vanity- Separate Master Shower- Walk-In Master Closet- Brick & Stucco Exterior- Covered Rear Porch- Two Car Garage

    DSLD Homes Builder
    11099 Bonaventure Ave Unit 37028217, Daphne, AL 36526
  • /10

    $638,900

    New Construction
    • 4 - 5 Beds
    • 3 Baths
    • 3,130 Sq Ft

    Livorno Plan at Hope Vineyard, Fairhope, AL 36532

    Meet the Livorno - Stunning One-Story New Home with 4-5 Bedrooms & Three-Car Garage Welcome home to the Livorno! This single-story home is designed for modern family living. Featuring 4 to 5 spacious bedrooms and three full bathrooms, this home offers plenty of room for everyone. The three-car garage and charming curb appeal add to its impressive presence. Step through the covered entry into a

    Maronda Homes Builder
    24152 Shadowridge Dr Unit 38181839, Fairhope, AL 36532
  • /40

    $324,888

    $8K PRICE DROP
    • 4 Beds
    • 2 Baths
    • 1,789 Sq Ft

    23807 Unbridled Loop, Daphne, AL 36526

    Welcome to Jubilee Farms! Move-in ready, this beautifully maintained Gold Fortified 4-bedroom, 2-bathroom home offers the perfect blend of comfort, style, and convenience. Freshly painted throughout, the bright, inviting interior is complemented by an exceptional outdoor living space featuring an extended privacy fence, enclosed back porch, and oversized paver patio—perfect for entertaining,

    Matthew Waters RE/MAX Paradise

    23807 Unbridled Loop, Daphne, AL 36526
  • /32

    $639,900

    New Construction
    • 4 Beds
    • 3 Baths
    • 3,029+ Sq Ft

    Sienna Plan at Hope Vineyard, Fairhope, AL 36532

    The Sienna – Spacious, Stylish, and Built for Everyday Comfort The Sienna is a beautifully designed one-story home that combines timeless elegance with everyday functionality. With 4 bedrooms, 3 bathrooms, and a 3-car garage, this home offers generous living space and stunning curb appeal that makes a lasting impression. Step through the covered entryway into a grand foyer that sets the tone for

    Maronda Homes Builder
    24152 Shadowridge Dr Unit 37045949, Fairhope, AL 36532
  • /51

    $494,900

    New Construction
    • 4 Beds
    • 3 Baths
    • 2,675 Sq Ft

    Venice Plan at Hope Vineyard, Fairhope, AL 36532

    The Venice – Luxurious Single-Story Living in the Renaissance Series Introducing The Venice, a stunning four-bedroom, three-bath home from our exclusive Renaissance Series. With over 2,500 square feet of beautifully crafted living space, this single-story design combines luxury with practical features that today’s families desire. The dream-worthy master suite is a true retreat, conveniently

    Maronda Homes Builder
    24152 Shadowridge Dr Unit 38181840, Fairhope, AL 36532
  • /41

    $533,900

    New Construction
    • 4 Beds
    • 3 Baths
    • 2,430 Sq Ft

    Birch Plan at Jubilee Farms, Daphne, AL 36526

    Welcome to the beautiful, Birch floorplan in the final phase of Jubilee Farms, the only resort-style community in Daphne, AL. This spacious 4-bedroom home is 2,430 square feet and includes 4 bedrooms, 3 bathrooms and a 2-car garage. This plan includes luxurious features and finishes. Beautiful tile is included in all bathrooms and the laundry room. Mohawk plush carpet with 6lb rebond pad is in

    D.R. Horton Builder
    10325 Secretariat Blvd Unit 36197767, Daphne, AL 36526
  • /42

    $436,050

    New Construction
    • 5 Beds
    • 2.5 Baths
    • 2,431 Sq Ft

    TAYLOR Plan at Jubilee Farms, Daphne, AL 36526

    Welcome to the brand-new Taylor floorplan. This home features the new Taylor floorplan and is a must see in the highly sought-after Jubilee Farms! This brand-new home boasts 5 bedrooms, 2.5 bathrooms and a two-car garage. The Taylor is a convenient, one-story home and includes 2,431 square feet of space.Step inside to an open floorplan with wonderful functionality and flow. The kitchen

    D.R. Horton Builder
    10325 Secretariat Blvd Unit 36197771, Daphne, AL 36526
  • /25

    $149,000

    • 2 Beds
    • 1.5 Baths
    • 873 Sq Ft

    500 Grant St Unit A 104, Daphne, AL 36526

    Just minutes from I10 with an easy commute to Mobile or Pensacola, this home offers convenience to restaurants, shopping, entertainment, and more. The spacious living and dining area is open and inviting, perfect for everyday living or entertaining. Enjoy a wonderful, covered deck right off the main living space, ideal for relaxing or hosting guests. The primary bedroom features a large walk-in

    Evan Burns Roberts Brothers Inc. - Gulf Coast

    500 Grant St Unit A 104, Daphne, AL 36526
  • 11099 Bonaventure Ave Unit 37028079, Daphne, AL 36526

    $387,990

    New Construction
    • 4 Beds
    • 2 Baths
    • 2,120 Sq Ft

    Ionia III H Plan at Savannah Estates, Daphne, AL 36526

    - Open Floor Plan - 4 bedrooms, 2 Bathrooms - Two Car Garage - Brick and Siding Exterior - Recessed Lighting in Kitchen - Walk-In Pantry - Double Master Vanity- Separate Master Shower

    DSLD Homes Builder
    11099 Bonaventure Ave Unit 37028079, Daphne, AL 36526
  • 11099 Bonaventure Ave Unit 37704390, Daphne, AL 36526

    $413,990

    New Construction
    • 4 Beds
    • 2 Baths
    • 2,314 Sq Ft

    Comstock III I Plan at Savannah Estates, Daphne, AL 36526

    Welcome to the Comstock III I by DSLD Homes, where energy-efficient construction meets spacious, contemporary design. Offering 2,314 square feet of living space and a total area of 3,160 square feet, this four-bedroom, two-bathroom home is perfect for families seeking comfort, functionality, and modern appeal.The open floor plan enhances the flow of the home, seamlessly connecting the kitchen,

    DSLD Homes Builder
    11099 Bonaventure Ave Unit 37704390, Daphne, AL 36526
  • /2

    $340,990

    New Construction
    • 3 Beds
    • 2 Baths
    • 1,569 Sq Ft

    Cornel IV J Plan at Belfair, Daphne, AL 36526

    Welcome to the Cornel IV J floor plan by DSLD Homesa thoughtfully crafted, energy-efficient home that offers the ideal combination of modern living and long-term value. With 1,569 square feet of well-utilized space, this home is perfect for families, first-time buyers, or anyone looking to enjoy quality craftsmanship and efficient design in a smartly laid-out floor plan.This inviting open floor

    DSLD Homes Builder
    0 Rigsby Rd Unit 39977976, Daphne, AL 36526
  • /53

    $499,500

    $76K PRICE DROP
    • 3 Beds
    • 3 Baths
    • 3,104 Sq Ft

    10677 Harwell Ct, Daphne, AL 36526

    Three bedrooms AND designated OFFICE and BONUS room! Welcome to this beautifully craftedcustom home by John Allen, nestled in a quiet cul-de-sac in the highly sought-after AustinBridges community—known for its collection of one-of-a-kind homes, scenic green spaces, anda peaceful neighborhood pond.Designed with both comfort and functionality in mind, this home features 3 bedrooms, 3 fullbaths, a

    Rhonda Hice Coldwell Banker Reehl Prop Fairhope

    10677 Harwell Ct, Daphne, AL 36526
  • /23

    $300,000

    • 3 Beds
    • 2 Baths
    • 2,260 Sq Ft

    105 Dewitt Loop, Daphne, AL 36526

    Welcome to 105 DeWitt Loop in Lake Forest, a spacious 3-bedroom, 2-bath home located in the Lake Forest golf course community. A new Fortified Roof adds an important Gulf Coast upgrade, while the inviting full front porch gives the home classic Southern curb appeal.Inside, the floor plan offers plenty of room for both everyday living and entertaining. The large family room features a

    Ginny Stopa NextHome Gulf Coast Living

    105 Dewitt Loop, Daphne, AL 36526
  • /53

    $927,000

    • 2 Beds
    • 3 Baths
    • 2,100 Sq Ft

    805 Captain O'Neal Dr, Daphne, AL 36526

    One of the most beautiful views RIGHT on water and in the City Limits of Old Town Daphne. This Is The Life! Magnificent Sunsets, Jubilees, Fishing, Water Skiing and the sound of nature. Grand Hotel and Fairhope Yacht Club are a short boat ride. What more could you ask for. You will love this cozy and charming 2 bedroom, 3 full bathrooms, two story home with spectacular views of Mobile Bay. The

    Karl R. Gustafson J & J Realty, LLC

    805 Captain O'Neal Dr, Daphne, AL 36526
  • /47

    $319,000

    $6K PRICE DROP
    • 4 Beds
    • 2 Baths
    • 1,787 Sq Ft

    23363 Shadowridge Dr, Daphne, AL 36526

    **!!!Seller offering a $5,000 concession with an acceptable offer! Save on closing costs and free up more of your cash for moving expenses, upgrades, or projects after closing!!!**Welcome to this beautifully maintained Cali floor plan in Oldfield subdivision! This immaculate home features an open-concept layout with granite countertops, stainless steel appliances, split bedrooms, and a

    Britney Sprute Waters Edge Realty Central Baldwin

    23363 Shadowridge Dr, Daphne, AL 36526
  • /41

    $335,000

    • 4 Beds
    • 2 Baths
    • 1,773 Sq Ft

    24513 Alamitos Trace Dr, Daphne, AL 36526

    *Home still under builder warranty* *Home also comes with free one year home warranty provided by listing brokerage!*Looking for privacy in Jubilee Farms? This is it! This gorgeous, updated 4 bed 2 bath popular Cali plan is in the annexed smaller neighborhood of Jubilee Farms and is situated on the very end of the street next to a cul-de-sac making it a perfect place for kids to play! Inside

    Jeffrey Parker MarMac Real Estate Coastal

    24513 Alamitos Trace Dr, Daphne, AL 36526
  • /4

    $183,000

    • 3 Beds
    • 2 Baths
    • 1,699 Sq Ft

    126 Brentwood Dr, Daphne, AL 36526

    Nice 3/2 brick home on large lot. Large trees, plenty of parking and large carport. Some repairs will be needed. Visit it today and see the possibilities! RESERVE AUCTION PROPERTY- Property sold “AS-IS” without contingencies, repairs, warranties, guarantees or representation as to listing accuracy, property information, photo or other depiction included or described herein. Inspect before

    Lori Brown REALHome Services & Solutions

    126 Brentwood Dr, Daphne, AL 36526
  • /59

    $565,000

    $10K PRICE DROP
    • 5 Beds
    • 3 Baths
    • 3,000 Sq Ft

    10480 Papas St, Daphne, AL 36526

    Imagine summer weekends with friends gathered around the L-shaped pool, children playing safely in the fenced backyard, football Saturdays on the covered patio and the peace of mind that comes with a whole-house generator and a FORTIFIED roof designed for Gulf Coast weather. Welcome to 10480 Papas Street in the Historic Malbis community, known for its convenience to everything. Why pay today's

    Jennifer Sage Call It Closed Intl Realty

    10480 Papas St, Daphne, AL 36526
  • /3

    $16,000

    • Land
    • 0 Sq Ft

    107 Sandcrest Cir, Daphne, AL 36526

    Nestled in a quiet cul-de-sac within the highly desirable Lake Forest community, this beautiful wooded residential lot offers the perfect setting to build your dream home. Enjoy the privacy of mature trees while taking advantage of the exceptional amenities this established neighborhood has to offer.Residents have access to the golf course, tennis courts, and three community swimming pools,

    Christina Christian Legacy Realty

    107 Sandcrest Cir, Daphne, AL 36526
  • /20

    $149,000

    • 2 Beds
    • 1.5 Baths
    • 873 Sq Ft

    512 Lake Forest Blvd Unit E118, Daphne, AL 36526

    Just minutes from I10 with an easy commute to Mobile or Pensacola, this home offers convenience to restaurants, shopping, entertainment, and more. The spacious living and dining area is open and inviting, perfect for everyday living or entertaining. Enjoy a wonderful covered deck right off the main living space, ideal for relaxing or hosting guests. The primary bedroom features a large walk-in

    Evan Burns Roberts Brothers Inc. - Gulf Coast

    512 Lake Forest Blvd Unit E118, Daphne, AL 36526
  • /25

    $439,700

    $7K PRICE DROP
    • 4 Beds
    • 3 Baths
    • 2,478 Sq Ft

    9222 Amethyst Dr, Daphne, AL 36526

    This beautiful, spacious Hawthorne home is a D.R. Horton floor plan with four bedrooms and three full bathrooms over 2,400 square feet of space with lots of closet/storage space. This home has a three-car garage, perfect for extra storage or an additional vehicle. The garage floor is protected with a Ninja floor coating for easy cleaning. As you enter the home, the large, open foyer greets you.

    Nancy Weltlich Ashurst & Niemeyer LLC

    9222 Amethyst Dr, Daphne, AL 36526
  • /19

    $419,900

    Open Sun 2PM - 4PM $25K PRICE DROP
    • 4 Beds
    • 3.5 Baths
    • 2,755 Sq Ft

    11115 Secretariat Blvd, Daphne, AL 36526

    Here's your opportunity to own a Camden in Jubilee Farms in Daphne AL! 4 bedroom, 3.5 bath home with a private In Law Suite!! If you want open concept and plenty of room, this home is for you. This spacious and thoughtfully designed home has lots to offer, starting with over 2700 square feet of living space. InLaw space has an open living area with kitchenette and bedroom with its own bathroom.

    Amanda McAuley Waters Edge Realty Central Baldwin

    11115 Secretariat Blvd, Daphne, AL 36526
  • /2

    $260,000

    Coming Soon
    • 3 Beds
    • 2 Baths
    • 1,444 Sq Ft

    7596 Avery Ln, Daphne, AL 36526

    This is a Coming Soon Listing. Discover the comfort and convenience of single-level living in this well-maintained brick home featuring a desirable split-bedroom floor plan, hardwood flooring in the living area, and a NEW Fortified Roof installed in July 2026. With its screened porch, fenced backyard, attached garage, and practical layout, this home presents an exceptional opportunity to own in

    Kate Irvine Bellator Real Estate, LLC

    7596 Avery Ln, Daphne, AL 36526
  • /2

    $427,990

    New Construction
    • 4 Beds
    • 2 Baths
    • 2,314 Sq Ft

    Comstock III G Plan at Belfair, Daphne, AL 36526

    Welcome to the Comstock III G by DSLD Homes, where energy-efficient construction meets spacious, contemporary design. Offering 2,314 square feet of living space and a total area of 3,160 square feet, this four-bedroom, two-bathroom home is ideal for families seeking comfort, functionality, and modern appeal.The open floor plan enhances the flow of the home, seamlessly connecting the kitchen,

    DSLD Homes Builder
    0 Rigsby Rd Unit 39977962, Daphne, AL 36526
  • /40

    $345,300

    $14K PRICE DROP
    • 4 Beds
    • 2 Baths
    • 2,211 Sq Ft

    31 Lake Shore Dr, Daphne, AL 36526

    Waterfront Home for Sale — Lake Forest, Daphne, ALDiscover lakeside living in this charming 4 bedroom, 2 bath home perfectly situated in the highly desirable community, designed for comfort and convenience.Inside, enjoy beautiful hardwood floors, a cozy fireplace, stainless steel appliances, large pantry, and abundant natural light throughout. The spacious layout offers plenty of room for

    Cliff Glansen FlatFee.com

    31 Lake Shore Dr, Daphne, AL 36526
  • /9

    $457,900

    New Construction
    • 4 Beds
    • 3 Baths
    • 2,437 Sq Ft

    Sierra Plan at Hope Vineyard, Fairhope, AL 36532

    The Sierra – Comfortable Elegance with Room to Grow Blending casual comfort with timeless elegance, The Sierra is a thoughtfully designed four-bedroom, three-bath home with over 2,400 square feet of living space — perfect for everyday living and memorable gatherings. Step inside to find a welcoming foyer flanked by a formal dining area and flexible space that can be customized to suit your

    Maronda Homes Builder
    24152 Shadowridge Dr Unit 38181837, Fairhope, AL 36532

Showing Results 41 - 80, Page 2 of 12

How to Buy a Home How to Finance a Home How to Sell a Home