37

Dardenne Prairie, MO Homes for Sale under $900,000

Section Image Section Image Section Image
  • /53

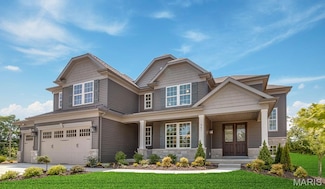
    $614,990

    New Construction $5K PRICE INCREASE
    • 4 Beds
    • 3.5 Baths
    • 3,292 Sq Ft

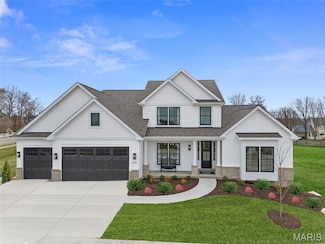
    1 Bridgeport @ Willow Grove, Dardenne Prairie, MO 63368

    For a limited time take 20,000 in flex cash toward your new home. Ask a New Home Specialist for complete details. Bridgeport from Rolwes Company’s Estate Series is a magnificent one-and-a-half-story home that perfectly blends luxury, functionality, and modern design. This to-be-built floor plan features four bedrooms and three-and-a-half bathrooms, offering a spacious and open layout ideal for

    Agent Photo

    Amanda Alejandro

    Realty Shop

    1 Bridgeport @ Willow Grove, Dardenne Prairie, MO 63368
  • /35

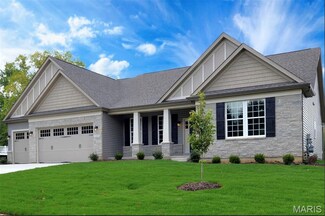
    $652,990

    New Construction $5K PRICE INCREASE
    • 4 Beds
    • 3.5 Baths
    • 3,649 Sq Ft

    1 Kingston @ Willow Grove, Dardenne Prairie, MO 63368

    For a limited time take 20,000 in flex cash toward you new home. Ask a New Home Specialist for complete details. Kingston from Rolwes Company’s Estate Series is a breathtaking one-and-a-half-story home designed with sophistication and livability in mind. The main level welcomes you with a dramatic two-story foyer that opens to the elegant gathering room, perfect for entertaining or relaxing with

    Agent Photo

    Amanda Alejandro

    Realty Shop

    1 Kingston @ Willow Grove, Dardenne Prairie, MO 63368
  • /27

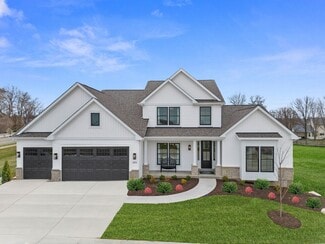
    $607,990

    New Construction $5K PRICE INCREASE
    • 3 Beds
    • 2.5 Baths
    • 2,853 Sq Ft

    1 Monaco @ Willow Grove, Dardenne Prairie, MO 63368

    For a limited time take 20,000 in cash toward your new home. Ask a New Home Specialist for complete details. Monaco from Rolwes Company’s Estate Series is a beautifully designed ranch home that combines elegance, openness, and functionality for today’s modern lifestyle. This to-be-built floor plan features three bedrooms and two-and-a-half baths, beginning with a stunning foyer that opens to a

    Agent Photo

    Amanda Alejandro

    Realty Shop

    1 Monaco @ Willow Grove, Dardenne Prairie, MO 63368
  • /57

    $649,900

    New Construction $21K PRICE DROP Pending
    • 4 Beds
    • 2.5 Baths
    • 3,072 Sq Ft

    313 Kingsbarns Ct, Dardenne Prairie, MO 63368

    Stunning new Grandin plan by Fischer Homes in beautiful Inverness featuring welcoming covered front porch. Once inside you'll find a private 1st floor study with french doors. Open concept design with a furniture island kitchen with stainless steel appliances, upgraded cabinetry with 42 inch uppers and soft close hinges, upgraded quartz counters, large pantry and an expanded walk-out morning room

    Alexander Hencheck FH Realty

    313 Kingsbarns Ct, Dardenne Prairie, MO 63368
  • /37

    $614,990

    New Construction
    • 4 - 5 Beds
    • 3.5 - 4.5 Baths
    • 3,292 Sq Ft

    Bridgeport Plan at Willow Grove, Dardenne Prairie, MO 63368

    The Estate Series Bridgeport by Rolwes Company is a stunning four-bedroom, three-and-a-half-bath home designed for comfort, versatility, and everyday living. The open-concept main floor flows from a welcoming foyer into the heart of the home—the Kitchen—featuring ample storage, an oversized island, and the option to upgrade to a gourmet layout with double ovens and a cooktop. The adjoining

    Rolwes Company Builder
    101 Moorland Ln Unit 37052296, Dardenne Prairie, MO 63368
  • /32

    $652,990

    New Construction
    • 4 - 5 Beds
    • 3.5 - 4.5 Baths
    • 3,649 Sq Ft

    Kingston Plan at Willow Grove, Dardenne Prairie, MO 63368

    The Kingston is a two-story plan with main floor Owner’s Suite that was thoughtfully designed to combine timeless style, modern functionality, and the flexibility to accommodate every stage of life. From the moment you step through the front door, the dramatic two-story Foyer creates a grand first impression, welcoming you into a bright and open layout is spacious and inviting. The Foyer flows

    Rolwes Company Builder
    101 Moorland Ln Unit 37052426, Dardenne Prairie, MO 63368
  • /25

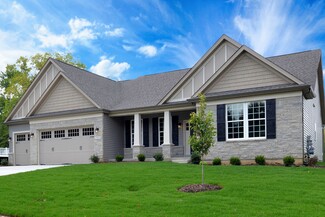
    $607,990

    New Construction
    • 3 - 4 Beds
    • 2.5 - 3.5 Baths
    • 2,853 Sq Ft

    Monaco Plan at Willow Grove, Dardenne Prairie, MO 63368

    The Monaco is a beautifully designed ranch from our Estates Series that combines style, comfort, and functionality in a thoughtfully crafted single-level layout. A welcoming Foyer opens to the Formal Dining Room and Gallery, creating an elegant entry that flows into the spacious Great Room and bright Breakfast Area. The well-appointed Kitchen features a uniquely designed island, ideal for meal

    Rolwes Company Builder
    101 Moorland Ln Unit 37052290, Dardenne Prairie, MO 63368
  • /23

    $638,271

    New Construction
    • 3 Beds
    • 2.5 Baths
    • 2,247 Sq Ft

    1785 Hanley Rd, Dardenne Prairie, MO 63368

    Welcome home to the Edgewood, a beautifully designed new construction home located in Willow Grove in Dardenne Prairie, Missouri. This thoughtfully crafted home offers a perfect blend of modern style, functional living spaces, and the quality craftsmanship you expect from Rolwes Company. Step inside to a spacious open-concept main level featuring 9’ ceilings, a vaulted Great Room, and a stunning

    Rolwes Company Builder
    1785 Hanley Rd, Dardenne Prairie, MO 63368
  • /53

    $675,000

    Open Sun 1PM - 3PM
    • 4 Beds
    • 3 Baths
    • 3,201 Sq Ft

    155 Haven Ridge Ct, Dardenne Prairie, MO 63368

    Welcome home to this stunning Promenade Elevation B villa located in one of Dardenne Prairie's most attractive villa communities! Thoughtfully designed with elegant finishes, abundant natural light, and low-maintenance living, this beautifully upgraded home offers an open and inviting floor plan perfect for both everyday living and entertaining. The impressive kitchen features a large center

    Keremie Kiddy Coldwell Banker Realty - Gundaker West Regional

    155 Haven Ridge Ct, Dardenne Prairie, MO 63368
  • /3

    $700,000

    • Land
    • 43,124 Sq Ft
    • $707,071 per Acre

    7839 Town Square Ave, O'Fallon, MO 63368

    For Sale: Strategically positioned 0.99 acre commercial lot within Dardenne Town Square, a high-traffic retail center in Dardenne Prairie, Missouri. The parcel offers flexible development potential for retail or service-oriented uses in a market with strong fundamentals. Located along Hwy N with quick access to I-64 and Hwy 364, the site provides excellent connectivity to the broader St. Charles

    Matt Bukhshtaber CBRE

    7839 Town Square Ave, O'Fallon, MO 63368
  • /49

    $629,900

    $10K PRICE DROP
    • 5 Beds
    • 4.5 Baths
    • 4,336 Sq Ft

    611 Knollshire Way, O Fallon, MO 63368

    Exquisite Updated 5 Bedroom, 4.5 Bath home in sought after Bainbridge offering awesome community amenities! This impressive 2 Sty home is nestled on a court & showcases timeless curb appeal, with sharp updates, featuring 4300+ sq ft of beautifully maintained living space designed perfectly for entertaining & comfortable living with a beautiful fenced backyard backing to common ground. The minute

    Tami Weiner Coldwell Banker Realty - Gundaker West Regional

    611 Knollshire Way, O Fallon, MO 63368
  • /38

    $639,000

    Pending
    • 3 Beds
    • 2 Baths
    • 1,886 Sq Ft

    105 Royal Inverness Pkwy, Dardenne Prairie, MO 63368

    Better than new! This beautifully maintained 4 year old home has all the things you want in a newer home, PLUS the thoughtful upgrades and finishes that have already been done for you. Step inside and the main level immediately makes an impression with 11' ceilings, tall doors, crown molding, tray ceilings, transom windows and new LVP flooring installed in 2025. The great room was extended an

    Niki Sontag Coldwell Banker Realty - Gundaker West Regional

    105 Royal Inverness Pkwy, Dardenne Prairie, MO 63368
  • /98

    $850,000

    $25K PRICE DROP Pending
    • 5 Beds
    • 4.5 Baths
    • 5,503 Sq Ft

    208 Kings Mill Ct, O Fallon, MO 63368

    Breathtaking 1.5 story sitting on almost 1/2 acre lot, walk in to refinished hardwood flooring, 2 story greatroom with wall of windows, gas fireplace, formal dining room and office, New custom kitchen in 2022 with custom cabinetry, counter, backsplash and appliances, all fresh paint throughout, shiplap hearth room ceiling off kitchen with gas fireplace, custom plantation shutters in hearth room

    Julie Kandlbinder Keller Williams Realty St. Louis

    208 Kings Mill Ct, O Fallon, MO 63368
  • /56

    $819,500

    New Construction $10K PRICE DROP
    • 4 Beds
    • 3.5 Baths
    • 3,720 Sq Ft

    3 Warchol Ct, Dardenne Prairie, MO 63368

    Why build and wait when you can move right into this impeccably maintained, fully upgraded Designer Series Muirfield model? Located at 3 Warchol Court in the prestigious Inverness community and in the highly accredited Wentzville-Liberty school district, this better-than-new, 4 bedroom, 3.5 bathroom, 1.5 story luxury residence with nearly 3,800 sq. ft. offers the rare opportunity to enjoy all the

    Ryan Grimm Berkshire Hathaway HomeServices Select Properties

    3 Warchol Ct, Dardenne Prairie, MO 63368
  • /22

    $674,400

    New Construction
    • 3 Beds
    • 2.5 Baths
    • 2,809 Sq Ft

    LaSalle Plan at Inverness, Dardenne Prairie, MO 63368

    The LaSalle is McKelvey Homes' most popular ranch-style floor plan, cherished for its perfect blend of functionality and elegance. This open, split-floor plan design is ideal for both relaxed living and entertaining. The spacious kitchen features a large eating and serving island, seamlessly connecting to the breakfast room and great room, making gatherings effortless. Enhance the great room with

    McKelvey Homes Builder
    101 Royal Troon Dr Unit 36674116, Dardenne Prairie, MO 63368
  • /22

    $649,800

    New Construction
    • 3 Beds
    • 2 Baths
    • 2,570 Sq Ft

    Stockton Plan at Inverness, Dardenne Prairie, MO 63368

    The Stockton is McKelvey Homes newest Designer Series Ranch. The Stockton is a 2,570 SQ FT Ranch with 3 bedrooms and 2.5 bathrooms. This open split floor plan design allows easy entertaining with a large Great Room that seamlessly flows into the breakfast room and large Kitchen with eating/serving island. The secluded private owner's suite has dual vanities, a large shower or Bathtub, large

    McKelvey Homes Builder
    101 Royal Troon Dr Unit 36674154, Dardenne Prairie, MO 63368
  • /6

    $689,900

    New Construction
    • 4 Beds
    • 2.5 Baths
    • 3,566 Sq Ft

    327 Kingsbarns Ct, Dardenne Prairie, MO 63368

    New construction by Fischer Homes in the beautiful Inverness community, featuring the stunning Carrington design. This unique plan offers 4 bedrooms 2 full baths, and 1 half baths. The expansive family room is the perfect gathering space. Spacious open kitchen with a large island and walk-in pantry connects to the morning room, that walks out to the patio. The owner's suite is on its own level

    Fischer Homes Builder
    327 Kingsbarns Ct, Dardenne Prairie, MO 63368
  • /18

    $858,384

    New Construction $195K PRICE INCREASE Pending
    • 4 Beds
    • 2.5 Baths
    • 3,195 Sq Ft

    9 Dragonstone Ct, Dardenne Prairie, MO 63368

    Welcome to Dragonstone by Lombardo Homes — an exclusive enclave in the heart of Dardenne Prairie.Discover a rare opportunity to build your dream home on one of just five spacious homesites, thoughtfully planned to offer privacy, space, and a sense of community within a quiet, boutique neighborhood. Enjoy the perfect blend of tranquility and convenience, with easy access to Highways 364 and

    Mike Price Lombardo Homes of St. Louis, LLC

    9 Dragonstone Ct, Dardenne Prairie, MO 63368
  • /18

    $799,530

    New Construction Open Sat 1PM - 3PM $11K PRICE DROP
    • 3 Beds
    • 2.5 Baths
    • 2,570 Sq Ft

    126 Royal Troon Dr, Dardenne Prairie, MO 63368

    Welcome to Homesite 279, the Stockton ranch features 2,570 sq. ft., 3 bedrooms, and 2.5 baths. This Designer Series home offers an open layout with a spacious Great Room featuring an optional 11’ ceiling, flowing into the breakfast area and kitchen. The kitchen includes a large center island, walk-in pantry, and plenty of cabinetry for everyday living and entertaining.The private Owner’s

    Barbara Hartmann McKelvey Homes Realty, LLC

    126 Royal Troon Dr, Dardenne Prairie, MO 63368
  • /2

    $629,000

    New Construction
    • 3 Beds
    • 3 Baths
    • 2,440 Sq Ft

    126 Haven Ridge Ct, O Fallon, MO 63368

    Don't miss your opportunity to own one of the largest villas in the community! This exceptional home stands out with its rare second-story bonus suite, offering the perfect space for guests, extended family, or a private retreat. Step inside to an open-concept floor plan designed for both comfort and entertaining. The spacious living room features a cozy gas fireplace and flows seamlessly into

    Epcon Communities Builder
    126 Haven Ridge Ct, O Fallon, MO 63368
  • /38

    $644,900

    New Construction
    • 3 Beds
    • 3 Baths
    • 2,430 Sq Ft

    149 Haven Ridge Ct, Dardenne Prairie, MO 63368

    Final opportunity for a 3 car garage! Impressive luxury villa in the desirable Courtyards at Barathaven neighborhood. The curb appeal is eye catching with James Hardie siding paired with white brick and contrasting black windows, architectural shingles, enclosed fascia/soffits, garage coach lights, shake accent siding, colorful landscape and an inviting front porch. Features include, 3 bedrooms,

    Epcon Communities Builder
    149 Haven Ridge Ct, Dardenne Prairie, MO 63368
  • /27

    $772,934

    New Construction $13K PRICE INCREASE
    • 5 Beds
    • 4 Baths
    • 3,546 Sq Ft

    128 Cedarstone Dr, Dardenne Prairie, MO 63368

    Beautiful new construction by Consort Homes in the desirable Cedarstone subdivision, located in the highly rated Wentzville R-IV School District. This thoughtfully designed 1.5-story Craftsman-style home offers 3,546 sq ft of finished living space with 5 bedrooms, 4 full baths, and a 3-car attached garage.The main level features an open and inviting great room highlighted by an electric

    Gia Linville Consort Realty, LLC

    128 Cedarstone Dr, Dardenne Prairie, MO 63368
  • /17

    $885,935

    New Construction Under Contract
    • 3 Beds
    • 2.5 Baths
    • 2,809 Sq Ft

    128 Royal Troon Dr, Dardenne Prairie, MO 63368

    Move in Ready - At 2,809 square feet on a single story, 128 Royal Troon Drive brings three bedrooms, 2.5 baths, and a three-car garage to one of the last available homesites at Inverness. The great room, breakfast room, and expanded kitchen connect without interruption, and eleven-foot ceilings give the shared spaces a scale that earns every square foot. A beautiful gas fireplace anchors the

    McKelvey Homes

    128 Royal Troon Dr, Dardenne Prairie, MO 63368
  • /35

    $825,605

    New Construction $141K PRICE INCREASE Pending
    • 4 Beds
    • 2.5 Baths
    • 2,620 Sq Ft

    1 Dragonstone Ct, Dardenne Prairie, MO 63368

    Welcome to Dragonstone by Lombardo Homes — an exclusive enclave in the heart of Dardenne Prairie.Discover a rare opportunity to build your dream home on one of just five spacious homesites, thoughtfully planned to offer privacy, space, and a sense of community within a quiet, boutique neighborhood. Enjoy the perfect blend of tranquility and convenience, with easy access to Highways 364 and

    Mike Price Lombardo Homes of St. Louis, LLC

    1 Dragonstone Ct, Dardenne Prairie, MO 63368
  • /51

    $669,900

    New Construction
    • 4 Beds
    • 2.5 Baths
    • 3,105 Sq Ft

    328 Kingsbarns Ct, Dardenne Prairie, MO 63368

    New construction by Fischer Homes in the beautiful Inverness community, This unique plan offers ,. The expansive family room is the perfect gathering space. Spacious open kitchen with a large island and walk-in pantry connects to the morning room, that walks out to the patio. The owner's suite is on its own level and features a spacious private bath and oversized walk-in closet. Included is a

    Fischer Homes Builder
    328 Kingsbarns Ct, Dardenne Prairie, MO 63368
  • /5

    $674,900

    New Construction
    • 4 Beds
    • 3.5 Baths
    • 2,724 Sq Ft

    303 Kingsbarn Ct, Dardenne Prairie, MO 63368

    New construction by Fischer Homes in the beautiful Inverness community, featuring the stunning Grandin design. This unique plan offers 4 bedrooms, 3 full baths, and 1 half bath. The expansive family room is the perfect gathering space. Spacious open kitchen with a large island and walk-in pantry connects to the morning room, that walks out to the patio. The owner's suite is on its own level and

    Alexander Hencheck FH Realty

    303 Kingsbarn Ct, Dardenne Prairie, MO 63368
  • /52

    $795,000

    $4K PRICE DROP Under Contract
    • 5 Beds
    • 4.5 Baths
    • 6,436 Sq Ft

    535 Garrick Place, O Fallon, MO 63368

    Welcome Home! Sellers are ready to welcome the next owners of this exceptional 5-bedroom, 4.5-bath home offering more than 6,000 sq ft of finished living space on a premium cul-de-sac lot in the highly sought-after Villages at Bainbridge Lakeshire Village. And there’s even more to love—a BRAND-NEW ROOF!From the moment you enter the dramatic 2-story foyer, you’ll appreciate the spacious

    Brigita Keene Coldwell Banker Realty - Gundaker

    535 Garrick Place, O Fallon, MO 63368
  • /71

    $639,900

    • 4 Beds
    • 3.5 Baths
    • 4,354 Sq Ft

    103 Mackintosh Ln, O Fallon, MO 63368

    Prepare to be impressed — this 4300 sq ft corner-lot stunner radiates pride of ownership from the moment you step inside. Every space feels intentional, cared for, and beautifully updated. The main level features newer wood-look laminate flooring, an upgraded chef’s kitchen with granite, gas range, and stylish barn-door pantry, plus multiple gathering spaces including office, dining, hearth room,

    Emily Bliss Holler Coldwell Banker Realty - Gundaker

    103 Mackintosh Ln, O Fallon, MO 63368
  • /39

    $708,755

    New Construction
    • 3 Beds
    • 2 Baths
    • 2,240 Sq Ft

    14 Cedarstone Ct, Dardenne Prairie, MO 63368

    New construction Craftsman-style ranch by Consort Homes in the Cedarstone subdivision in Dardenne Prairie, located in the Wentzville R-IV School District. This 1-story home offers 2,240 sq ft of main-level living with 3 bedrooms, 2 baths, and a 3-car attached garage. The open floor plan features a spacious great room with 2' volume ceiling, wall of windows, and electric fireplace, flowing into

    Gia Linville Consort Realty, LLC

    14 Cedarstone Ct, Dardenne Prairie, MO 63368
  • /62

    $894,900

    • 4 Beds
    • 3.5 Baths
    • 3,000 Sq Ft

    2404 Stoney Brook Dr, O Fallon, MO 63368

    Rare opportunity to own a spacious 4-bedroom, 3.5-bath two-story home situated on 3.5 mostly cleared acres in the heart of Dardenne Prairie/O'Fallon! Offering the perfect blend of country living and city convenience, this property provides plenty of room to spread out while remaining close to shopping, dining, schools, and major roadways.Inside, you'll find an inviting floor plan featuring

    Wendy Widder-Tyson Wood Brothers Realty

    2404 Stoney Brook Dr, O Fallon, MO 63368
  • /63

    $650,000

    New Construction
    • 3 Beds
    • 2.5 Baths
    • 3,012 Sq Ft

    210 Kerry Downs Dr, Dardenne Prairie, MO 63368

    Rare opportunity to own one of the final Fischer Homes Emmett floor plans in Inverness! With no remaining homesites available to accommodate this highly sought-after ranch design, this beautifully upgraded home offers an exceptional combination of timeless style, thoughtful craftsmanship, and immediate availability. Featuring 3+ bedroom, 2.5 bathrooms + a rough-in, and ~3000 sq ft of finished

    Timothy Burgess Worth Clark Realty

    210 Kerry Downs Dr, Dardenne Prairie, MO 63368
  • /5

    $674,900

    New Construction
    • 4 Beds
    • 3.5 Baths
    • 2,724 Sq Ft

    303 Kingsbarns Ct, Dardenne Prairie, MO 63368

    New construction by Fischer Homes in the beautiful Inverness community, featuring the stunning Grandin design. This unique plan offers 4 bedrooms, 3 full baths, and 1 half bath. The expansive family room is the perfect gathering space. Spacious open kitchen with a large island and walk-in pantry connects to the morning room, that walks out to the patio. The owner's suite is on its own level and

    Fischer Homes Builder
    303 Kingsbarns Ct, Dardenne Prairie, MO 63368
  • /73

    $610,000

    • 4 Beds
    • 4.5 Baths
    • 4,500 Sq Ft

    704 Knollshire Way Ct, O Fallon, MO 63368

    Welcome to this stunning 4-bedroom, 5-bathroom home offering approximately 4500sqft of beautifully finished living space and a peaceful backdrop of mature trees! From the moment you step inside, soaring ceilings, abundant windows and beautiful engineered wood flooring create an impressive first impression. A gorgeous T-staircase gracefully flows from the kitchen toward the front entry, adding an

    Alicia Page DRG - Delhougne Realty Group

    704 Knollshire Way Ct, O Fallon, MO 63368
  • /37

    $639,000

    Open Fri 5PM - 7PM
    • 3 Beds
    • 3 Baths
    • 3,216 Sq Ft

    720 Rolling Wind Dr, O Fallon, MO 63368

    Open House Friday (9/25) 5-7 PM & Sunday (9/27) 1-3PM ** Welcome to a masterclass in custom design and refined living. Nestled in a desirable setting, this exceptional custom ranch home seamlessly blends sophisticated interiors with a resort-style outdoor living experience.Architectural Highlights & Main Level Living -Step inside to discover a warm, curated aesthetic defined by stunning

    Angi Dunham RedKey Realty Leaders

    720 Rolling Wind Dr, O Fallon, MO 63368
  • /46

    $639,000

    Pending
    • 6 Beds
    • 4.5 Baths
    • 4,200 Sq Ft

    1154 S Charlemagne Dr, Lake Saint Louis, MO 63367

    Pride of Ownership in this Spacious RANCH in Popular Lake St Louis! Great Street Appeal! Low Maintenance Siding! Nice Landscaping. 3 CAR Oversize GARAGE and Extra Driveway Parking! Beautiful .87 Acre Lot-BACKS TO TREES!!!! A Feel of Privacy when Relaxing on the Deck! All Rooms are Generously Sized. Beautiful Wood Flooring Flows from the Entry Foyer into the Dining Room, the Large Vaulted Great

    Bonnie Noel Landmark, REALTORS

    1154 S Charlemagne Dr, Lake Saint Louis, MO 63367
  • /36

    $610,000

    Under Contract
    • 4 Beds
    • 3 Baths
    • 3,300 Sq Ft

    752 Hawk Run Dr, O Fallon, MO 63368

    Continue to show for back up interest! This setting and view will grab you even before you get inside to embrace the split bedroom floor plan on this atrium ranch backing to the 2nd hole of the Winghaven golf course!!! Perfect spot to store your golf cart and drive right out to the golf path from the lower level rear golf cart garage!!! This cul de sac lot, large rear deck accessed from the

    Susan Hurley Compass Realty Group

    752 Hawk Run Dr, O Fallon, MO 63368
  • /6

    $674,900

    New Construction
    • 4 Beds
    • 3.5 Baths
    • 2,599 Sq Ft

    220 Kerry Downs Dr, O'Fallon, MO 63368

    New construction by Fischer Homes in the beautiful Inverness community, featuring the stunning Charles design. This unique plan offers 4 bedrooms, 3 full baths, and 1 half bath. The expansive family room is the perfect gathering space. Spacious open kitchen with a large island and walk-in pantry connects to the morning room, that walks out to the patio. The owner's suite is on its own level and

    Fischer Homes Builder
    220 Kerry Downs Dr, O'Fallon, MO 63368

Home Price Trends

Median Sale Price
$669,444
Median Single Family Sale Price
$638,271
Median 2 Bedroom Sale Price
$436,995
Average Price Per Sq Ft
$241
Number of Homes for Sale
37
Last 12 months Home Sales
61
Months of Supply
11.40
Median List Price
$644,950
Median Change From 1st List Price
0%
Median Home Sale Price YoY Change
5%
How to Buy a Home How to Finance a Home How to Sell a Home